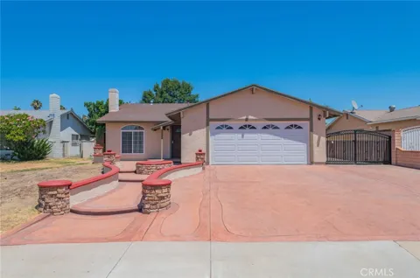
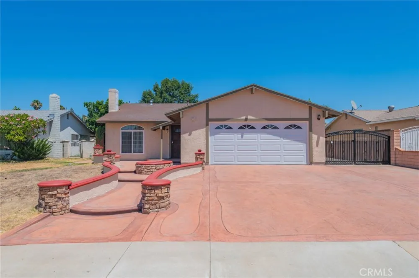
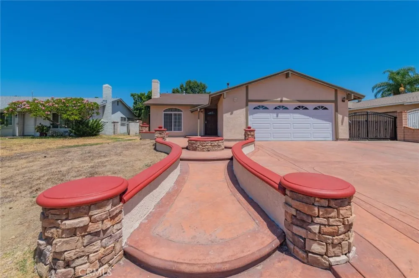
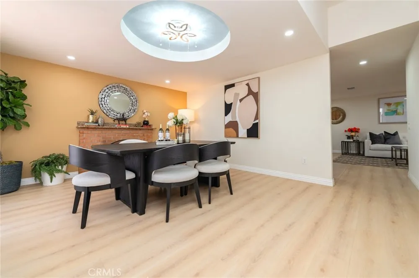
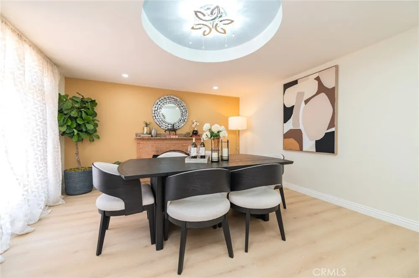
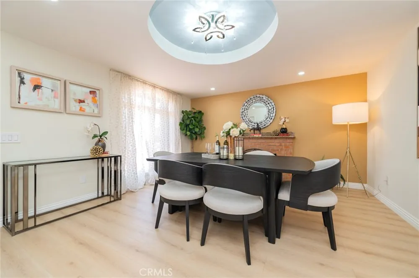
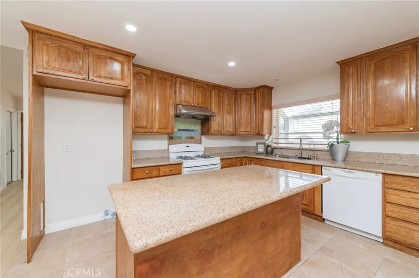
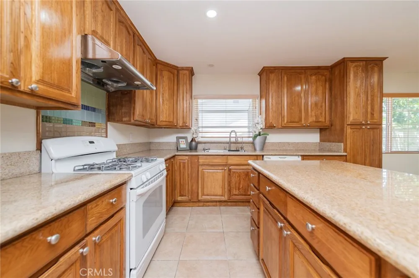
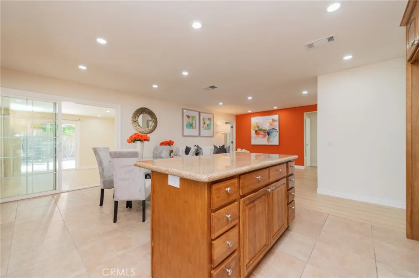
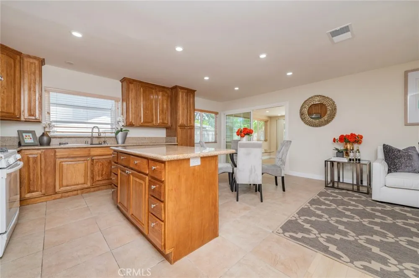
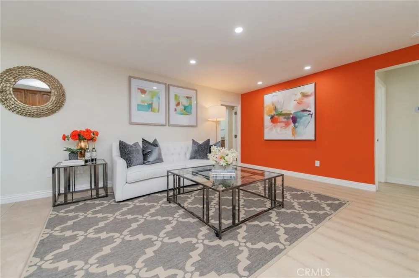
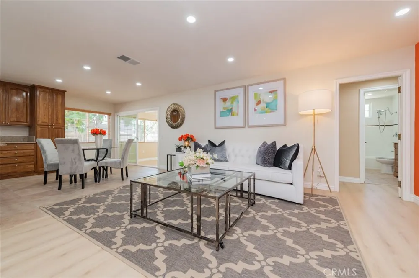
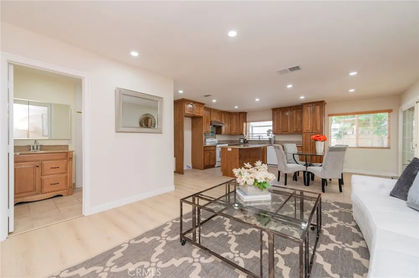
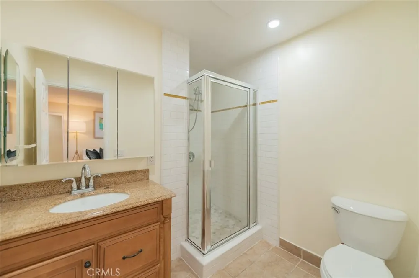
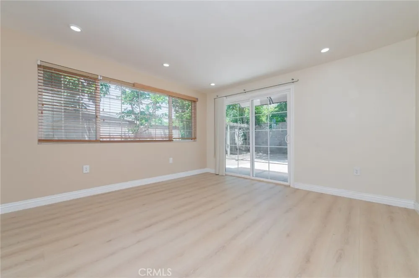
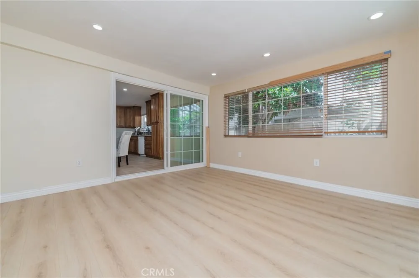
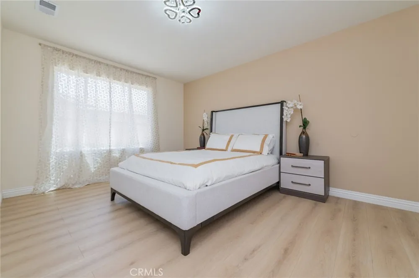
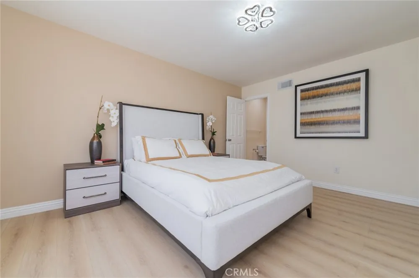
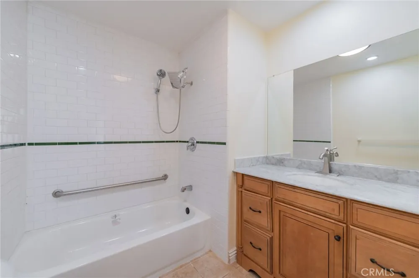
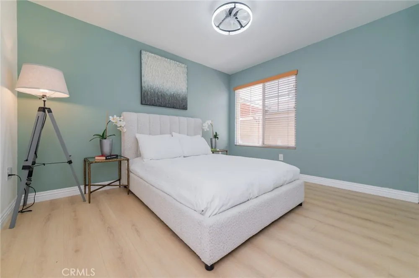
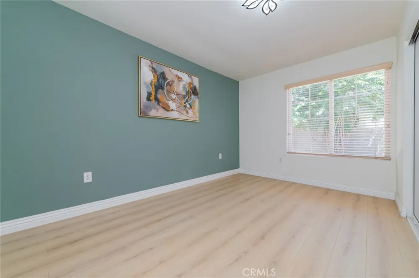
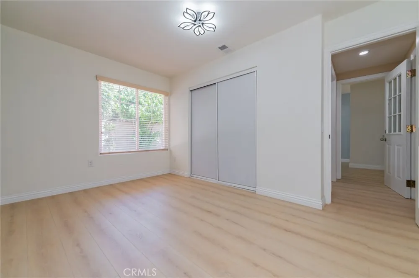
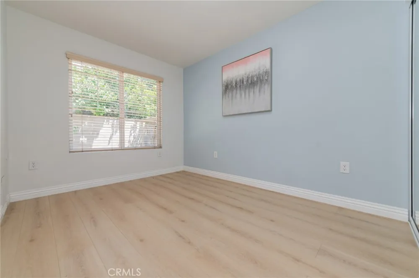
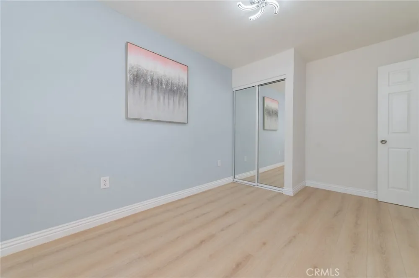
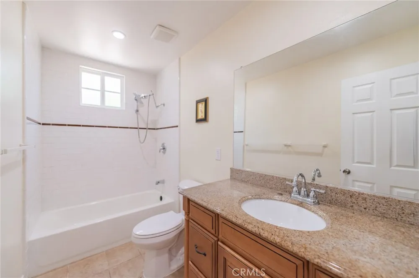
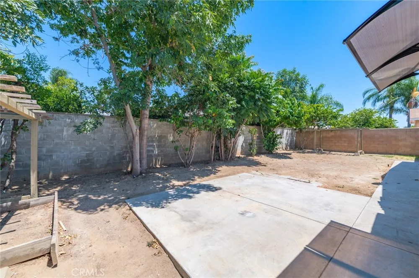
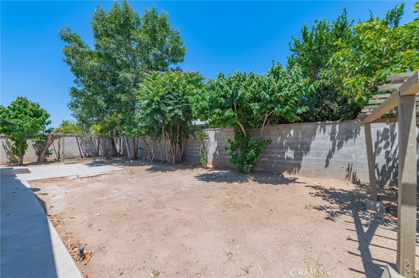
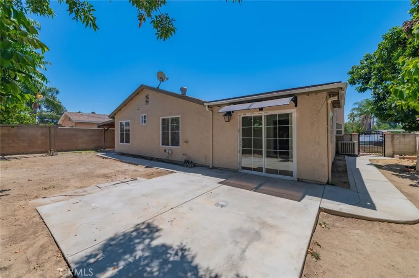
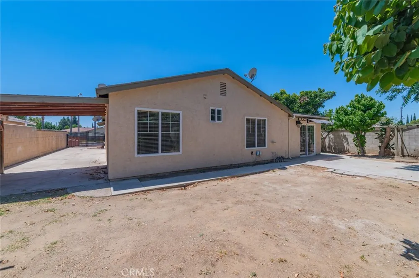
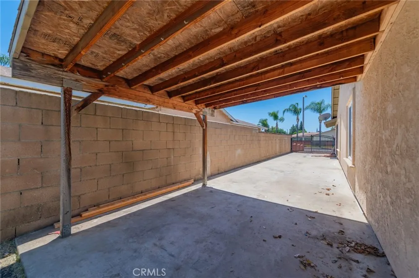
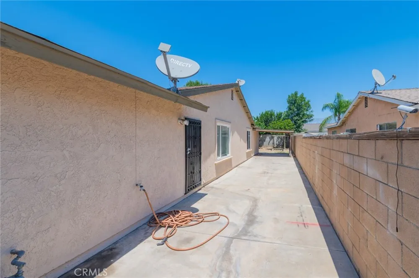
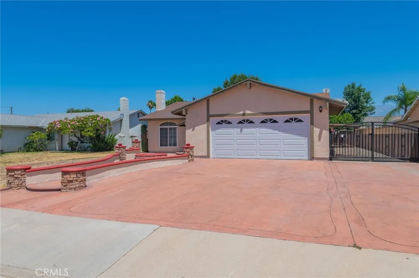
BRAND-NEW ROOF AND BRAND-NEW, PERMITTED ELECTRICAL PANELS. Welcome to this beautiful move-in ready single-story home in Ontario—no stairs to climb! Offering 4 bedrooms, 3 bathrooms, an ideal floor plan that is rare to find in this market. Prior square footage is 1577 with a permitted extension of approx. 186 Sq Ft recorded with the city of Ontario, total size is approx. 1768 Sq Ft. This home provides flexible living space ideal for families of all sizes. Extensive renovation completed recently includes: fresh exterior and interior paint, front hardscape refinished, new flooring throughout, new toilets and tubs, new shower floor waterproofing installed, new recess lightings throughout and new flush mount ceiling lights, new electrical receptacles, new kitchen sink and faucet, kitchen cabinet resurfaced, new garage door installed with new system including new opener. House has great curb appeal. The lot is perfectly rectangular with RV parking on the side. As you enter, you'll be welcomed by a spacious living room that can also serve as a formal dining area, highlighted by a cozy block-wall fireplace that's perfect for relaxing evenings. The gourmet kitchen is equipped with granite countertops, ample cabinetry, and an oven, making it ideal for everyday cooking and entertaining. Adjacent to the kitchen is a charming breakfast nook that opens to a comfortable family room, creating a warm and functional gathering space. The permitted extension offers valuable bonus space and endless possibilities. Whether used as a home office, fitness room, playroom, or additional family room, it adds exceptional versatility while providing direct access to the backyard. The spacious primary suite features a private bathroom with dual sinks, a separate soaking tub, and a walk-in shower. Three additional generously sized bedrooms and a full hallway bathroom provide plenty of space for family and guests. Step outside through the sliding glass door to a private, low-maintenance backyard with mature trees, perfect for outdoor entertaining, family gatherings, or simply enjoying the California weather. Conveniently located near Ontario Mills, shopping, dining, and entertainment, with easy access to the I-10 and SR-60 freeways, this home offers both comfort and convenience. Don't miss this incredible opportunity to own this beautiful home—schedule your private tour today!
Open Houses
- Sat, Sep 19 · 8:00 PM – 11:00 PM
- Sun, Sep 20 · 8:00 PM – 11:00 PM
Property Details
- Interior
- Breakfast Area, Ceiling Fans, Separate Formal Dining Room, Granite Counters, Open Floorplan, All Bedrooms Down, Main Level Prima
- Cooling
- 1
- Heating
- Central
- Cooling Features
- Central Air
- Bedrooms
- 4
- Bathrooms
- 3.0
- Full Baths
- 3
- View
- Mountains
- Lot Features
- Back Yard, Front Yard
- Stories
- 1
- Lot Description
- Back Yard, Front Yard
- Acres
- 0.165
- Square Feet
- 1763.0
- Lot Size (sqft)
- 7200.0
- Parking
- 1
- Parking Spaces
- 2
- Parking Type
- Garage
- Parking Garage Spaces
- 2.0
- Property Type
- Purchase
- Property Subtype Additional
- Single Family Residence
- Year Built
- 1977
- Sewer Information
- Public Sewer
- Utility Source
- Public
- Appliances
- Dishwasher, Electric Range, Gas Cooktop, Gas Oven
- Community Features
- Street Lights, Sidewalks
- School District
- Chaffey Joint Union High
- County
- San Bernardino
- Region
- Ontario
- Original List Price
- $779,900
- HOA Fees
- 0.0
Location
Legal
The multiple listing data appearing on this website, or contained in reports produced therefrom, is owned and copyrighted by California Regional Multiple Listing Service, Inc. ("CRMLS") and is protected by all applicable copyright laws. Information provided is for viewer's personal, non-commercial use and may not be used for any purpose other than to identify prospective properties the viewer may be interested in purchasing. All listing data, including but not limited to square footage and lot size is believed to be accurate, but the listing Agent, listing Broker and CRMLS and its affiliates do not warrant or guarantee such accuracy. The viewer should independently verify the listed data prior to making any decisions based on such information by personal inspection and/or contacting a real estate professional.
Based on information from California Regional Multiple Listing Service, Inc. as of the most recent time synced and /or other sources. All data, including all measurements and calculations of area, is obtained from various sources and has not been, and will not be, verified by broker or MLS. All information should be independently reviewed and verified for accuracy. Properties may or may not be listed by the office/agent presenting the information
Provided By
Listed by Lina Chu (#OCCHULINA)
Listing Office: RE/MAX Connections (#OC17931)