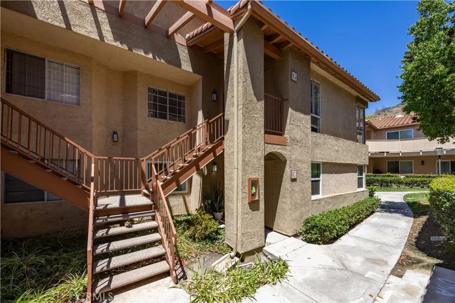
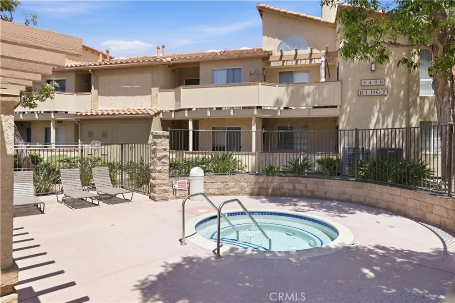
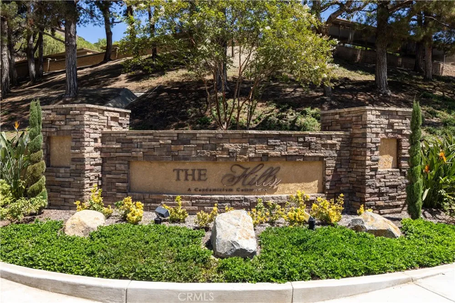
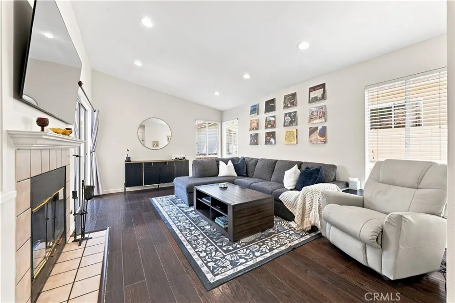
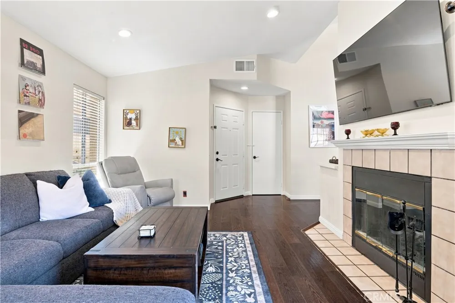
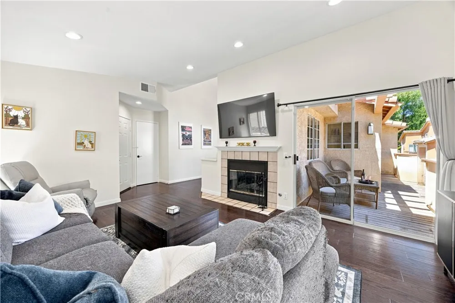
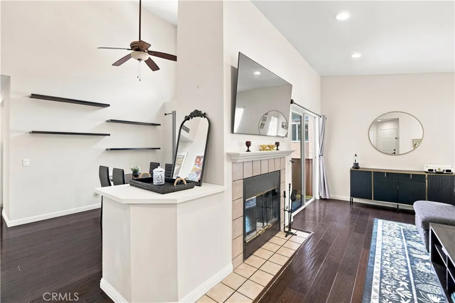
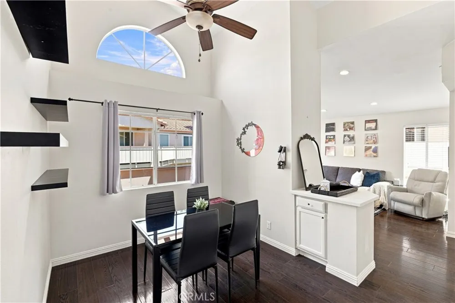
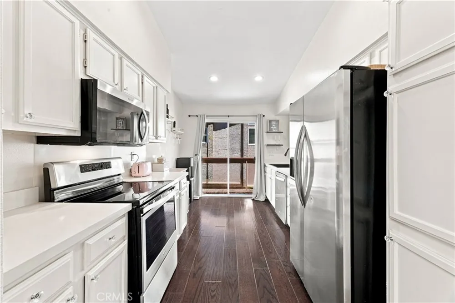
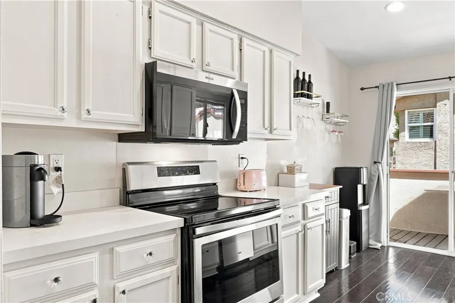
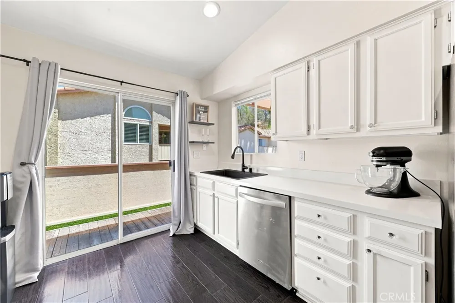
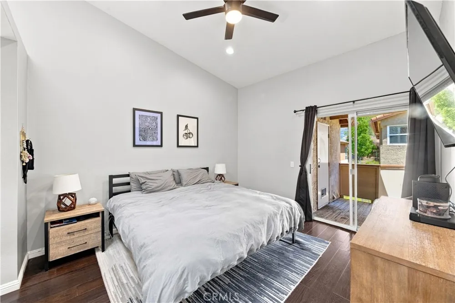
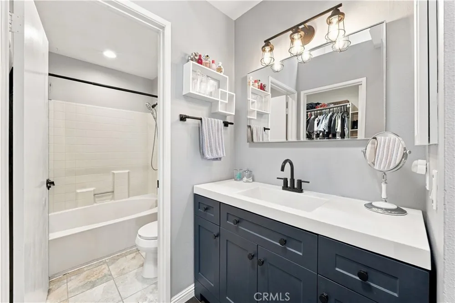
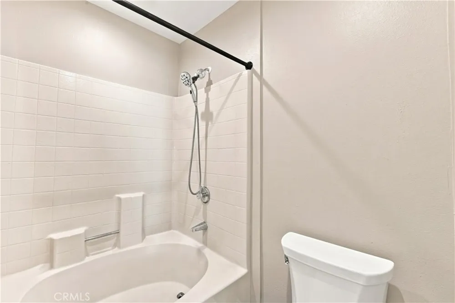
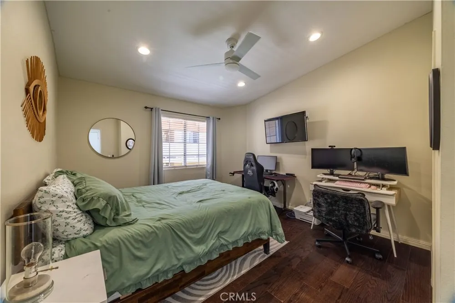
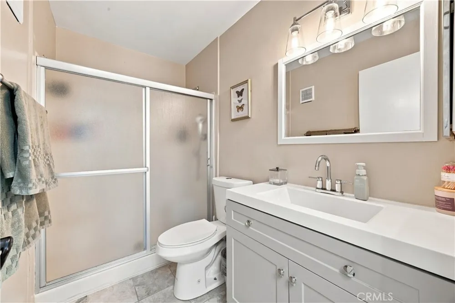
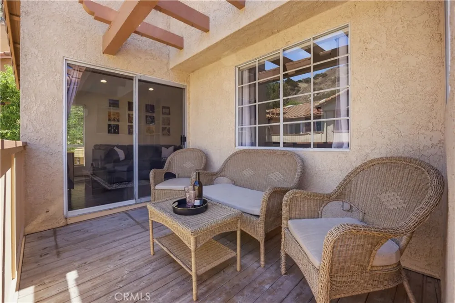
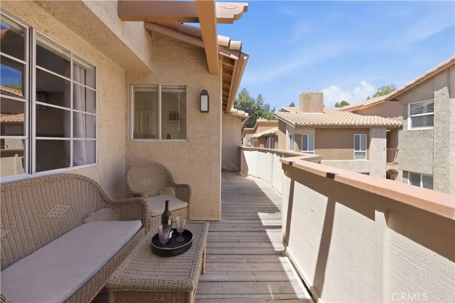
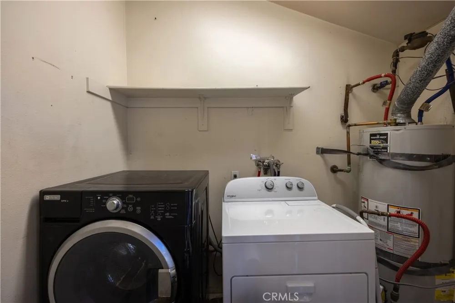
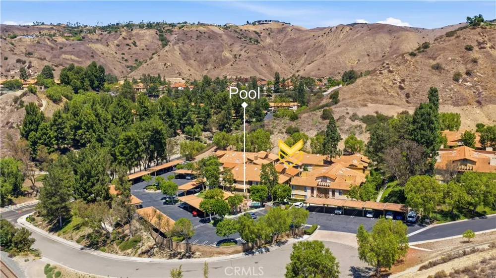
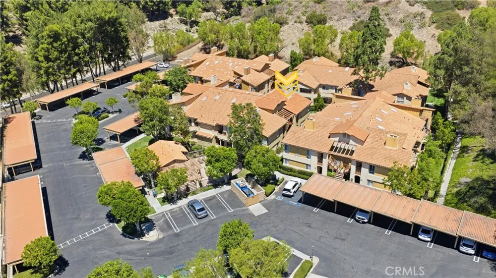
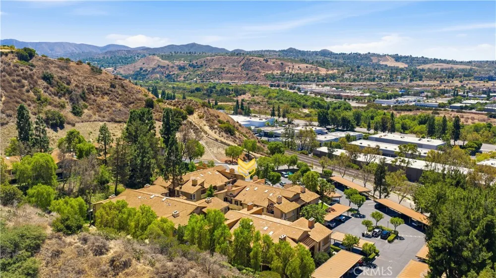
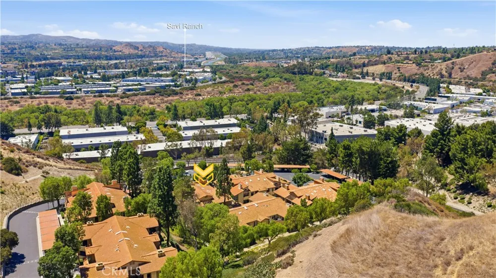
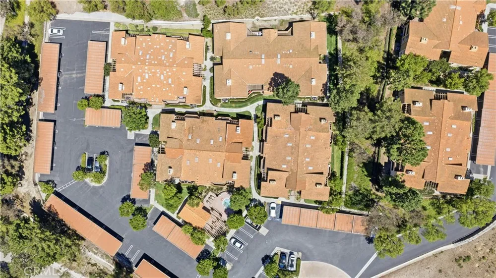
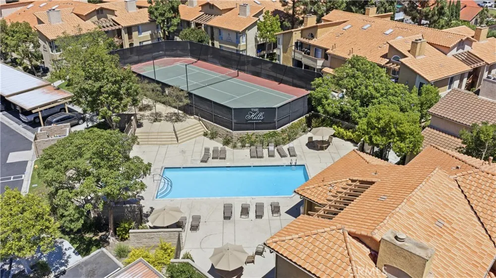
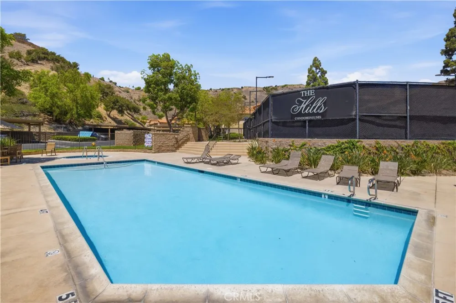
Welcome to The Hills, tucked away in the scenic foothills of East Yorba Linda! This upper-level 2-bedroom, 2-bathroom residence features an ideal open floor plan with vinyl wood flooring throughout. The inviting living room offers a cozy gas fireplace and sliding glass door opening to a wrap-around balcony, creating a wonderful indoor-outdoor living experience. The balcony is easily accessible from the living room, kitchen and primary bedroom and provides the perfect setting for relaxing or entertaining. The dining area flows seamlessly from the living room, while the kitchen features stainless steel appliances, with convenient access to the balcony for effortless outdoor enjoyment. The spacious primary bedroom suite offers a sliding glass door to the wrap-around balcony, a generous walk-in closet and an en-suite bathroom with a tub/shower combination. The well-sized secondary bedroom includes its own walk-in closet and is conveniently located near the second bathroom, which features a walk-in shower. ***NUMEROUS UPGRADES***have been completed within the last four years, including recessed lighting in the closets, kitchen, living room and bedrooms; updated exhaust fans and bathroom lighting; new toilets, vanities and sinks; kitchen sink and garbage disposal; attic insulation; screens, microwave, range and dishwasher; ceiling fans and updated electrical outlets and switches. Additional features include a hallway skylight, linen storage and a convenient laundry closet with washer and dryer hookups and water heater located just outside the primary bedroom. An assigned covered carport is located close to the unit for added convenience. The Hills offers an exceptional array of community amenities, including multiple pools and spas, beautifully maintained greenbelts, scenic views, playgrounds, fitness center and tennis courts. HOA dues include water and trash. Ideally located within the ***PLACENTIA YORBA LINDA SCHOOL DISTRICT*** and just minutes from award-winning schools, shopping, dining, entertainment and convenient freeway access.
Open Houses
- Sun, Aug 30 · 7:00 PM – 12:00 AM
Property Details
- Interior
- Balcony, Ceiling Fans, Separate Formal Dining Room, Recessed Lighting, All Bedrooms Down, Bedroom On Main Level, Galley Kitchen,
- Cooling
- 1
- Heating
- Heat Pump
- Cooling Features
- Heat Pump
- Bedrooms
- 2
- Bathrooms
- 1.75
- Full Baths
- 1
- 3/4 Baths
- 1
- View
- Peek A Boo
- Lot Features
- Zero To One Unit Acre
- Stories
- 1
- Lot Description
- Zero To One Unit Acre
- Pool Description
- Community, Fiberglass, Association
- Pool Features
- Community, Fiberglass, Association
- Exterior Features
- Rain Gutters
- Exterior Materials
- Rain Gutters
- Pool Shared
- 1
- Acres
- 23.554
- Square Feet
- 1252.0
- Lot Size (sqft)
- 1026004.0
- Parking Features
- Assigned, Carport
- Parking Spaces
- 2.0
- Parking Type
- Carport
- Parking Garage Spaces
- 0.0
- Parking Carport Spaces
- 2.0
- Property Type
- Purchase
- Style
- Traditional
- Property Subtype Additional
- Condominium
- Year Built
- 1989
- Roof
- Spanish Tile
- Sewer Information
- Sewer Tap Paid
- Utility Source
- Public
- Utility Features
- Cable Available, Electricity Connected, Sewer Connected, Water Connected
- Appliances
- Dishwasher, Electric Range, Disposal, Microwave, Refrigerator, Dryer, Washer
- Subdivision
- The Hills (HILL)
- Community Features
- Foothills, Gutters, Hiking, Park, Street Lights, Pool
- School District
- Placentia-Yorba Linda Unified
- Elementary School
- Bryant Ranch
- Middle School
- Travis
- High School
- Yorba Linda
- County
- Orange
- Region
- Yorba Linda
- Original List Price
- $560,000
- Days on Market (Cumulative)
- 9
- HOA
- 1
- HOA Fees
- 600.0
Location
Legal
The multiple listing data appearing on this website, or contained in reports produced therefrom, is owned and copyrighted by California Regional Multiple Listing Service, Inc. ("CRMLS") and is protected by all applicable copyright laws. Information provided is for viewer's personal, non-commercial use and may not be used for any purpose other than to identify prospective properties the viewer may be interested in purchasing. All listing data, including but not limited to square footage and lot size is believed to be accurate, but the listing Agent, listing Broker and CRMLS and its affiliates do not warrant or guarantee such accuracy. The viewer should independently verify the listed data prior to making any decisions based on such information by personal inspection and/or contacting a real estate professional.
Based on information from California Regional Multiple Listing Service, Inc. as of the most recent time synced and /or other sources. All data, including all measurements and calculations of area, is obtained from various sources and has not been, and will not be, verified by broker or MLS. All information should be independently reviewed and verified for accuracy. Properties may or may not be listed by the office/agent presenting the information
Provided By
Listed by Nanette Shapiro (#PSHAPNAN)
Listing Office: T.N.G. Real Estate Consultants (#PB18025)