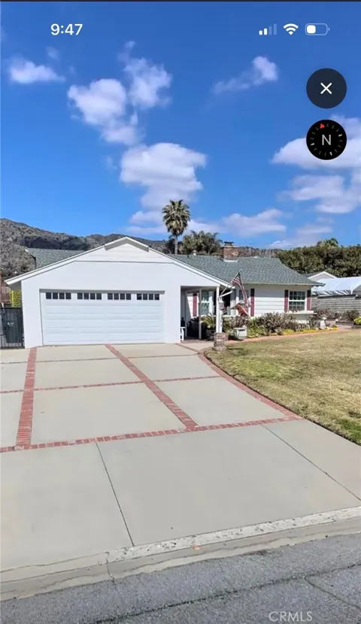
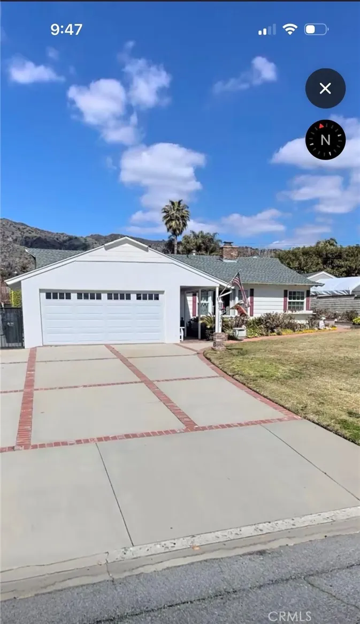
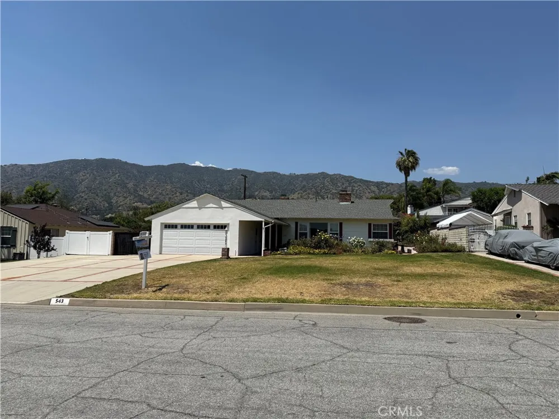
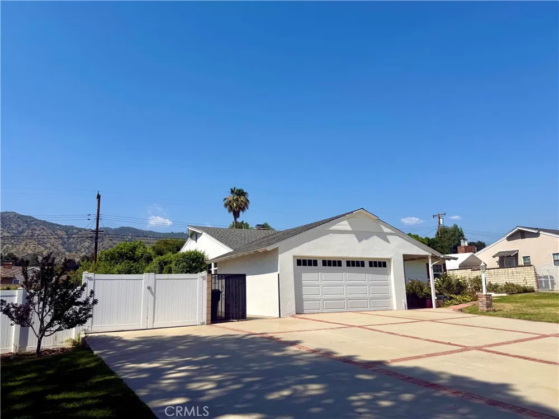
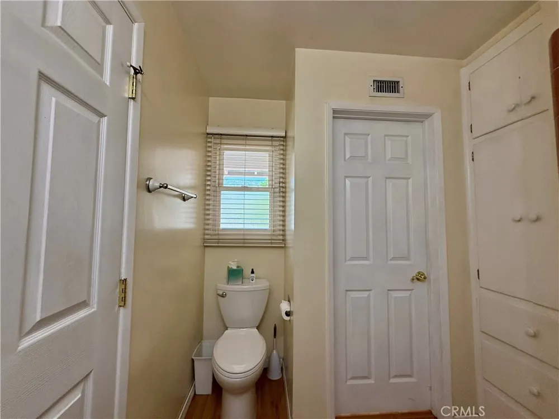
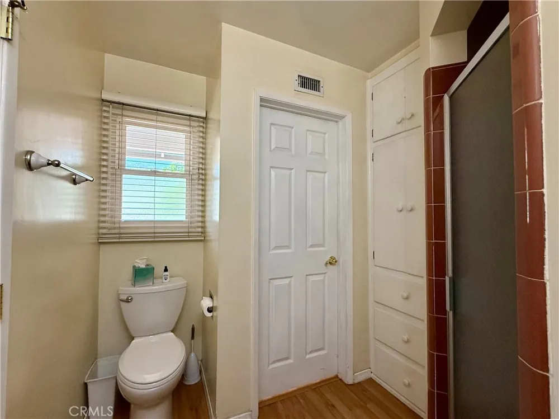
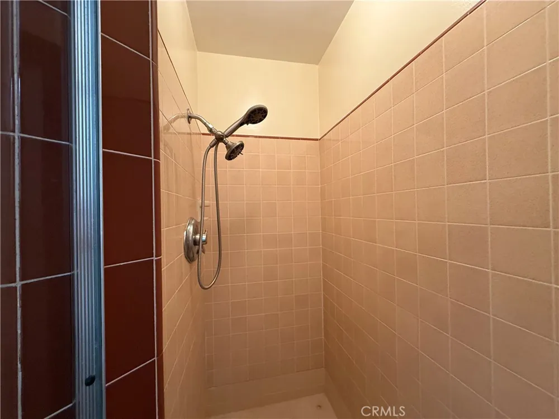
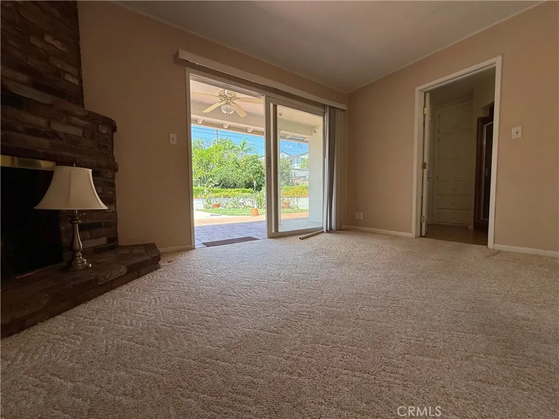
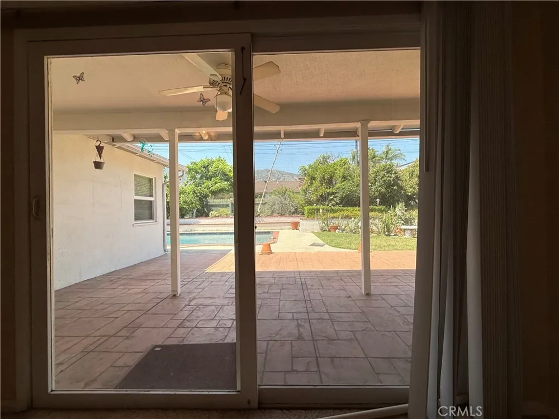
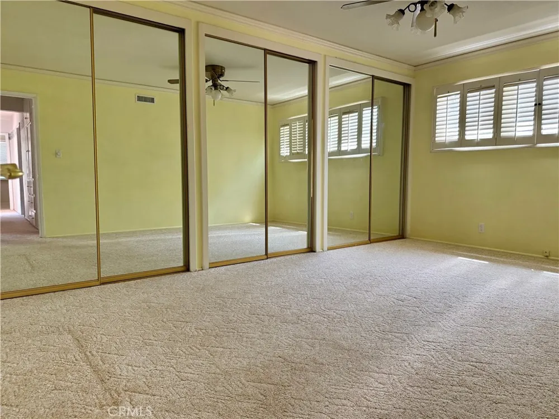
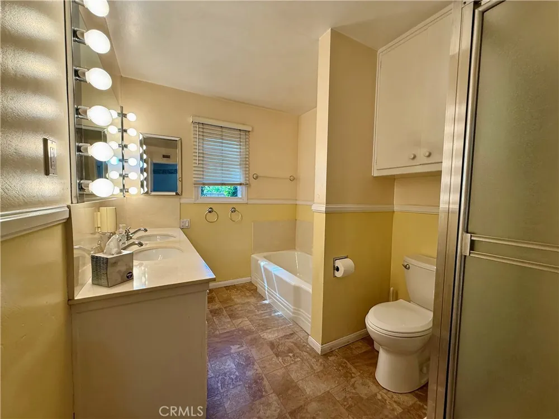
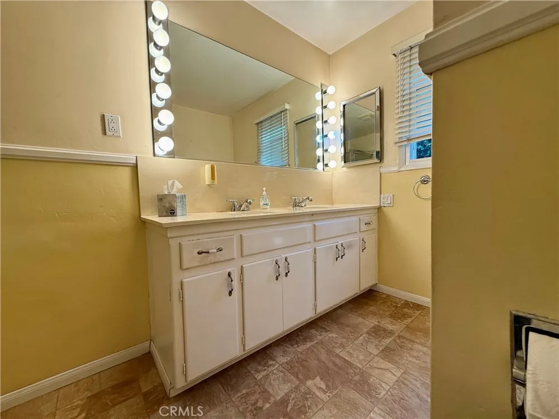
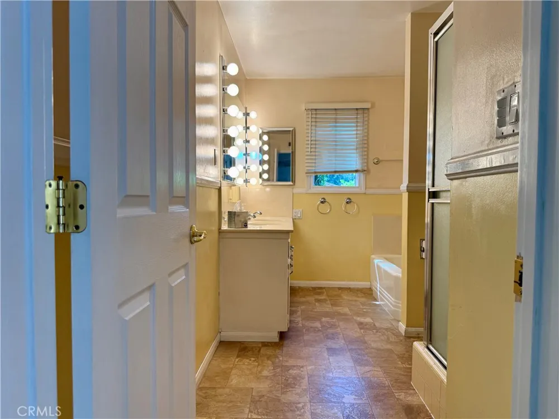
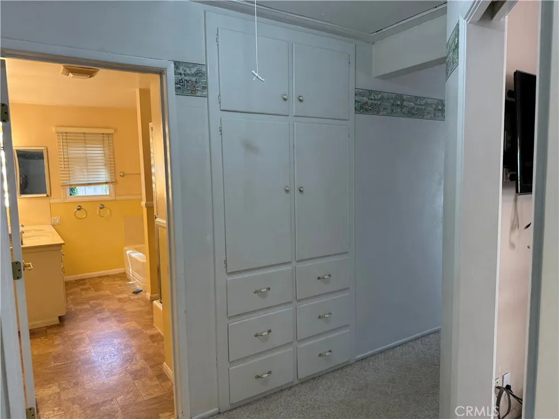
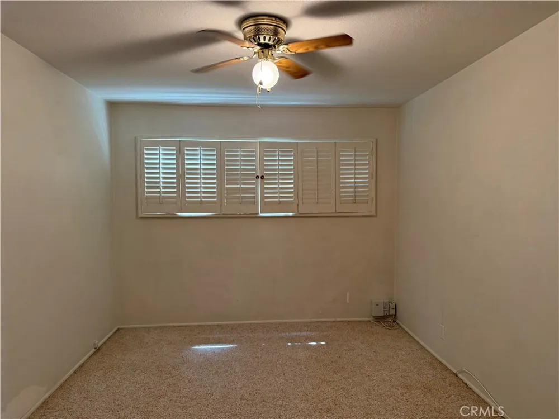
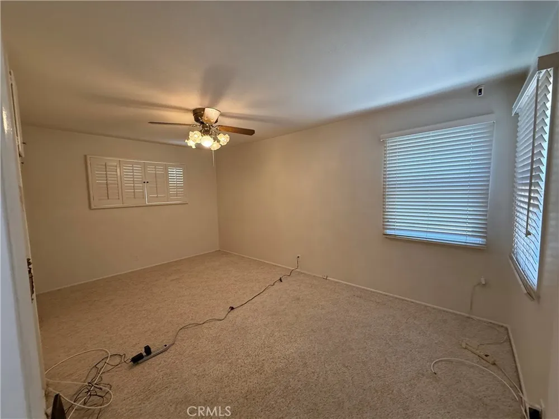
Nestled in the highly sought-after North Glendora foothills, this charming single-story ranch home offers the perfect blend of comfort, space, and lifestyle. Featuring 3 bedrooms, 2 bathrooms, and 1,842 square feet of thoughtfully designed living space, this home sits on an expansive 11,115 square foot lot with sweeping views of the beautiful Glendora Foothills and nearby landmark hiking trails, including Mystic Canyon Trail.
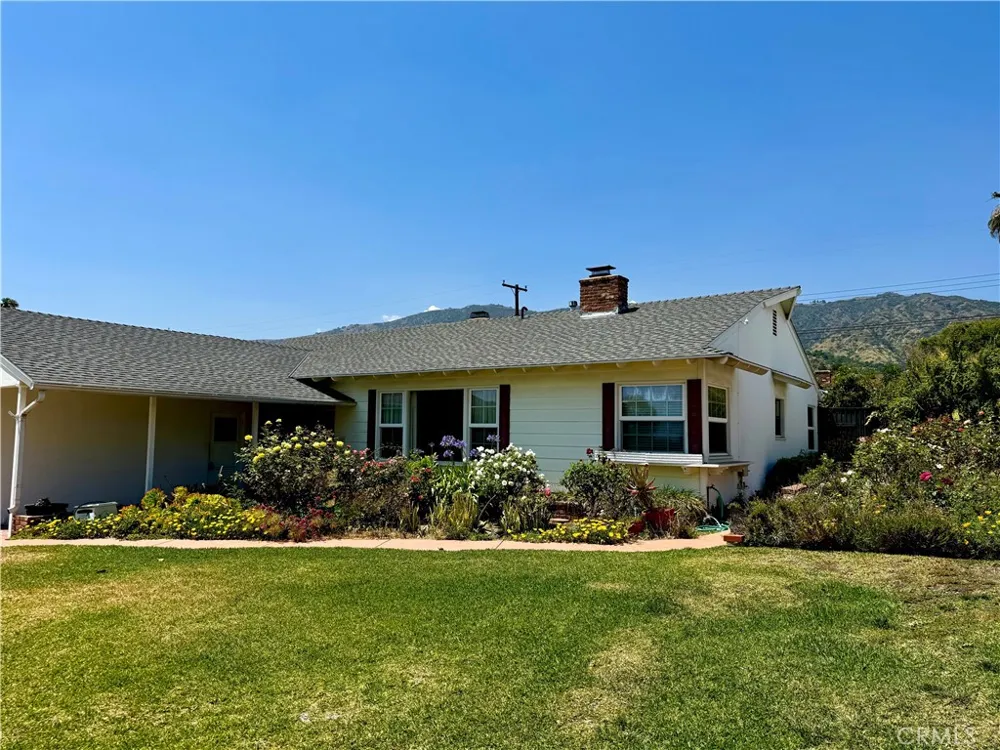
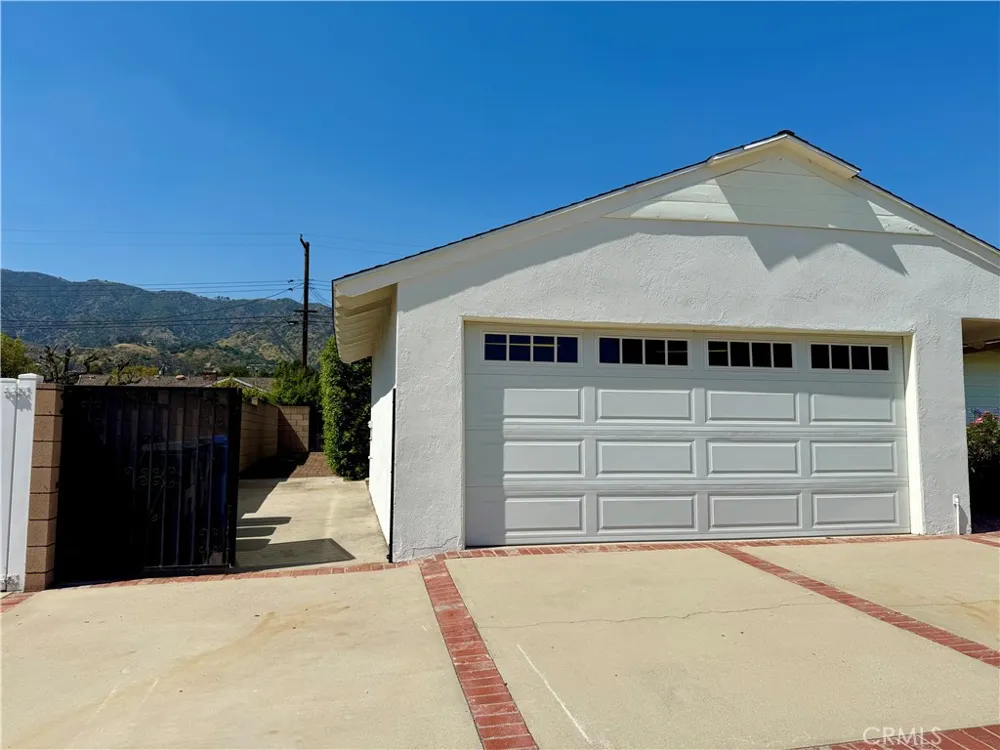
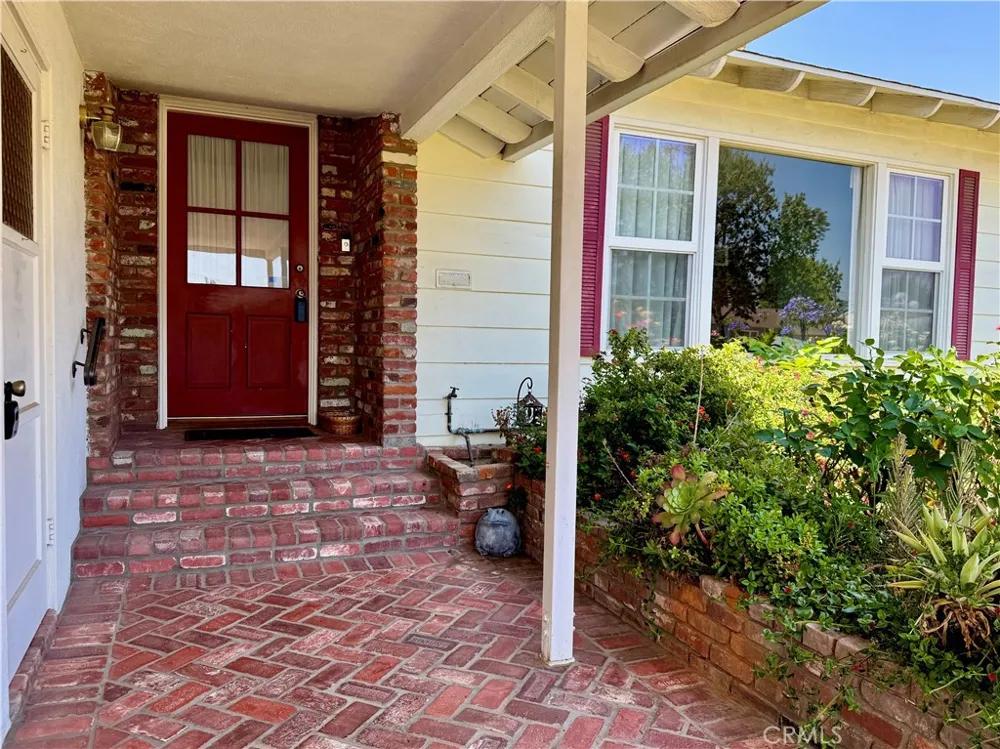
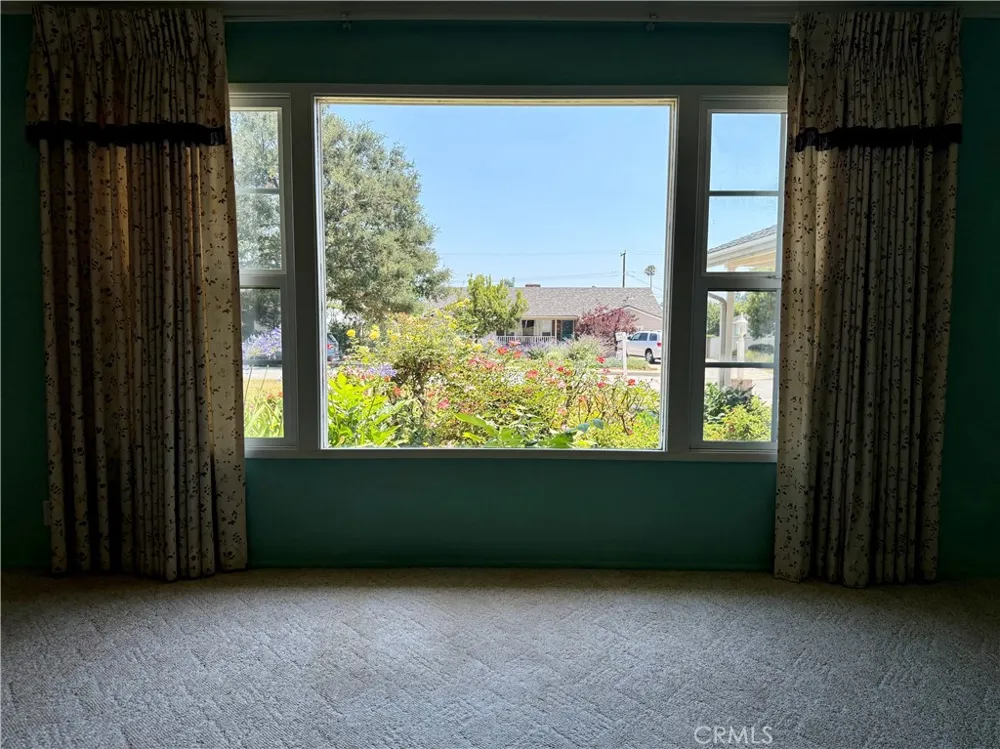
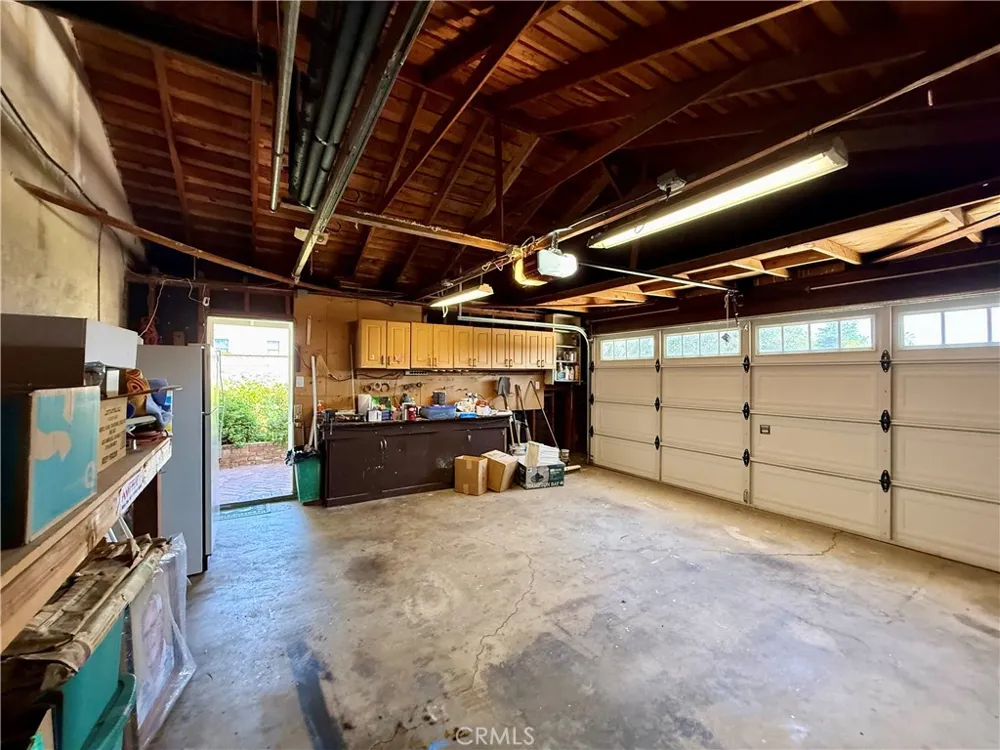
From the moment you arrive, you’ll appreciate the home’s warm curb appeal, oversized front yard, and beautiful rose garden — creating a welcoming setting perfect for families and entertaining alike. The extra-large driveway easily accommodates up to 6 vehicles and includes side access ideal for RV parking, boats, or recreational toys, in addition to the attached 2-car garage.
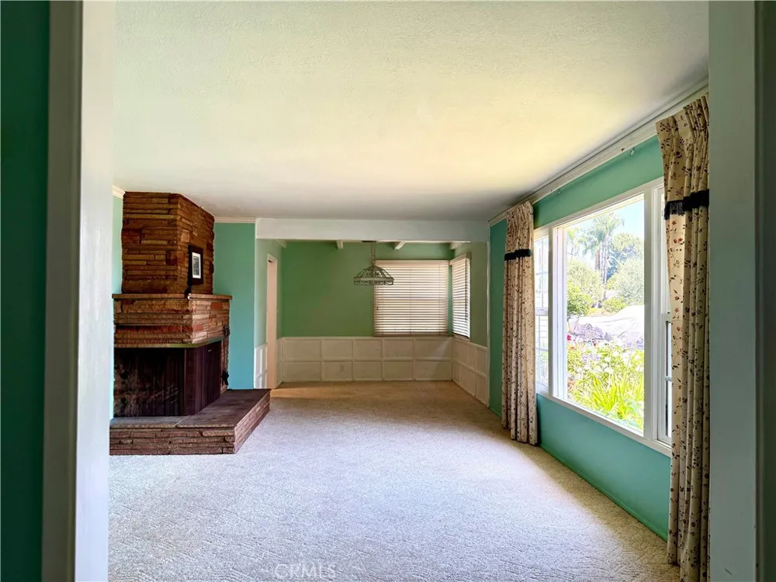
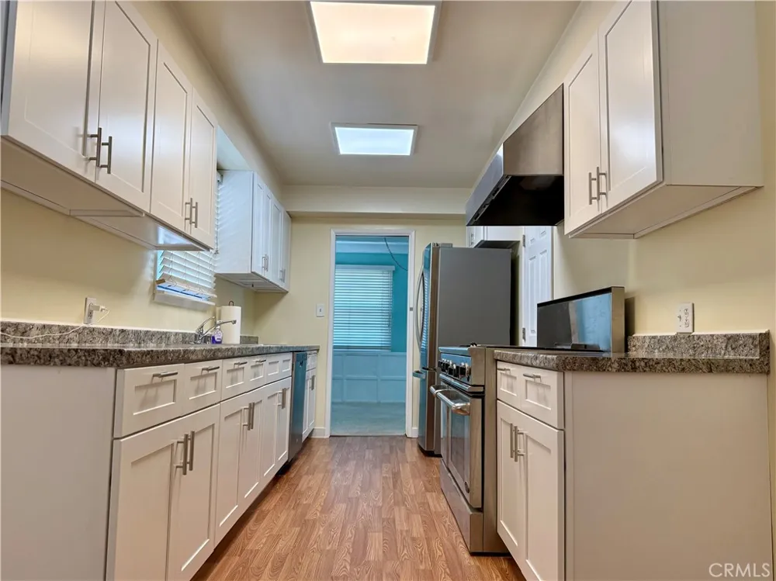
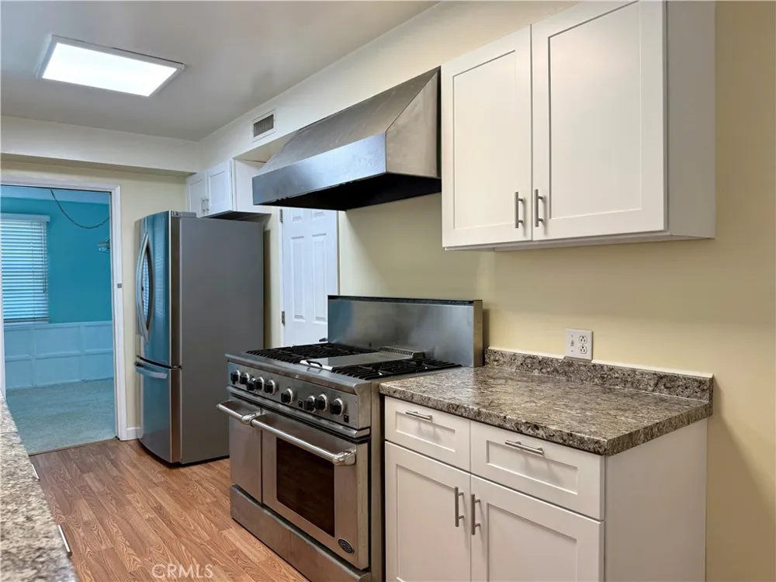
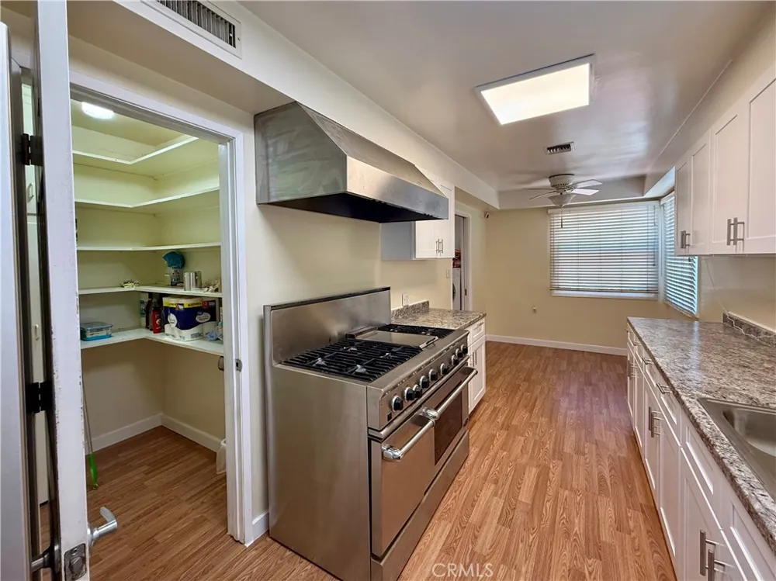
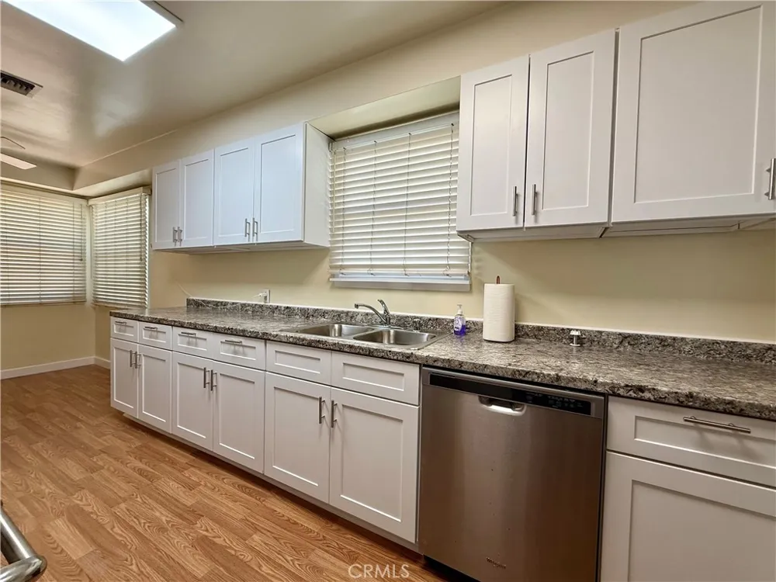
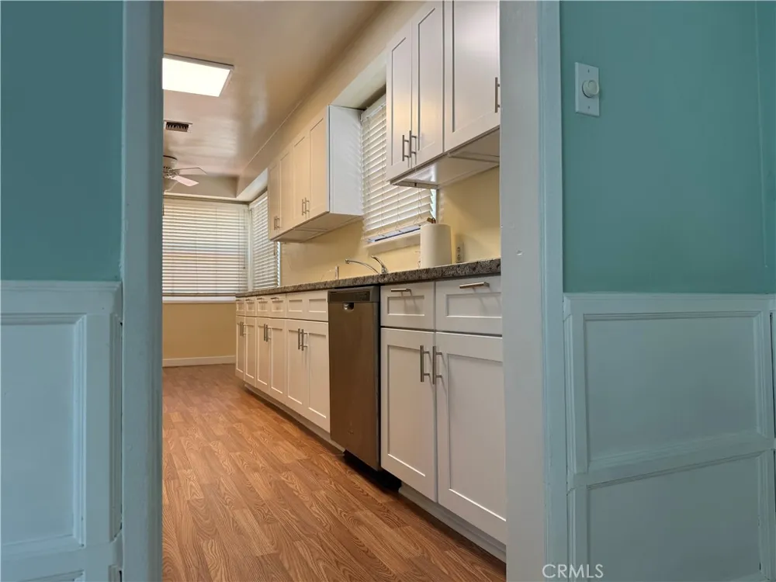
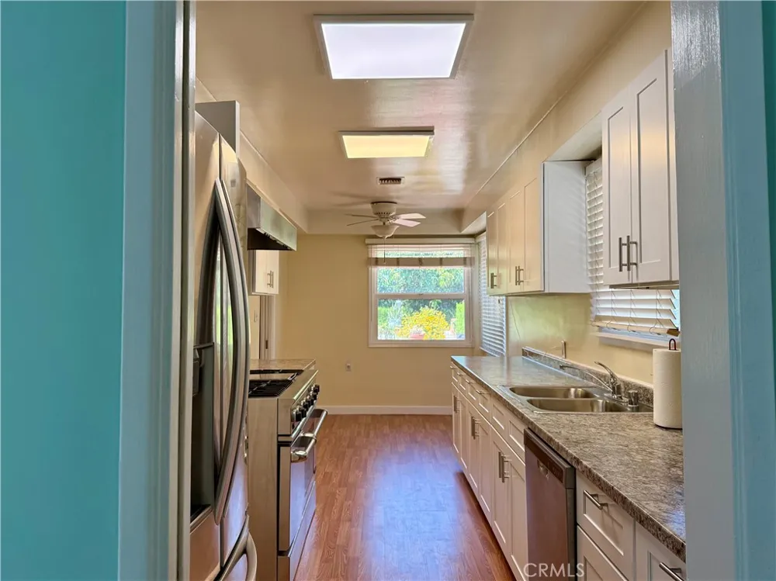
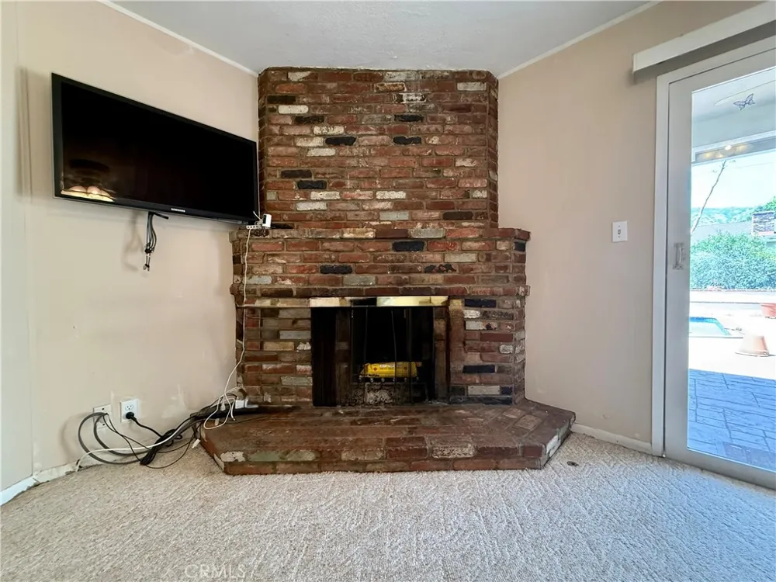
Inside, the home offers a bright and inviting floorplan highlighted by a newly remodeled kitchen, perfect for gathering with family and friends. Cozy fireplaces in both the living room and family room create the ideal atmosphere for relaxing evenings at home.
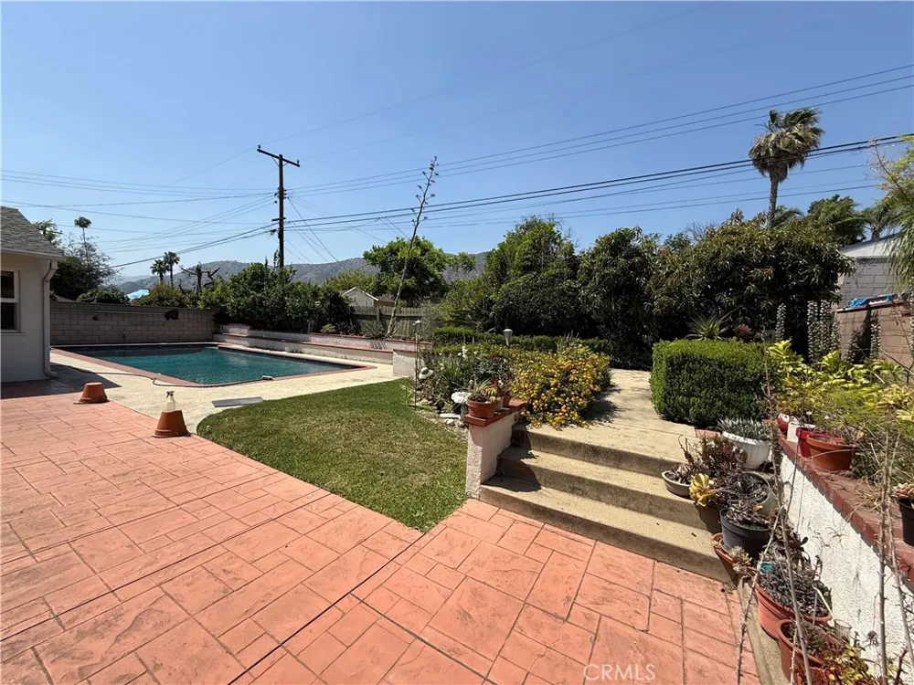
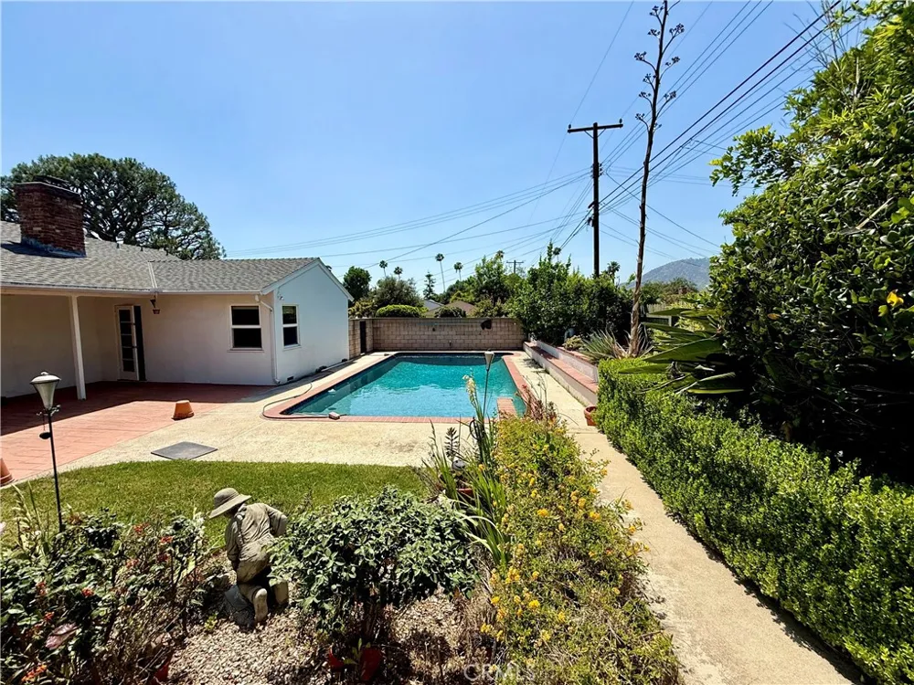
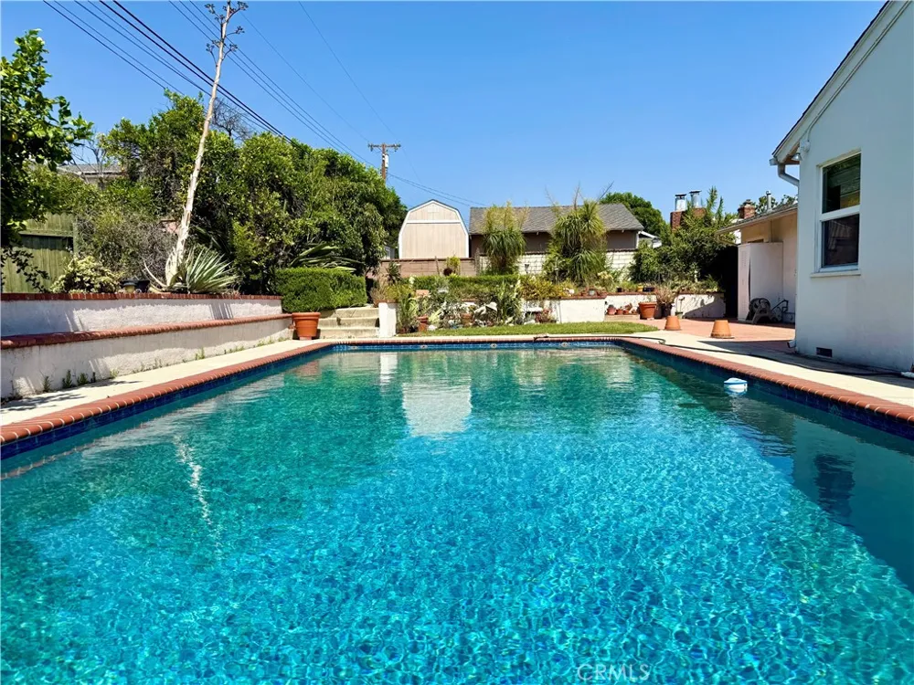
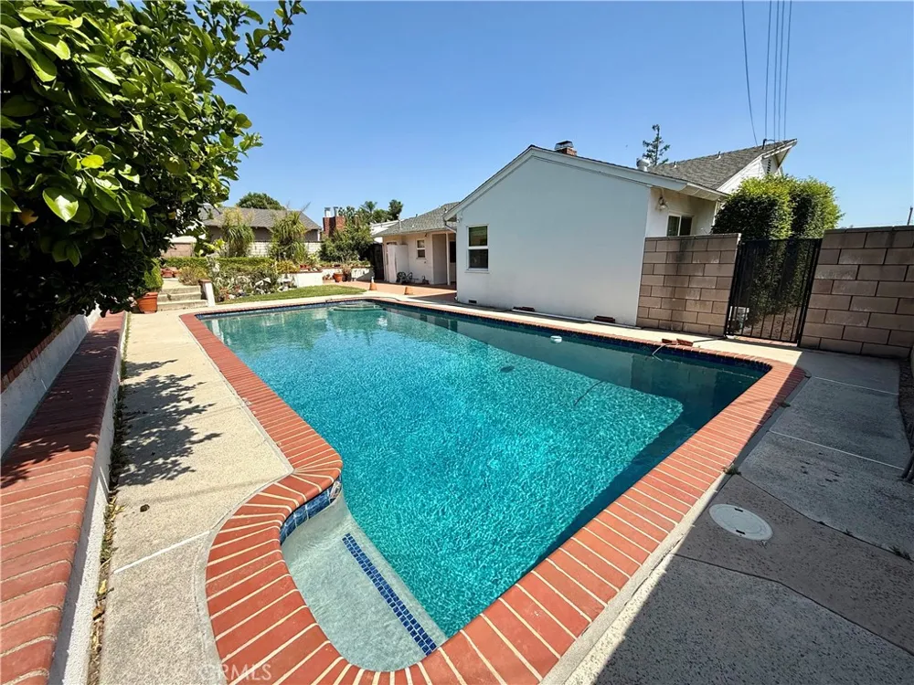
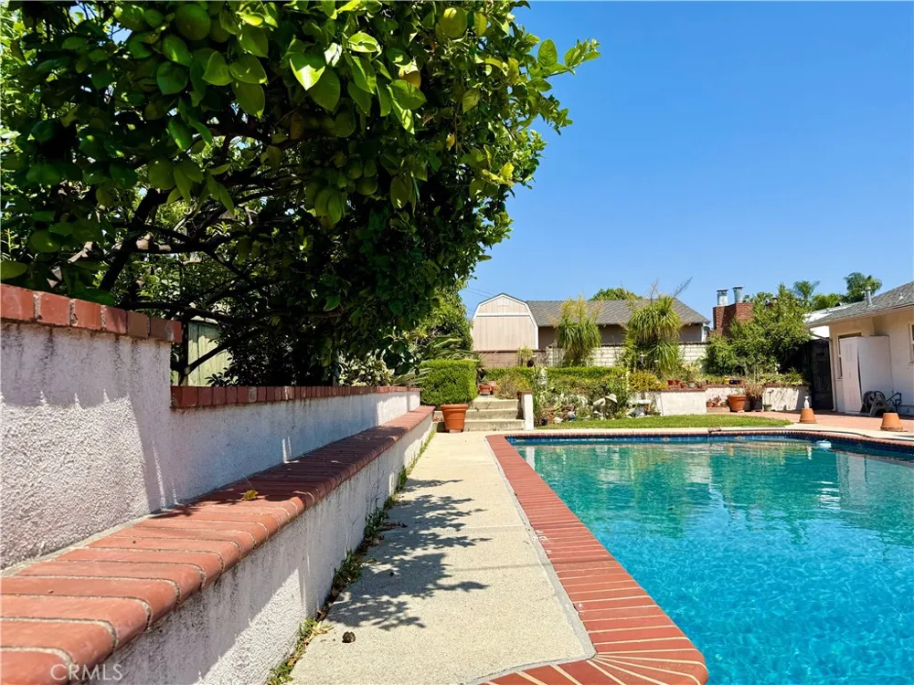
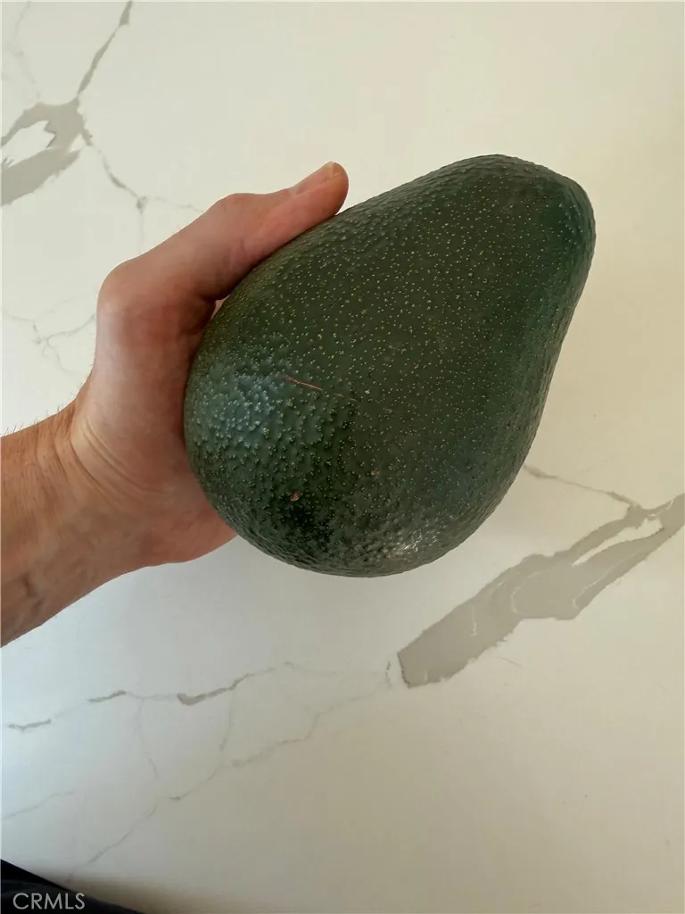
Step outside to your private backyard retreat where summer memories are waiting to be made. Cool off in the sparkling pool, enjoy fresh lemonade from your own lemon trees, and prepare unforgettable homemade guacamole with softball-sized avocados picked from the mature avocado tree.
Perfectly located near top-rated schools, this exceptional property is approximately 0.3 miles to Cullen Elementary, 0.7 miles to Goddard Middle School, and 2.1 miles to Glendora High School.
More than just a house, this is a place to truly call home.
Property Details
- Interior
- All Bedrooms Down, Attic
- Cooling
- 1
- Heating
- Central
- Cooling Features
- Central Air
- Bedrooms
- 3
- Bathrooms
- 2.0
- Full Baths
- 2
- View
- Hills
- Lot Features
- Zero To One Unit Acre, Back Yard, Front Yard, Sprinklers In Rear, Sprinklers In Front, Lawn, Landscaped, Sprinklers Timer, Sprin
- Stories
- 1
- Lot Description
- Zero To One Unit Acre, Back Yard, Front Yard, Sprinklers In Rear, Sprinklers In Front, Lawn, Landscaped, Sprinklers Timer, Sprin
- Pool
- 1
- Pool Description
- In Ground, Private
- Pool Features
- In Ground, Private
- Acres
- 0.255
- Square Feet
- 1842.0
- Lot Size (sqft)
- 11119.0
- Parking Features
- Door Multi, Driveway, Garage Faces Front, Garage
- Parking
- 1
- Parking Spaces
- 2.0
- Parking Type
- Driveway
- Parking Garage Spaces
- 2.0
- Property Type
- Purchase
- Style
- Patio Home
- Property Subtype Additional
- Single Family Residence
- Year Built
- 1953
- Sewer Information
- Public Sewer
- Appliances
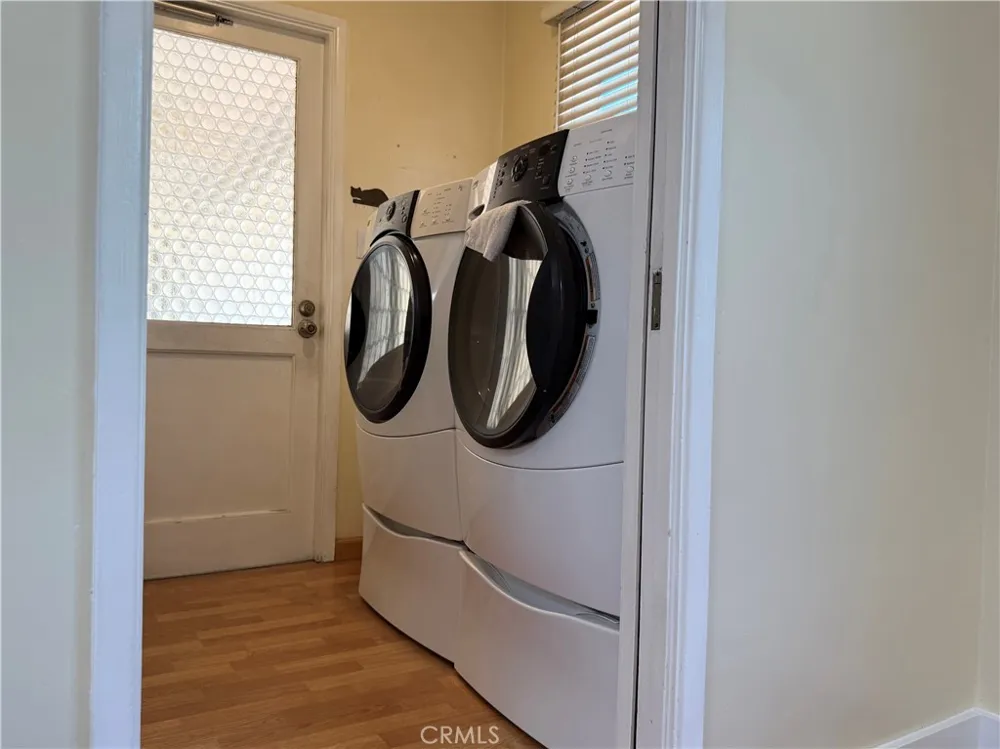
- Six Burner Stove, Dishwasher, Gas Oven, Gas Range, Refrigerator, Dryer, Washer
- Community Features
- Curbs, Foothills, Park, Storm Drains, Street Lights
- School District
- Glendora Unified
- County
- Los Angeles
- Region
- Glendora
- Original List Price
- $110,000
- Days on Market (Cumulative)
- 69
- HOA Fees
- 0.0
Location
Legal
The multiple listing data appearing on this website, or contained in reports produced therefrom, is owned and copyrighted by California Regional Multiple Listing Service, Inc. ("CRMLS") and is protected by all applicable copyright laws. Information provided is for viewer's personal, non-commercial use and may not be used for any purpose other than to identify prospective properties the viewer may be interested in purchasing. All listing data, including but not limited to square footage and lot size is believed to be accurate, but the listing Agent, listing Broker and CRMLS and its affiliates do not warrant or guarantee such accuracy. The viewer should independently verify the listed data prior to making any decisions based on such information by personal inspection and/or contacting a real estate professional.
Based on information from California Regional Multiple Listing Service, Inc. as of the most recent time synced and /or other sources. All data, including all measurements and calculations of area, is obtained from various sources and has not been, and will not be, verified by broker or MLS. All information should be independently reviewed and verified for accuracy. Properties may or may not be listed by the office/agent presenting the information
Provided By
Listed by John Yarrington (#OCYARRJOH)
Listing Office: Inspired Realty (#OC07704)