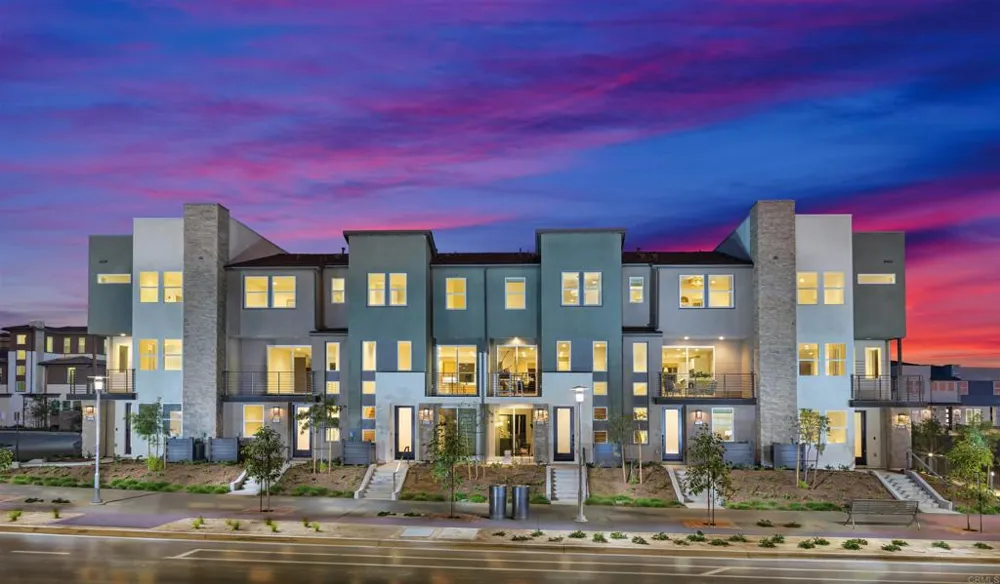
Live, work and play in the heart of San Marcos! NEW CONSTRUCTION at Amplitude in The Hill District in North City, a vibrant, walkable community adjacent to Cal State San Marcos. Enjoy convenient access to nearby restaurants, shops, entertainment, the community fitness center, coworking spaces and the SPRINTER, with future parks, trails and recreation amenities planned throughout the district. This stylish three-story Plan 3X offers approximately 1,895 sq. ft., 4 bedrooms, 3.5 baths, a spacious outdoor deck and a two-car garage. Designer-selected finishes include white shaker cabinetry, Frost quartz countertops with mitered-edge detailing, a statement tile backsplash, matte-black fixtures and upgraded flooring throughout. The kitchen features KitchenAid stainless-steel appliances, an induction range, counter-depth refrigerator and single-basin undermount sink. A Whirlpool stackable washer and dryer and interior window coverings are also included. A 3.6 kW solar purchase package with nine panels adds energy-efficient convenience. Additional highlights include a contemporary open-rail staircase, a primary shower tiled to the ceiling and upgraded finishes in the secondary baths. Estimated move-in late September to early October.
Property Details
- Interior
- Bedroom On Main Level
- Cooling
- 1
- Cooling Features
- Central Air
- Bedrooms
- 4
- Bathrooms
- 3.5
- Full Baths
- 3
- Half Baths
- 1
- Stories
- 3
- Pool Description
- Community, Association
- Pool Features
- Community, Association
- Pool Shared
- 1
- Square Feet
- 1895.0
- Parking
- 1
- Parking Spaces
- 2
- Parking Type
- Garage
- Parking Garage Spaces
- 2.0
- Property Type
- Purchase
- Property Subtype Additional
- Townhouse
- Year Built
- 2026
- Appliances
- Dishwasher, Disposal, Gas Oven, Microwave
- Community Features
- Urban, Pool
- School District
- San Marcos Unified
- County
- San Diego
- Region
- San Marcos
- Zoning
- Residential
- Original List Price
- $879,000
- Days on Market (Cumulative)
- 7
- HOA
- 1
- HOA Fees
- 470.0
Location
Legal
The multiple listing data appearing on this website, or contained in reports produced therefrom, is owned and copyrighted by California Regional Multiple Listing Service, Inc. ("CRMLS") and is protected by all applicable copyright laws. Information provided is for viewer's personal, non-commercial use and may not be used for any purpose other than to identify prospective properties the viewer may be interested in purchasing. All listing data, including but not limited to square footage and lot size is believed to be accurate, but the listing Agent, listing Broker and CRMLS and its affiliates do not warrant or guarantee such accuracy. The viewer should independently verify the listed data prior to making any decisions based on such information by personal inspection and/or contacting a real estate professional.
Based on information from California Regional Multiple Listing Service, Inc. as of the most recent time synced and /or other sources. All data, including all measurements and calculations of area, is obtained from various sources and has not been, and will not be, verified by broker or MLS. All information should be independently reviewed and verified for accuracy. Properties may or may not be listed by the office/agent presenting the information
Provided By
Listed by Lisa Sanshey-Beaudin (#113319)
Listing Office: Shea Advantage (#10051)