(909) 636-2744 9095323542 pamelabergman@ymail.com carsonswartz@yahoo.com Elevate Real Estate Agency
Traffic Dashboard
Home
  • Search
    • Local Properties
    • Featured Properties
    • Home Valuation
  • Communities
    • Upland
    • Claremont
    • La Verne
    • Glendora
    • Chino Hills
    • Chino
    • Ontario
  • Selling
  • About
    • Real Estate Experts
    • Meet Pam
    • Meet Carson
    • Testimonials
  • Blogs
  • Resources
  • Contact
Traffic Dashboard
Pamela Bergman
(909) 636-2744 pamelabergman@ymail.com
  • Elevate Real Estate Agency
    8160 Haven Ave. Suite 103
    Rancho Cucamonga, CA 91730
    (909) 636-2744
    pamelabergman@ymail.com
Company
  • Home
  • About
  • Testimonials
  • Contact
Services
  • Buying
  • Selling
  • Home Valuation
  • Mortgage Calculator
Explore
  • Property Search
  • Featured Properties
  • Communities
Legal
  • Privacy
  • Terms
  • DMCA
  • Accessibility
  • Fair Housing
Account
  • Dashboard
  • Logout
  • Login
Pam and Carson Real Estate - Footer Logo
©2026 Elevate Real Estate Agency. All rights reserved.
Website built by CloseHack.
California Regional Multiple Listing Service

The multiple listing data appearing on this website, or contained in reports produced therefrom, is owned and copyrighted by California Regional Multiple Listing Service, Inc. ("CRMLS") and is protected by all applicable copyright laws. Information provided is for viewer's personal, non-commercial use and may not be used for any purpose other than to identify prospective properties the viewer may be interested in purchasing. All listing data, including but not limited to square footage and lot size is believed to be accurate, but the listing Agent, listing Broker and CRMLS and its affiliates do not warrant or guarantee such accuracy. The viewer should independently verify the listed data prior to making any decisions based on such information by personal inspection and/or contacting a real estate professional.

Based on information from California Regional Multiple Listing Service, Inc. as of the most recent time synced and /or other sources. All data, including all measurements and calculations of area, is obtained from various sources and has not been, and will not be, verified by broker or MLS. All information should be independently reviewed and verified for accuracy. Properties may or may not be listed by the office/agent presenting the information

Return
  • All Types+ null more
  • Structure
  • $200K-$600K
  • Bed/Bath
  • Size
  • Dates
  • Filters
  • Amenities
  • Save
Listings
No results
Sort
Home / Hidden Hills / 5350 Round Meadow Road
5350 Round Meadow Road Hidden Hills, CA 91302 5350 Round Meadow Road Hidden Hills, CA 91302 5350 Round Meadow Road Hidden Hills, CA 91302 5350 Round Meadow Road Hidden Hills, CA 91302 5350 Round Meadow Road Hidden Hills, CA 91302 5350 Round Meadow Road Hidden Hills, CA 91302 5350 Round Meadow Road Hidden Hills, CA 91302 5350 Round Meadow Road Hidden Hills, CA 91302 5350 Round Meadow Road Hidden Hills, CA 91302 5350 Round Meadow Road Hidden Hills, CA 91302 5350 Round Meadow Road Hidden Hills, CA 91302 5350 Round Meadow Road Hidden Hills, CA 91302 5350 Round Meadow Road Hidden Hills, CA 91302 5350 Round Meadow Road Hidden Hills, CA 91302 5350 Round Meadow Road Hidden Hills, CA 91302 5350 Round Meadow Road Hidden Hills, CA 91302 5350 Round Meadow Road Hidden Hills, CA 91302 5350 Round Meadow Road Hidden Hills, CA 91302 5350 Round Meadow Road Hidden Hills, CA 91302 5350 Round Meadow Road Hidden Hills, CA 91302 5350 Round Meadow Road Hidden Hills, CA 91302 5350 Round Meadow Road Hidden Hills, CA 91302 5350 Round Meadow Road Hidden Hills, CA 91302 5350 Round Meadow Road Hidden Hills, CA 91302 5350 Round Meadow Road Hidden Hills, CA 91302 5350 Round Meadow Road Hidden Hills, CA 91302 5350 Round Meadow Road Hidden Hills, CA 91302 5350 Round Meadow Road Hidden Hills, CA 91302 5350 Round Meadow Road Hidden Hills, CA 91302 5350 Round Meadow Road Hidden Hills, CA 91302 5350 Round Meadow Road Hidden Hills, CA 91302 5350 Round Meadow Road Hidden Hills, CA 91302 5350 Round Meadow Road Hidden Hills, CA 91302 5350 Round Meadow Road Hidden Hills, CA 91302 5350 Round Meadow Road Hidden Hills, CA 91302 5350 Round Meadow Road Hidden Hills, CA 91302 5350 Round Meadow Road Hidden Hills, CA 91302 5350 Round Meadow Road Hidden Hills, CA 91302 5350 Round Meadow Road Hidden Hills, CA 91302 5350 Round Meadow Road Hidden Hills, CA 91302 5350 Round Meadow Road Hidden Hills, CA 91302 5350 Round Meadow Road Hidden Hills, CA 91302 5350 Round Meadow Road Hidden Hills, CA 91302 5350 Round Meadow Road Hidden Hills, CA 91302 5350 Round Meadow Road Hidden Hills, CA 91302 5350 Round Meadow Road Hidden Hills, CA 91302 5350 Round Meadow Road Hidden Hills, CA 91302 5350 Round Meadow Road Hidden Hills, CA 91302 5350 Round Meadow Road Hidden Hills, CA 91302 5350 Round Meadow Road Hidden Hills, CA 91302 5350 Round Meadow Road Hidden Hills, CA 91302 5350 Round Meadow Road Hidden Hills, CA 91302 5350 Round Meadow Road Hidden Hills, CA 91302 5350 Round Meadow Road Hidden Hills, CA 91302 5350 Round Meadow Road Hidden Hills, CA 91302 5350 Round Meadow Road Hidden Hills, CA 91302 5350 Round Meadow Road Hidden Hills, CA 91302 5350 Round Meadow Road Hidden Hills, CA 91302 5350 Round Meadow Road Hidden Hills, CA 91302 5350 Round Meadow Road Hidden Hills, CA 91302 View All Photos

$21,590,000

| Active

5350 Round Meadow Road

Hidden Hills, CA 91302

12,726
Square Feet
5
Beds
6.5
Baths
1.77
Acres
8
Days on Market
26864711
MLS#
House
Structure
Residential
Zone
Contact
Listing OfficeDouglas Elliman of California, Inc.

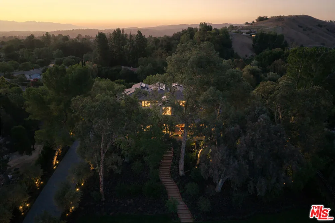
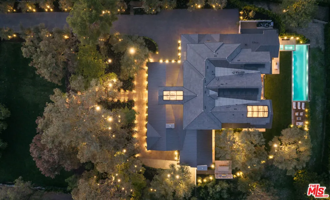
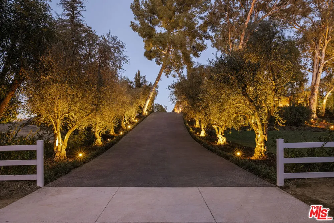
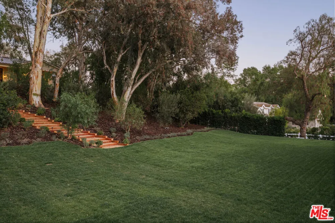
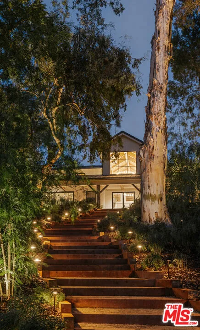
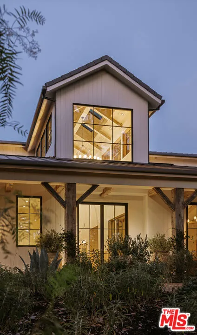
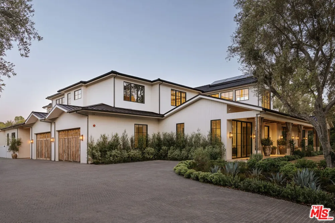
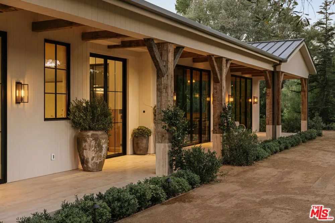
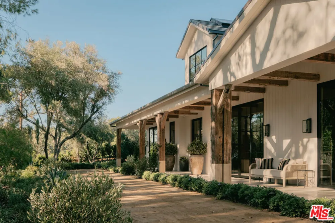
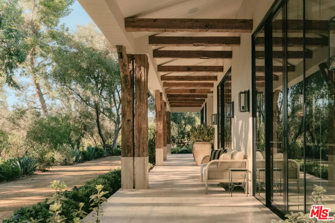
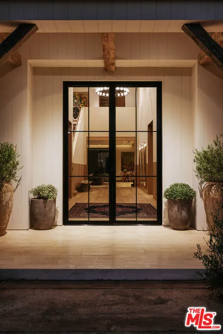
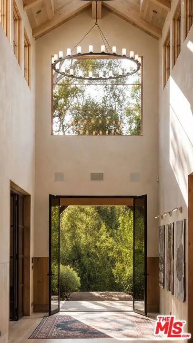
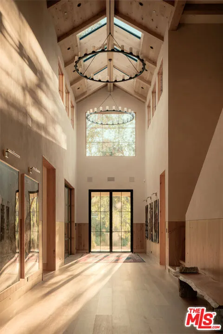
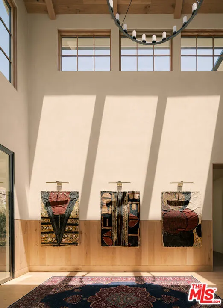
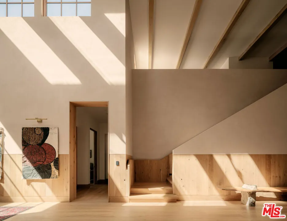
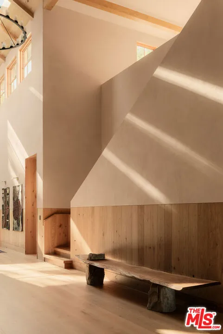
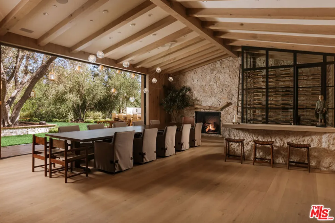
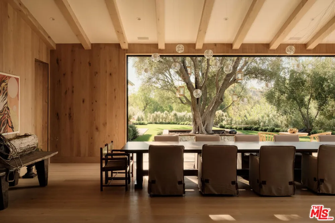
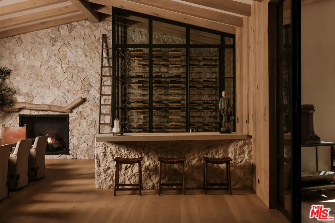
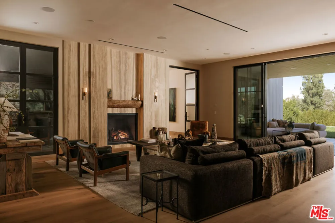
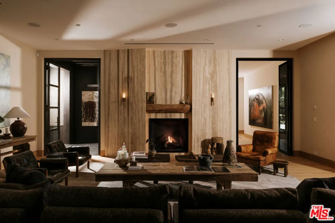
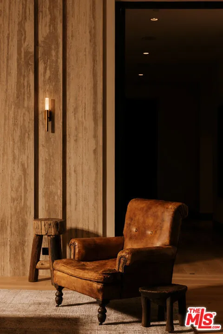
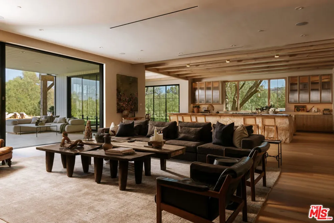
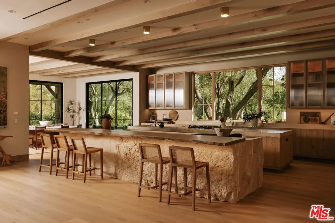
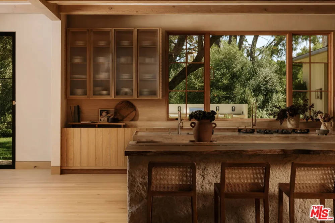
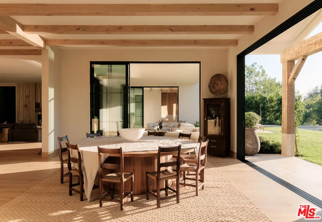
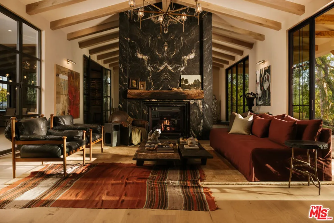
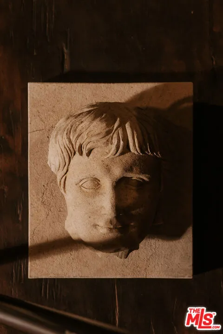
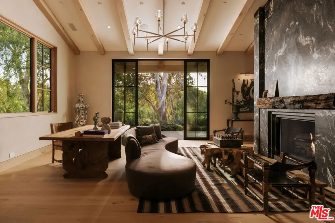
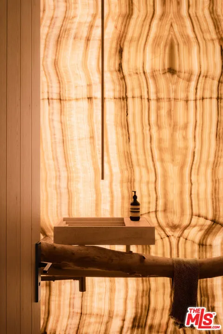
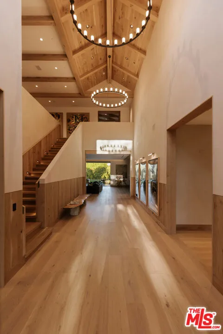
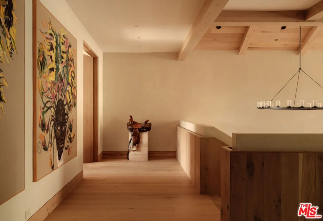
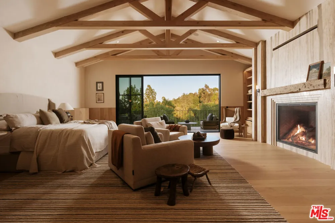
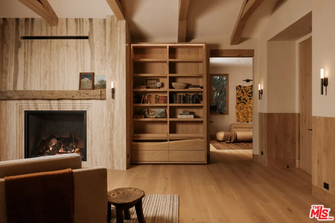
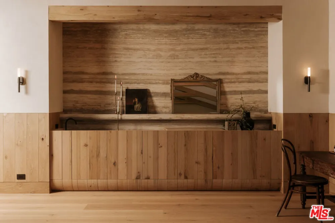
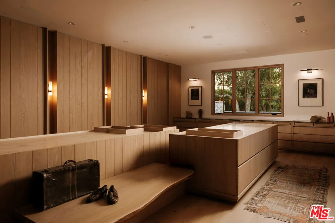
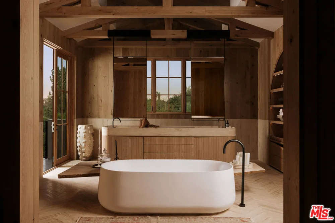
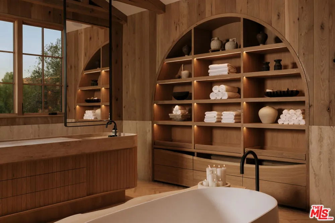
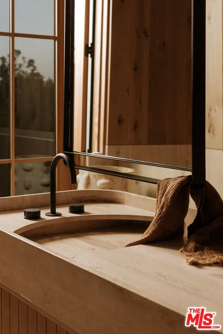
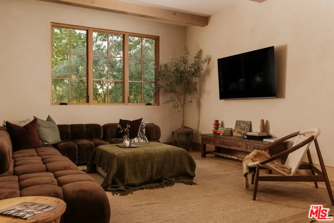
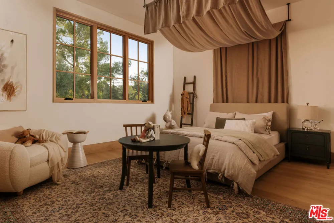
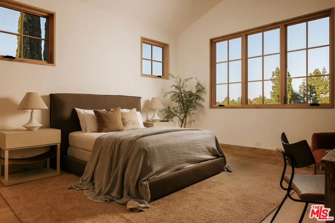
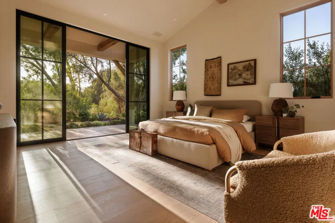
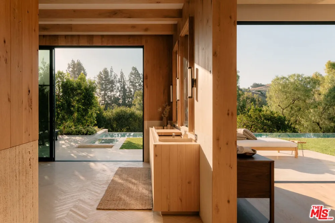
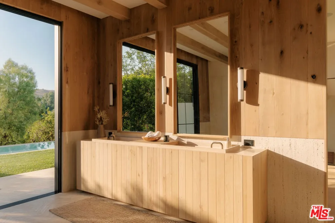
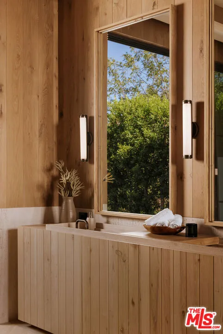
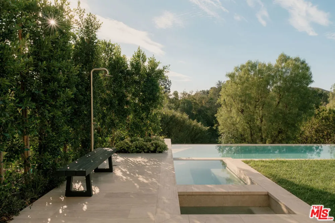
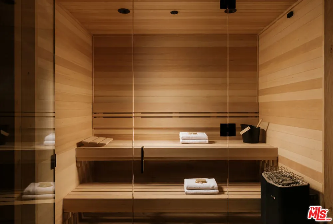
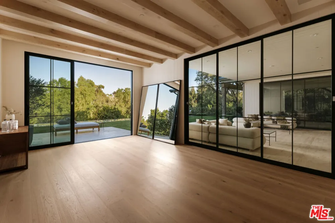
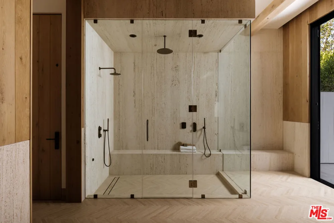
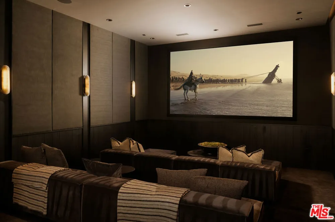
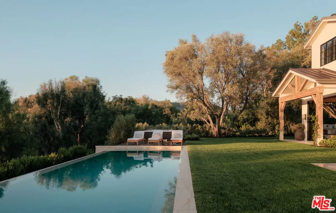
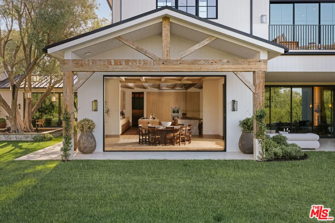
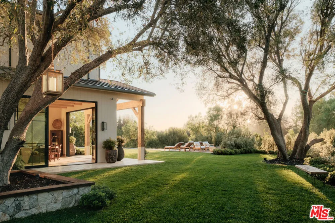
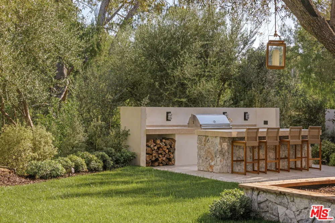
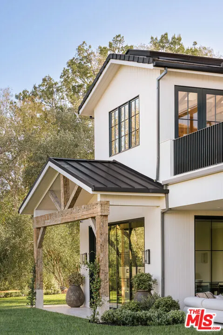
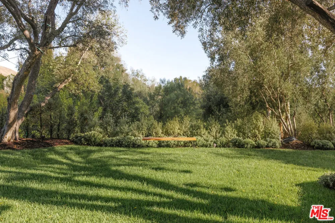
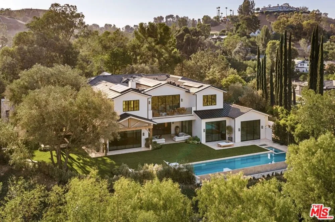
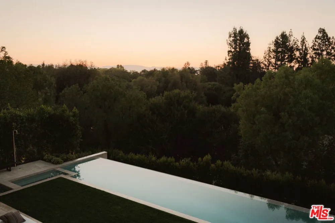
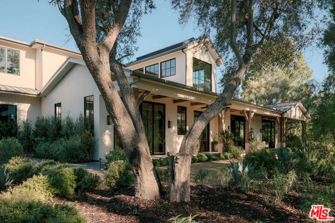
Named 'Hiraeth,' for the untranslatable Welsh word describing a longing to return to a home, place, or time, this newly completed residence by H2 Development, designed in partnership with celebrity designer Jae Omar, is a deeply personal expression of art, architecture, and landscape set across 1.3 acres within the gated community of Hidden Hills. Spanning over 12,700 square feet, the residence draws inspiration from the timeless streets of Paris to the raw beauty of the California desert, weaving reclaimed and centuries-old materials into a striking contemporary ranch silhouette. An arrival through mature trees leads beneath covered walkways framed by 200-year-old hand-hewn timber beams and stone columns, setting the tone for interiors defined by soaring vaulted ceilings, exposed timber trusses, hand-applied plaster walls, rustic oak millwork, and extraordinary natural light. A dramatic double-sided fireplace anchors the formal living spaces, while the chef's kitchen is conceived on a grand scale with dual 16-foot islands, a butler's pantry, expansive prep kitchen, and additional walk-in pantry. Beyond, a spectacular dining and entertaining pavilion is crowned by a 14-foot wine display, custom bar, rock and timber walls, and sculptural Bocci chandelier. Walls of glass dissolve into the surrounding landscape, revealing ancient olive trees and curated grounds centered around a 65-foot zero-edge lap pool with spa and cold plunge. A traditional cinema finished in ebonized wood and linen with its own full wet bar offers an intimate counterpoint to the home's expansive entertaining spaces. The primary suite is a sanctuary unto itself, pairing vaulted timber framing and herringbone wood floors with a spa-like bath featuring a freestanding soaking tub set into a live-edge timber platform, oversized steam shower, dry sauna, and an exquisitely crafted custom closet. Dedicated wellness spaces, including a fitness studio and full spa facilities, further elevate the experience, while moments of artistry appear throughout, from hand-selected antiques and custom furnishings to a luminous powder room wrapped in backlit green onyx. Both timeless and entirely original, Hiraeth is more than a residence; it is an architectural experience designed to evoke emotion, connection, and the unmistakable feeling of a home you long to return to.

Property Details
Interior
Breakfast Bar, Separate Formal Dining Room, Eat In Kitchen, High Ceilings, Recessed Lighting, Walk In Pantry, Walk In Closets
Cooling
1
Heating
Central
Cooling Features
Central Air
Bedrooms
5
Bathrooms
6.5
Full Baths
6
Half Baths
1
View
Pool,Trees Woods
Lot Features
Back Yard, Horse Property, Lawn, Landscaped, Yard
Lot Description
Back Yard, Horse Property, Lawn, Landscaped, Yard
Pool
1
Pool Description
Heated, Infinity, In Ground, Private
Pool Features
Heated, Infinity, In Ground, Private
Acres
1.765
Square Feet
12726.0
Lot Size (sqft)
76893.0
Parking Features
Driveway, Garage, Guest, Private
Parking
1
Parking Spaces
14.0
Parking Type
Driveway
Parking Garage Spaces
4.0
Property Type
Purchase
Property Subtype Additional
Single Family Residence
Year Built
2026
Sewer Information
Other
Appliances
Barbecue, Built In, Double Oven, Dishwasher, Gas Cooktop, Gas Oven, Microwave, Oven, Refrigerator, Dryer, Washer
Community Features
Gated
County
Los Angeles
Region
Hidden Hills
Zoning
HHRAS1*
Original List Price
$21,590,000
HOA
1
HOA Fees
52500.0
MLS #
26864711
Location
Legal

The multiple listing data appearing on this website, or contained in reports produced therefrom, is owned and copyrighted by California Regional Multiple Listing Service, Inc. ("CRMLS") and is protected by all applicable copyright laws. Information provided is for viewer's personal, non-commercial use and may not be used for any purpose other than to identify prospective properties the viewer may be interested in purchasing. All listing data, including but not limited to square footage and lot size is believed to be accurate, but the listing Agent, listing Broker and CRMLS and its affiliates do not warrant or guarantee such accuracy. The viewer should independently verify the listed data prior to making any decisions based on such information by personal inspection and/or contacting a real estate professional.

Based on information from California Regional Multiple Listing Service, Inc. as of the most recent time synced and /or other sources. All data, including all measurements and calculations of area, is obtained from various sources and has not been, and will not be, verified by broker or MLS. All information should be independently reviewed and verified for accuracy. Properties may or may not be listed by the office/agent presenting the information

Provided By
Listed by Joshua Altman (#CLW-X90382)
Listing Office: Douglas Elliman of California, Inc. (#CLW-X8071505)

Pam and Carson Real Estate Have a question about this home?

Interested in Purchasing 5350 Round Meadow Road?

Get an estimate on monthly payments on this property.

$
years
Down Payment
$
%
Interest Rate
%
Tax Rate
%
$
$annually
$monthly
Estimated Monthly Payment
$0.00
Loan Amount
$0.00