A Rare Modern Estate Where Luxury, Privacy, and Resort-Style Living Meet.
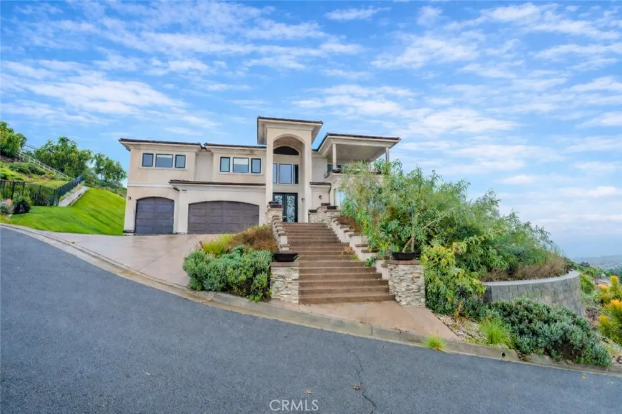
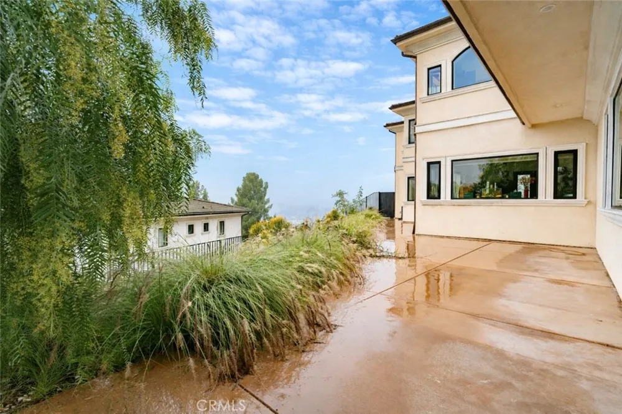
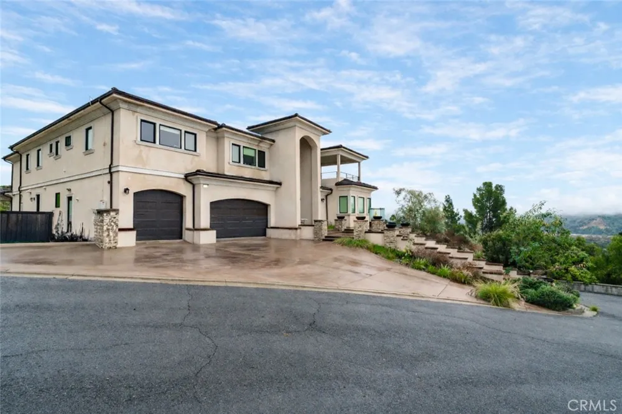
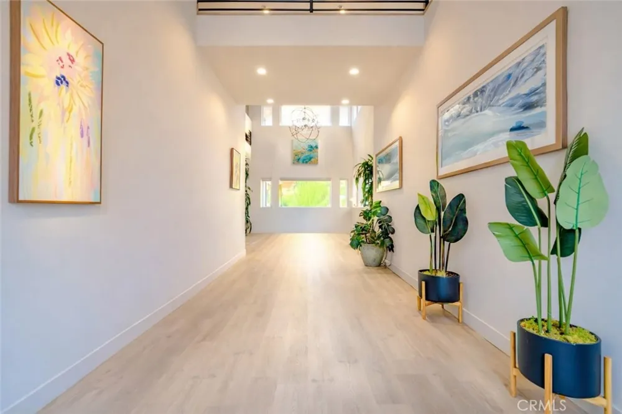
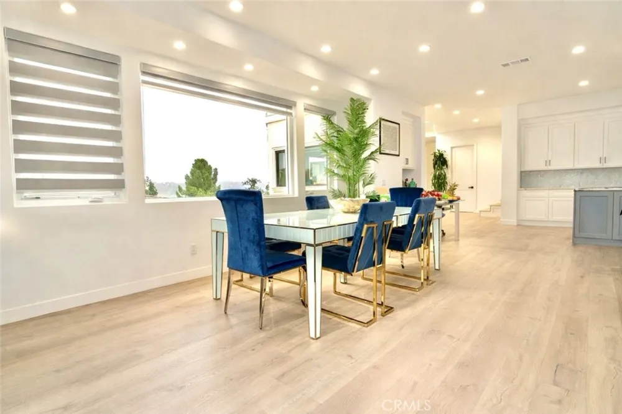
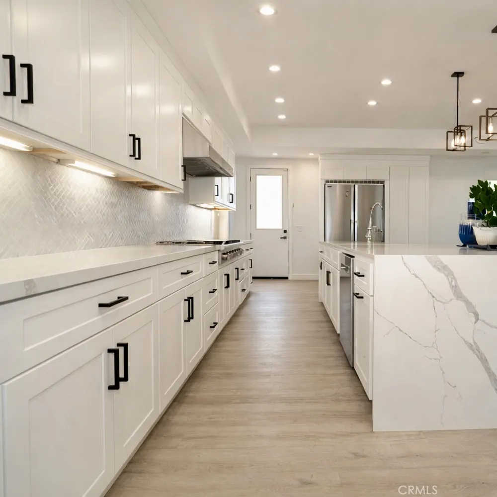
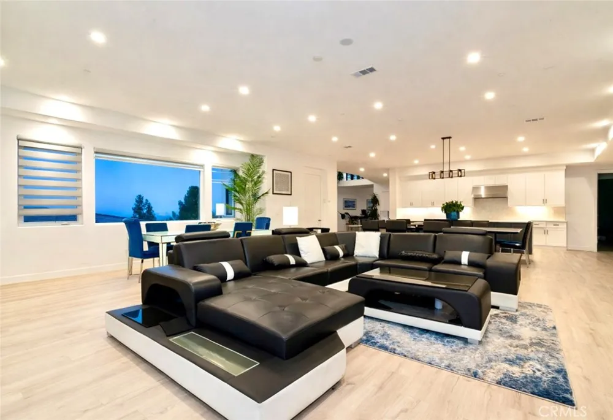
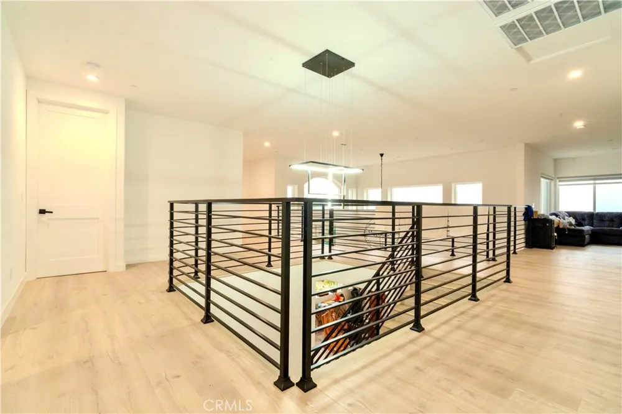
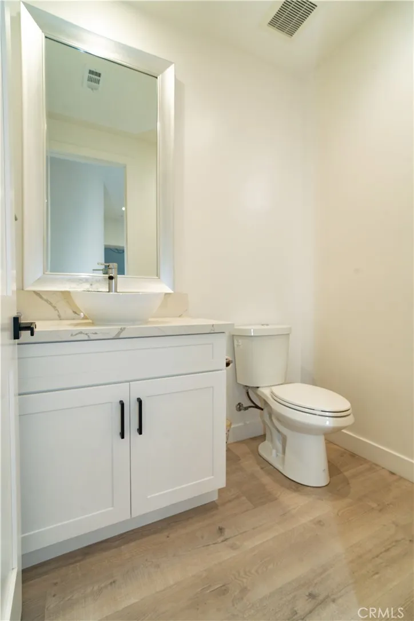
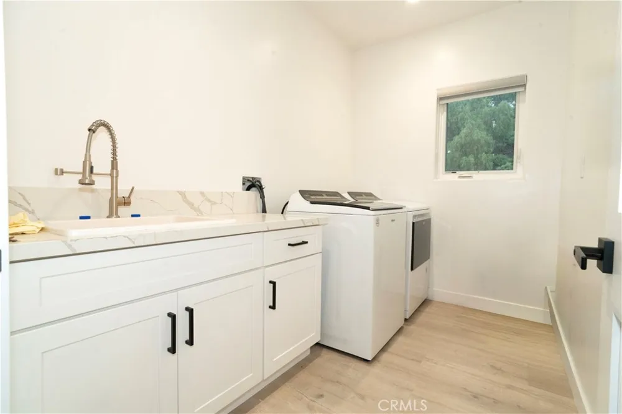
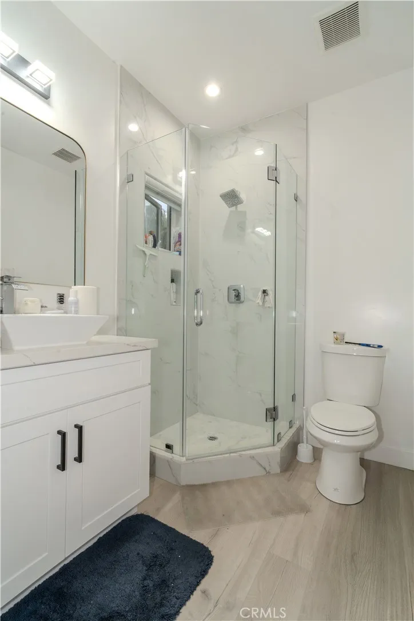
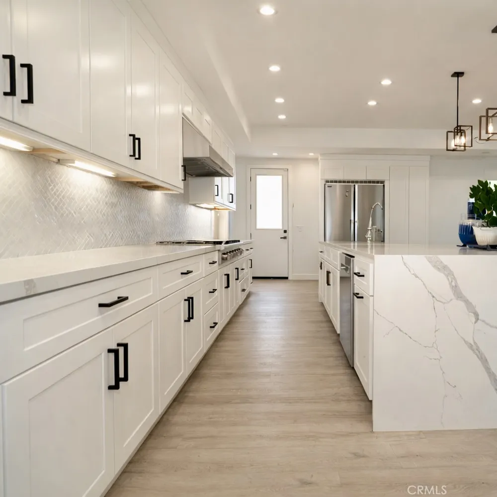
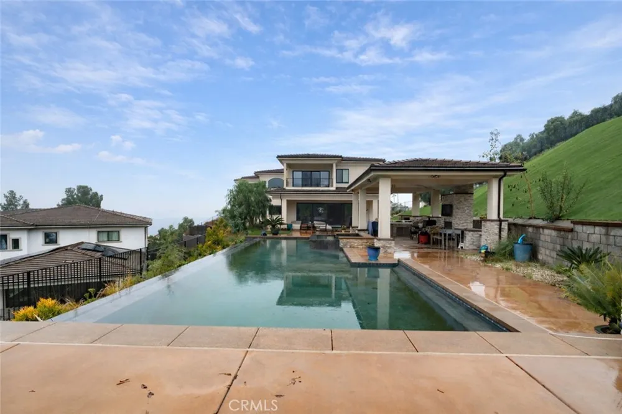
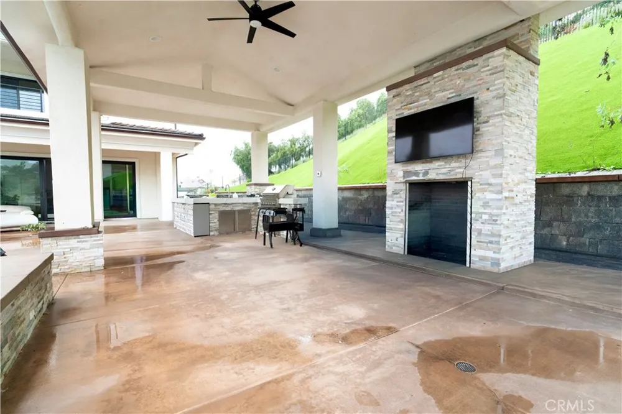
Welcome to this exceptional custom-built estate nestled within an exclusive gated enclave of Yorba Linda. Completed in 2021, this breathtaking residence offers approximately 5,307 square feet of refined living space on an expansive 2.12-acre lot, delivering the ultimate combination of privacy, elegance, and unobstructed panoramic views of the surrounding hills and dramatic sunset. From the moment you arrive, the striking modern architecture and dramatic soaring ceilings create a grand sense of arrival. The thoughtfully designed open-concept floor plan showcases luxurious finishes, abundant natural light, and seamless indoor-outdoor living perfect for both intimate gatherings and unforgettable entertaining. The gourmet chef’s kitchen is a true centerpiece, featuring elegant countertops, premium finishes, and a sophisticated design that flows effortlessly into the spacious living areas. Walls of glass open to an extraordinary backyard retreat where resort-style amenities await—including a stunning heated infinity-edge pool, covered outdoor kitchen/gazebo, multiple entertaining areas, and beautifully manicured grounds designed for year-round enjoyment. The flexible floor plan offers 6 bedrooms and 5 bathrooms, including main-level bedrooms with a Jack-and-Jill bath ideal for guests, extended family, or multigenerational living. Upstairs, the private primary suite provides a luxurious escape, while additional bedrooms and a versatile loft with patio access capture breathtaking city views and unforgettable Disneyland fireworks. The expansive 2-acre grounds provide endless possibilities, with ample space for recreational vehicles, additional storage, or creating your own private estate vision. Additional highlights include dual laundry rooms, a spacious three-car attached garage, and NO HOA. Located near award-winning Yorba Linda schools, premier shopping, dining, parks, golf courses, and convenient freeway access, this one-of-a-kind residence offers a lifestyle few homes can match. A true Yorba Linda masterpiece—where every sunset feels like a vacation and every detail was designed for extraordinary living.
Property Details
- Cooling
- 1
- Cooling Features
- Central Air
- Bedrooms
- 6
- Bathrooms
- 5.5
- Full Baths
- 5
- Half Baths
- 1
- View
- City Lights,Neighborhood
- Lot Features
- Two To Five Units Acre
- Stories
- 2
- Lot Description
- Two To Five Units Acre
- Pool
- 1
- Pool Description
- Infinity, Private
- Pool Features
- Infinity, Private
- Acres
- 2.119
- Square Feet
- 5307.0
- Lot Size (sqft)
- 92304.0
- Parking
- 1
- Parking Spaces
- 3
- Parking Type
- Garage
- Parking Garage Spaces
- 3.0
- Property Type
- Purchase
- Property Subtype Additional
- Single Family Residence
- Year Built
- 2021
- Sewer Information
- Public Sewer
- Utility Source
- Public
- Subdivision
- Yorba Linda Homes (YRLH)
- Community Features
- Street Lights, Sidewalks
- School District
- Placentia-Yorba Linda Unified
- Elementary School
- Bryant Ranch
- Middle School
- Travis
- High School
- Yorba Linda
- County
- Orange
- Region
- Yorba Linda
- Original List Price
- $2,600,000
- Days on Market (Cumulative)
- 7
- HOA Fees
- 0.0
Location
Legal
The multiple listing data appearing on this website, or contained in reports produced therefrom, is owned and copyrighted by California Regional Multiple Listing Service, Inc. ("CRMLS") and is protected by all applicable copyright laws. Information provided is for viewer's personal, non-commercial use and may not be used for any purpose other than to identify prospective properties the viewer may be interested in purchasing. All listing data, including but not limited to square footage and lot size is believed to be accurate, but the listing Agent, listing Broker and CRMLS and its affiliates do not warrant or guarantee such accuracy. The viewer should independently verify the listed data prior to making any decisions based on such information by personal inspection and/or contacting a real estate professional.
Based on information from California Regional Multiple Listing Service, Inc. as of the most recent time synced and /or other sources. All data, including all measurements and calculations of area, is obtained from various sources and has not been, and will not be, verified by broker or MLS. All information should be independently reviewed and verified for accuracy. Properties may or may not be listed by the office/agent presenting the information
Provided By
Listed by Natalie Tran (#STRANNA1)
Listing Office: First Realty Tree (#J00539)