(909) 636-2744 9095323542 pamelabergman@ymail.com carsonswartz@yahoo.com Elevate Real Estate Agency
Traffic Dashboard
Home
  • Search
    • Local Properties
    • Featured Properties
    • Home Valuation
  • Communities
    • Upland
    • Claremont
    • La Verne
    • Glendora
    • Chino Hills
    • Chino
    • Ontario
  • Selling
  • About
    • Real Estate Experts
    • Meet Pam
    • Meet Carson
    • Testimonials
  • Blogs
  • Resources
  • Contact
Traffic Dashboard
Pamela Bergman
(909) 636-2744 pamelabergman@ymail.com
  • Elevate Real Estate Agency
    8160 Haven Ave. Suite 103
    Rancho Cucamonga, CA 91730
    (909) 636-2744
    pamelabergman@ymail.com
Company
  • Home
  • About
  • Testimonials
  • Contact
Services
  • Buying
  • Selling
  • Home Valuation
  • Mortgage Calculator
Explore
  • Property Search
  • Featured Properties
  • Communities
Legal
  • Privacy
  • Terms
  • DMCA
  • Accessibility
  • Fair Housing
Account
  • Dashboard
  • Logout
  • Login
Pam and Carson Real Estate - Footer Logo
©2026 Elevate Real Estate Agency. All rights reserved.
Website built by CloseHack.
California Regional Multiple Listing Service

The multiple listing data appearing on this website, or contained in reports produced therefrom, is owned and copyrighted by California Regional Multiple Listing Service, Inc. ("CRMLS") and is protected by all applicable copyright laws. Information provided is for viewer's personal, non-commercial use and may not be used for any purpose other than to identify prospective properties the viewer may be interested in purchasing. All listing data, including but not limited to square footage and lot size is believed to be accurate, but the listing Agent, listing Broker and CRMLS and its affiliates do not warrant or guarantee such accuracy. The viewer should independently verify the listed data prior to making any decisions based on such information by personal inspection and/or contacting a real estate professional.

Based on information from California Regional Multiple Listing Service, Inc. as of the most recent time synced and /or other sources. All data, including all measurements and calculations of area, is obtained from various sources and has not been, and will not be, verified by broker or MLS. All information should be independently reviewed and verified for accuracy. Properties may or may not be listed by the office/agent presenting the information

Return
  • All Types+ null more
  • Structure
  • $200K-$600K
  • Bed/Bath
  • Size
  • Dates
  • Filters
  • Amenities
  • Save
  • Share
Listings
No results
Sort
Home / La Jolla / 5342 Chelsea
5342 Chelsea La Jolla, CA 92037 5342 Chelsea La Jolla, CA 92037 5342 Chelsea La Jolla, CA 92037 5342 Chelsea La Jolla, CA 92037 5342 Chelsea La Jolla, CA 92037 5342 Chelsea La Jolla, CA 92037 5342 Chelsea La Jolla, CA 92037 5342 Chelsea La Jolla, CA 92037 5342 Chelsea La Jolla, CA 92037 5342 Chelsea La Jolla, CA 92037 5342 Chelsea La Jolla, CA 92037 5342 Chelsea La Jolla, CA 92037 5342 Chelsea La Jolla, CA 92037 5342 Chelsea La Jolla, CA 92037 5342 Chelsea La Jolla, CA 92037 5342 Chelsea La Jolla, CA 92037 5342 Chelsea La Jolla, CA 92037 5342 Chelsea La Jolla, CA 92037 5342 Chelsea La Jolla, CA 92037 5342 Chelsea La Jolla, CA 92037 5342 Chelsea La Jolla, CA 92037 5342 Chelsea La Jolla, CA 92037 5342 Chelsea La Jolla, CA 92037 5342 Chelsea La Jolla, CA 92037 5342 Chelsea La Jolla, CA 92037 5342 Chelsea La Jolla, CA 92037 5342 Chelsea La Jolla, CA 92037 5342 Chelsea La Jolla, CA 92037 5342 Chelsea La Jolla, CA 92037 5342 Chelsea La Jolla, CA 92037 5342 Chelsea La Jolla, CA 92037 5342 Chelsea La Jolla, CA 92037 5342 Chelsea La Jolla, CA 92037 5342 Chelsea La Jolla, CA 92037 5342 Chelsea La Jolla, CA 92037 5342 Chelsea La Jolla, CA 92037 5342 Chelsea La Jolla, CA 92037 5342 Chelsea La Jolla, CA 92037 5342 Chelsea La Jolla, CA 92037 5342 Chelsea La Jolla, CA 92037 5342 Chelsea La Jolla, CA 92037 5342 Chelsea La Jolla, CA 92037 View All Photos

$40,000

| Active

5342 Chelsea

La Jolla, CA 92037

4,700
Square Feet
4
Beds
4.5
Baths
0
Days on Market
260022076SD
MLS#
Rental
Type
House
Structure
Residential
Zone
Contact
Listing OfficeThe Worland Group

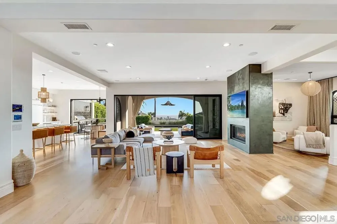
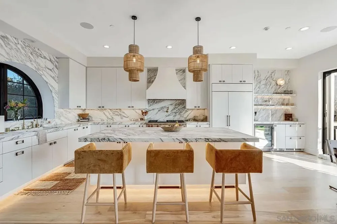
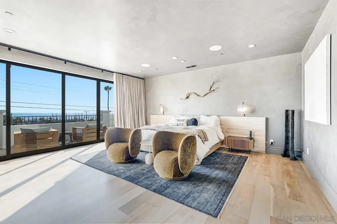
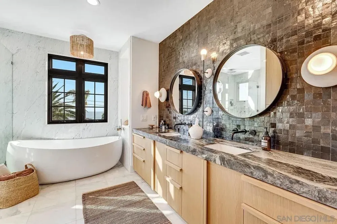
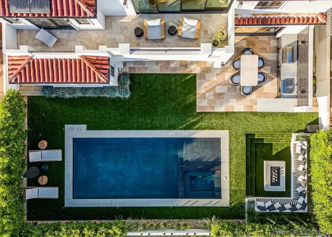
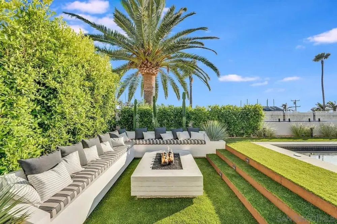
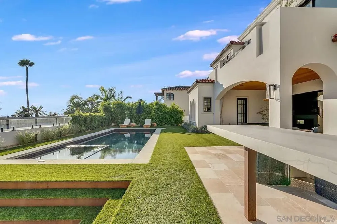
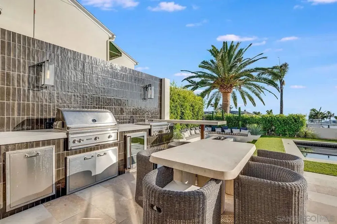
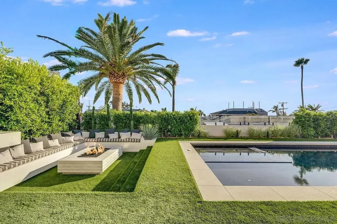
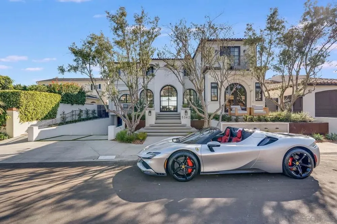
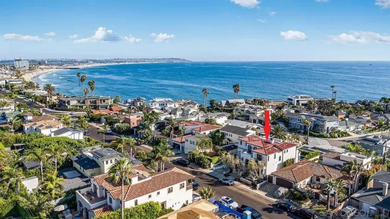
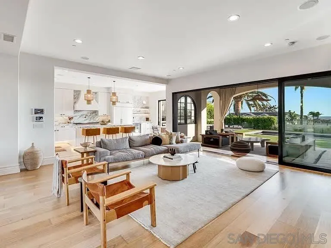
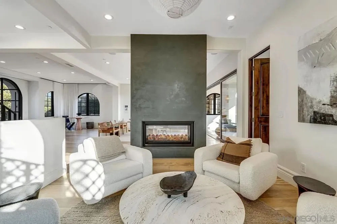
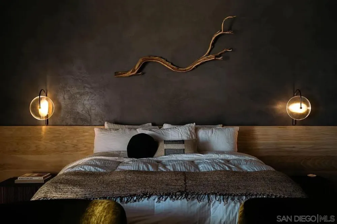
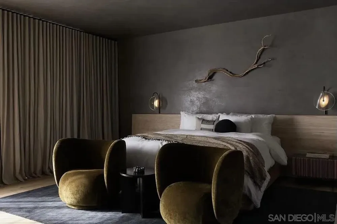
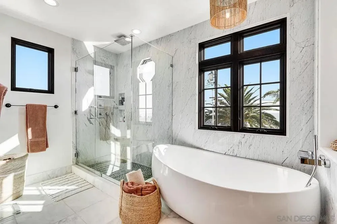
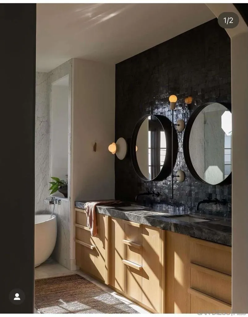
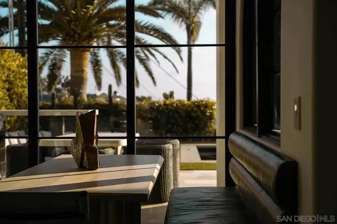
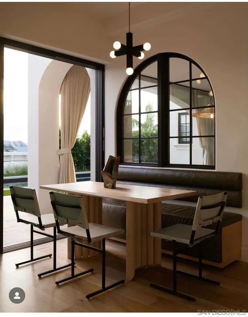
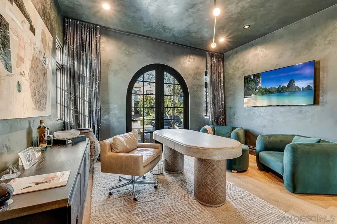
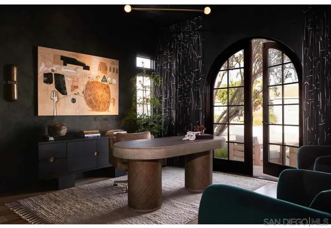
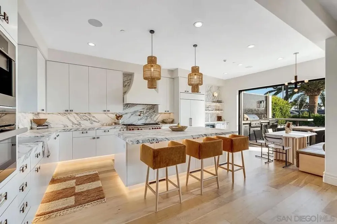
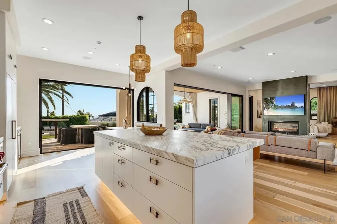
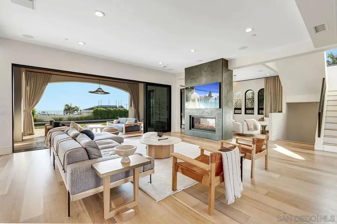
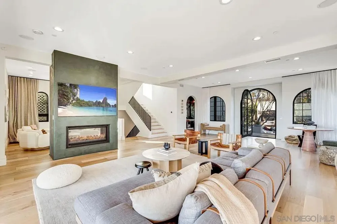
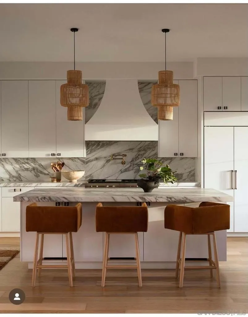
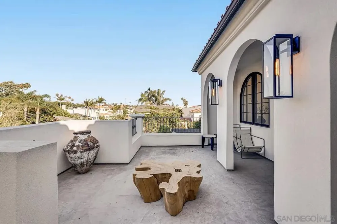
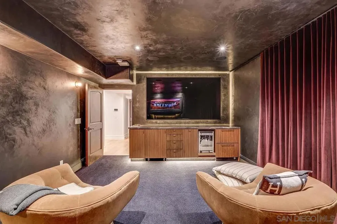
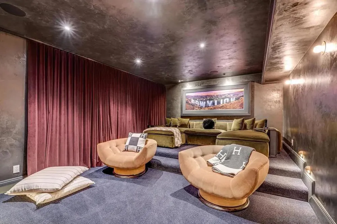
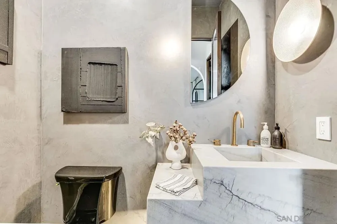
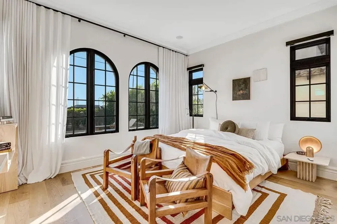
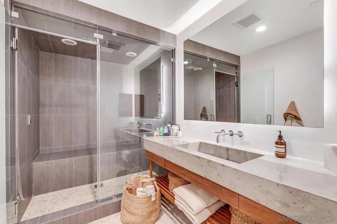
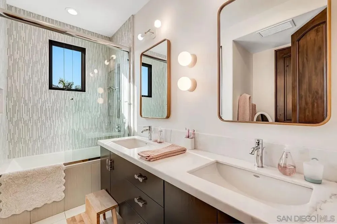
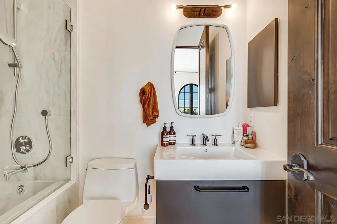
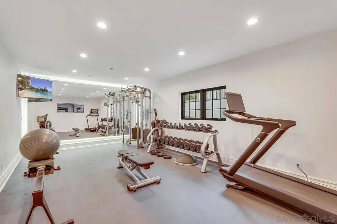
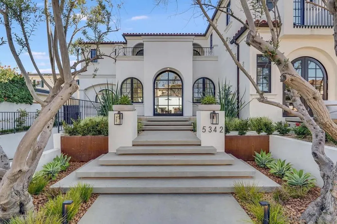
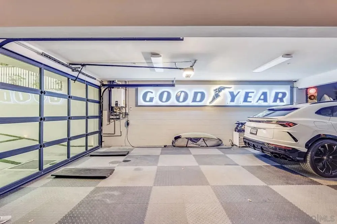
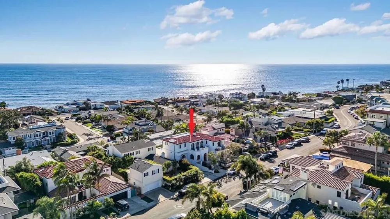
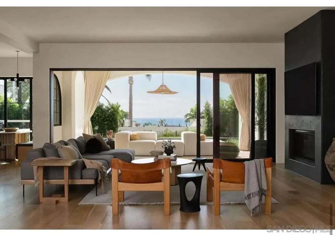
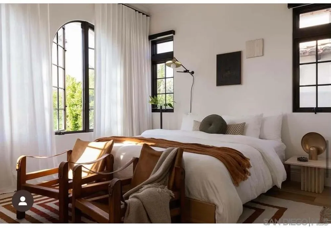
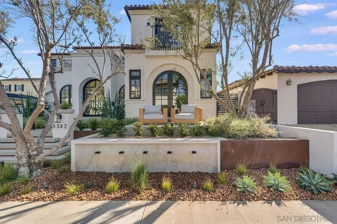
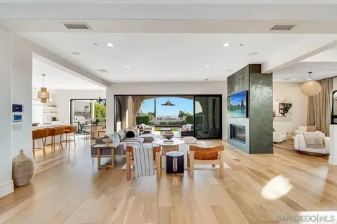
MID- & LONG-TERM FURNISHED RENTAL - Casa Chelsea | Luxury La Jolla Estate One of La Jolla's most impressive private estates, this 4,400 sqft architectural masterpiece blends luxury, comfort, and Southern California living in the coveted Bird Rock neighborhood. Designed for those who want it all, the home features 4 bedrooms, 5 bathrooms, a private resort-style pool, home theater, full gym, chef's kitchen, home office, and ocean views from the backyard. Soaring ceilings, wide-plank hardwood floors, and an open-concept layout create a bright atmosphere that flows seamlessly to the outdoor entertaining spaces through dramatic floor-to-ceiling sliding glass doors. The chef's kitchen is equipped with professional-grade appliances, oversized island seating, and everything needed for entertaining. The dedicated theater room offers tiered seating, surround sound, and a true cinematic experience. All four bedrooms feature king beds, premium linens, and thoughtfully designed spaces. The dedicated office provides an ideal remote work environment, while the private gym allows guests to maintain their routine without leaving home. Outside, the resort-style backyard features a sparkling pool, lush landscaping, outdoor kitchen with professional BBQ, firepit lounge, and beautiful ocean views. Garage and driveway parking are included. Rates vary by season and length of stay. Published amounts are estimates; final pricing, fees, availability, and terms are subject to change until a signed agreement. Please inquire for exact pricing and availability.

Property Details
Cooling
1
Heating
Forced Air, Natural Gas
Cooling Features
Central Air
Bedrooms
4
Bathrooms
4.5
Full Baths
4
Half Baths
1
Stories
2
Pool
1
Pool Description
Private
Pool Features
Private
Square Feet
4700.0
Parking Features
Attached Carport, Driveway
Parking
1
Parking Spaces
7.0
Parking Type
Garage
Parking Garage Spaces
4.0
Property Type
Rental
Property Subtype Additional
Single Family Residence
Year Built
2012
Appliances
Disposal
Subdivision
La Jolla
County
San Diego
Region
La Jolla
Zoning
R-1:SINGLE
Date Available
July 01, 2026
Original List Price
$59,000
HOA Fees
0.0
Pets
Breed Restrictions
MLS #
260022076SD
Location
Legal

The multiple listing data appearing on this website, or contained in reports produced therefrom, is owned and copyrighted by California Regional Multiple Listing Service, Inc. ("CRMLS") and is protected by all applicable copyright laws. Information provided is for viewer's personal, non-commercial use and may not be used for any purpose other than to identify prospective properties the viewer may be interested in purchasing. All listing data, including but not limited to square footage and lot size is believed to be accurate, but the listing Agent, listing Broker and CRMLS and its affiliates do not warrant or guarantee such accuracy. The viewer should independently verify the listed data prior to making any decisions based on such information by personal inspection and/or contacting a real estate professional.

Based on information from California Regional Multiple Listing Service, Inc. as of the most recent time synced and /or other sources. All data, including all measurements and calculations of area, is obtained from various sources and has not been, and will not be, verified by broker or MLS. All information should be independently reviewed and verified for accuracy. Properties may or may not be listed by the office/agent presenting the information

Provided By
Listed by Clint Worland (#SAND-642449)
Listing Office: The Worland Group (#SAND-8862)

Pam and Carson Real Estate Have a question about this home?

Interested in Purchasing 5342 Chelsea?

Get an estimate on monthly payments on this property.

$
years
Down Payment
$
%
Interest Rate
%
Tax Rate
%
$
$annually
$monthly
Estimated Monthly Payment
$0.00
Loan Amount
$0.00