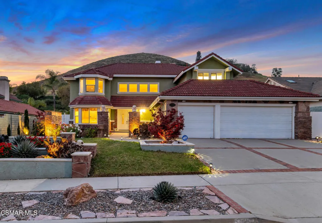
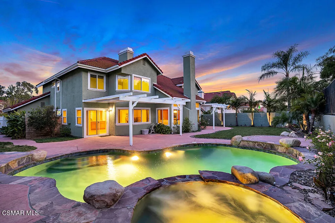
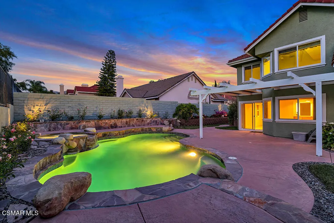
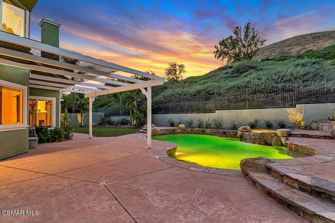
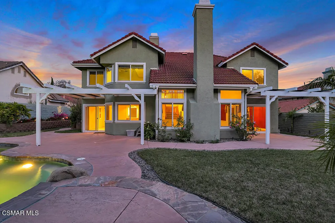
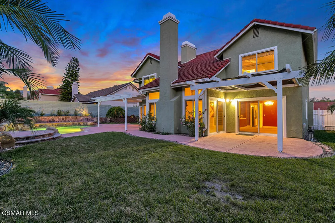
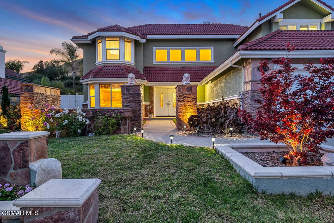
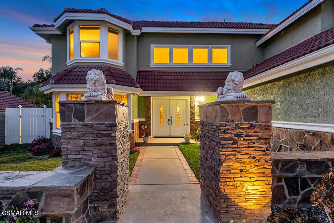
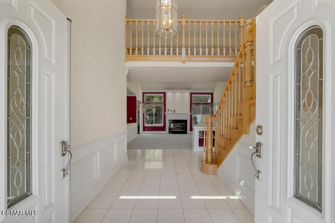
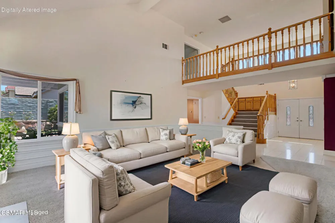
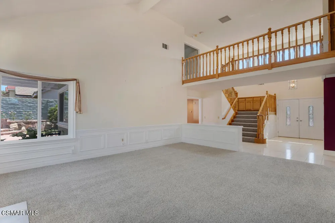
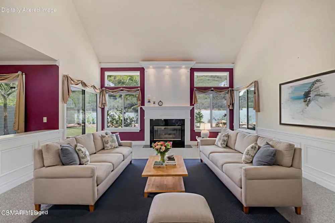
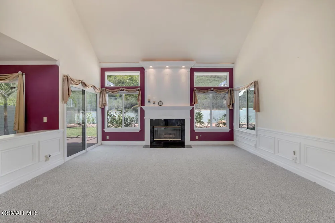
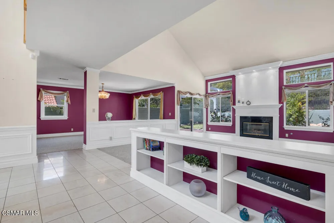
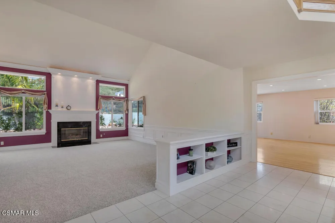
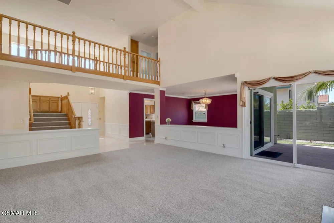
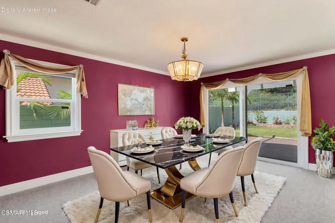
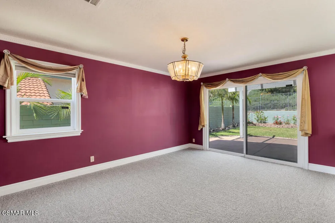
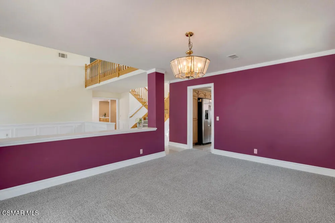
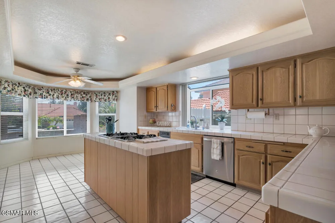
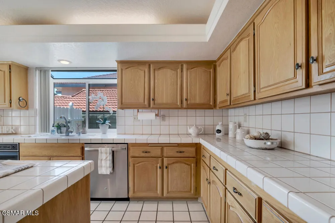
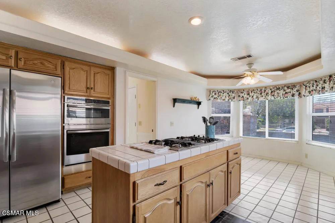
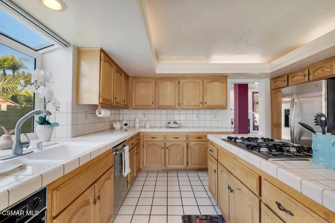
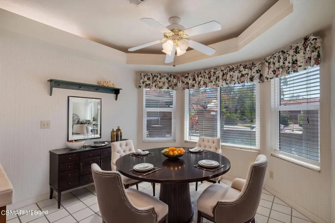
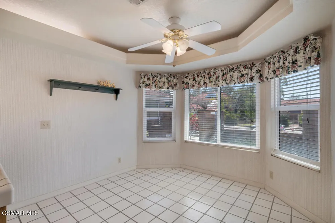
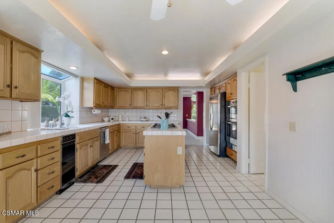
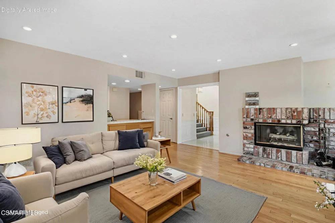
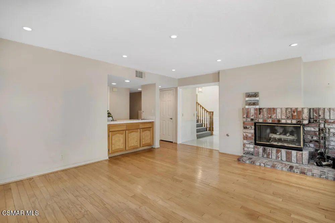
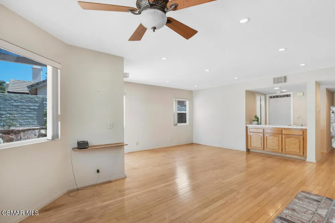
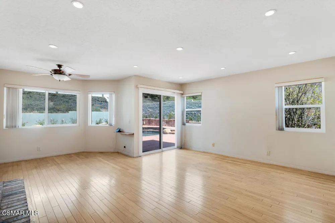
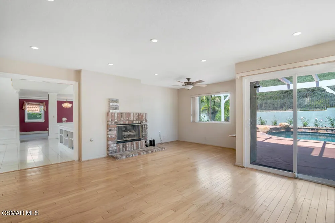
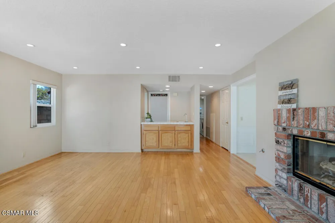
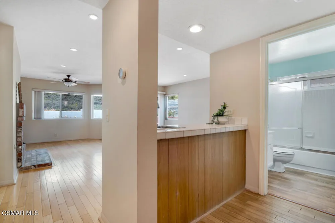
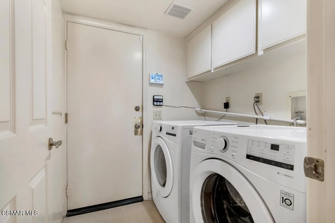
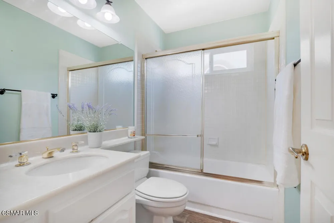
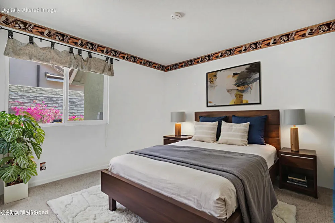
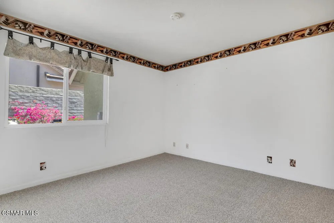
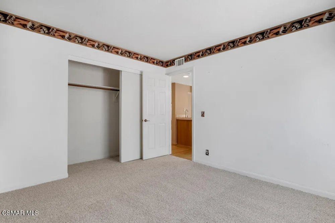
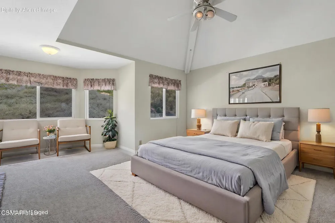
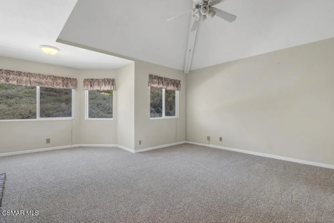
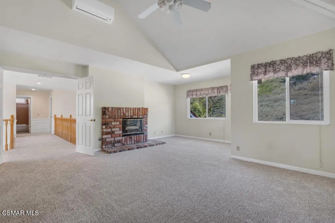
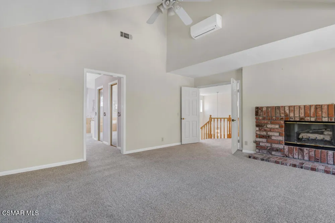
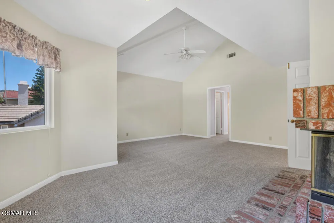
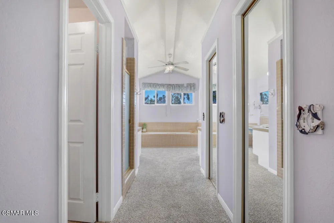
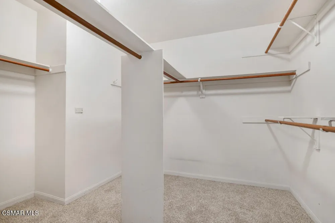
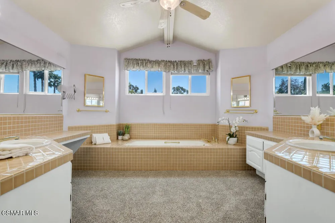
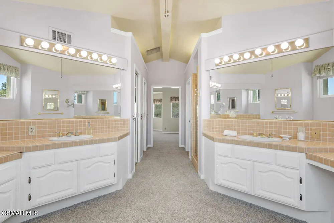
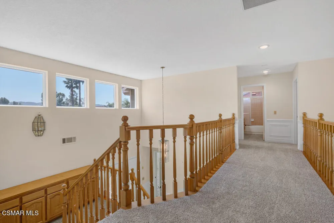
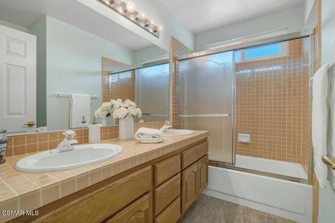
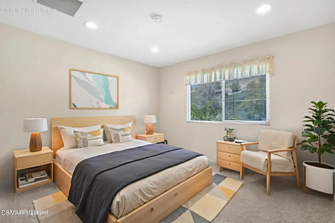
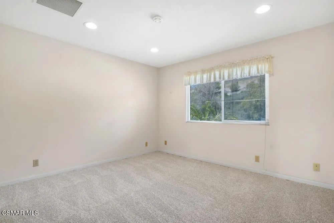
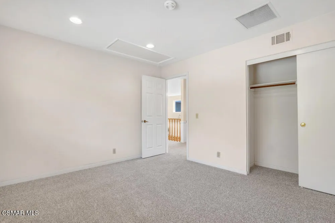
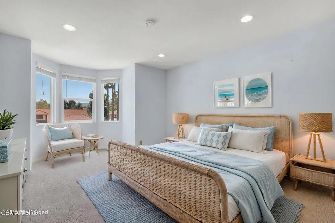
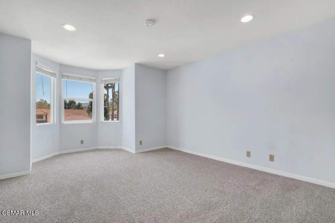
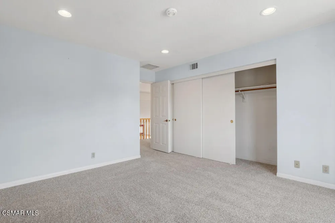
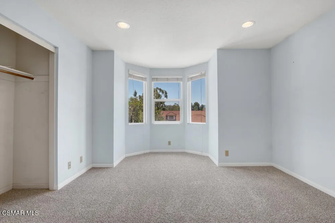
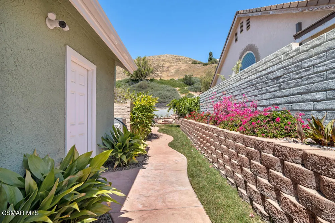
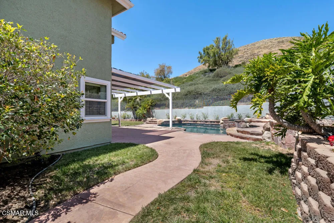
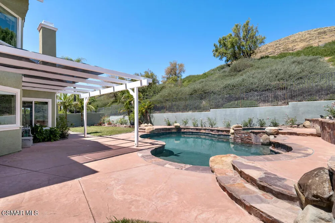
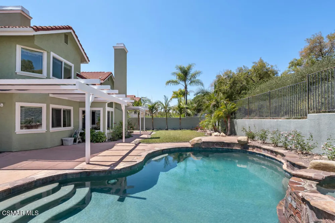
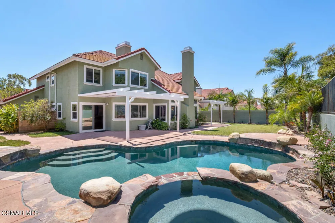
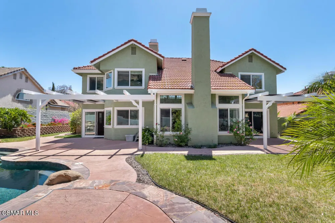
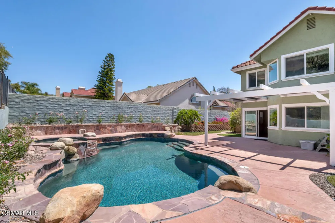
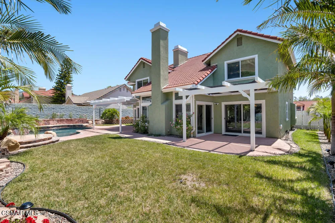
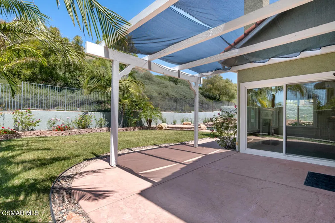
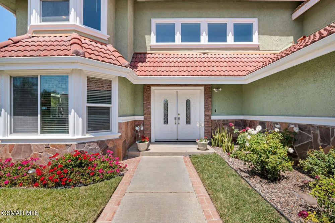
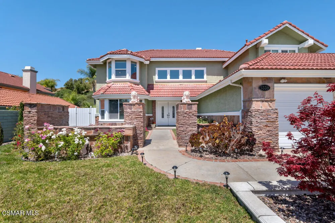
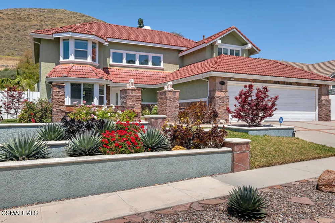
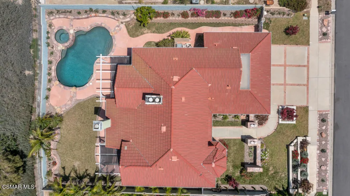
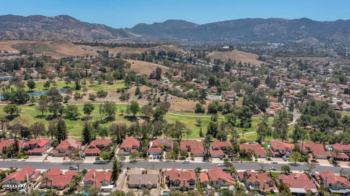
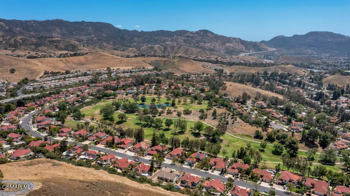
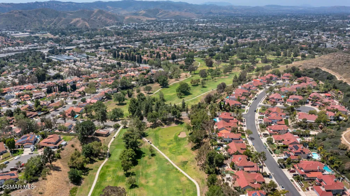
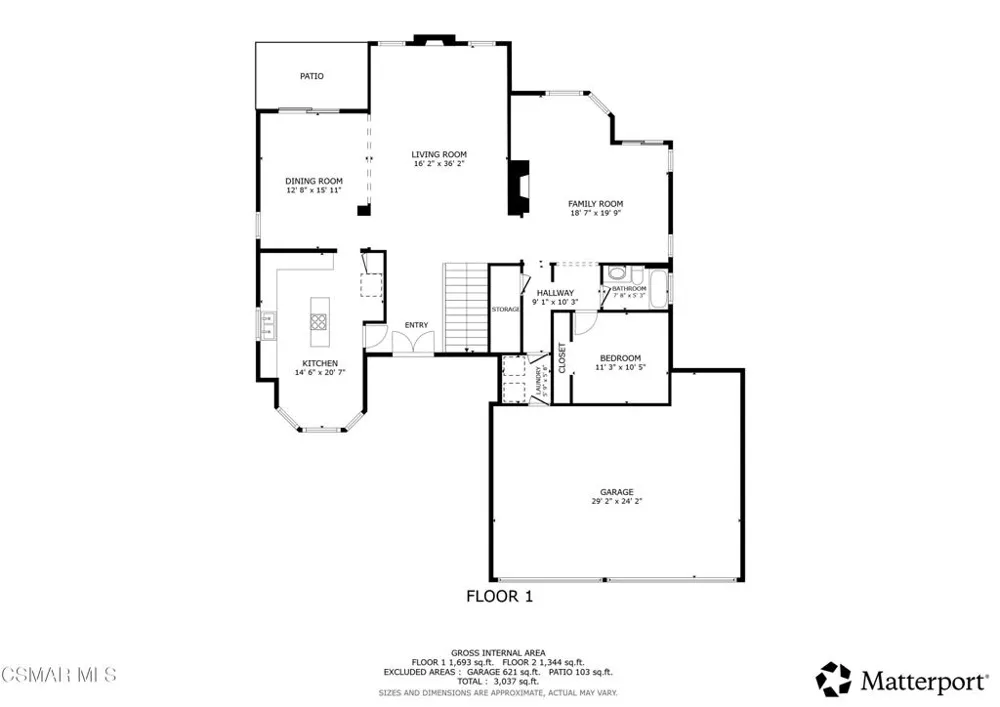
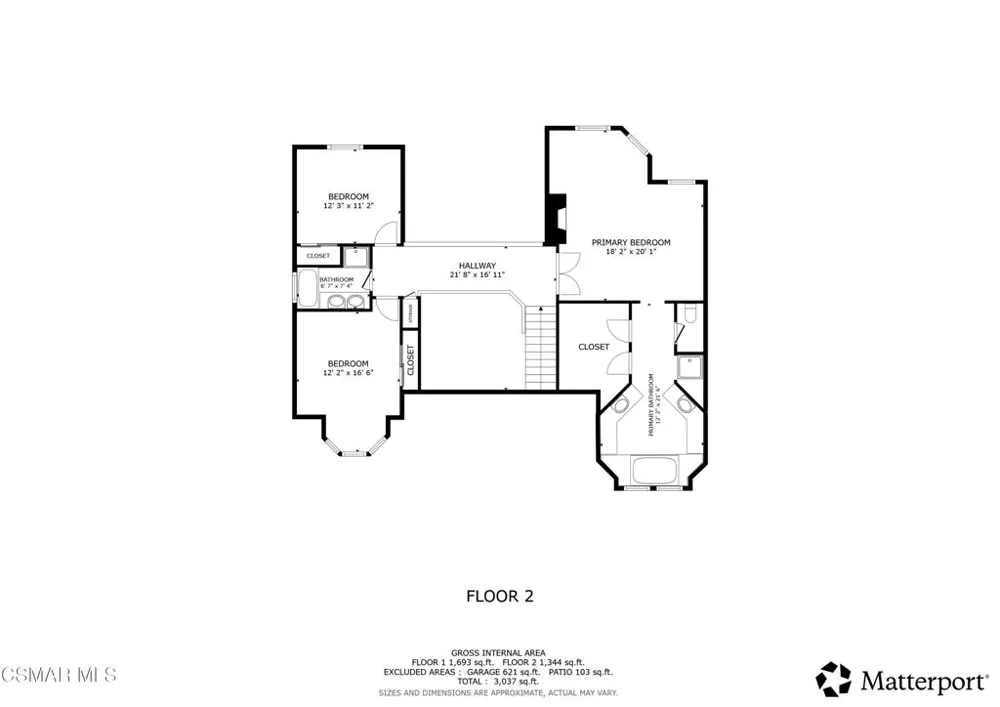
Some homes just work. The layout makes sense. The backyard actually gets used. The neighborhood feels right the moment you turn onto the street. This is that home. Tucked behind a wide brick-lined driveway in the heart of Indian Hills Estates, this 4-bedroom, 3-bathroom home delivers the space, flexibility, and livability that most families can only dream of. At 3,030 square feet on a 16,552 square foot lot, with a 3-car garage, pool, spa, and a backyard designed for real outdoor living, this is a home built around the way people actually live. No HOA. -- Room to Gather -- Double entry doors open to a marble-floored foyer with soaring vaulted ceilings, setting the tone for a floor plan that flows naturally. Abundant natural light pours through oversized windows, giving every room a warmth photographs can't fully capture. The formal living room with its white gas fireplace opens to the backyard through a slider, as does the chandelier-lit dining room beyond. The family room is where everyday life will unfold -- hardwood floors, a brick gas fireplace, a wet bar, and sliding doors that extend the living space outside. The kitchen keeps the cook connected to the action, with a center island, 4-burner gas range, double built-in oven with microwave/convection on top, and a breakfast nook with bay window and coffered ceiling. -- Room for Everyone -- A main-level bedroom with a nearby full bathroom makes multigenerational living, guest stays, or a home office practical. Upstairs, an extra-wide staircase leads to a catwalk overlooking both the entry and formal living room, with secondary bedrooms and the primary suite on opposite ends for privacy. Individual attic fans in the upstairs bedrooms provide a smart, energy-efficient cooling solution. The primary suite is a comfortable retreat -- double door entry, vaulted ceilings, a sitting area with brick fireplace, a separate mini-split HVAC system, and an en suite bath with soaking tub, tile shower, dual-sink vanity, and walk-in closet. The 3-car attached garage includes direct access and built-in storage. A laundry room with included LG washer and dryer is a bonus. -- The Backyard -- The Pebble Tec pool and spillover spa anchor an outdoor living space surrounded by stamped concrete patios, river rock accents, stacked block planters, and mature landscaping -- palms, roses, and succulents -- all framed by no rear neighbors. It's the kind of backyard that makes summer feel like a lifestyle, not a season. -- The Neighborhood -- Indian Hills Estates is the kind of community people move into and never want to leave. Tree-lined streets, well-kept homes, and a genuine neighborhood feel -- with Simi Hills Golf Course practically at your doorstep, a Ted Robinson-designed par-71 championship course. Parks, hiking trails, and open space are all within easy reach, along with the schools of the Simi Valley Unified School District, the Ronald Reagan Presidential Library, Trader Joe's, Sprouts, and a full range of dining and retail -- with the 118 Freeway close by when the city calls. This is California living with room to breathe -- a home that grows with you and a neighborhood worth putting down roots in.
Open Houses
- Sat, Aug 29 · 7:00 PM – 10:00 PM
- Sun, Aug 30 · 8:00 PM – 10:00 PM
Property Details
- Interior
- Beamed Ceilings, Wet Bar, Built In Features, Breakfast Area, Tray Ceilings, Crown Molding, High Ceilings, Open Floorplan, Pantry
- Cooling
- 1
- Heating
- Forced Air, Fireplaces, Natural Gas
- Cooling Features
- Central Air
- Bedrooms
- 4
- Bathrooms
- 3.0
- Full Baths
- 3
- View
- Hills,Mountains
- Lot Features
- Back Yard, Landscaped, Sprinklers Timer
- Stories
- 2
- Lot Description
- Back Yard, Landscaped, Sprinklers Timer
- Pool
- 1
- Pool Description
- In Ground, Pebble, Private
- Pool Features
- In Ground, Pebble, Private
- Acres
- 0.38
- Square Feet
- 3030.0
- Lot Size (sqft)
- 16552.0
- Parking Features
- Door Multi, Direct Access, Door Single, Driveway, Garage, Private, Side By Side
- Parking
- 1
- Parking Spaces
- 3.0
- Parking Type
- Driveway
- Parking Garage Spaces
- 3.0
- Property Type
- Purchase
- Style
- Mediterranean
- Property Subtype Additional
- Single Family Residence
- Year Built
- 1987
- Roof
- Tile
- Appliances
- Convection Oven, Double Oven, Gas Cooking, Disposal, Refrigerator
- Subdivision
- Indian Hills Estates-340 - 1003342
- Community Features
- Curbs
- School District
- Simi Valley Unified
- County
- Ventura
- Region
- Simi Valley
- Zoning
- RL-3.2
- Original List Price
- $1,279,900
- Days on Market (Cumulative)
- 115
Location
Legal
The multiple listing data appearing on this website, or contained in reports produced therefrom, is owned and copyrighted by California Regional Multiple Listing Service, Inc. ("CRMLS") and is protected by all applicable copyright laws. Information provided is for viewer's personal, non-commercial use and may not be used for any purpose other than to identify prospective properties the viewer may be interested in purchasing. All listing data, including but not limited to square footage and lot size is believed to be accurate, but the listing Agent, listing Broker and CRMLS and its affiliates do not warrant or guarantee such accuracy. The viewer should independently verify the listed data prior to making any decisions based on such information by personal inspection and/or contacting a real estate professional.
Based on information from California Regional Multiple Listing Service, Inc. as of the most recent time synced and /or other sources. All data, including all measurements and calculations of area, is obtained from various sources and has not been, and will not be, verified by broker or MLS. All information should be independently reviewed and verified for accuracy. Properties may or may not be listed by the office/agent presenting the information
Provided By
Listed by Alex Gandel (#VCR-C42022)
Listing Office: Pinnacle Estate Properties, Inc. (#VCR-CB3299001)