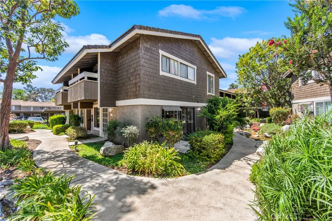
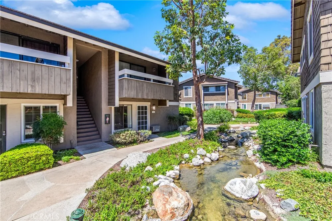
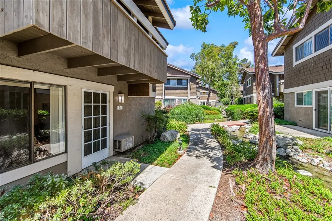
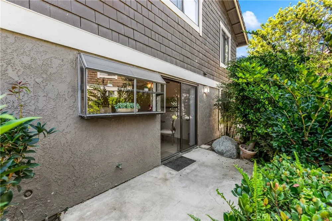
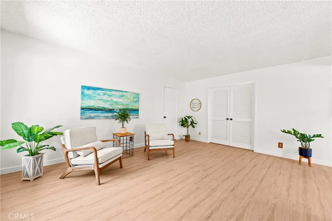
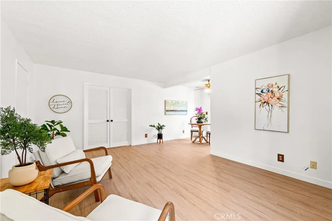
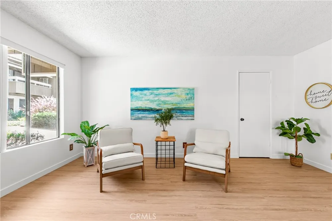
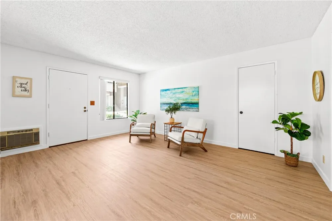
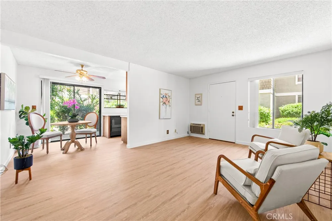
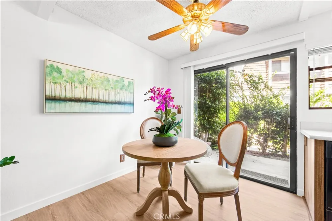
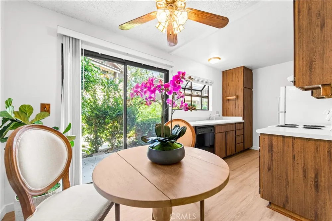
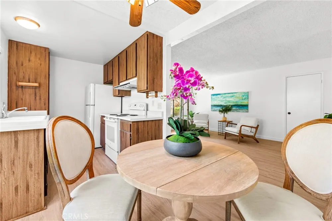
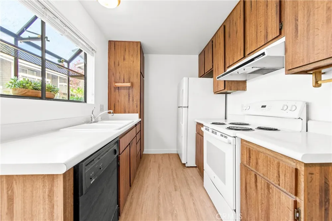
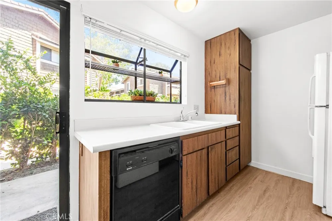
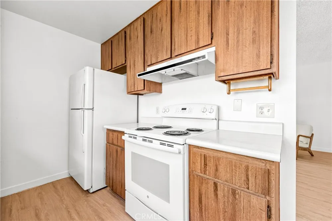
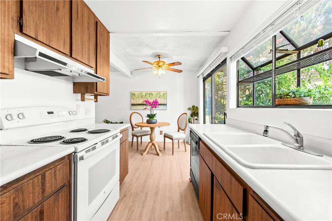
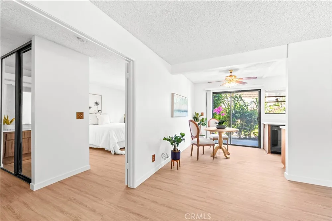
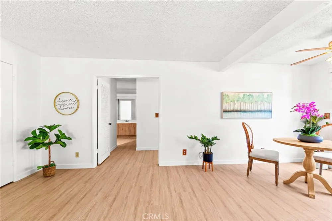
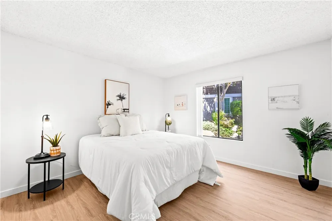
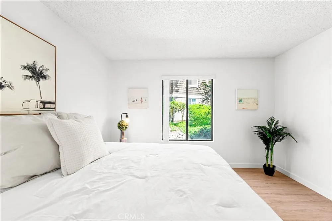
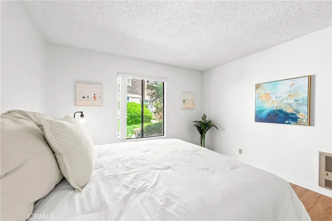
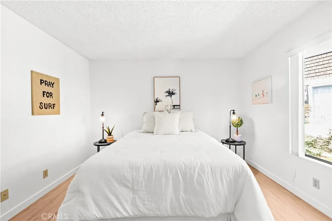
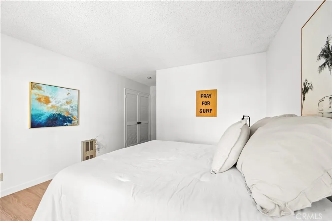
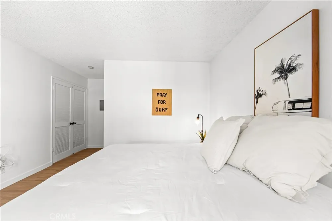
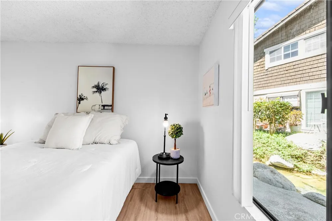
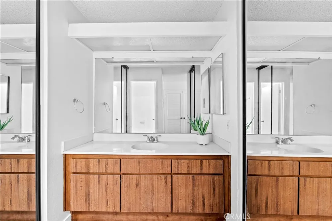
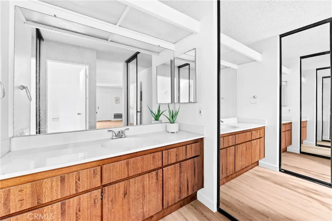
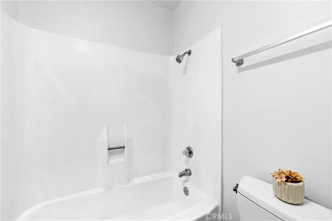
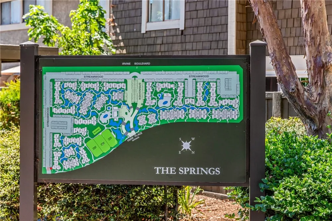
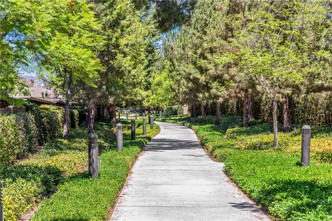
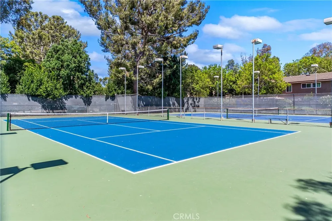
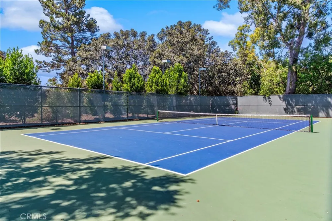
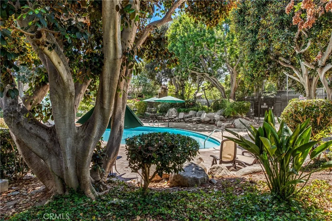
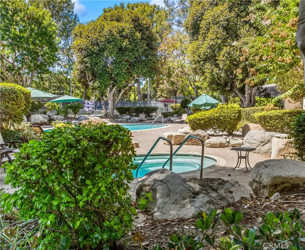
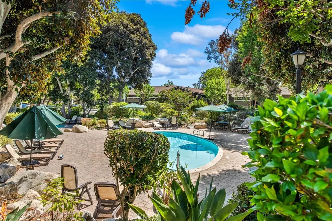
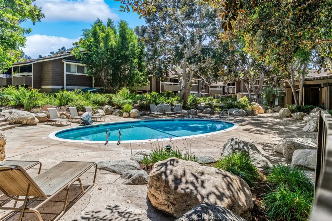
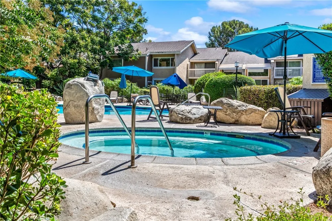
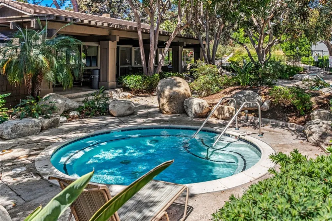
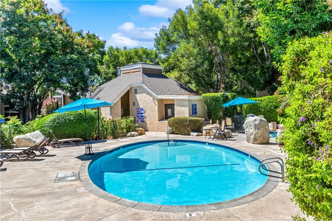
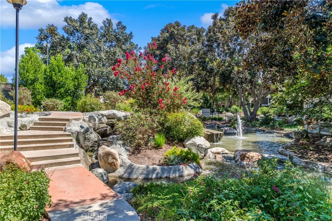
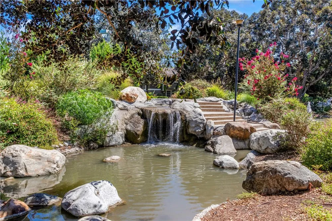
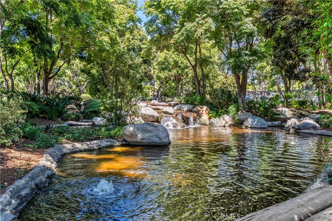
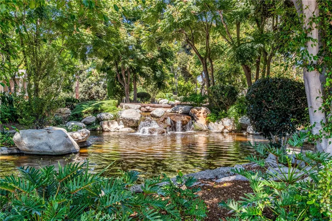
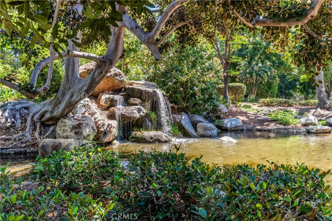
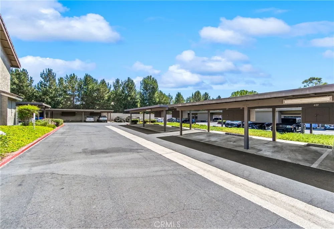
Tucked away among meandering streams, mature trees and lush landscaping, 53 Streamwood offers a peaceful retreat in the heart of Irvine. This charming ground-level 1 bedroom, 1 bathroom condo is ideally positioned within The Springs, where tranquil water views and beautifully maintained grounds create a setting that feels worlds away from the city around it. Step inside to a light-filled living space where large windows bring the outdoors in and the open layout flows naturally from the living room to the dining area and kitchen. Just beyond, the private patio offers the perfect place for morning coffee, evening wine or simply relaxing to the soothing sounds of the stream and surrounding greenery. The spacious bedroom features an ensuite bath and generous storage, creating a comfortable and private retreat. An assigned covered carport with additional storage adds everyday convenience, while ample guest parking makes entertaining easy. The Springs offers a true resort-style lifestyle with sparkling pools and spas, tennis courts, EV charging stations, picturesque greenbelts and beautifully landscaped walking paths, with water and trash included in the HOA dues. Ideally located in Northwood within the award-winning Irvine Unified School District and just minutes from shopping, dining, parks, Hicks Canyon Trail and convenient freeway access. Whether you are searching for your first home, an Irvine pied-à-terre, a low-maintenance retreat or an investment opportunity, 53 Streamwood offers an incredible opportunity to own in one of Irvine’s most charming and uniquely beautiful communities.
Property Details
- Interior
- All Bedrooms Down, Bedroom On Main Level
- Cooling
- 1
- Heating
- Wall Furnace
- Cooling Features
- Wall Window Units
- Bedrooms
- 1
- Bathrooms
- 1.0
- Full Baths
- 1
- View
- Creek Stream
- Lot Features
- Level
- Stories
- 2
- Lot Description
- Level
- Pool Description
- Community, Association
- Pool Features
- Community, Association
- Pool Shared
- 1
- Acres
- 1.782
- Square Feet
- 633.0
- Lot Size (sqft)
- 77639.0
- Parking Features
- Carport
- Parking
- 1
- Parking Spaces
- 2.0
- Parking Type
- Carport
- Parking Garage Spaces
- 1.0
- Parking Carport Spaces
- 1.0
- Property Type
- Purchase
- Property Subtype Additional
- Condominium
- Year Built
- 1977
- Foundation
- Slab
- Sewer Information
- Public Sewer
- Utility Source
- Public
- Utility Features
- Cable Connected, Electricity Connected, Natural Gas Connected, Phone Connected, Sewer Connected, Water Connected
- Appliances
- Refrigerator
- Subdivision
- Northwood Villas (NV)
- Community Features
- Sidewalks, Pool
- School District
- Irvine Unified
- Elementary School
- Santiago Hills
- Middle School
- Sierra Vista
- High School
- Northwood
- County
- Orange
- Region
- Irvine
- Original List Price
- $498,800
- Days on Market (Cumulative)
- 2
- HOA
- 1
- HOA Fees
- 365.0
Location
Legal
The multiple listing data appearing on this website, or contained in reports produced therefrom, is owned and copyrighted by California Regional Multiple Listing Service, Inc. ("CRMLS") and is protected by all applicable copyright laws. Information provided is for viewer's personal, non-commercial use and may not be used for any purpose other than to identify prospective properties the viewer may be interested in purchasing. All listing data, including but not limited to square footage and lot size is believed to be accurate, but the listing Agent, listing Broker and CRMLS and its affiliates do not warrant or guarantee such accuracy. The viewer should independently verify the listed data prior to making any decisions based on such information by personal inspection and/or contacting a real estate professional.
Based on information from California Regional Multiple Listing Service, Inc. as of the most recent time synced and /or other sources. All data, including all measurements and calculations of area, is obtained from various sources and has not been, and will not be, verified by broker or MLS. All information should be independently reviewed and verified for accuracy. Properties may or may not be listed by the office/agent presenting the information
Provided By
Listed by Jennifer Tackney (#ptackjen)
Listing Office: GMT Real Estate (#PB14790)