(909) 636-2744 9095323542 pamelabergman@ymail.com carsonswartz@yahoo.com Elevate Real Estate Agency
Traffic Dashboard
Home
  • Search
    • Local Properties
    • Featured Properties
    • Home Valuation
  • Communities
    • Upland
    • Claremont
    • La Verne
    • Glendora
    • Chino Hills
    • Chino
    • Ontario
  • Selling
  • About
    • Real Estate Experts
    • Meet Pam
    • Meet Carson
    • Testimonials
  • Blogs
  • Resources
  • Contact
Traffic Dashboard
Pamela Bergman
(909) 636-2744 pamelabergman@ymail.com
  • Elevate Real Estate Agency
    8160 Haven Ave. Suite 103
    Rancho Cucamonga, CA 91730
    (909) 636-2744
    pamelabergman@ymail.com
Company
  • Home
  • About
  • Testimonials
  • Contact
Services
  • Buying
  • Selling
  • Home Valuation
  • Mortgage Calculator
Explore
  • Property Search
  • Featured Properties
  • Communities
Legal
  • Privacy
  • Terms
  • DMCA
  • Accessibility
  • Fair Housing
Account
  • Dashboard
  • Logout
  • Login
Pam and Carson Real Estate - Footer Logo
©2026 Elevate Real Estate Agency. All rights reserved.
Website built by CloseHack.
California Regional Multiple Listing Service

The multiple listing data appearing on this website, or contained in reports produced therefrom, is owned and copyrighted by California Regional Multiple Listing Service, Inc. ("CRMLS") and is protected by all applicable copyright laws. Information provided is for viewer's personal, non-commercial use and may not be used for any purpose other than to identify prospective properties the viewer may be interested in purchasing. All listing data, including but not limited to square footage and lot size is believed to be accurate, but the listing Agent, listing Broker and CRMLS and its affiliates do not warrant or guarantee such accuracy. The viewer should independently verify the listed data prior to making any decisions based on such information by personal inspection and/or contacting a real estate professional.

Based on information from California Regional Multiple Listing Service, Inc. as of the most recent time synced and /or other sources. All data, including all measurements and calculations of area, is obtained from various sources and has not been, and will not be, verified by broker or MLS. All information should be independently reviewed and verified for accuracy. Properties may or may not be listed by the office/agent presenting the information

Return
  • All Types+ null more
  • Structure
  • $200K-$600K
  • Bed/Bath
  • Size
  • Dates
  • Filters
  • Amenities
  • Save
Listings
No results
Sort
Home / Paradise / 527 Crestwood
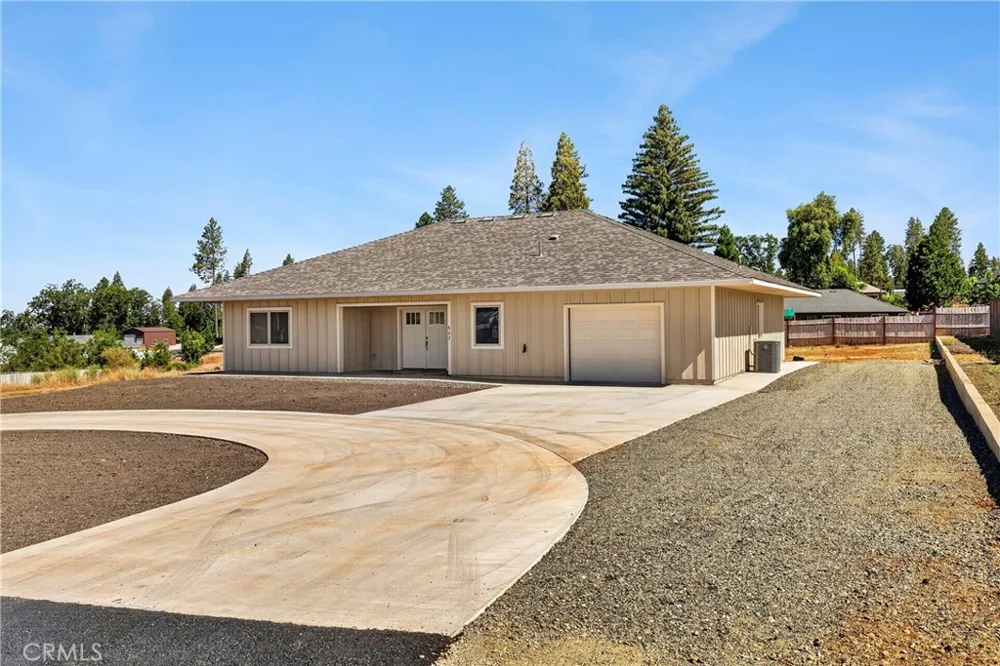
527 Crestwood Paradise, CA 95969 527 Crestwood Paradise, CA 95969 527 Crestwood Paradise, CA 95969 527 Crestwood Paradise, CA 95969 527 Crestwood Paradise, CA 95969 527 Crestwood Paradise, CA 95969 527 Crestwood Paradise, CA 95969 527 Crestwood Paradise, CA 95969 527 Crestwood Paradise, CA 95969 527 Crestwood Paradise, CA 95969 527 Crestwood Paradise, CA 95969 527 Crestwood Paradise, CA 95969 527 Crestwood Paradise, CA 95969 527 Crestwood Paradise, CA 95969 527 Crestwood Paradise, CA 95969 527 Crestwood Paradise, CA 95969 527 Crestwood Paradise, CA 95969 527 Crestwood Paradise, CA 95969 527 Crestwood Paradise, CA 95969 527 Crestwood Paradise, CA 95969 527 Crestwood Paradise, CA 95969 527 Crestwood Paradise, CA 95969 527 Crestwood Paradise, CA 95969 527 Crestwood Paradise, CA 95969 527 Crestwood Paradise, CA 95969 527 Crestwood Paradise, CA 95969 527 Crestwood Paradise, CA 95969 527 Crestwood Paradise, CA 95969 527 Crestwood Paradise, CA 95969 527 Crestwood Paradise, CA 95969 527 Crestwood Paradise, CA 95969 527 Crestwood Paradise, CA 95969 527 Crestwood Paradise, CA 95969 527 Crestwood Paradise, CA 95969 527 Crestwood Paradise, CA 95969 527 Crestwood Paradise, CA 95969 527 Crestwood Paradise, CA 95969 527 Crestwood Paradise, CA 95969 527 Crestwood Paradise, CA 95969 527 Crestwood Paradise, CA 95969 527 Crestwood Paradise, CA 95969 527 Crestwood Paradise, CA 95969 527 Crestwood Paradise, CA 95969 527 Crestwood Paradise, CA 95969 527 Crestwood Paradise, CA 95969 527 Crestwood Paradise, CA 95969 527 Crestwood Paradise, CA 95969 527 Crestwood Paradise, CA 95969 527 Crestwood Paradise, CA 95969 527 Crestwood Paradise, CA 95969 527 Crestwood Paradise, CA 95969 527 Crestwood Paradise, CA 95969 527 Crestwood Paradise, CA 95969 527 Crestwood Paradise, CA 95969 527 Crestwood Paradise, CA 95969 527 Crestwood Paradise, CA 95969 527 Crestwood Paradise, CA 95969 527 Crestwood Paradise, CA 95969 527 Crestwood Paradise, CA 95969 527 Crestwood Paradise, CA 95969 527 Crestwood Paradise, CA 95969 527 Crestwood Paradise, CA 95969 527 Crestwood Paradise, CA 95969 527 Crestwood Paradise, CA 95969 527 Crestwood Paradise, CA 95969 527 Crestwood Paradise, CA 95969 527 Crestwood Paradise, CA 95969 527 Crestwood Paradise, CA 95969 527 Crestwood Paradise, CA 95969 527 Crestwood Paradise, CA 95969 527 Crestwood Paradise, CA 95969 527 Crestwood Paradise, CA 95969 527 Crestwood Paradise, CA 95969 View All Photos

$399,900

| Active

527 Crestwood

Paradise, CA 95969

1,521
Square Feet
3
Beds
2
Baths
0.52
Acres
51
Days on Market
SN26170707
MLS#
House
Structure
Residential
Zone
Contact
Listing OfficeRe/Max Home and Investment

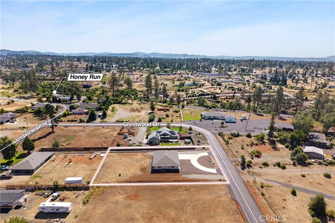
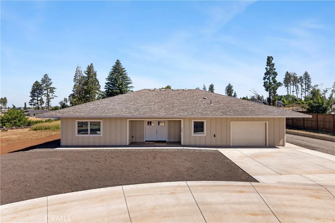
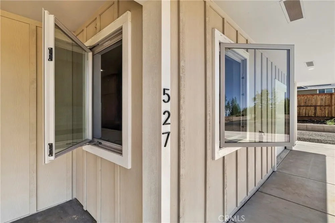
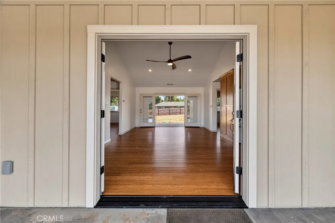
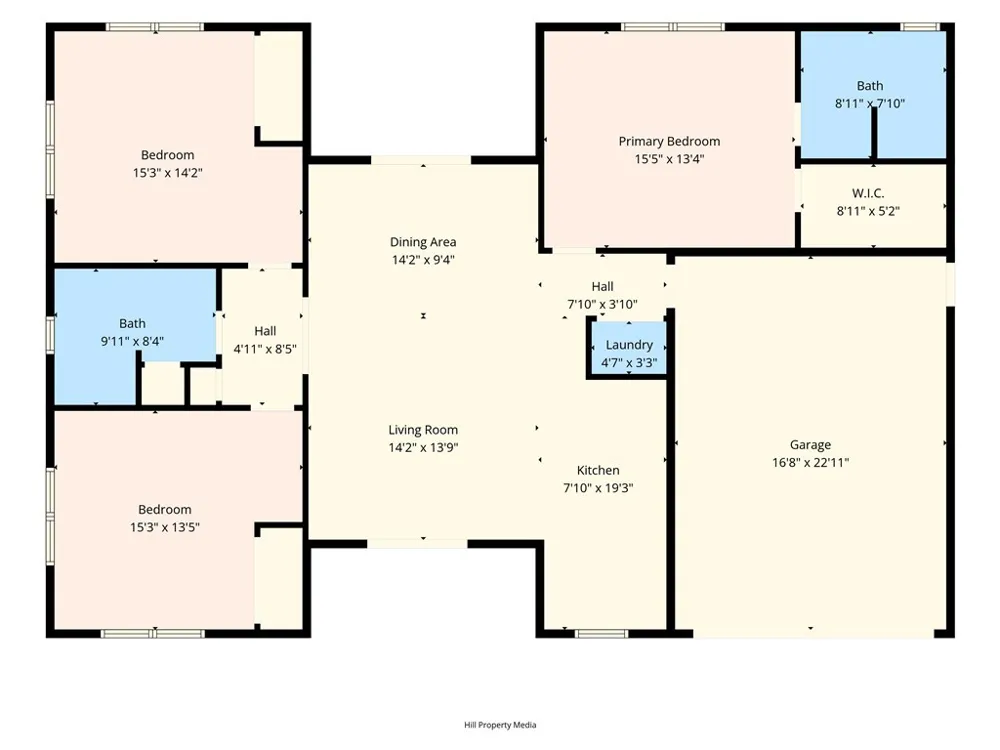
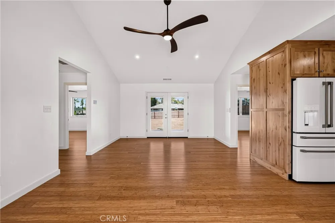
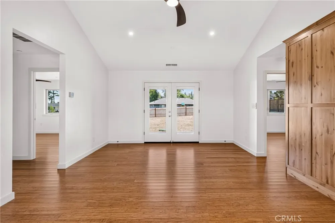
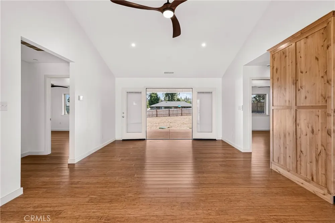
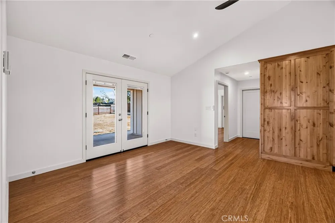
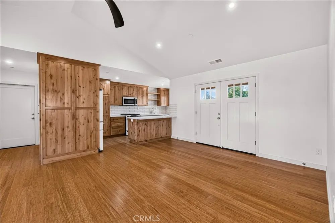
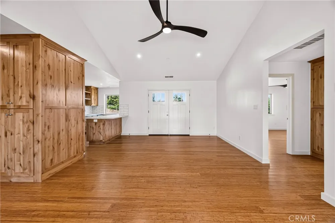
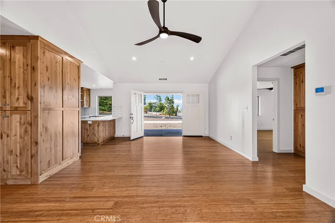
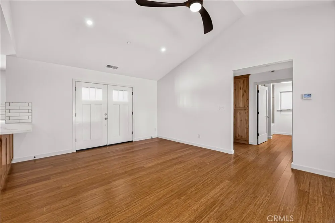
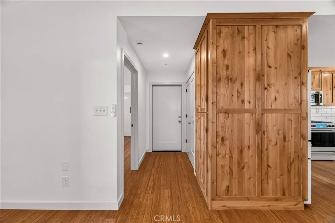
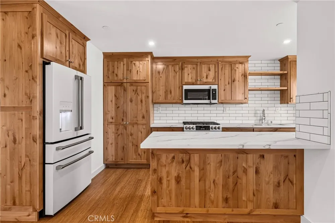
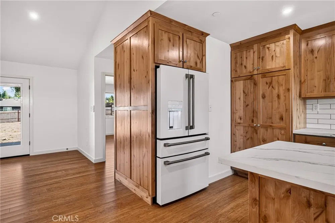
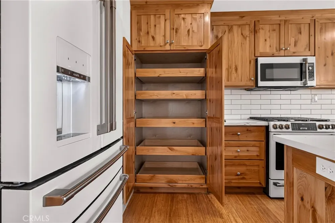
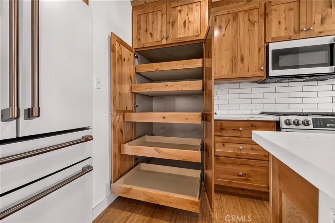
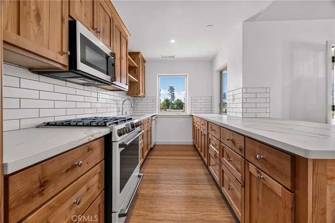
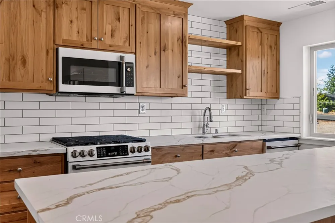
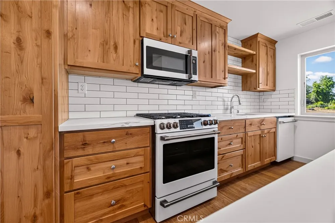
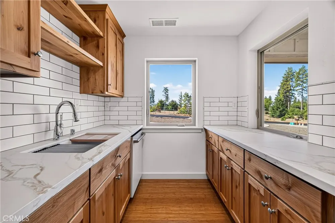
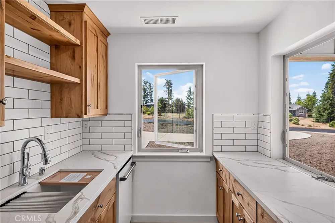
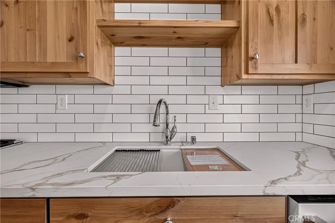
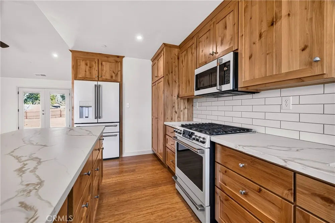
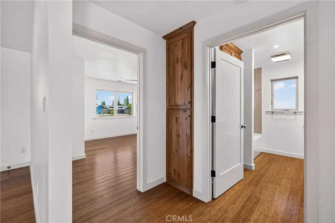
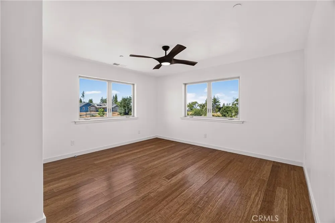
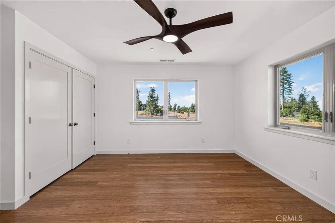
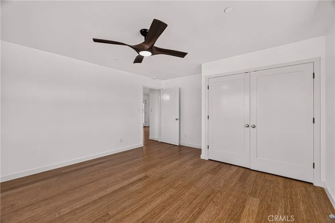
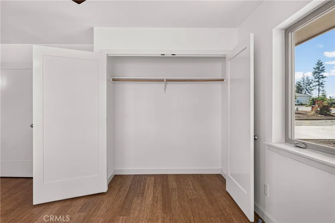
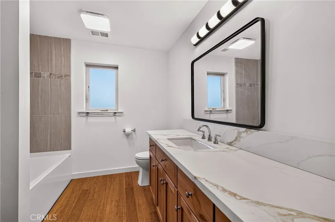
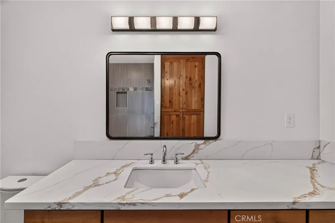
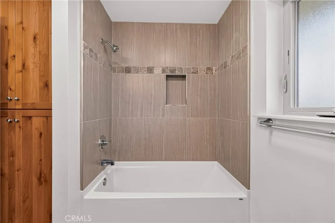
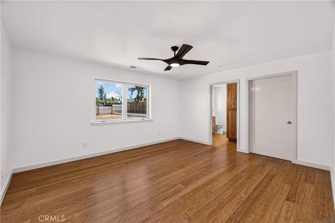
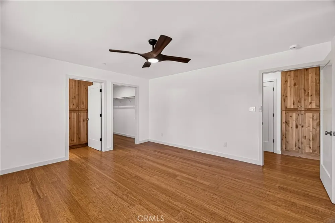
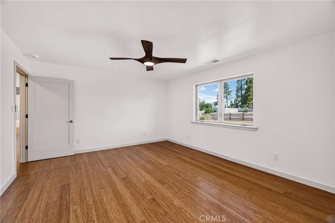
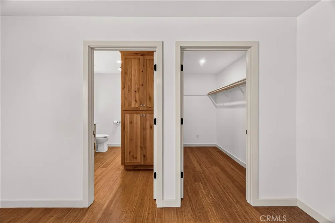
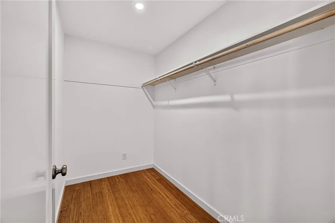
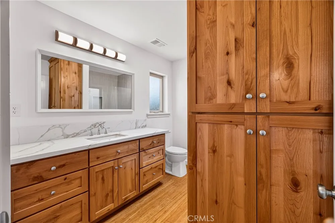
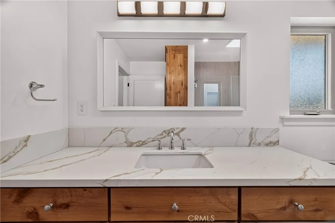
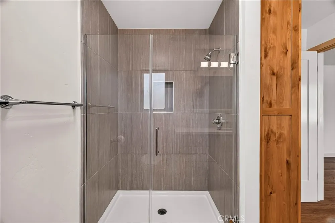
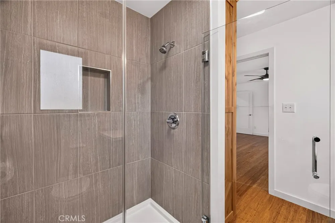
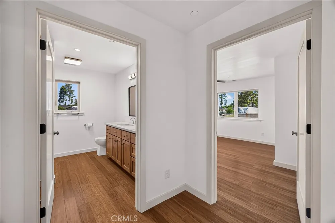
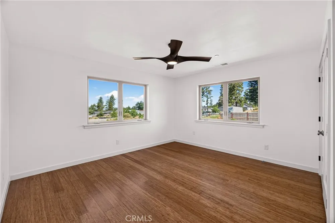
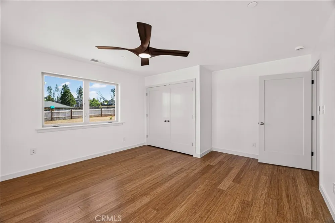
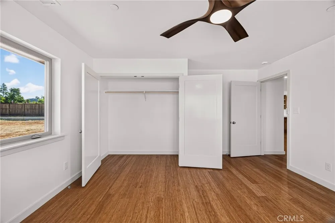
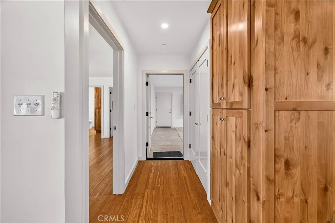
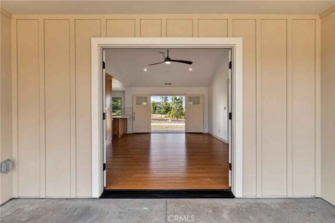
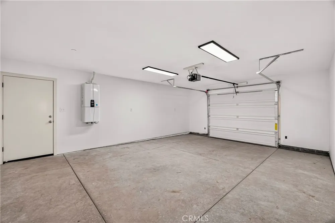
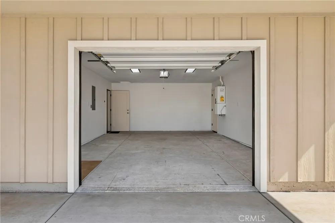
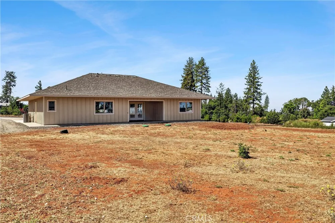
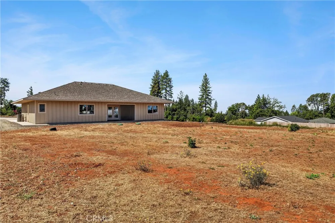
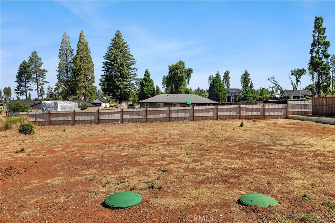
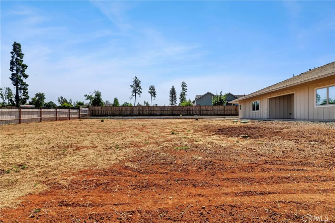
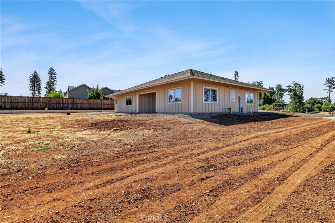
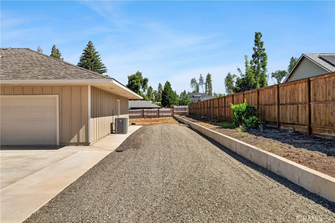
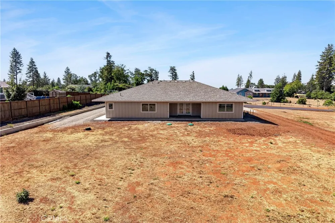
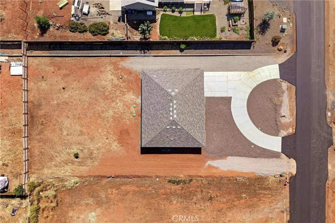
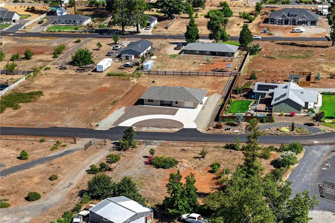
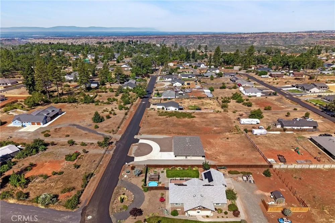
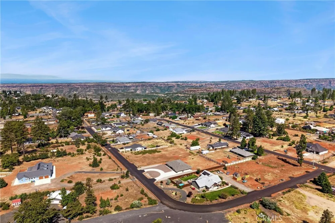
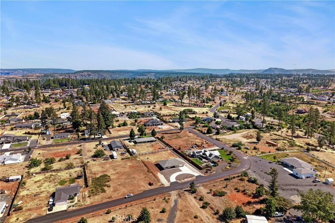
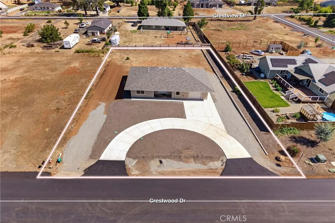
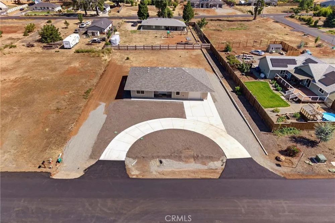
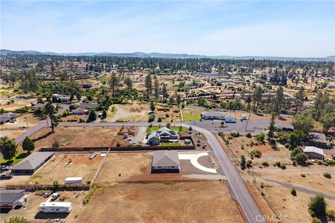
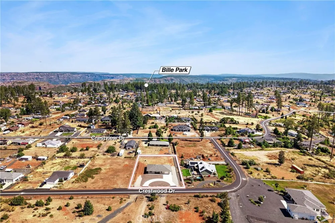
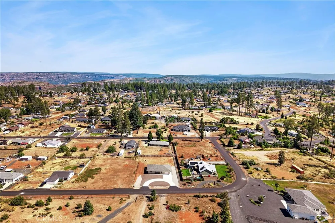
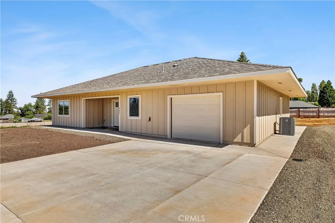
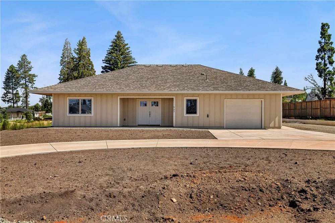
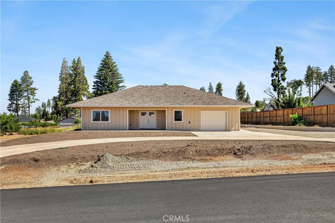
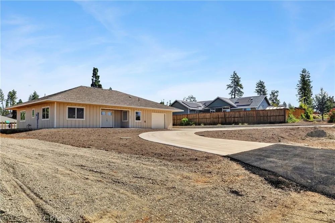
Discover your dream home in the highly sought-after west side of Paradise, where location meets luxury. This remarkable custom-built residence, completed in 2026, is set on a spacious flat .52-acre lot and boasts a host of upgrades rarely seen in new homes. As you approach, a stunning 12-foot wide circular driveway and a 22-foot entrance driveway greet you, leading to a beautifully designed exterior featuring 4-foot eaves and concrete walkways that connect seamlessly to the backyard. The inviting 10x14 covered front porch opens to double doors, welcoming you into a bright and airy interior highlighted by vaulted ceilings, recessed lighting, and elegant bamboo flooring. The heart of the home—the kitchen—will undoubtedly captivate with its leathered granite countertops, a generous 5-foot entertaining bar, and a stylish subway tile backsplash. Equipped with top-of-the-line appliances, including an upgraded Café refrigerator, dishwasher, microwave, and a 6-burner oven range, this kitchen is a chef’s delight. The undermount farm sink and self-closing solid wood cabinets with pantry pull-out drawers add both functionality and charm. Designed with comfort in mind, the split floor plan features two spacious guest bedrooms, while the primary suite offers a walk-in closet and an exquisite ensuite bathroom. Here, you’ll find a solid wood vanity with leathered granite counters, an undermount sink, and floor-to-ceiling linen cabinets, complemented by a luxurious step-in glass shower adorned with plank-tiled walls. The guest bathroom mirrors this elegance with ample storage, a 7-foot long granite countertop, and an extra-deep tub/shower. The finished garage, measuring 432 square feet, houses a tankless hot water heater and provides additional convenience. The front yard is prepped and ready for landscaping, with topsoil already in place, and water has been run to five areas of the property for easy irrigation. This level lot offers abundant space for a workshop, pool, RV, or boat parking, making it a versatile oasis. With a fantastic neighborhood and touches that set it apart from many new homes, this property is a rare find in today’s market.

Open Houses
  • Sat, Aug 29 · 4:30 PM – 6:30 PM
Property Details
Interior
Breakfast Bar, Built In Features, Ceiling Fans, Cathedral Ceilings, Granite Counters, High Ceilings, In Law Floorplan, Open Floo
Cooling
1
Heating
Central, Forced Air
Cooling Features
Central Air
Bedrooms
3
Bathrooms
2.0
Full Baths
2
View
Neighborhood
Lot Features
Zero To One Unit Acre, Back Yard, Level, Near Park, Street Level
Stories
1
Lot Description
Zero To One Unit Acre, Back Yard, Level, Near Park, Street Level
Acres
0.52
Square Feet
1521.0
Lot Size (sqft)
22651.0
Parking Features
Boat, Circular Driveway, Concrete, Direct Access, Driveway Level, Door Single, Driveway, Garage Faces Front, Garage, Rv
Parking
1
Parking Spaces
10.0
Parking Type
Driveway
Parking Garage Spaces
2.0
Property Type
Purchase
Style
Contemporary
Property Subtype Additional
Single Family Residence
Year Built
2026
Foundation
Slab
Roof
Composition
Sewer Information
Septic Tank
Utility Source
Public
Utility Features
Electricity Connected, Natural Gas Connected, Water Connected
Appliances
Convection Oven, Dishwasher, Free Standing Range, Disposal, Gas Oven, Gas Range, Gas Water Heater, Microwave, Refrigerator, Tank
Community Features
Biking, Dog Park, Foothills, Fishing, Hiking, Horse Trails, Lake, Mountainous, Near National Forest, Water Sports, Park
School District
Paradise Unified
County
Butte
Region
Paradise
Zoning
TR-1/2
Original List Price
$399,900
Days on Market (Cumulative)
51
HOA Fees
0.0
MLS #
SN26170707
Location
Legal

The multiple listing data appearing on this website, or contained in reports produced therefrom, is owned and copyrighted by California Regional Multiple Listing Service, Inc. ("CRMLS") and is protected by all applicable copyright laws. Information provided is for viewer's personal, non-commercial use and may not be used for any purpose other than to identify prospective properties the viewer may be interested in purchasing. All listing data, including but not limited to square footage and lot size is believed to be accurate, but the listing Agent, listing Broker and CRMLS and its affiliates do not warrant or guarantee such accuracy. The viewer should independently verify the listed data prior to making any decisions based on such information by personal inspection and/or contacting a real estate professional.

Based on information from California Regional Multiple Listing Service, Inc. as of the most recent time synced and /or other sources. All data, including all measurements and calculations of area, is obtained from various sources and has not been, and will not be, verified by broker or MLS. All information should be independently reviewed and verified for accuracy. Properties may or may not be listed by the office/agent presenting the information

Provided By
Listed by Brian Voigt (#CHVOIGT)
Listing Office: Re/Max Home and Investment (#SNRMHI)

Pam and Carson Real Estate Have a question about this home?

Interested in Purchasing 527 Crestwood?

Get an estimate on monthly payments on this property.

$
years
Down Payment
$
%
Interest Rate
%
Tax Rate
%
$
$annually
$monthly
Estimated Monthly Payment
$0.00
Loan Amount
$0.00