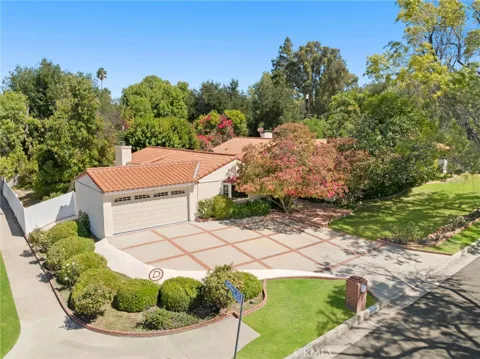
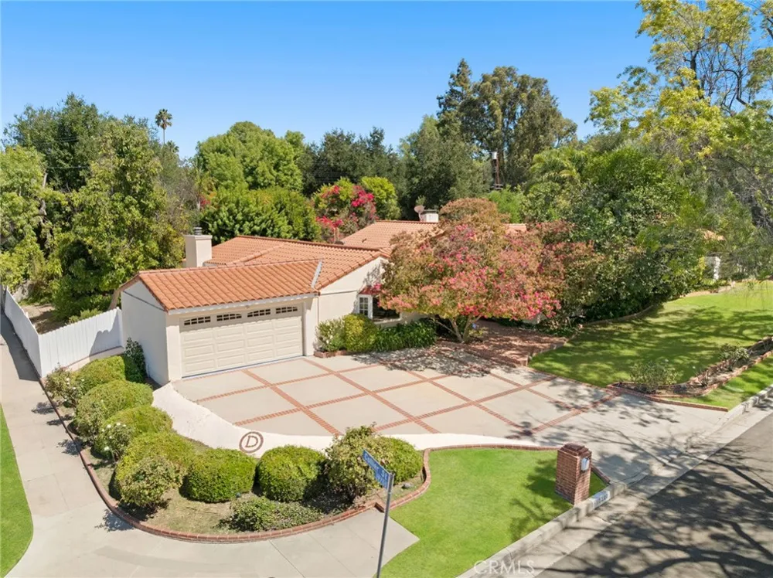
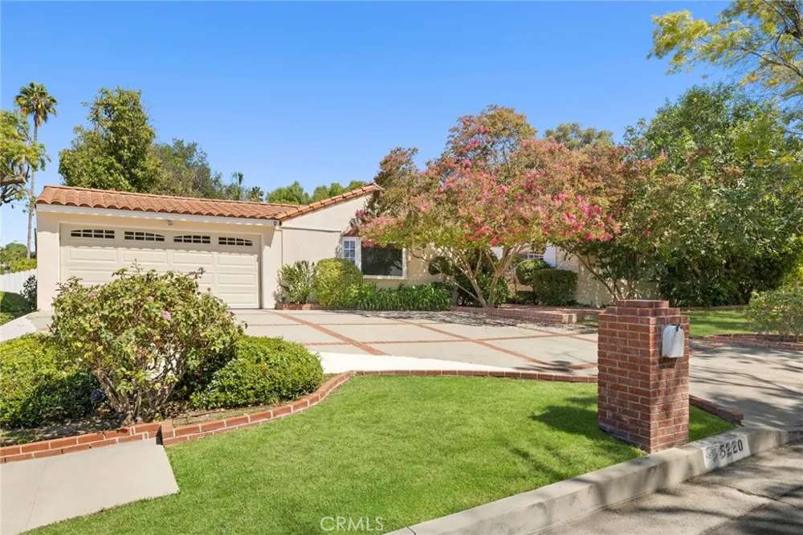
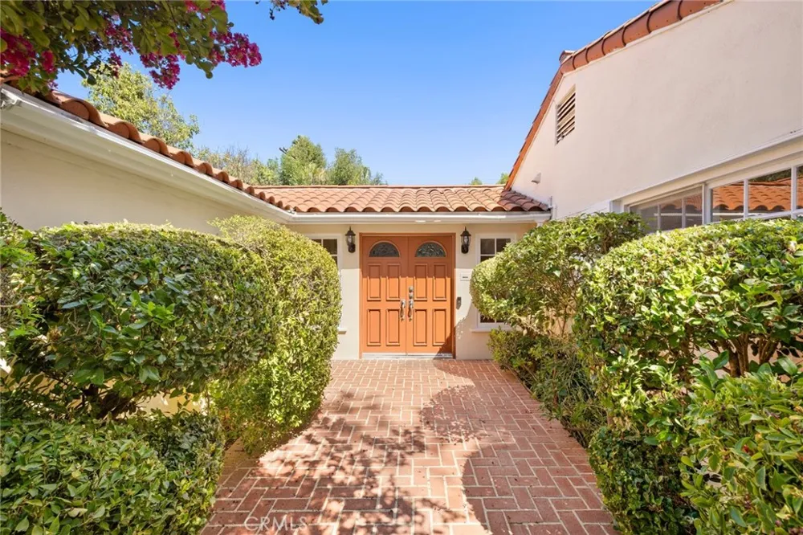
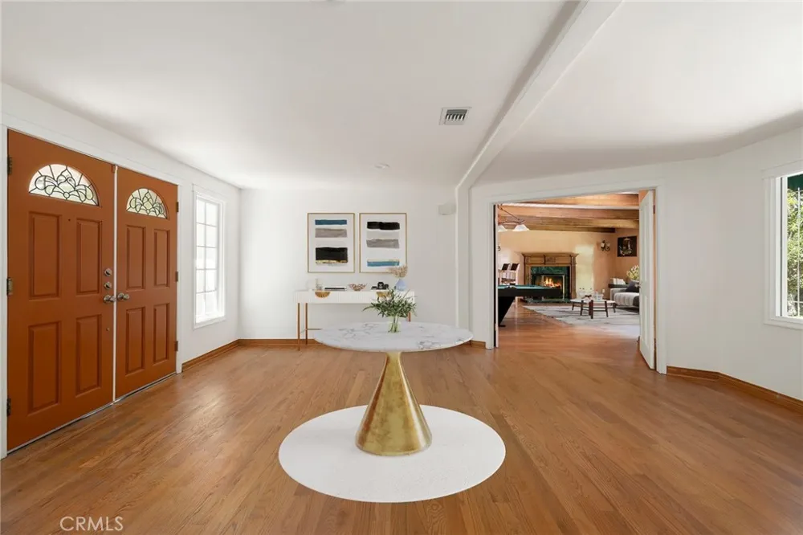
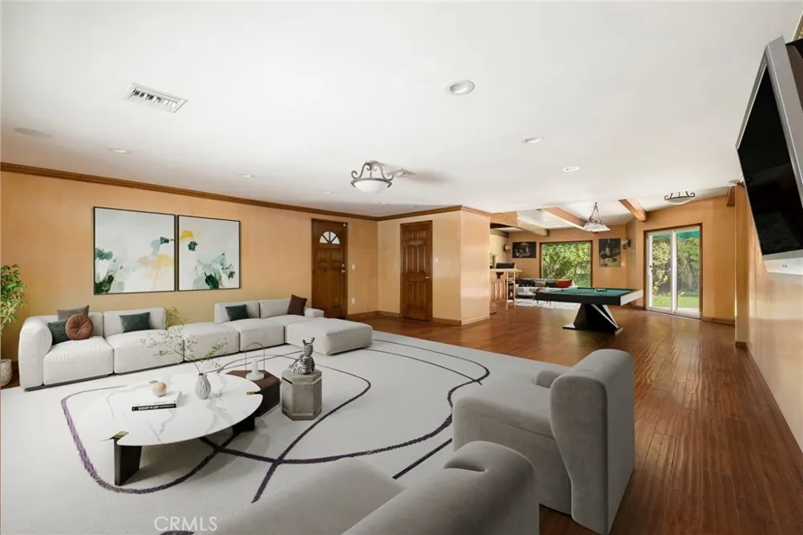
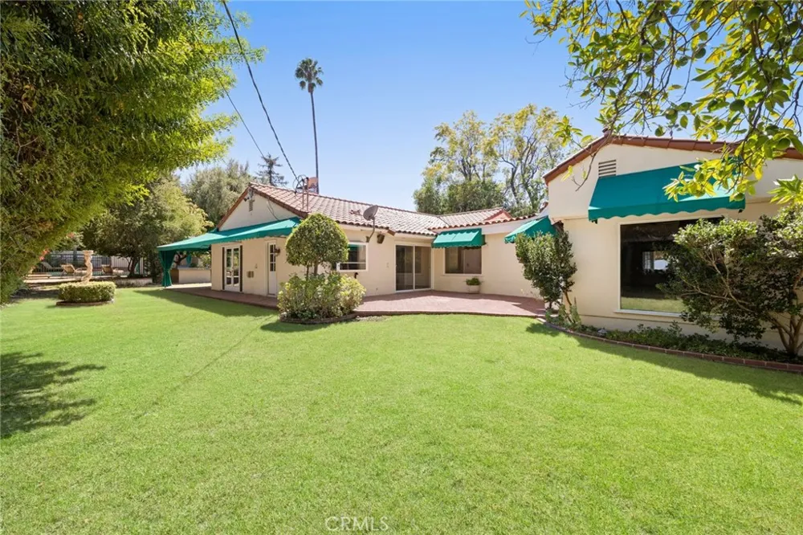
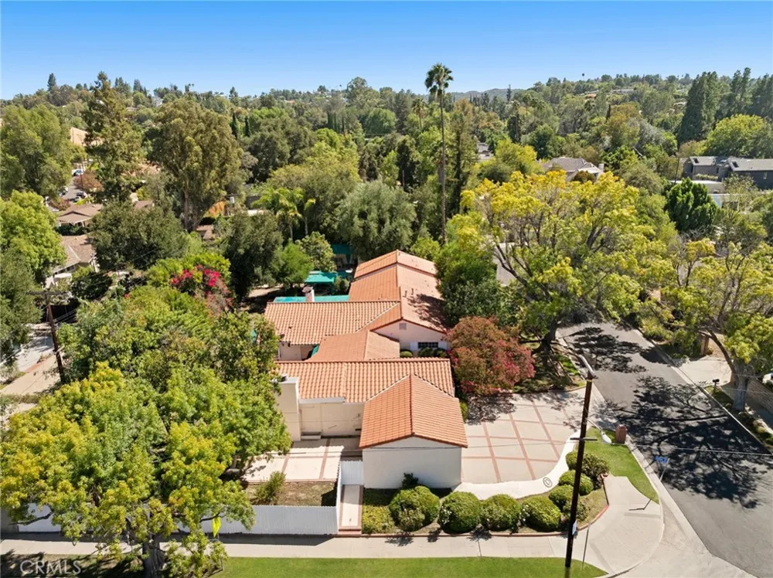
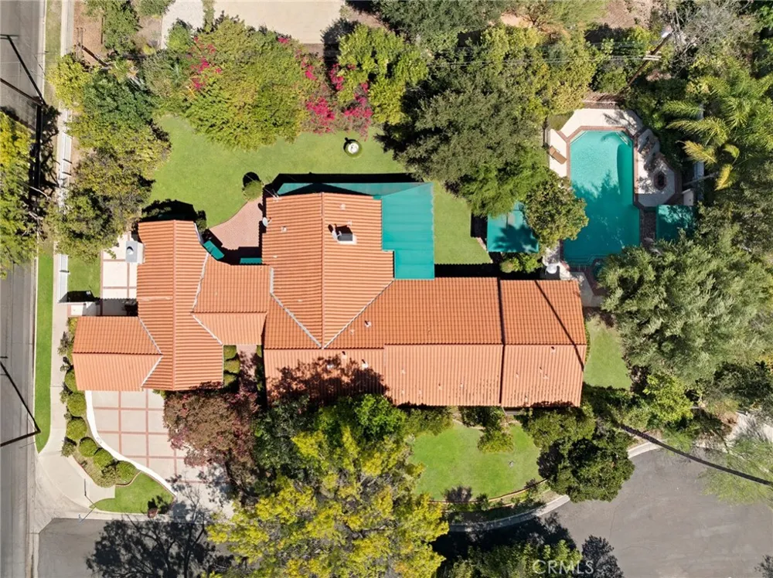
Set on a peaceful cul-de-sac just south of Ventura Boulevard in Woodland Hills, this single-story home carries the warmth and character of classic Southern California design, from its tile roof to its sun-filled interiors. Six bedrooms and five bathrooms unfold across approximately 4,309 square feet, all on one level, on a generous 19,488 square foot lot.
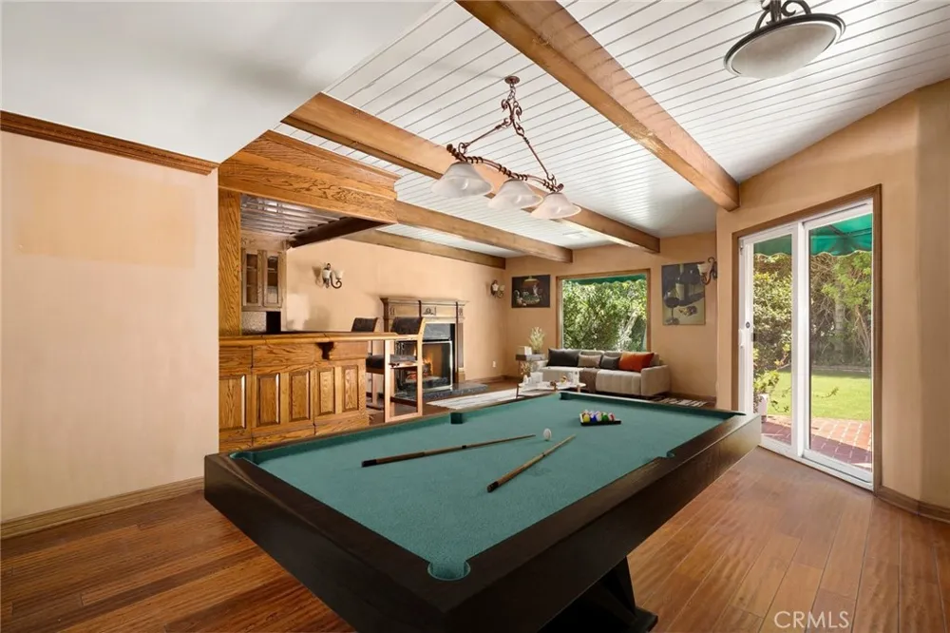
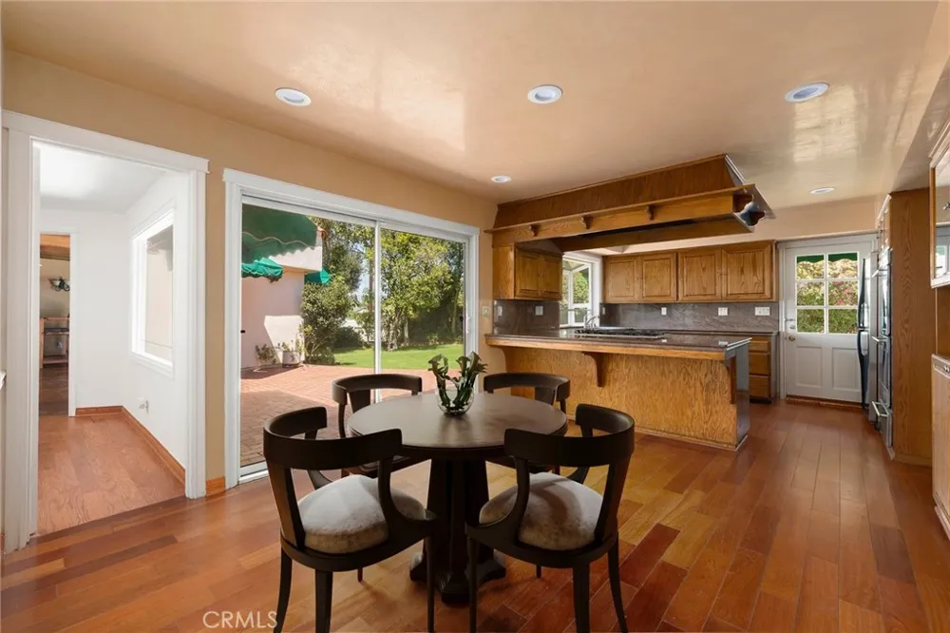
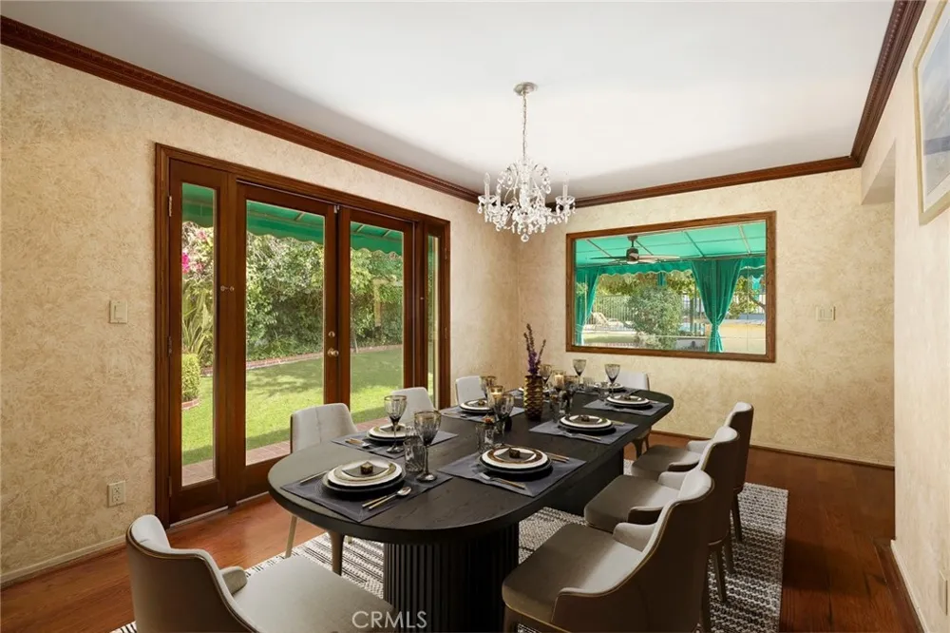
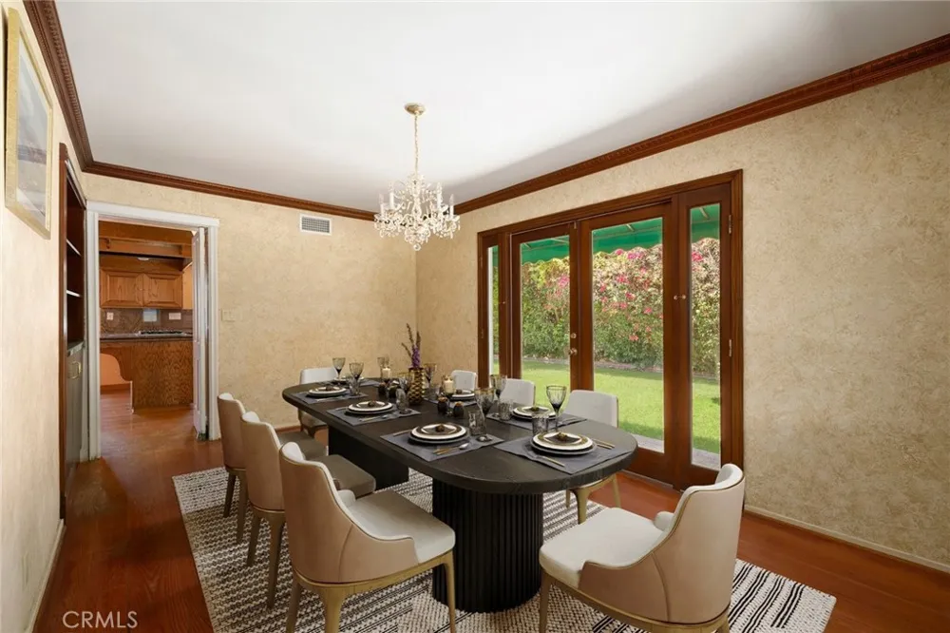
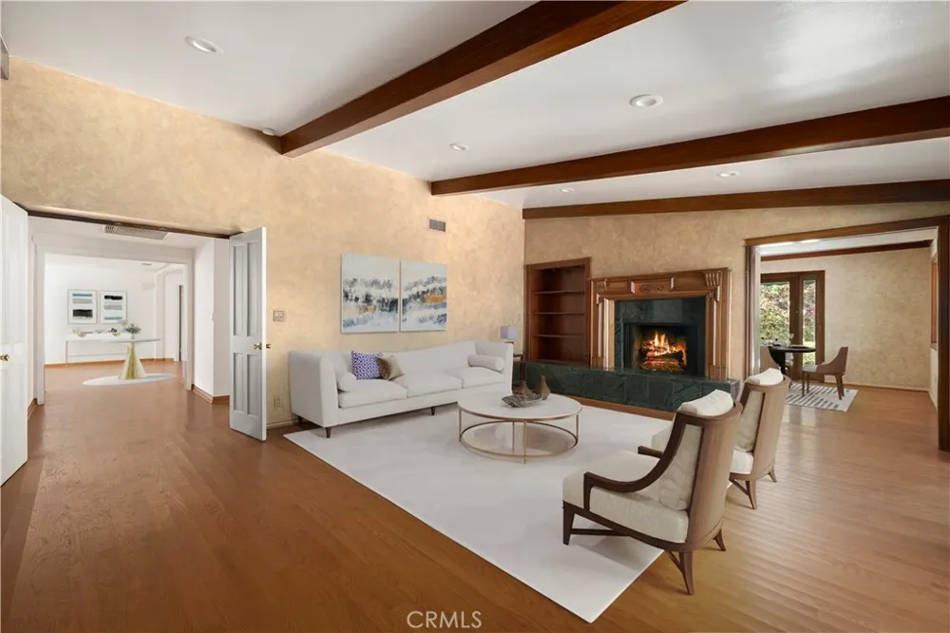
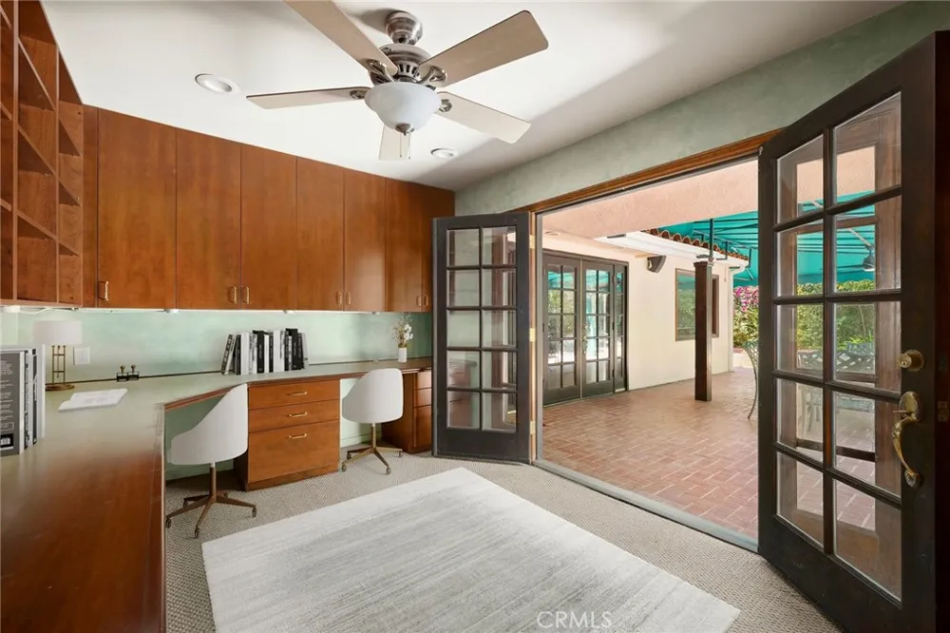
Inside, hardwood floors set a warm, inviting tone. Defined living areas flow across a single level, and expansive sliding glass doors open the main spaces to the covered patios and gardens beyond, bringing classic Los Angeles indoor-outdoor living to everyday living.
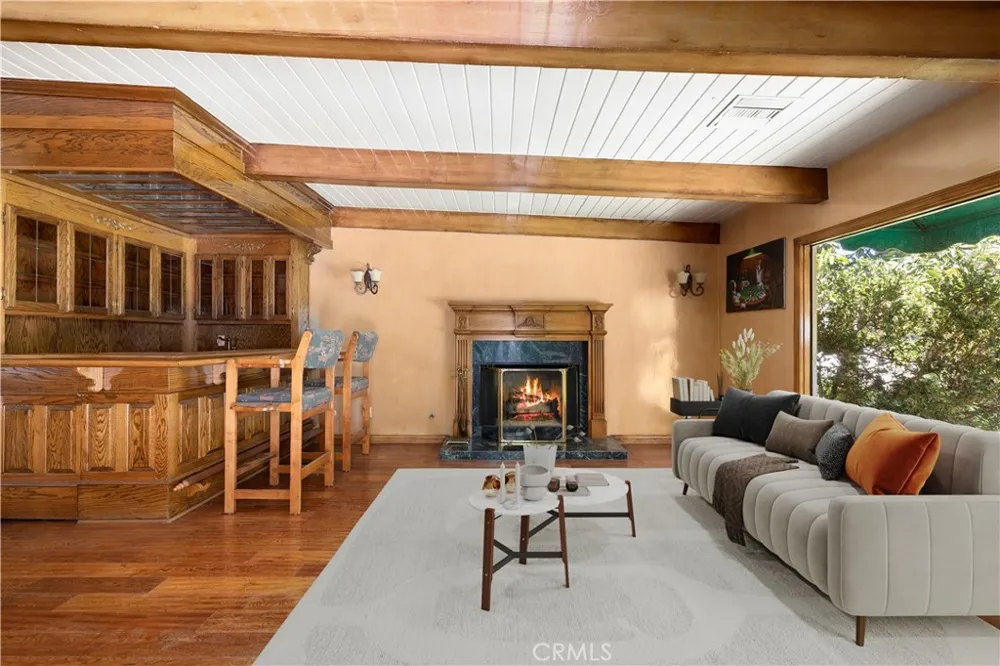
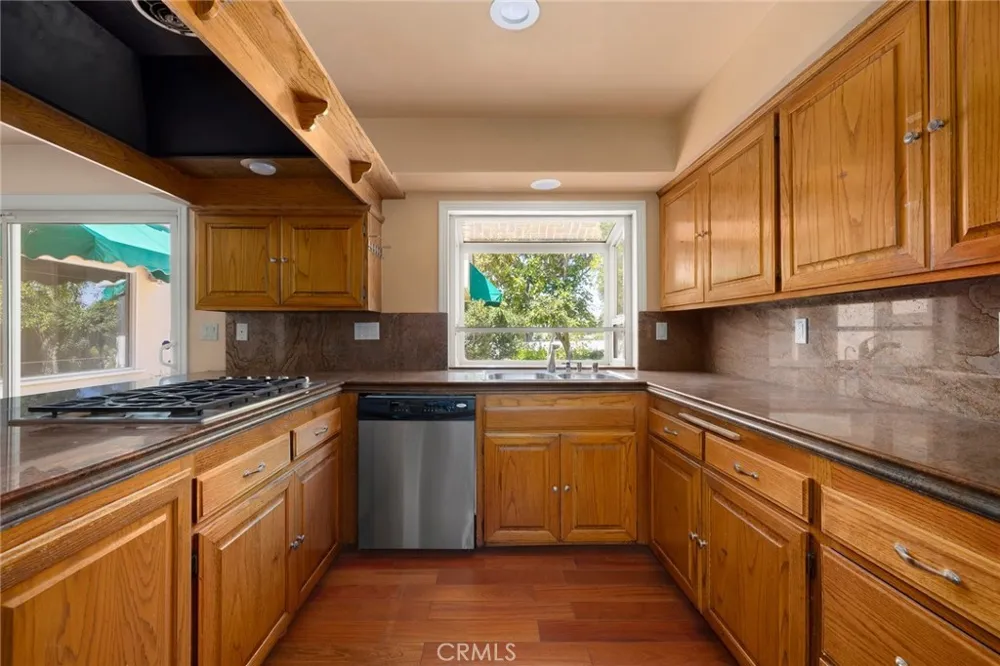
A well-appointed kitchen with stone counters, a gas cooktop, and stainless appliances flows into a comfortable eat-in area and the adjoining family room, where a fireplace and direct access to the outdoors make it a natural gathering point.
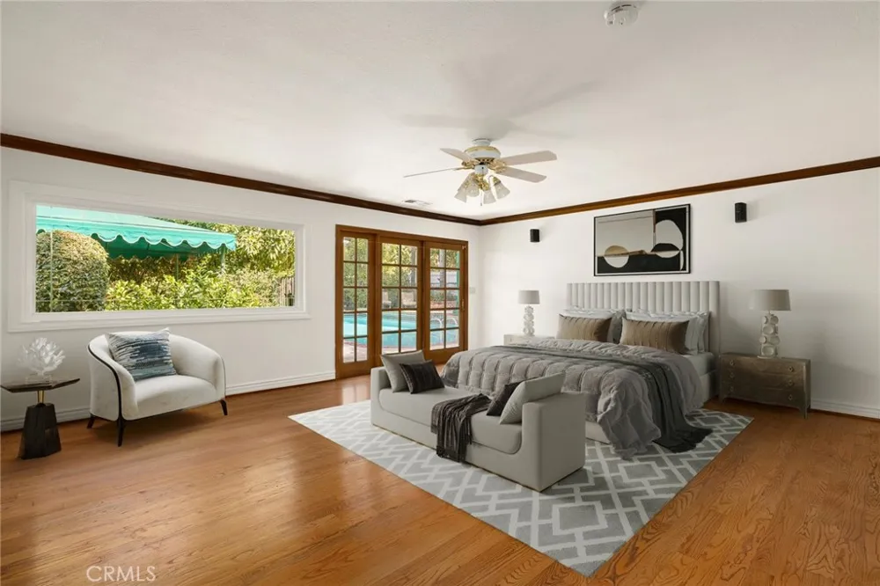
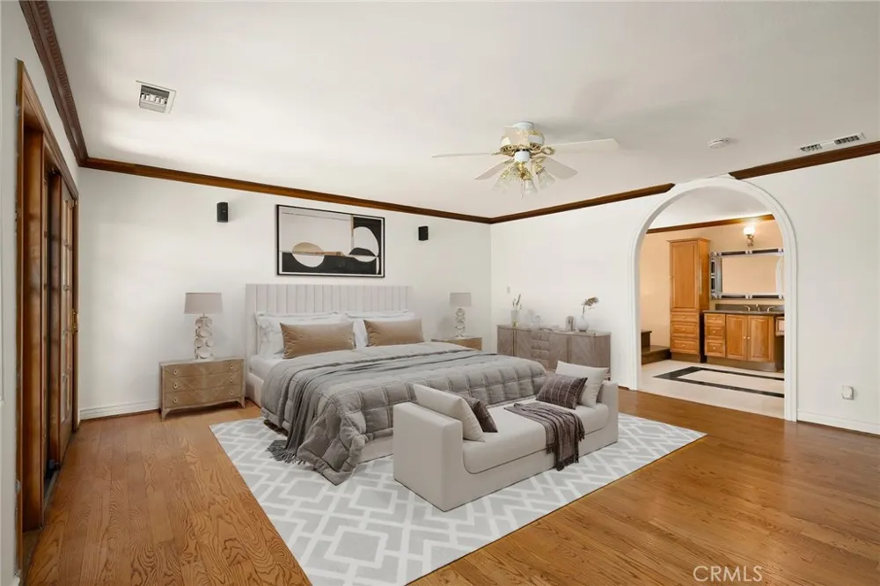
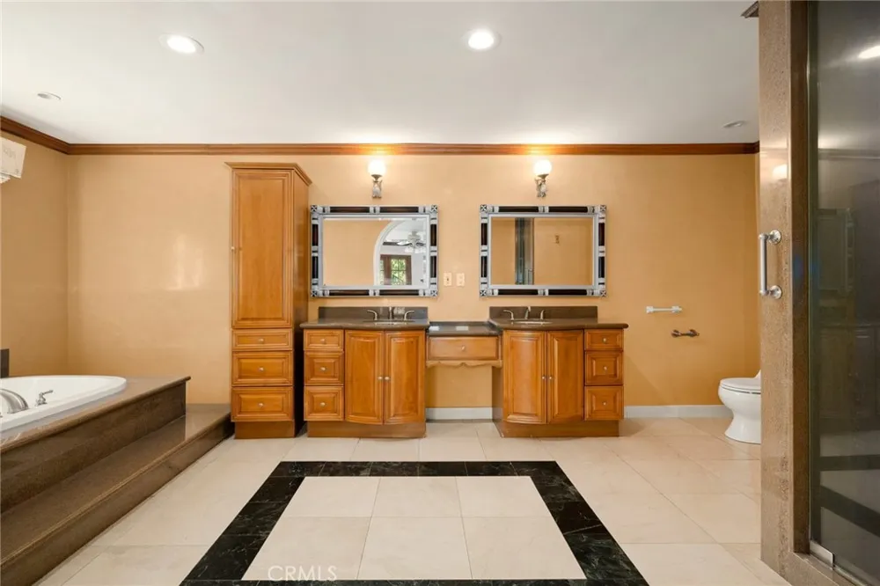
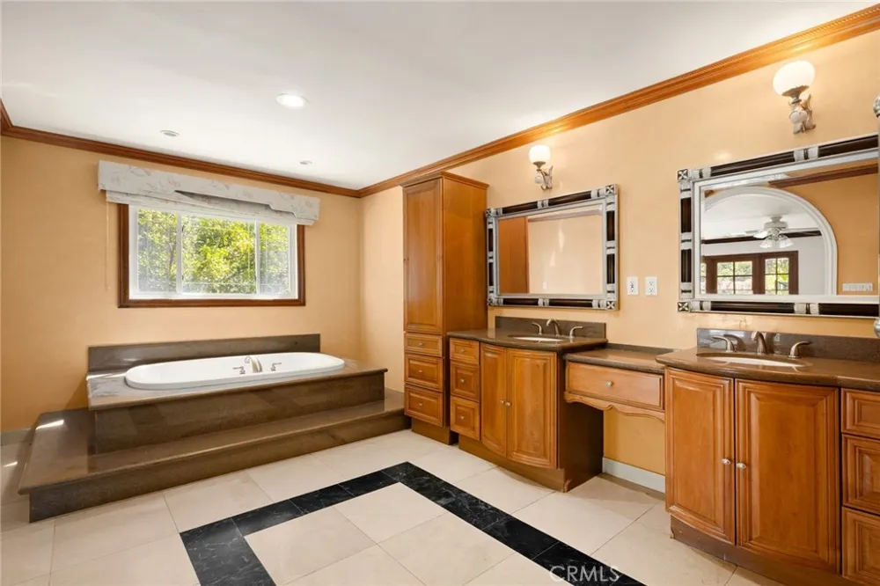
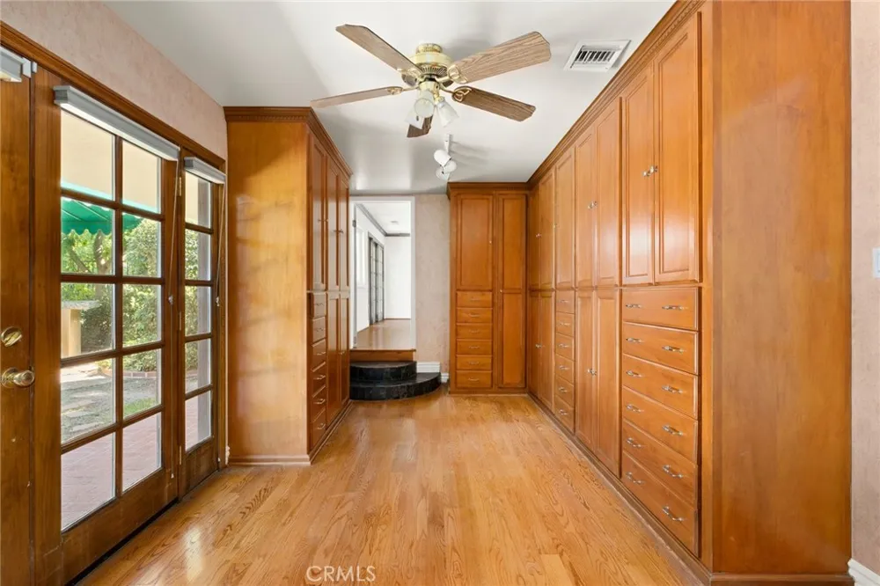
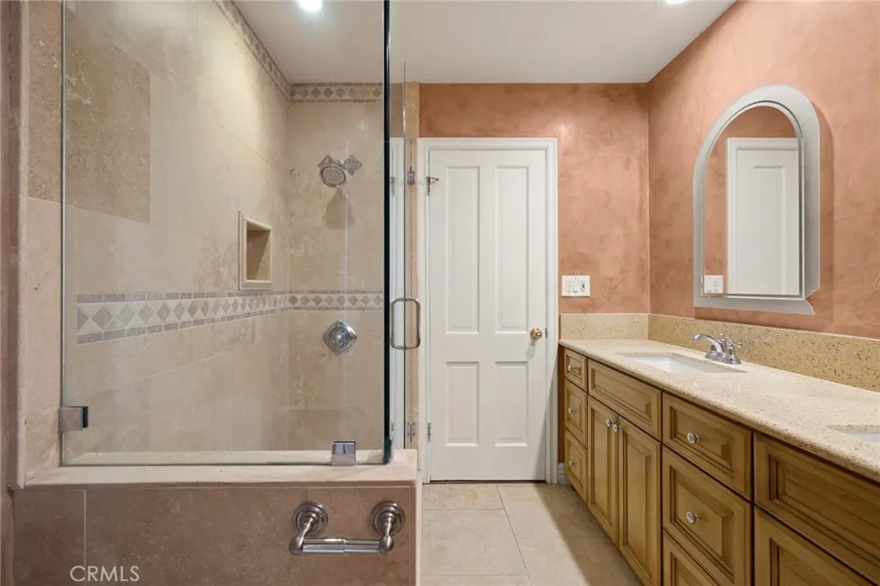
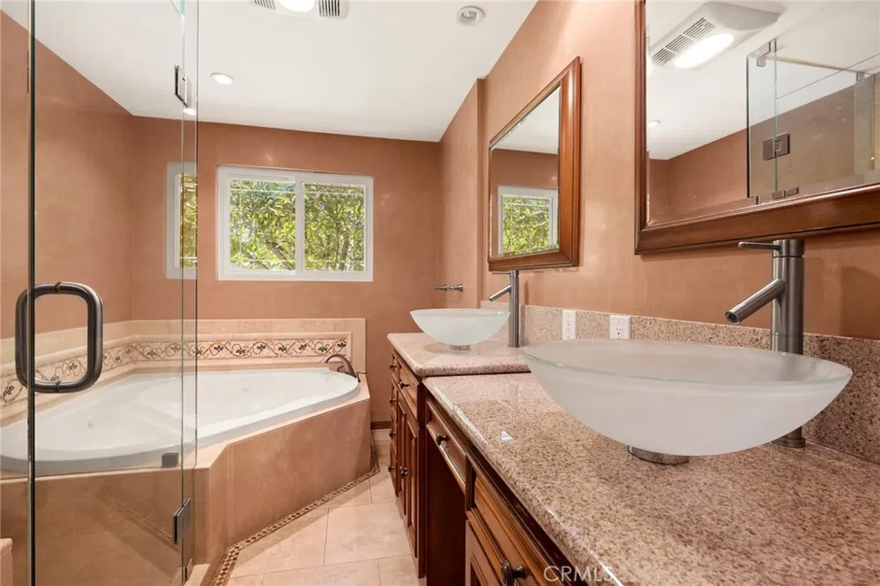
A restful primary suite anchors the home, with a walk-in closet and a spa-inspired bath featuring dual vanities, a soaking tub, and a separate glass-enclosed shower.
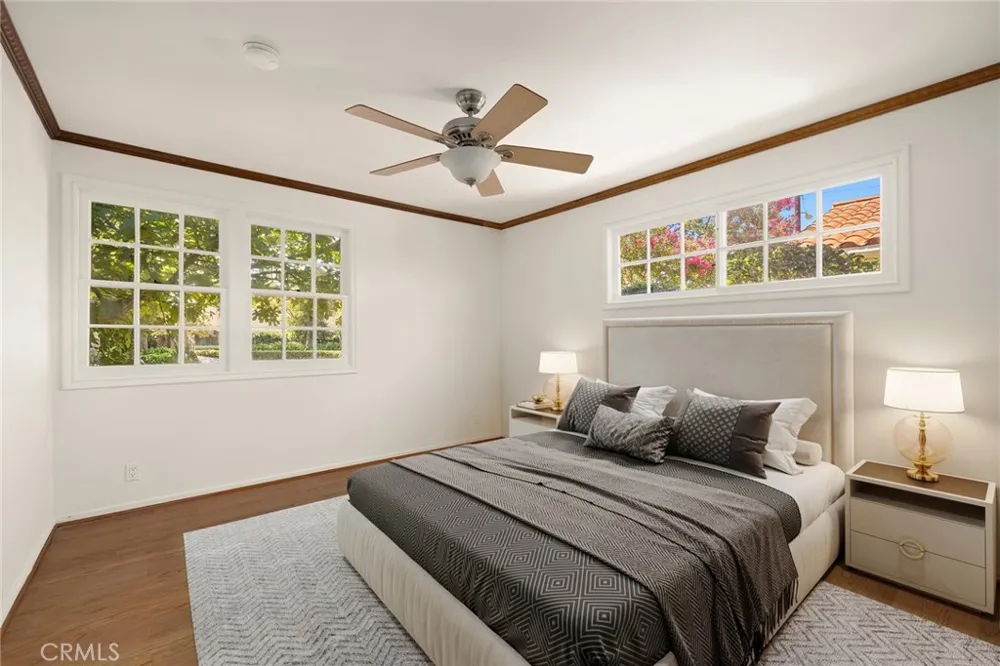
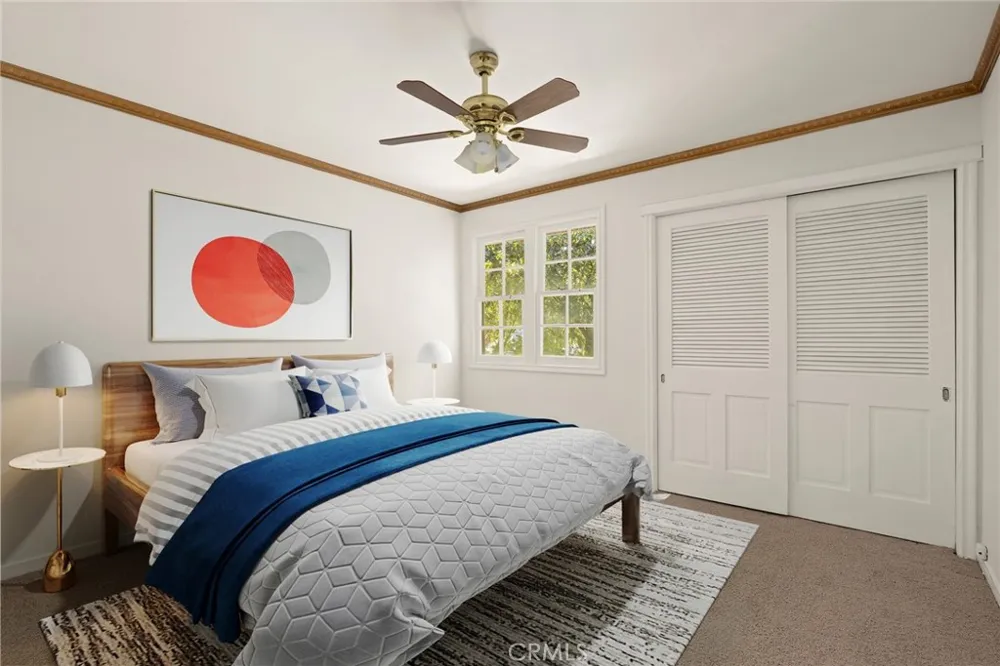
Additional bedrooms are generously proportioned and bright, offering flexible space for family, guests, or a home office.
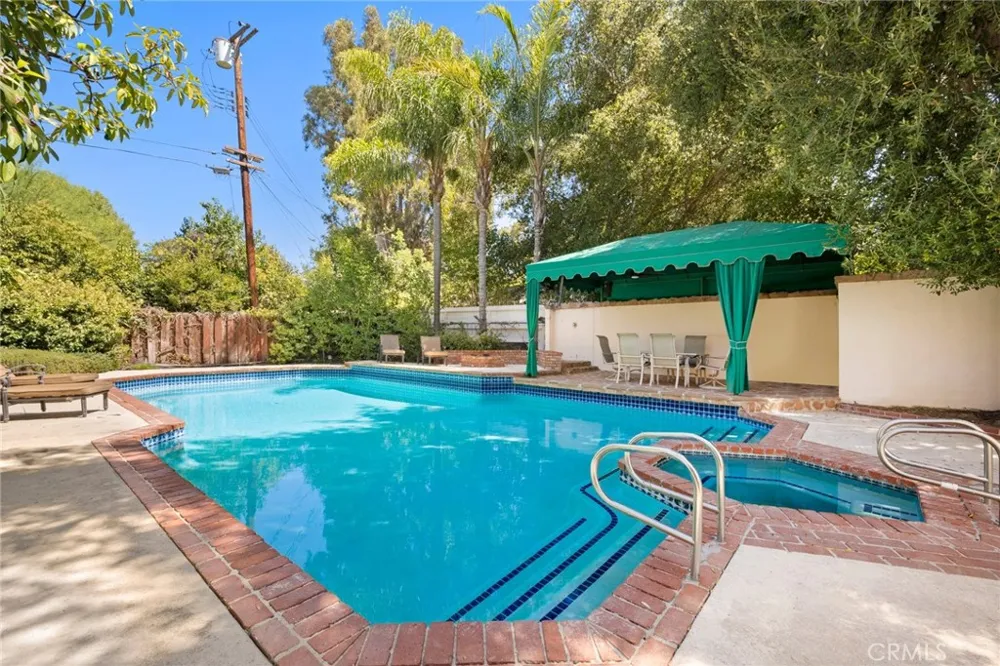
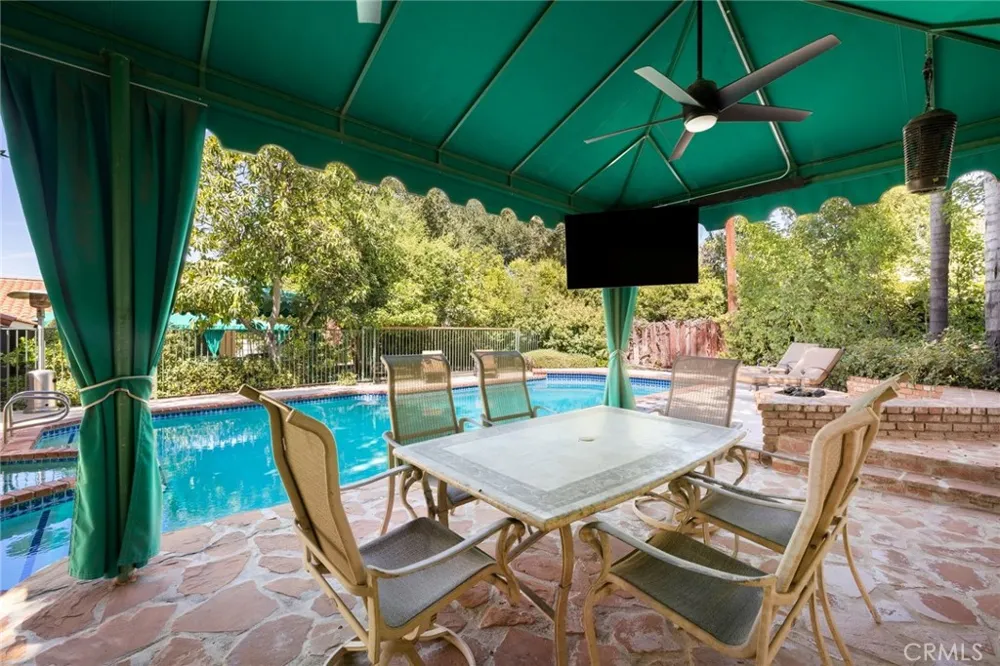
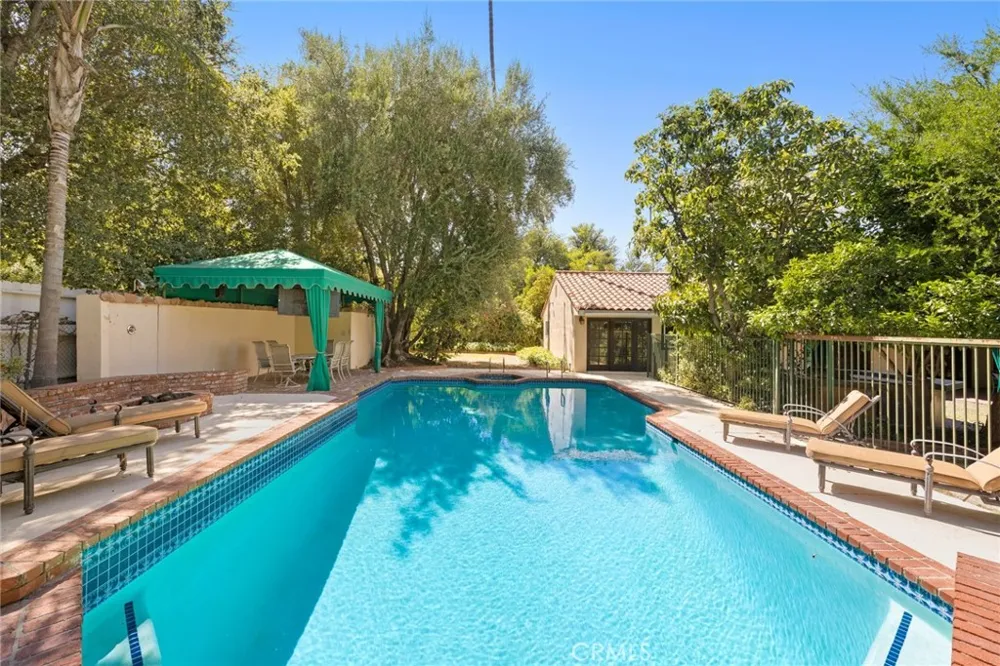
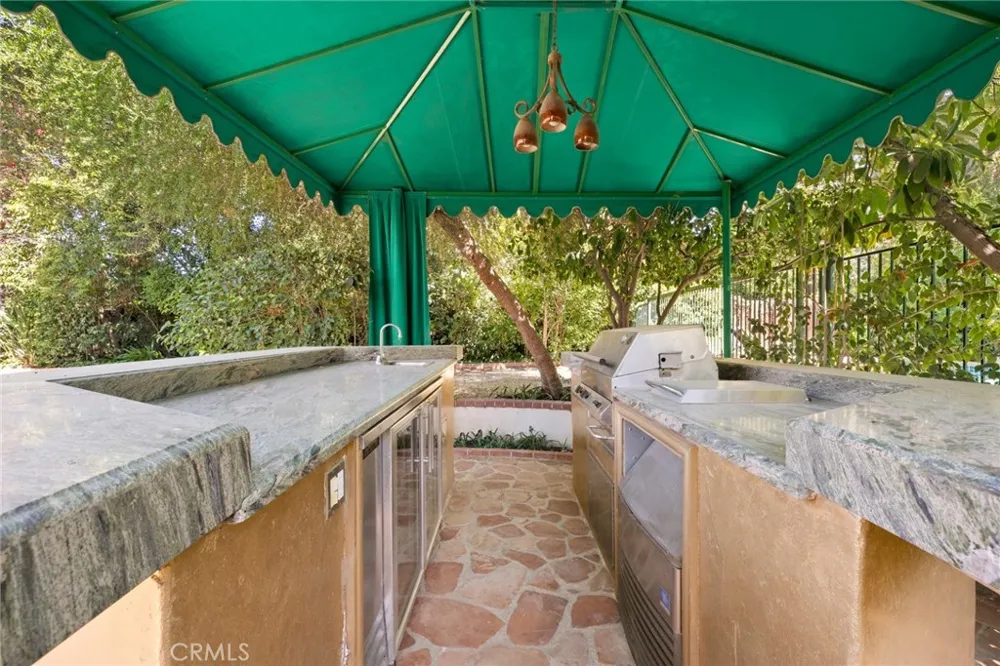
Outside lies a private retreat: a fenced pool and spa, a covered patio with a built-in barbecue, and sweeping grassy grounds framed by mature landscaping. It's a rare expanse of space and privacy, ideal for relaxing or entertaining at any scale.
Moments from the shops, restaurants, and cafés of Ventura Boulevard, with hiking trails and well-regarded schools close at hand, the home offers the best of Woodland Hills living in one of its most desirable pockets, a setting that pairs everyday convenience with lasting privacy.
Property Details
- Interior
- Beamed Ceilings, Wet Bar, Built In Features, Ceiling Fans, Crown Molding, Separate Formal Dining Room, Eat In Kitchen, Granite C
- Cooling
- 1
- Heating
- Central, Fireplaces, Space Heater
- Cooling Features
- Central Air
- Bedrooms
- 6
- Bathrooms
- 5.0
- Full Baths
- 5
- Lot Features
- Zero To One Unit Acre, Back Yard, Corner Lot, Cul De Sac, Front Yard, Lawn, Landscaped, Near Park, Yard
- Stories
- 1
- Lot Description
- Zero To One Unit Acre, Back Yard, Corner Lot, Cul De Sac, Front Yard, Lawn, Landscaped, Near Park, Yard
- Pool
- 1
- Pool Description
- Fenced, Heated, In Ground, Private
- Pool Features
- Fenced, Heated, In Ground, Private
- Exterior Features
- Barbecue, Fire Pit
- Exterior Materials
- Barbecue, Fire Pit
- Acres
- 0.447
- Square Feet
- 4309.0
- Lot Size (sqft)
- 19488.0
- Parking Features
- Concrete, Direct Access, Driveway, Garage, On Street
- Parking
- 1
- Parking Spaces
- 6.0
- Parking Type
- Driveway
- Parking Garage Spaces
- 2.0
- Property Type
- Rental
- Style
- Traditional
- Property Subtype Additional
- Single Family Residence
- Year Built
- 1958
- Sewer Information
- Public Sewer
- Utility Source
- Public
- Utility Features
- Cable Available, Electricity Available, Natural Gas Available, Phone Available, Sewer Available, Water Available
- Appliances
- Barbecue, Double Oven, Dishwasher, Gas Oven, Gas Range, Refrigerator
- Community Features
- Biking, Hiking, Street Lights, Sidewalks, Park
- School District
- Los Angeles Unified
- County
- Los Angeles
- Region
- Woodland Hills
- Date Available
- September 16, 2026
- Original List Price
- $10,000
- HOA Fees
- 0.0
- Pets
- Breed Restrictions, Cats Ok, Dogs Ok, Number Limit, Size Limit
Location
Legal
The multiple listing data appearing on this website, or contained in reports produced therefrom, is owned and copyrighted by California Regional Multiple Listing Service, Inc. ("CRMLS") and is protected by all applicable copyright laws. Information provided is for viewer's personal, non-commercial use and may not be used for any purpose other than to identify prospective properties the viewer may be interested in purchasing. All listing data, including but not limited to square footage and lot size is believed to be accurate, but the listing Agent, listing Broker and CRMLS and its affiliates do not warrant or guarantee such accuracy. The viewer should independently verify the listed data prior to making any decisions based on such information by personal inspection and/or contacting a real estate professional.
Based on information from California Regional Multiple Listing Service, Inc. as of the most recent time synced and /or other sources. All data, including all measurements and calculations of area, is obtained from various sources and has not been, and will not be, verified by broker or MLS. All information should be independently reviewed and verified for accuracy. Properties may or may not be listed by the office/agent presenting the information
Provided By
Listed by George Ouzounian (#SR207060720)
Listing Office: The Agency (#SR2944002)