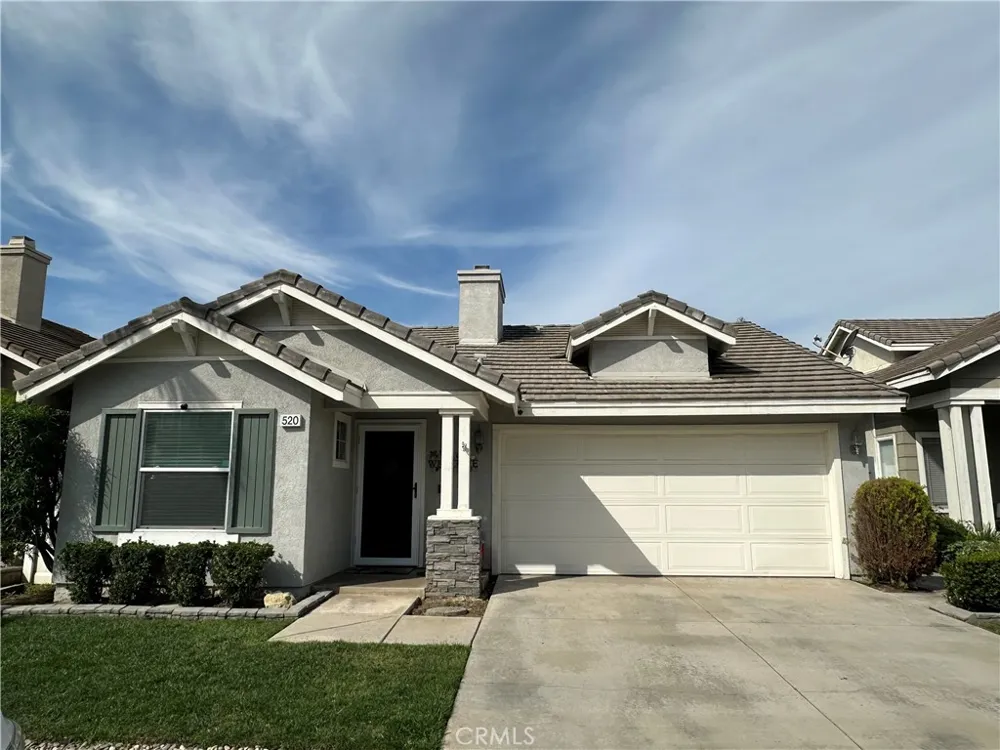
Beautifully Updated 2-Bedroom, 2-Bath Home with Flexible Bonus Room! Welcome to this beautifully updated home offering comfortable living spaces, stylish upgrades, and a thoughtfully designed backyard. This 2-bedroom, 2-bath home also features a versatile bonus room that can be used as an office, den, or potential third bedroom. The interior has been refreshed with newer luxury vinyl plank flooring, newer baseboards, fresh interior paint, updated hardware and newer light fixtures throughout. The inviting living area features a beautiful stacked stone fireplace and flows into the adjacent dining area and kitchen. The kitchen has been refreshed with repainted cabinetry, a newer microwave. Also featuring dishwasher, garbage disposal, and a convenient slider leading to the backyard. Both bedrooms feature luxury vinyl plank flooring. The primary suite offers vaulted ceilings, mirrored closet doors, dual sinks, newer lighting, and a newer thermostat for added comfort and efficiency. The secondary bedroom features a ceiling fan and updated flooring. Additional improvements include a newer water heater, newer AC condenser, replaced window screens, and a washer and dryer conveniently located in the garage. Step outside to enjoy the private backyard featuring newer vinyl fencing, a covered patio, and low-maintenance turf—perfect for relaxing or entertaining. With its numerous updates, flexible living space, and inviting outdoor area, this home is move-in ready and waiting for its new owner!
Property Details
- Interior
- All Bedrooms Down, Bedroom On Main Level, Main Level Primary
- Cooling
- 1
- Heating
- Central
- Cooling Features
- Central Air
- Bedrooms
- 2
- Bathrooms
- 2.0
- Full Baths
- 2
- Lot Features
- Back Yard, Front Yard, Lawn, Landscaped
- Stories
- 1
- Lot Description
- Back Yard, Front Yard, Lawn, Landscaped
- Acres
- 0.082
- Square Feet
- 1072.0
- Lot Size (sqft)
- 3575.0
- Parking
- 1
- Parking Spaces
- 2
- Parking Type
- Garage
- Parking Garage Spaces
- 2.0
- Property Type
- Purchase
- Property Subtype Additional
- Single Family Residence
- Year Built
- 1996
- Roof
- Tile
- Sewer Information
- Public Sewer
- Utility Source
- Public
- Utility Features
- Natural Gas Connected, Sewer Connected
- Subdivision
- Corona
- Community Features
- Curbs, Park, Street Lights, Suburban
- School District
- Corona-Norco Unified
- County
- Riverside
- Region
- Corona
- Original List Price
- $598,888
- Days on Market (Cumulative)
- 2
- HOA
- 1
- HOA Fees
- 125.0
Location
Legal
The multiple listing data appearing on this website, or contained in reports produced therefrom, is owned and copyrighted by California Regional Multiple Listing Service, Inc. ("CRMLS") and is protected by all applicable copyright laws. Information provided is for viewer's personal, non-commercial use and may not be used for any purpose other than to identify prospective properties the viewer may be interested in purchasing. All listing data, including but not limited to square footage and lot size is believed to be accurate, but the listing Agent, listing Broker and CRMLS and its affiliates do not warrant or guarantee such accuracy. The viewer should independently verify the listed data prior to making any decisions based on such information by personal inspection and/or contacting a real estate professional.
Based on information from California Regional Multiple Listing Service, Inc. as of the most recent time synced and /or other sources. All data, including all measurements and calculations of area, is obtained from various sources and has not been, and will not be, verified by broker or MLS. All information should be independently reviewed and verified for accuracy. Properties may or may not be listed by the office/agent presenting the information
Provided By
Listed by COLEEN HYAMS (#IVHYAMCOL)
Listing Office: REDFIN (#IVREDF2)