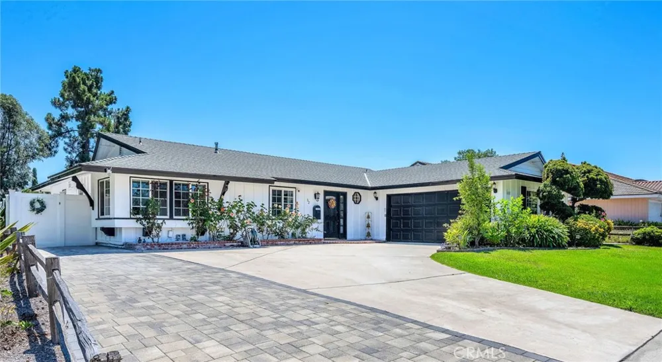
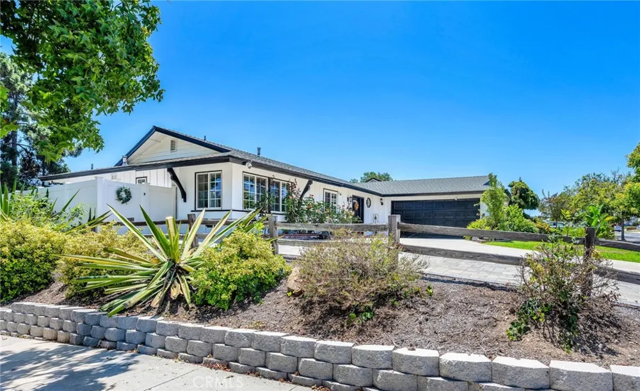
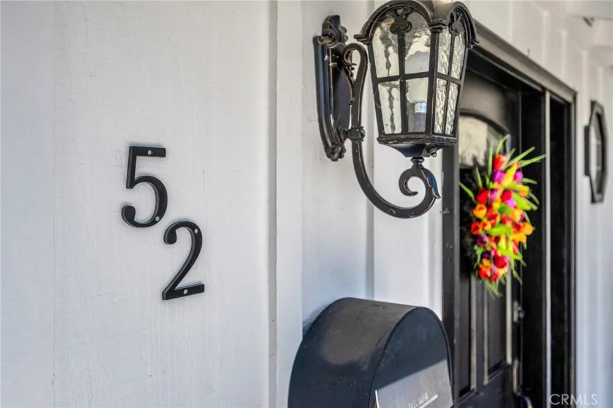
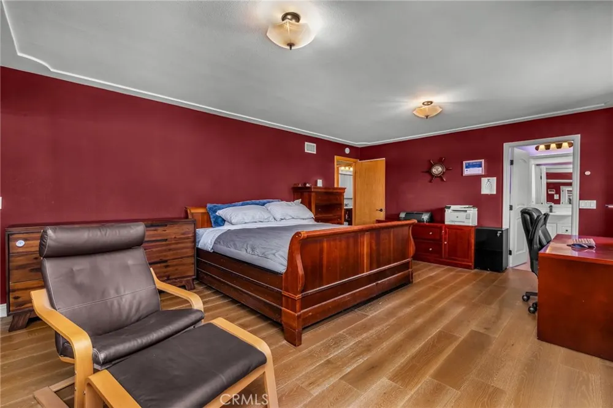
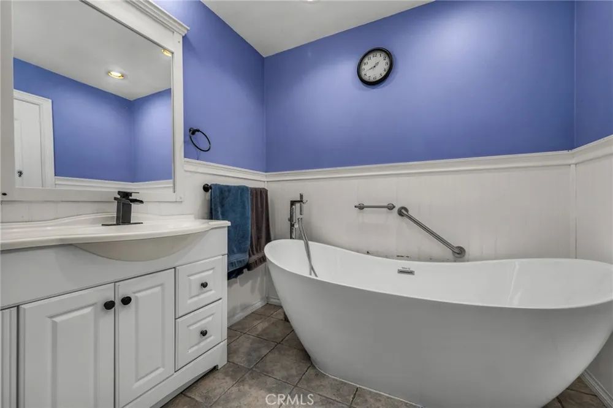
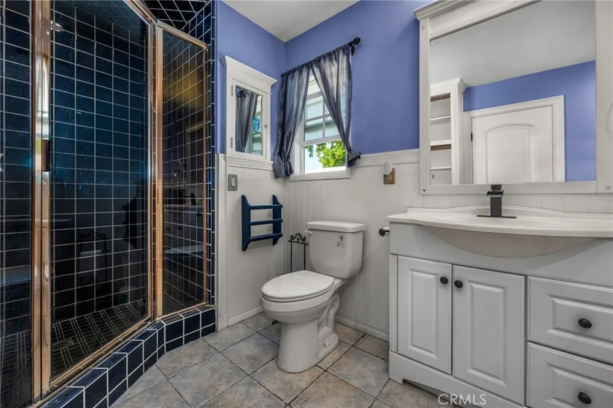
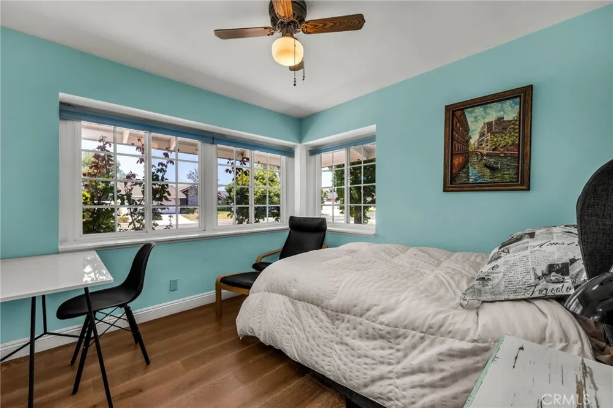
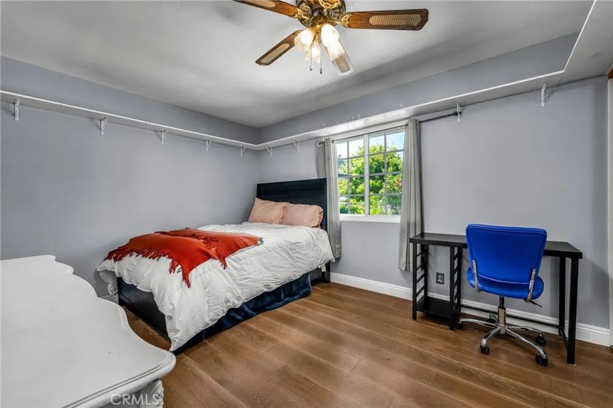
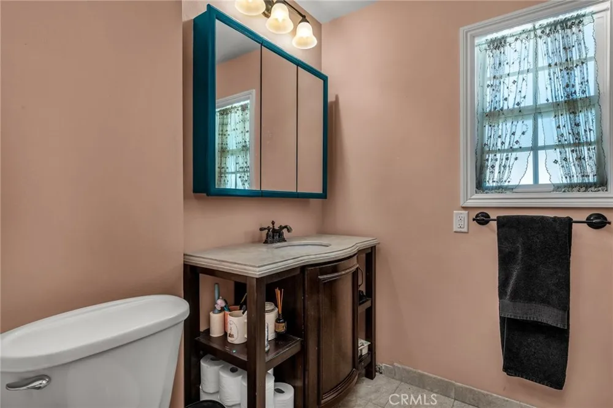
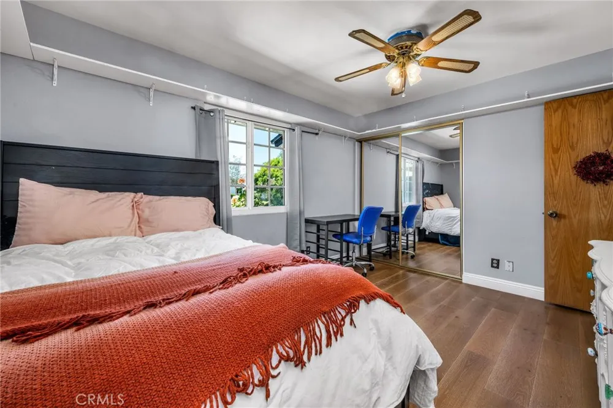
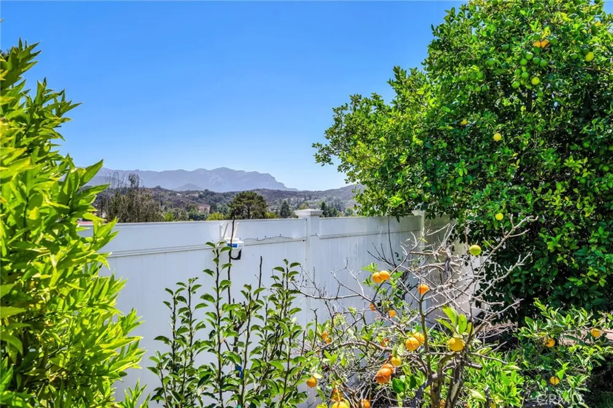
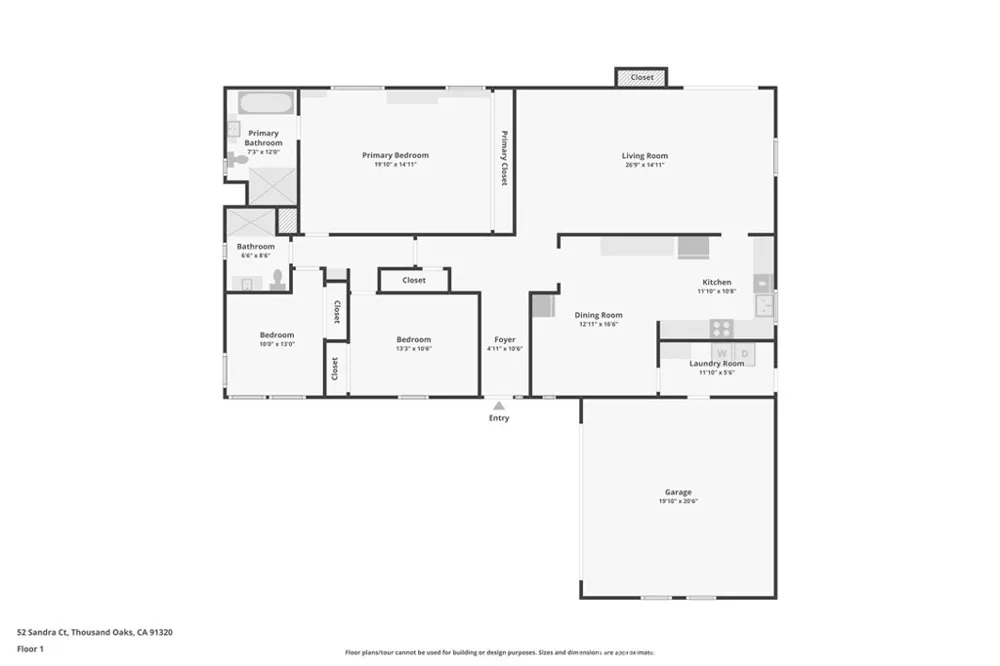
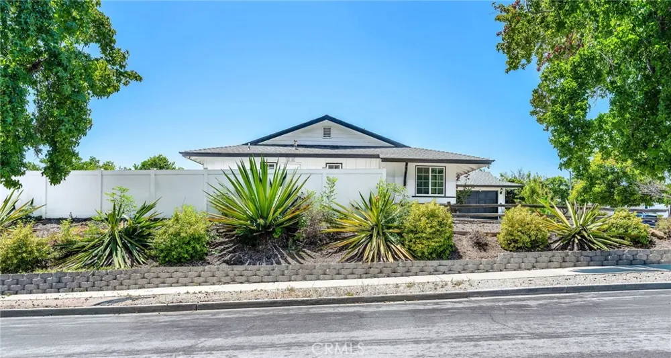
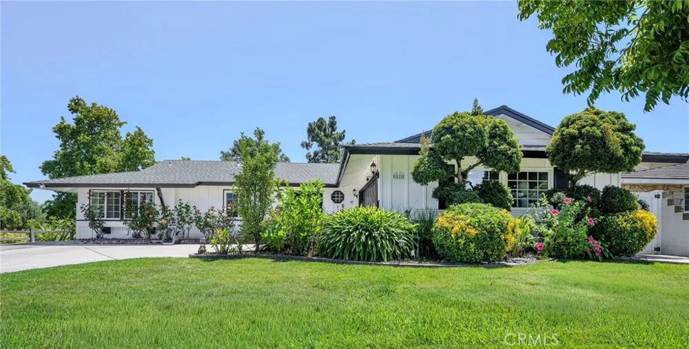
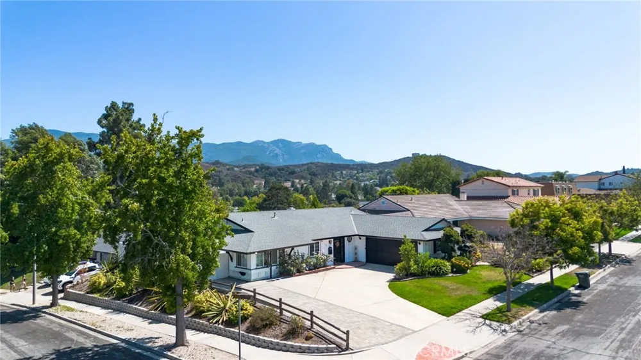
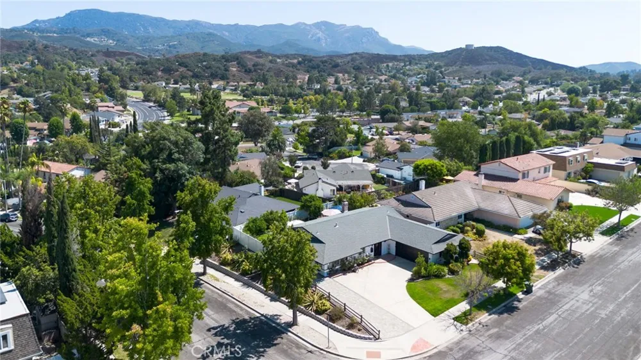
Welcome to 52 Sandra Court—a charming single-story home ideally situated on a highly desirable corner lot in Newbury Hills. Offering approximately 1,716 square feet of comfortable living space, this 4-bedroom, 2-bathroom residence (currently configured as a 3-bed) combines an inviting floor plan with picturesque, elevated views of Boney Mountain.
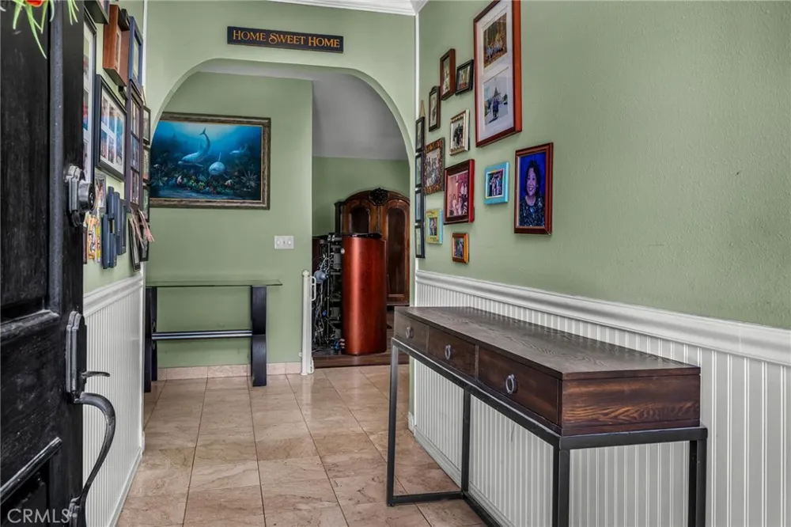
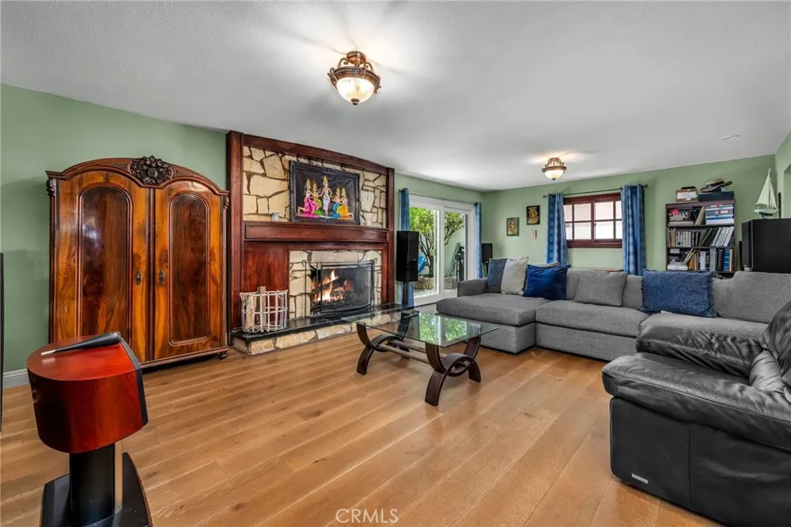
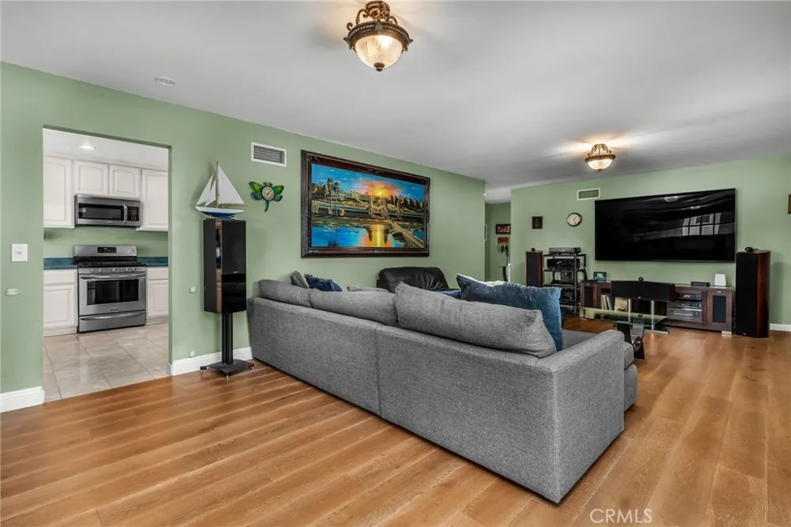
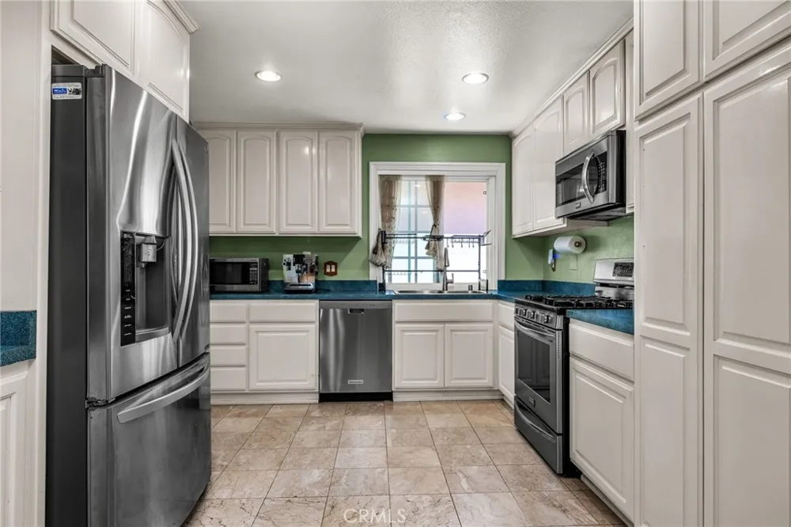
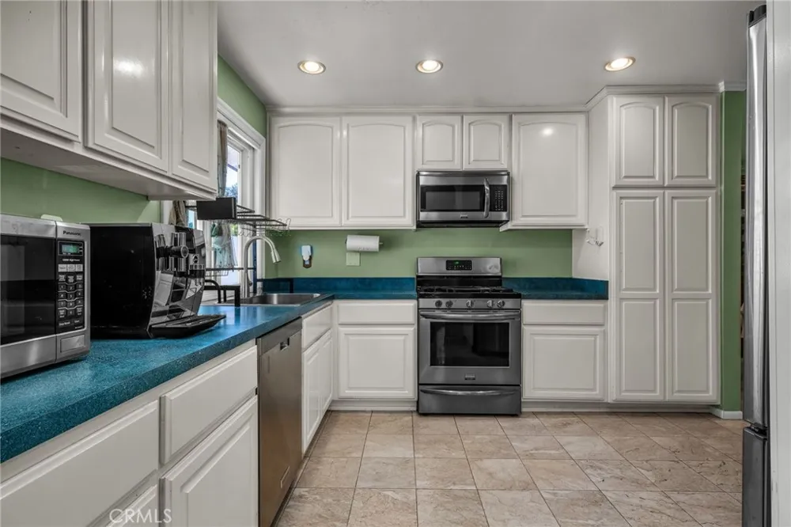
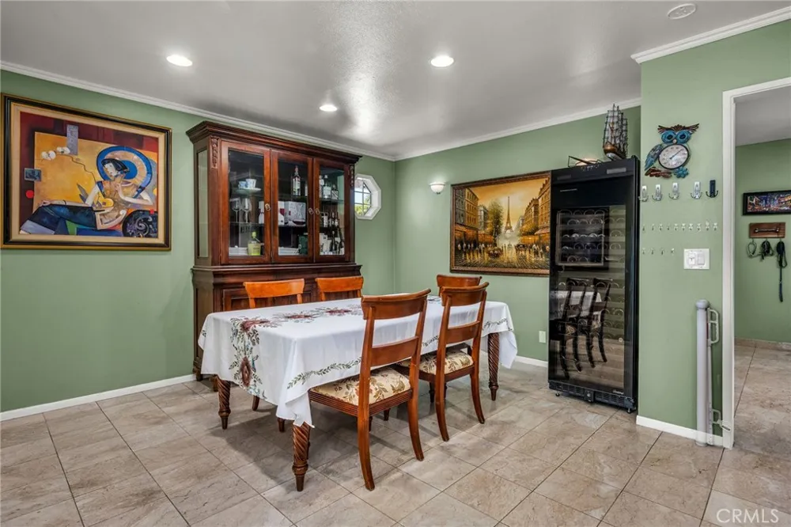
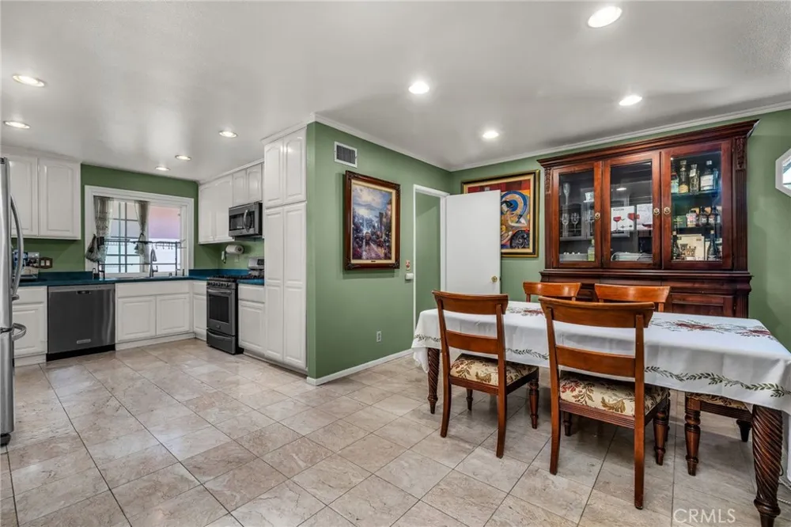
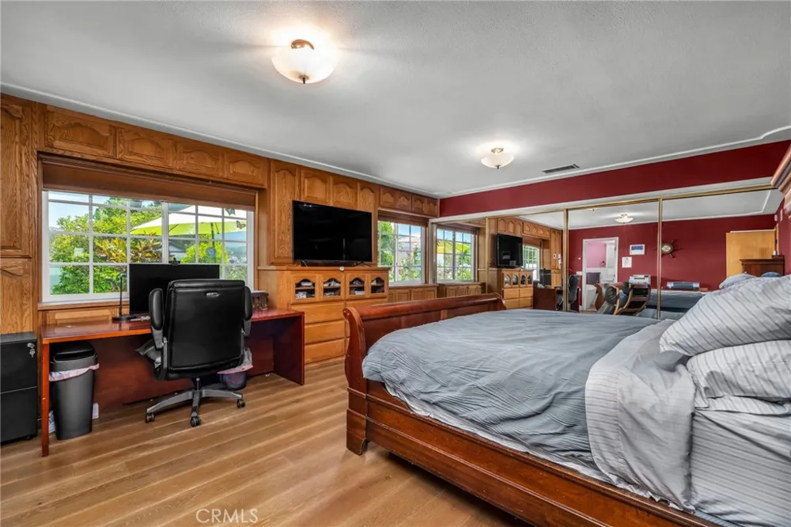
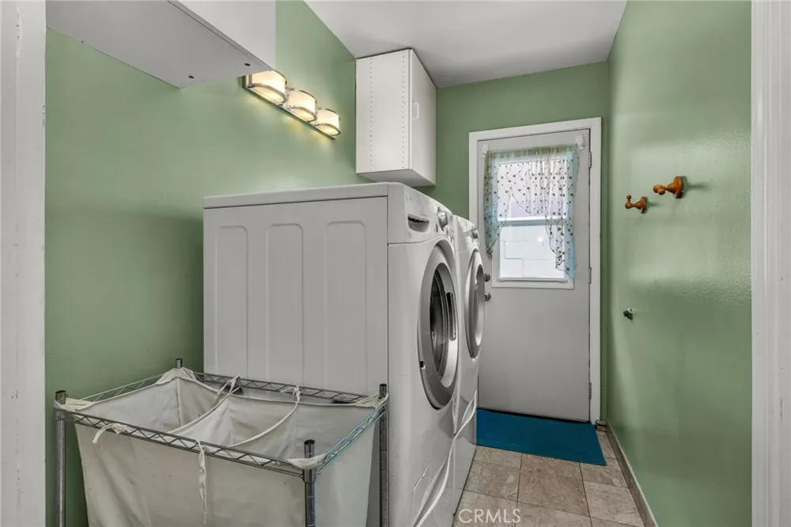
The light-filled living spaces feature gorgeous hardwood flooring, upgraded dual-pane windows, and a warm, inviting family room anchored by a cozy fireplace. The layout flows effortlessly into the spacious kitchen, which boasts ample cabinetry and an eat-in breakfast area. Retreat to the oversized primary suite, complete with a generously sized en-suite bath. An indoor laundry room adds everyday convenience, while the attached garage and an oversized paver driveway provide plenty of parking, including potential for RV parking. Peace of mind is built right in with a new main sewer line.
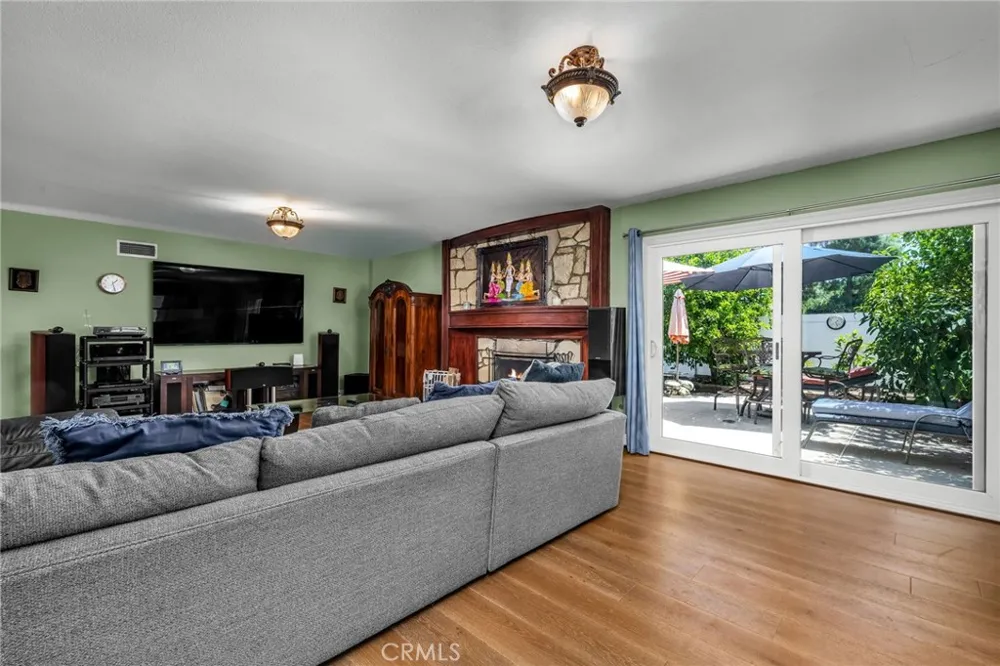
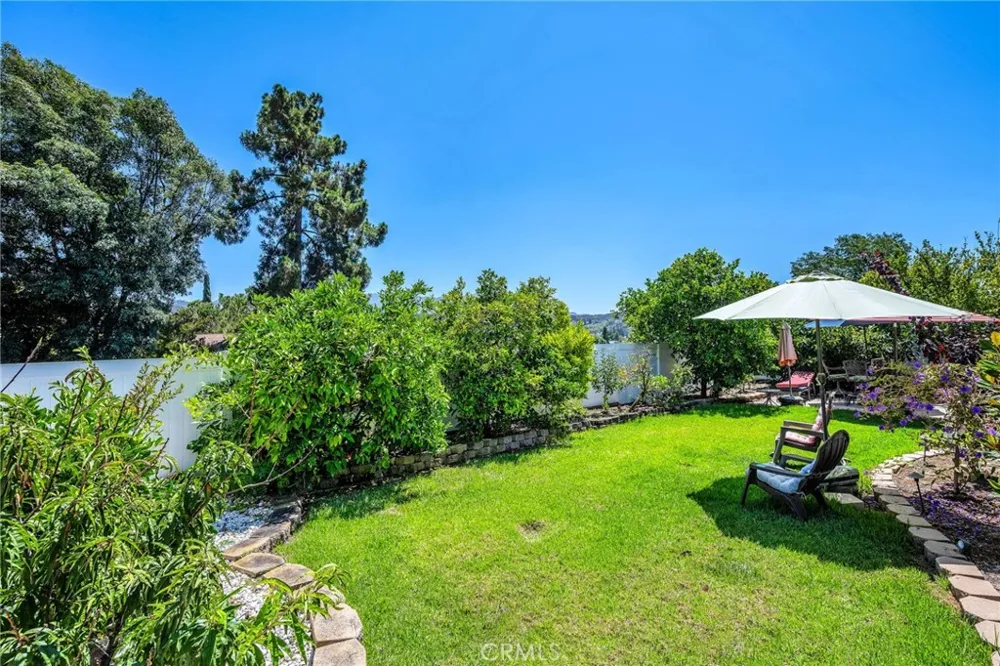
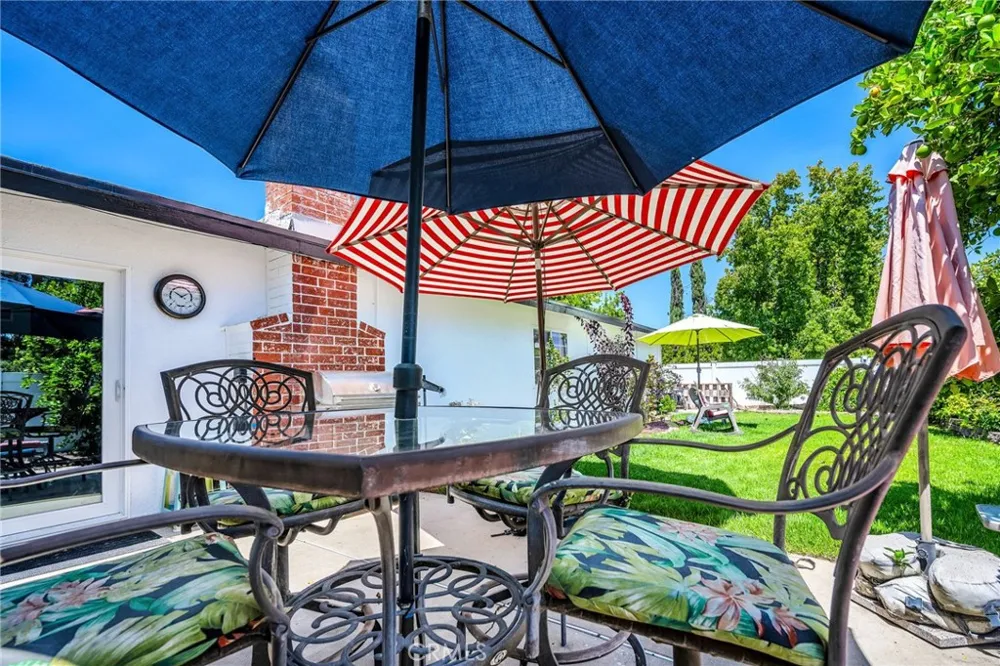
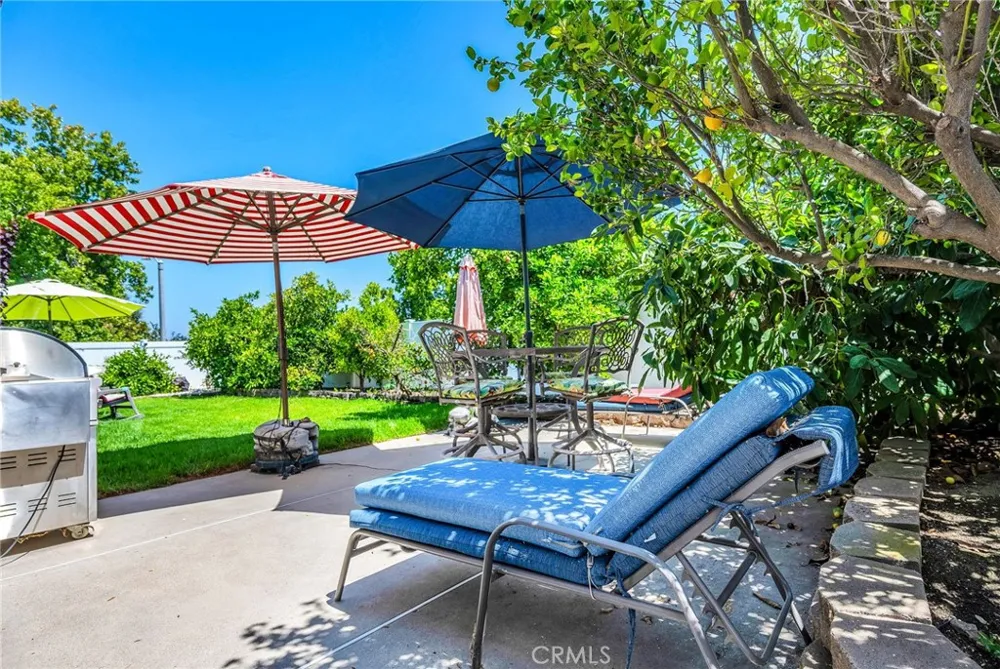
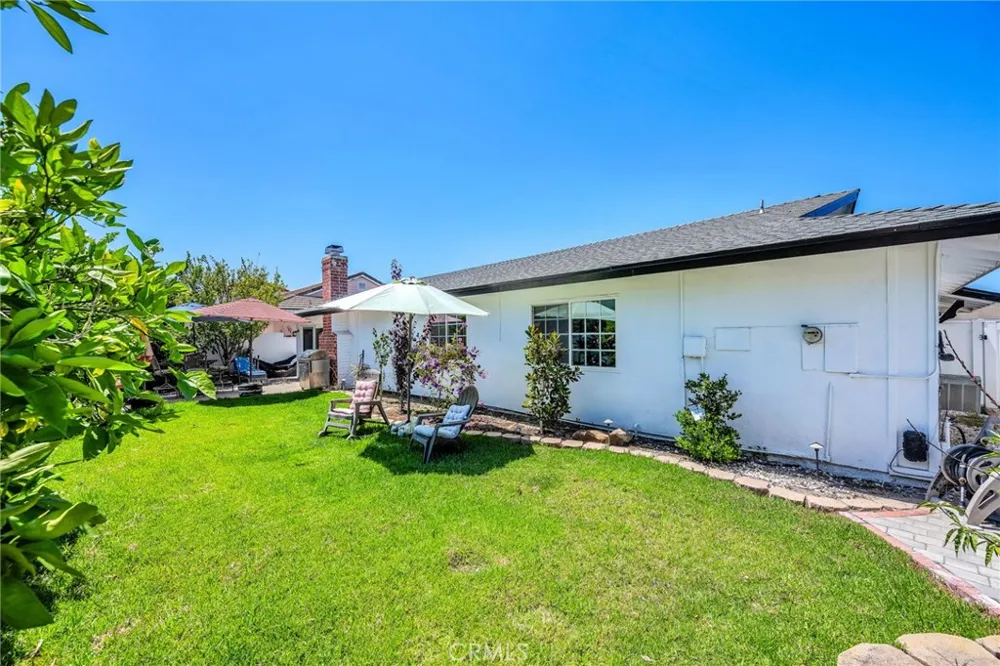
Step through the family room's sliding patio doors to enjoy warm California nights in the incredibly private, pool-sized yard. Featuring mature landscaping, 13 distinct fruit trees, and a beautiful paver planter, it is the perfect blank canvas to create your ultimate outdoor retreat.
Located within the highly regarded Conejo Valley Unified School District (Maple Elementary, Sequoia Middle School, and Newbury Park High School), this home is just minutes from local parks, hiking trails, shopping, and dining. Don't miss this wonderful opportunity to own a view-lot home with exceptional potential in a premier Newbury Park neighborhood!
Open Houses
- Sat, Aug 29 · 8:00 PM – 11:00 PM
- Sun, Aug 30 · 8:00 PM – 11:00 PM
Property Details
- Interior
- Built In Features, Ceiling Fans, Eat In Kitchen, All Bedrooms Down, Bedroom On Main Level, Main Level Primary
- Cooling
- 1
- Heating
- Central
- Cooling Features
- Central Air
- Bedrooms
- 4
- Bathrooms
- 2.0
- Full Baths
- 2
- View
- Mountains,Panoramic
- Lot Features
- Corner Lot, Sprinklers In Rear, Sprinklers In Front, Sprinkler System, Sloped Up
- Stories
- 1
- Lot Description
- Corner Lot, Sprinklers In Rear, Sprinklers In Front, Sprinkler System, Sloped Up
- Acres
- 0.18
- Square Feet
- 1716.0
- Lot Size (sqft)
- 7840.0
- Parking Features
- Door Multi, Direct Access, Driveway, Garage, Garage Door Opener, Garage Faces Side, See Remarks
- Parking
- 1
- Parking Spaces
- 2.0
- Parking Type
- Driveway
- Parking Garage Spaces
- 2.0
- Property Type
- Purchase
- Property Subtype Additional
- Single Family Residence
- Year Built
- 1965
- Foundation
- Slab
- Roof
- Composition
- Sewer Information
- Public Sewer
- Utility Source
- Public
- Utility Features
- Electricity Connected, Natural Gas Connected, Sewer Connected, Water Connected
- Appliances
- Dishwasher, Gas Oven, Water Heater
- Subdivision
- Newbury Hills (113)
- Community Features
- Sidewalks
- School District
- Conejo Valley Unified
- Elementary School
- Maple
- Middle School
- Sequoia
- High School
- Newbury Park
- County
- Ventura
- Region
- Newbury Park
- Original List Price
- $985,000
- Days on Market (Cumulative)
- 21
- HOA Fees
- 0.0
Location
Legal
The multiple listing data appearing on this website, or contained in reports produced therefrom, is owned and copyrighted by California Regional Multiple Listing Service, Inc. ("CRMLS") and is protected by all applicable copyright laws. Information provided is for viewer's personal, non-commercial use and may not be used for any purpose other than to identify prospective properties the viewer may be interested in purchasing. All listing data, including but not limited to square footage and lot size is believed to be accurate, but the listing Agent, listing Broker and CRMLS and its affiliates do not warrant or guarantee such accuracy. The viewer should independently verify the listed data prior to making any decisions based on such information by personal inspection and/or contacting a real estate professional.
Based on information from California Regional Multiple Listing Service, Inc. as of the most recent time synced and /or other sources. All data, including all measurements and calculations of area, is obtained from various sources and has not been, and will not be, verified by broker or MLS. All information should be independently reviewed and verified for accuracy. Properties may or may not be listed by the office/agent presenting the information
Provided By
Listed by Jayme Colon (#F207057054)
Listing Office: Beverly and Company (#SR0185401)