(909) 636-2744 9095323542 pamelabergman@ymail.com carsonswartz@yahoo.com Elevate Real Estate Agency
Traffic Dashboard
Home
  • Search
    • Local Properties
    • Featured Properties
    • Home Valuation
  • Communities
    • Upland
    • Claremont
    • La Verne
    • Glendora
    • Chino Hills
    • Chino
    • Ontario
  • Selling
  • About
    • Real Estate Experts
    • Meet Pam
    • Meet Carson
    • Testimonials
  • Blogs
  • Resources
  • Contact
Traffic Dashboard
Pamela Bergman
(909) 636-2744 pamelabergman@ymail.com
  • Elevate Real Estate Agency
    8160 Haven Ave. Suite 103
    Rancho Cucamonga, CA 91730
    (909) 636-2744
    pamelabergman@ymail.com
Company
  • Home
  • About
  • Testimonials
  • Contact
Services
  • Buying
  • Selling
  • Home Valuation
  • Mortgage Calculator
Explore
  • Property Search
  • Featured Properties
  • Communities
Legal
  • Privacy
  • Terms
  • DMCA
  • Accessibility
  • Fair Housing
Account
  • Dashboard
  • Logout
  • Login
Pam and Carson Real Estate - Footer Logo
©2026 Elevate Real Estate Agency. All rights reserved.
Website built by CloseHack.
California Regional Multiple Listing Service

The multiple listing data appearing on this website, or contained in reports produced therefrom, is owned and copyrighted by California Regional Multiple Listing Service, Inc. ("CRMLS") and is protected by all applicable copyright laws. Information provided is for viewer's personal, non-commercial use and may not be used for any purpose other than to identify prospective properties the viewer may be interested in purchasing. All listing data, including but not limited to square footage and lot size is believed to be accurate, but the listing Agent, listing Broker and CRMLS and its affiliates do not warrant or guarantee such accuracy. The viewer should independently verify the listed data prior to making any decisions based on such information by personal inspection and/or contacting a real estate professional.

Based on information from California Regional Multiple Listing Service, Inc. as of the most recent time synced and /or other sources. All data, including all measurements and calculations of area, is obtained from various sources and has not been, and will not be, verified by broker or MLS. All information should be independently reviewed and verified for accuracy. Properties may or may not be listed by the office/agent presenting the information

Return
  • All Types+ null more
  • Structure
  • $200K-$600K
  • Bed/Bath
  • Size
  • Dates
  • Filters
  • Amenities
  • Save
Listings
No results
Sort
Home / La Canada Flintridge / 5148 Oakwood Avenue
5148 Oakwood Avenue La Canada Flintridge, CA 91011 5148 Oakwood Avenue La Canada Flintridge, CA 91011 5148 Oakwood Avenue La Canada Flintridge, CA 91011 5148 Oakwood Avenue La Canada Flintridge, CA 91011 5148 Oakwood Avenue La Canada Flintridge, CA 91011 5148 Oakwood Avenue La Canada Flintridge, CA 91011 5148 Oakwood Avenue La Canada Flintridge, CA 91011 5148 Oakwood Avenue La Canada Flintridge, CA 91011 5148 Oakwood Avenue La Canada Flintridge, CA 91011 5148 Oakwood Avenue La Canada Flintridge, CA 91011 5148 Oakwood Avenue La Canada Flintridge, CA 91011 5148 Oakwood Avenue La Canada Flintridge, CA 91011 5148 Oakwood Avenue La Canada Flintridge, CA 91011 5148 Oakwood Avenue La Canada Flintridge, CA 91011 5148 Oakwood Avenue La Canada Flintridge, CA 91011 5148 Oakwood Avenue La Canada Flintridge, CA 91011 5148 Oakwood Avenue La Canada Flintridge, CA 91011 5148 Oakwood Avenue La Canada Flintridge, CA 91011 5148 Oakwood Avenue La Canada Flintridge, CA 91011 5148 Oakwood Avenue La Canada Flintridge, CA 91011 5148 Oakwood Avenue La Canada Flintridge, CA 91011 5148 Oakwood Avenue La Canada Flintridge, CA 91011 5148 Oakwood Avenue La Canada Flintridge, CA 91011 5148 Oakwood Avenue La Canada Flintridge, CA 91011 5148 Oakwood Avenue La Canada Flintridge, CA 91011 5148 Oakwood Avenue La Canada Flintridge, CA 91011 5148 Oakwood Avenue La Canada Flintridge, CA 91011 5148 Oakwood Avenue La Canada Flintridge, CA 91011 5148 Oakwood Avenue La Canada Flintridge, CA 91011 5148 Oakwood Avenue La Canada Flintridge, CA 91011 5148 Oakwood Avenue La Canada Flintridge, CA 91011 5148 Oakwood Avenue La Canada Flintridge, CA 91011 5148 Oakwood Avenue La Canada Flintridge, CA 91011 5148 Oakwood Avenue La Canada Flintridge, CA 91011 5148 Oakwood Avenue La Canada Flintridge, CA 91011 5148 Oakwood Avenue La Canada Flintridge, CA 91011 5148 Oakwood Avenue La Canada Flintridge, CA 91011 5148 Oakwood Avenue La Canada Flintridge, CA 91011 5148 Oakwood Avenue La Canada Flintridge, CA 91011 5148 Oakwood Avenue La Canada Flintridge, CA 91011 5148 Oakwood Avenue La Canada Flintridge, CA 91011 5148 Oakwood Avenue La Canada Flintridge, CA 91011 5148 Oakwood Avenue La Canada Flintridge, CA 91011 5148 Oakwood Avenue La Canada Flintridge, CA 91011 5148 Oakwood Avenue La Canada Flintridge, CA 91011 5148 Oakwood Avenue La Canada Flintridge, CA 91011 5148 Oakwood Avenue La Canada Flintridge, CA 91011 5148 Oakwood Avenue La Canada Flintridge, CA 91011 5148 Oakwood Avenue La Canada Flintridge, CA 91011 5148 Oakwood Avenue La Canada Flintridge, CA 91011 5148 Oakwood Avenue La Canada Flintridge, CA 91011 5148 Oakwood Avenue La Canada Flintridge, CA 91011 5148 Oakwood Avenue La Canada Flintridge, CA 91011 5148 Oakwood Avenue La Canada Flintridge, CA 91011 5148 Oakwood Avenue La Canada Flintridge, CA 91011 5148 Oakwood Avenue La Canada Flintridge, CA 91011 5148 Oakwood Avenue La Canada Flintridge, CA 91011 5148 Oakwood Avenue La Canada Flintridge, CA 91011 5148 Oakwood Avenue La Canada Flintridge, CA 91011 5148 Oakwood Avenue La Canada Flintridge, CA 91011 View All Photos

$1,995,000

| Active

5148 Oakwood Avenue

La Canada Flintridge, CA 91011

2,278
Square Feet
4
Beds
4
Baths
0.27
Acres
40
Days on Market
P1-28102
MLS#
House
Structure
Residential
Zone
Contact
Listing OfficeCOMPASS

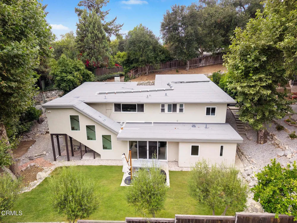
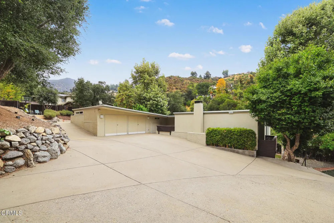
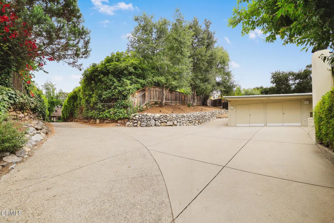
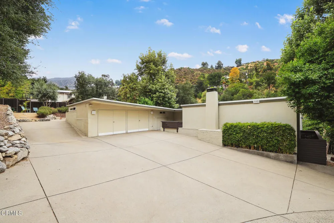
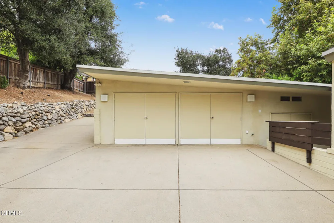
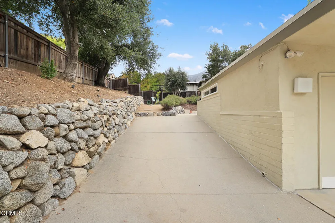
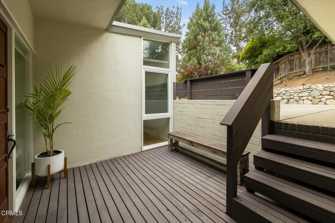
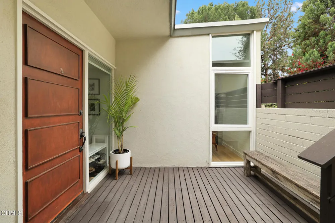
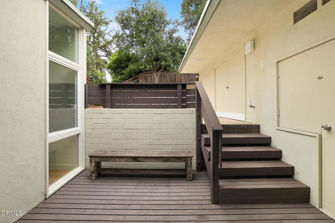
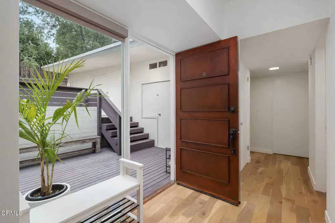
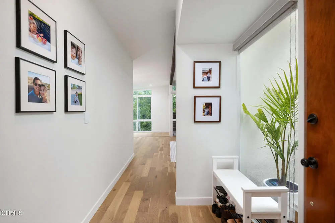
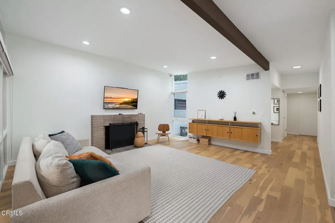
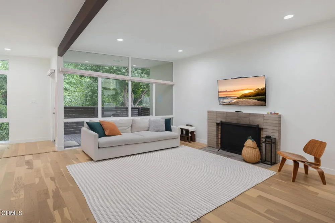
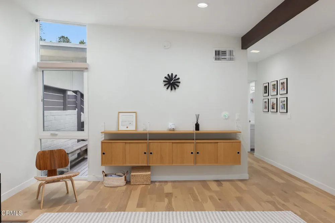
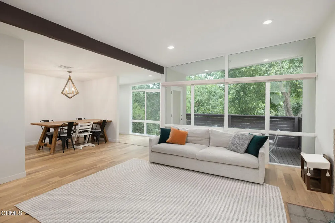
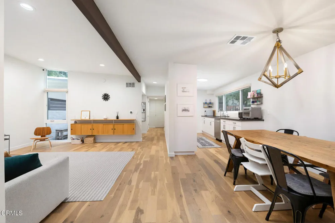
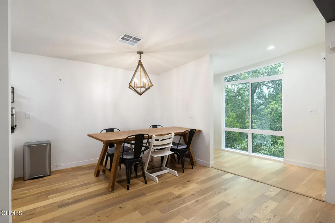
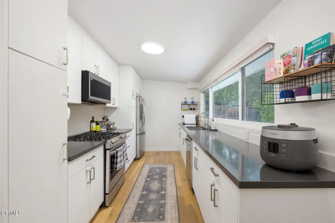
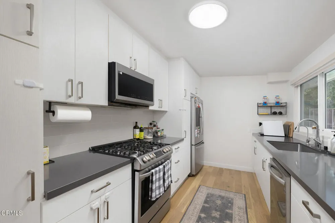
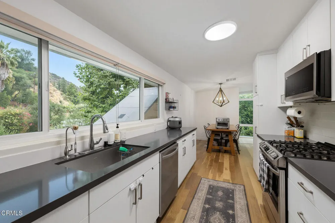
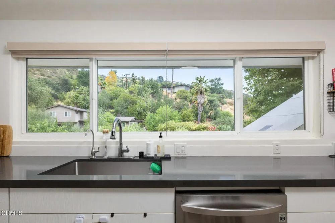
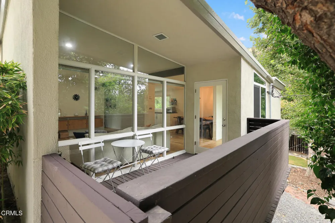
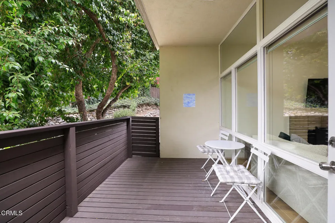
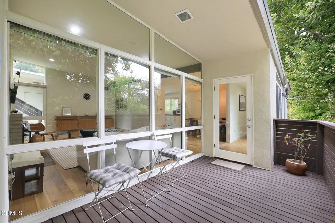
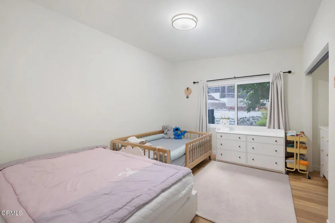
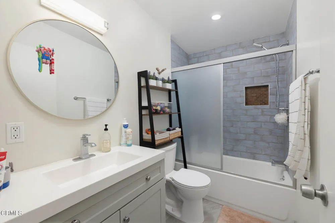
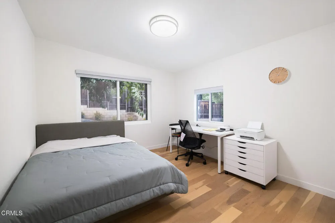
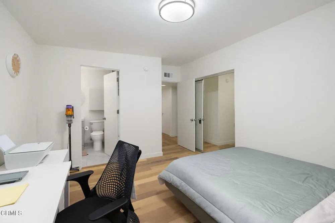
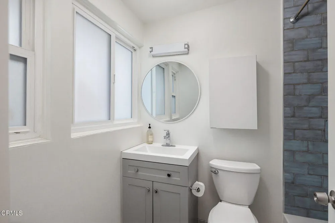
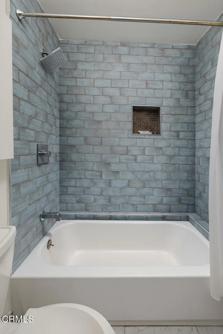
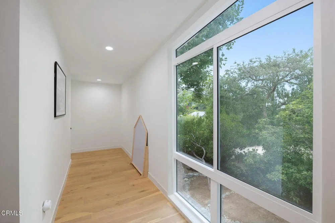
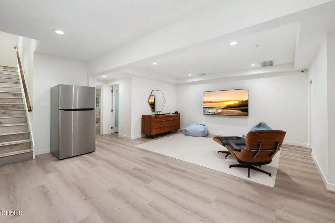
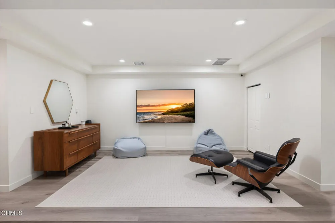
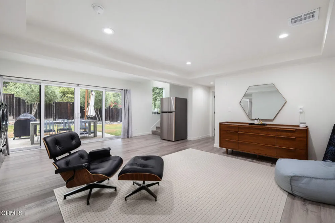
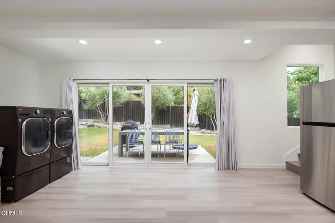
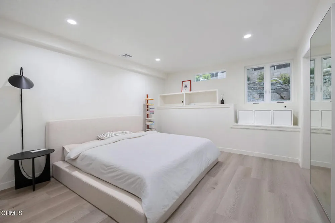
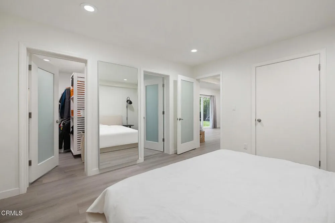
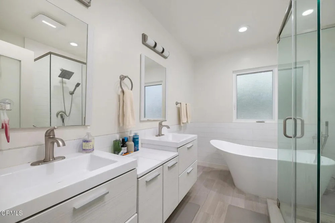
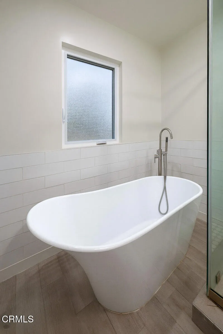
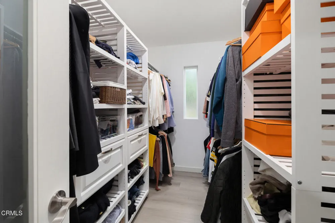
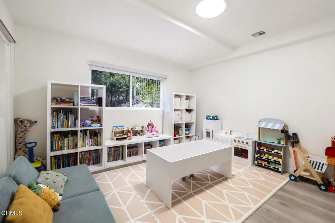
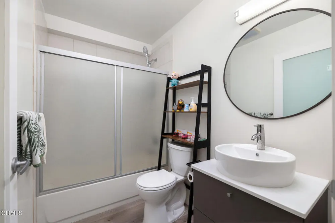
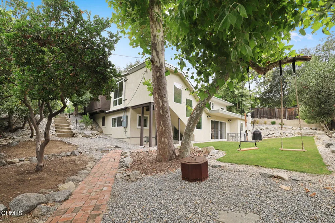
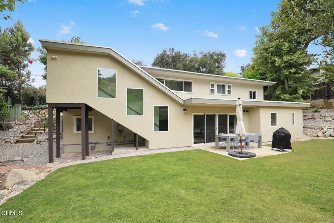
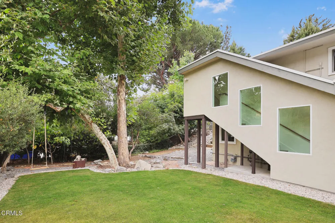
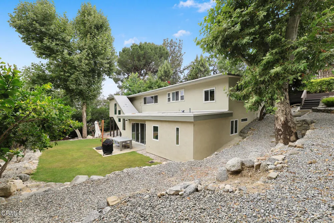
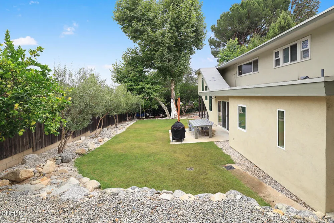
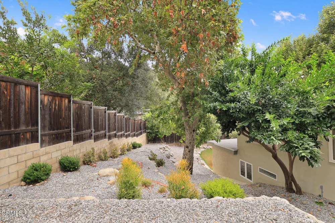
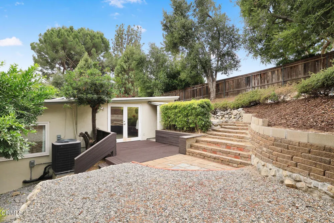
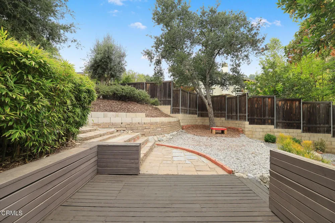
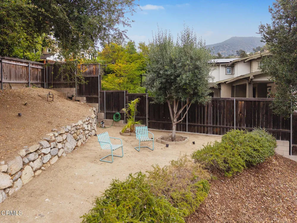
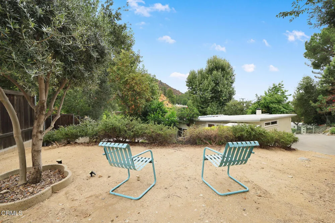
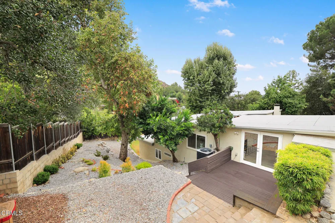
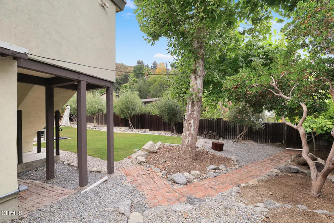
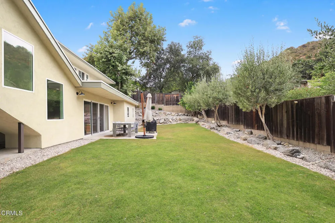
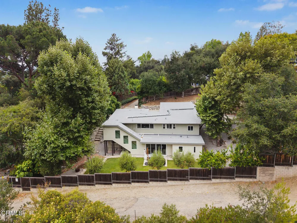
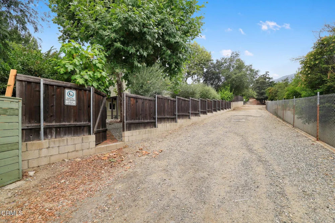
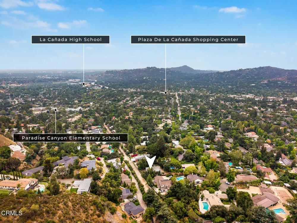
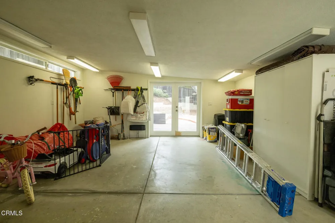
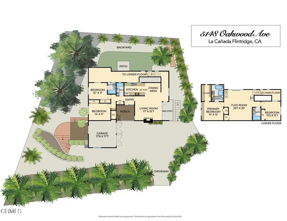
Tucked away at the end of a long, private drive in one of La Canada Flintridge's most coveted enclaves, this mid-century gem perfectly balances secluded tranquility with modern, move-in-ready convenience. The property sits with generous setbacks on all sides, framed by natural views of the surrounding hills and mature trees, creating a personal sanctuary. Inside, the home has been meticulously refined with both mechanical and stylish cosmetic upgrades. The main level celebrates the classic mid-century aesthetic with sleek lines, walls of glass, and a striking block fireplace that anchors the living room. The seamless indoor-outdoor flow is on full display here; step out onto the expansive wood deck to enjoy the breeze, or host dinner in the dining area while looking out over the lush backyard. Two comfortable bedrooms, including one with an en-suite bath, complete this level. The lower level serves as a bright, versatile hub, centered around a secondary living space with sliding glass doors that open directly to the back patio, set for dining and entertaining. Two additional bedrooms and bathrooms on this level provide plenty of flexibility for guests or creative spaces. The grounds are a true highlight, featuring a vibrant garden with lime, lemon, olive, fig, pomegranate, and orange trees. A lush lawn offers a shaded retreat for afternoon relaxation. For those who love the outdoors, a private back gate provides direct access to the local trail system, perfect for exploring the natural beauty of the area or taking a quick, scenic route to Paradise Canyon Elementary. Rounding out this exceptional property is a 330-square-foot garage/flex room. With its clean lines and prime location at the front of the home, it's a blank canvas just waiting to be transformed into a home office, gym, or creative studio. This is a rare opportunity to enjoy a thoughtfully updated home in a discreet, nature-filled setting without sacrificing proximity to town. Recent upgrades include a new main water line, landscaping, 200 amp electrical panel, HVAC, roof and water softener.

Property Details
Interior
Balcony, Living Room Deck Attached, Open Floorplan, Bedroom On Main Level, Galley Kitchen, Main Level Primary, Multiple Primary
Cooling
1
Heating
Forced Air
Cooling Features
Central Air
Bedrooms
4
Bathrooms
4.0
Full Baths
4
View
Canyon,Hills
Lot Features
Back Yard, Garden
Stories
2
Lot Description
Back Yard, Garden
Acres
0.271
Square Feet
2278.0
Lot Size (sqft)
11810.0
Parking Features
Driveway
Parking
1
Parking Spaces
2.0
Parking Type
Driveway
Parking Garage Spaces
2.0
Property Type
Purchase
Style
Mid Century Modern
Property Subtype Additional
Single Family Residence
Year Built
1955
Roof
See Remarks
Sewer Information
Public Sewer, Sewer Tap Paid
Utility Source
Private
Appliances
Free Standing Range, Freezer, Gas Cooktop, Gas Oven, Microwave, Refrigerator
Community Features
Biking, Foothills, Hiking, Suburban
High School
La Canada
County
Los Angeles
Region
La Canada Flintridge
Original List Price
$2,100,000
Days on Market (Cumulative)
40
MLS #
P1-28102
Location
Legal

The multiple listing data appearing on this website, or contained in reports produced therefrom, is owned and copyrighted by California Regional Multiple Listing Service, Inc. ("CRMLS") and is protected by all applicable copyright laws. Information provided is for viewer's personal, non-commercial use and may not be used for any purpose other than to identify prospective properties the viewer may be interested in purchasing. All listing data, including but not limited to square footage and lot size is believed to be accurate, but the listing Agent, listing Broker and CRMLS and its affiliates do not warrant or guarantee such accuracy. The viewer should independently verify the listed data prior to making any decisions based on such information by personal inspection and/or contacting a real estate professional.

Based on information from California Regional Multiple Listing Service, Inc. as of the most recent time synced and /or other sources. All data, including all measurements and calculations of area, is obtained from various sources and has not been, and will not be, verified by broker or MLS. All information should be independently reviewed and verified for accuracy. Properties may or may not be listed by the office/agent presenting the information

Provided By
Listed by Carey Haynes (#P62622)
Listing Office: COMPASS (#PF10944)

Pam and Carson Real Estate Have a question about this home?

Interested in Purchasing 5148 Oakwood Avenue?

Get an estimate on monthly payments on this property.

$
years
Down Payment
$
%
Interest Rate
%
Tax Rate
%
$
$annually
$monthly
Estimated Monthly Payment
$0.00
Loan Amount
$0.00