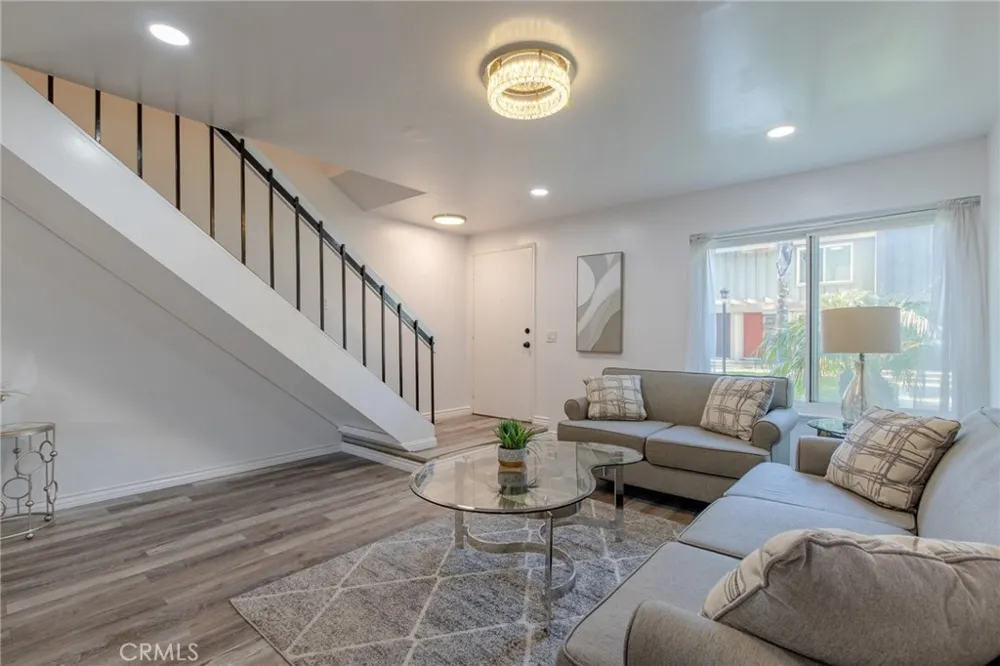
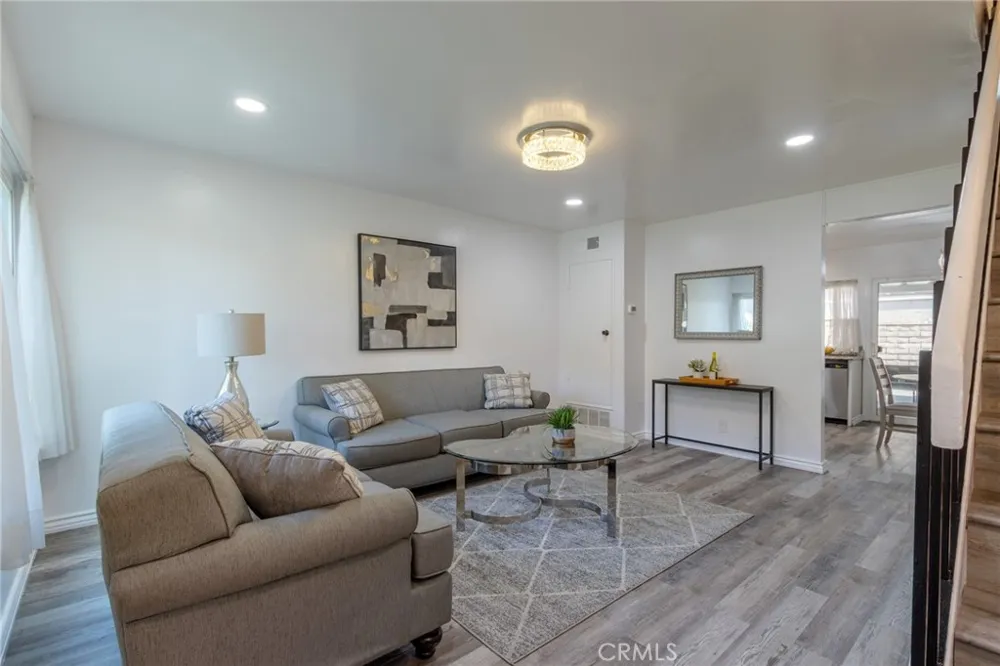
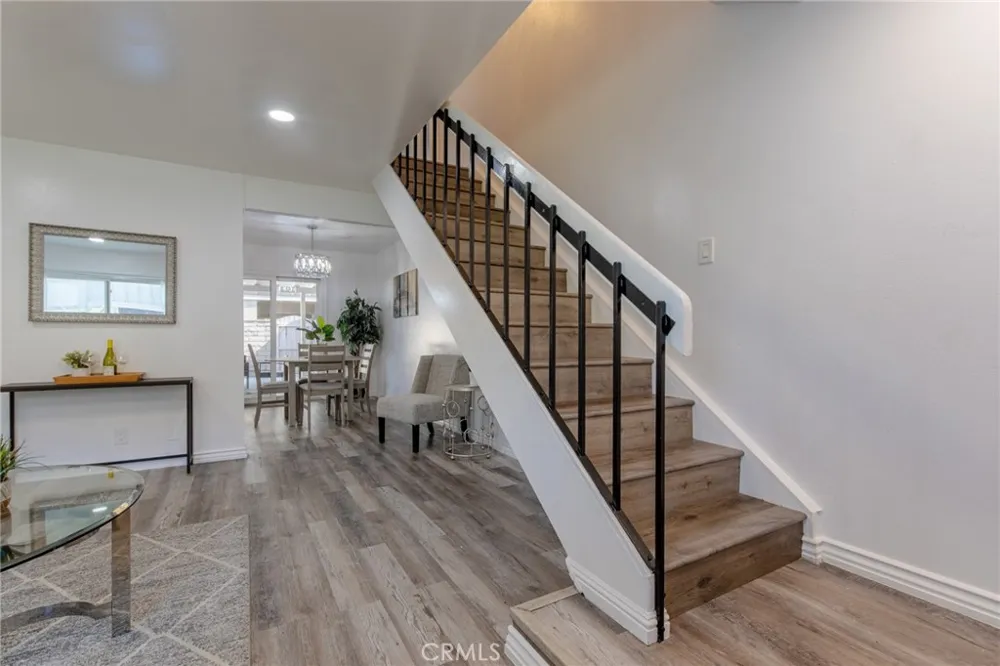
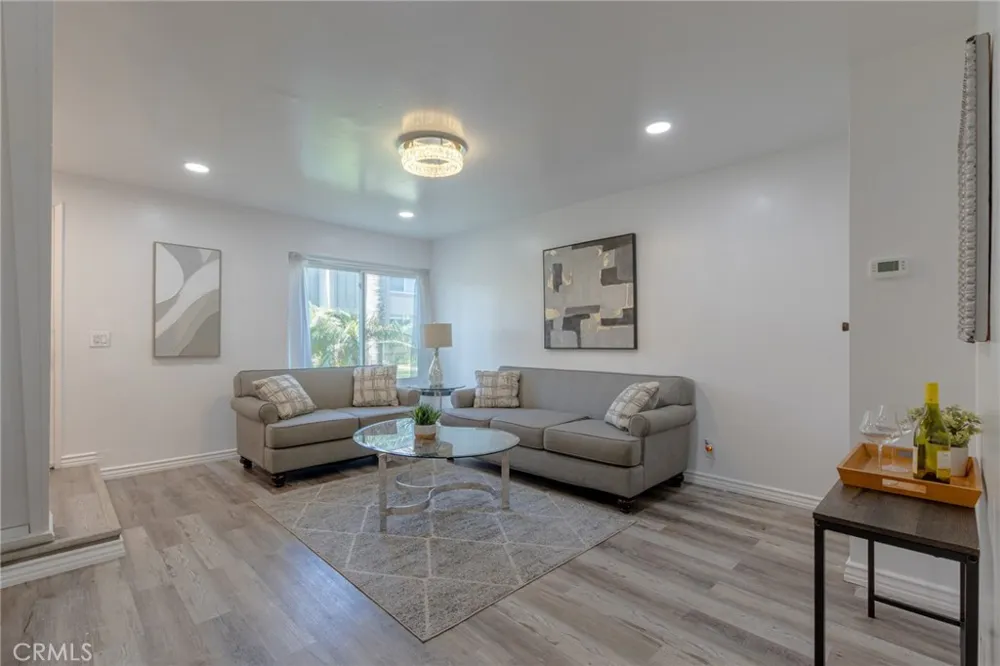
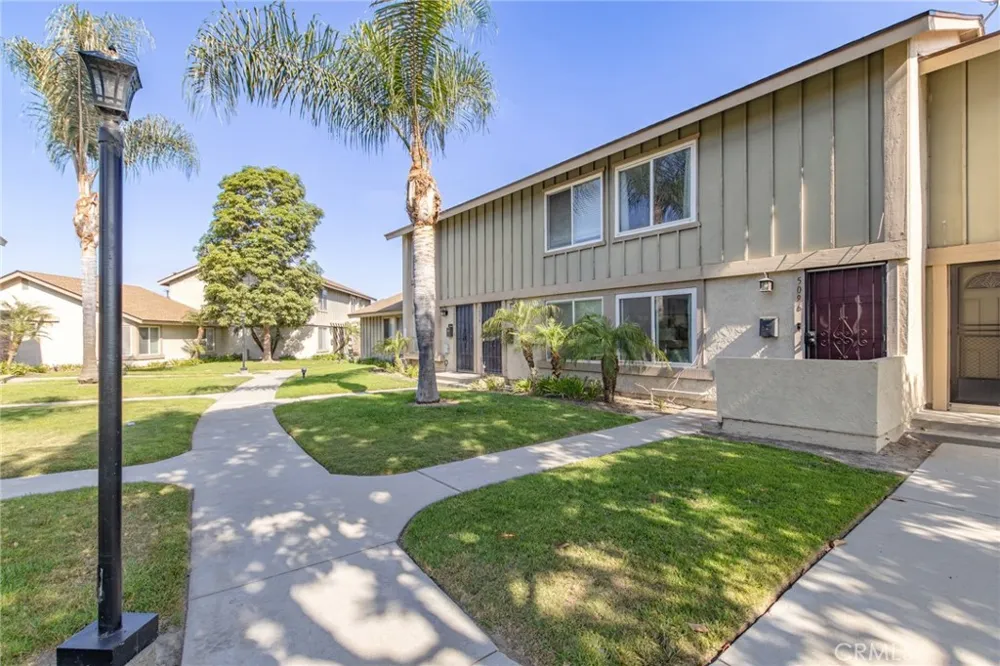
Welcome to this beautifully UPDATED 2-bedroom TOWNHOME in the heart of La Palma, offering privacy, comfort, and convenience in a peaceful, park-like setting. Buyers may qualify for a $15,000 DOWN PAYMENT ASSISTANCE grant through CRA — ask for more details on how this could help make homeownership even more accessible.
This address also offers the highly coveted opportunity to enroll at the test-based, top-rated OXFORD ACADEMY, with additional access to highly ranked CYPRESS SCHOOLS — a rare value for the price point.
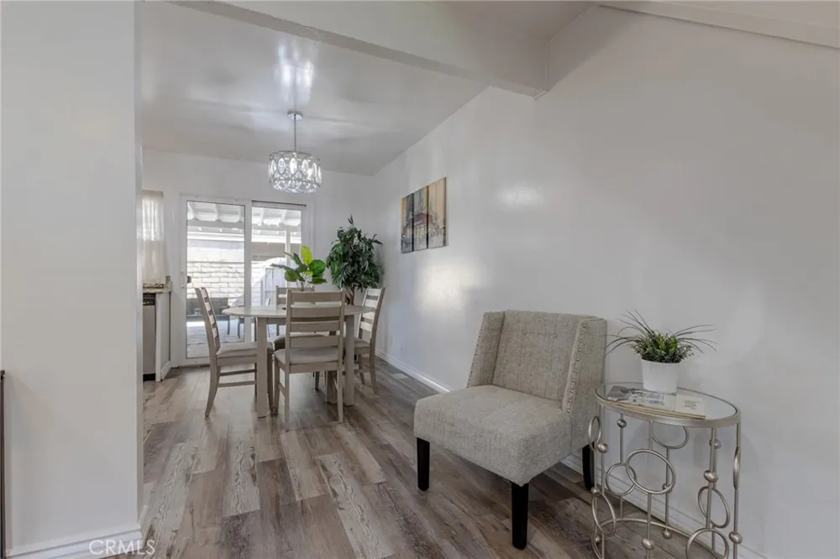
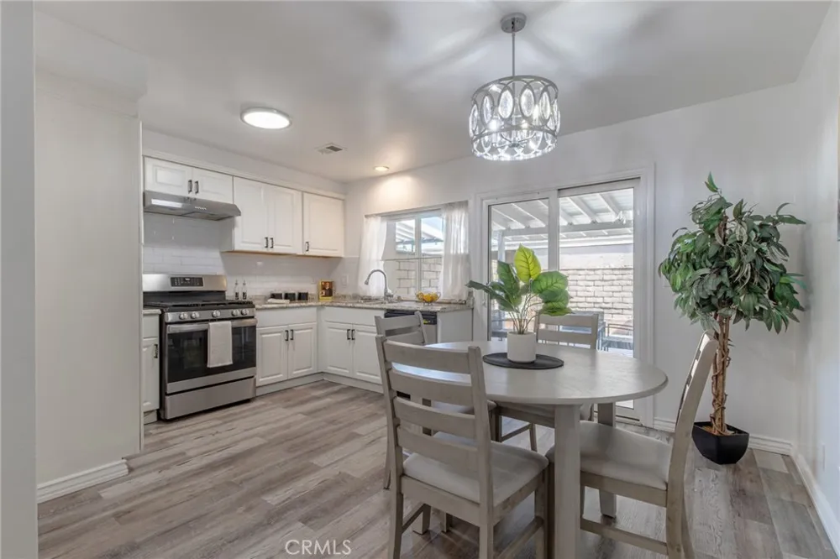
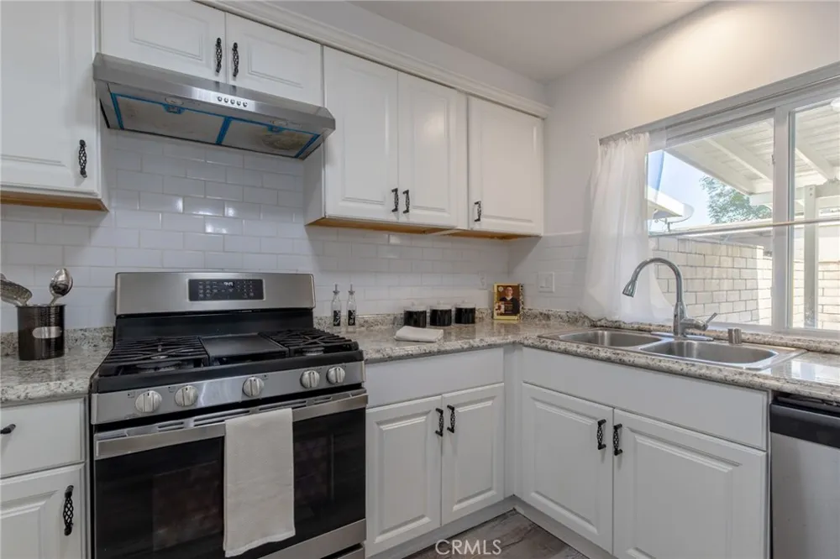
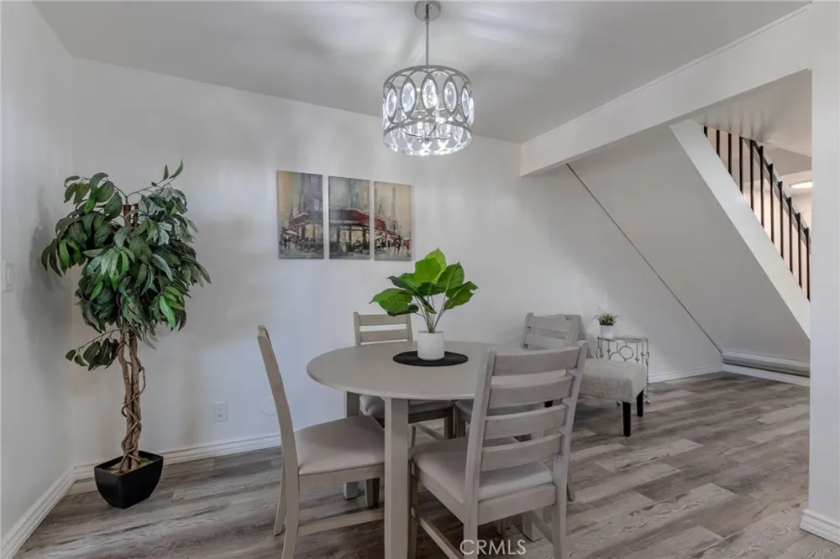
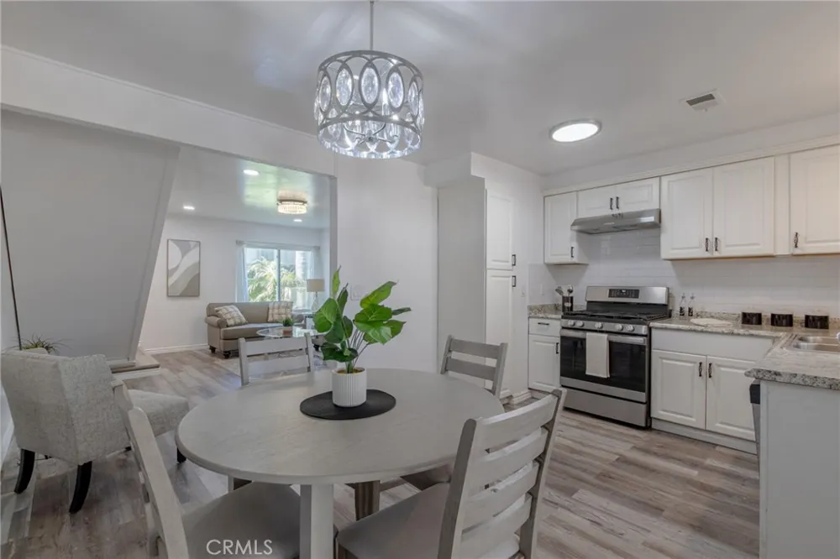
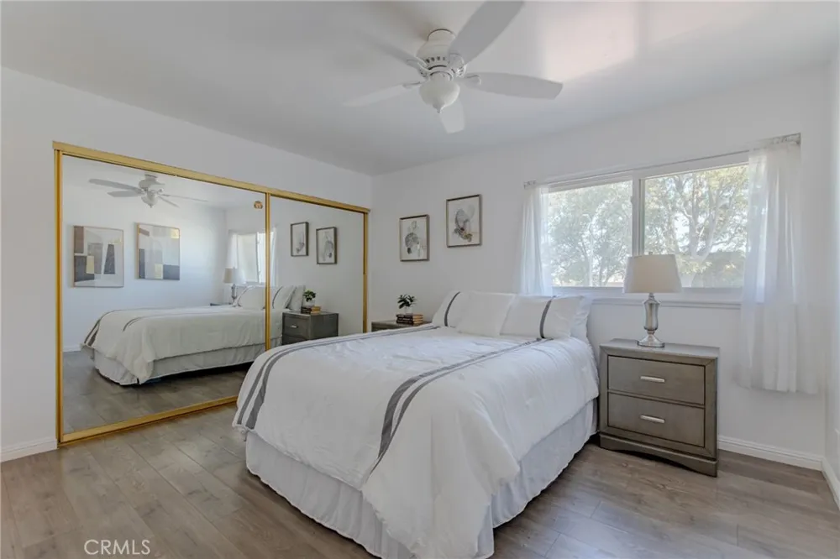
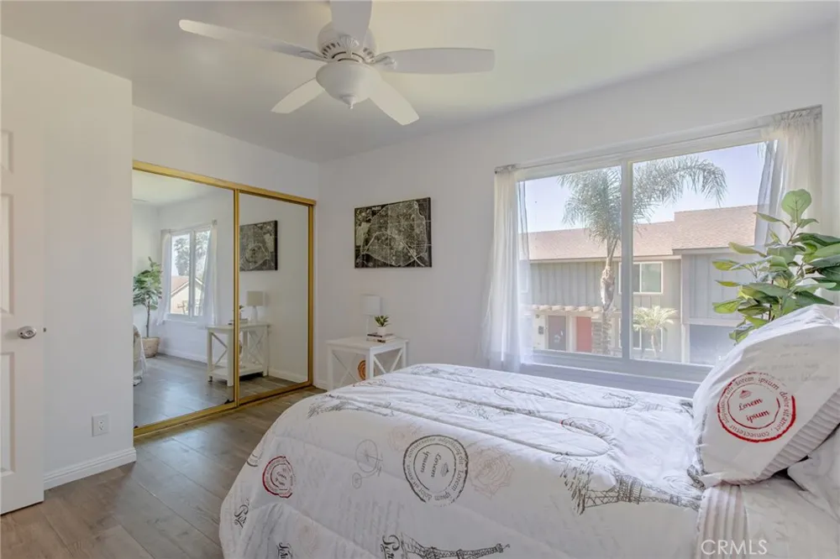
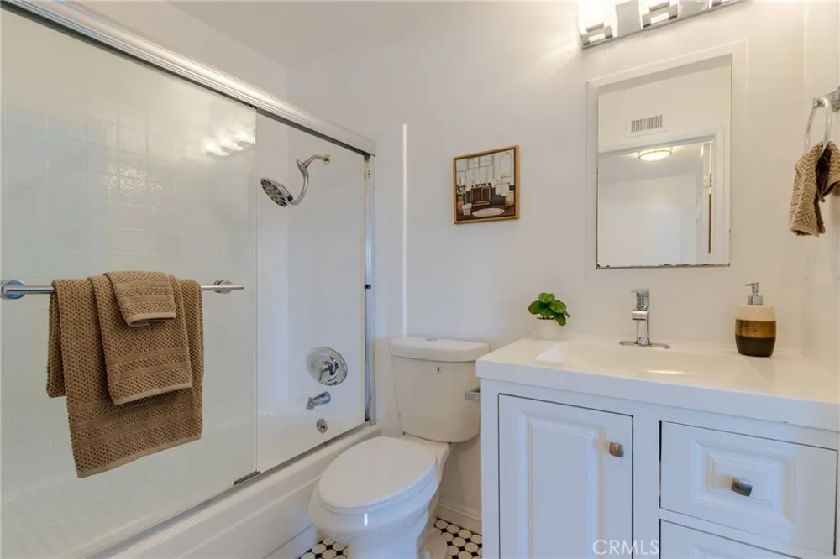
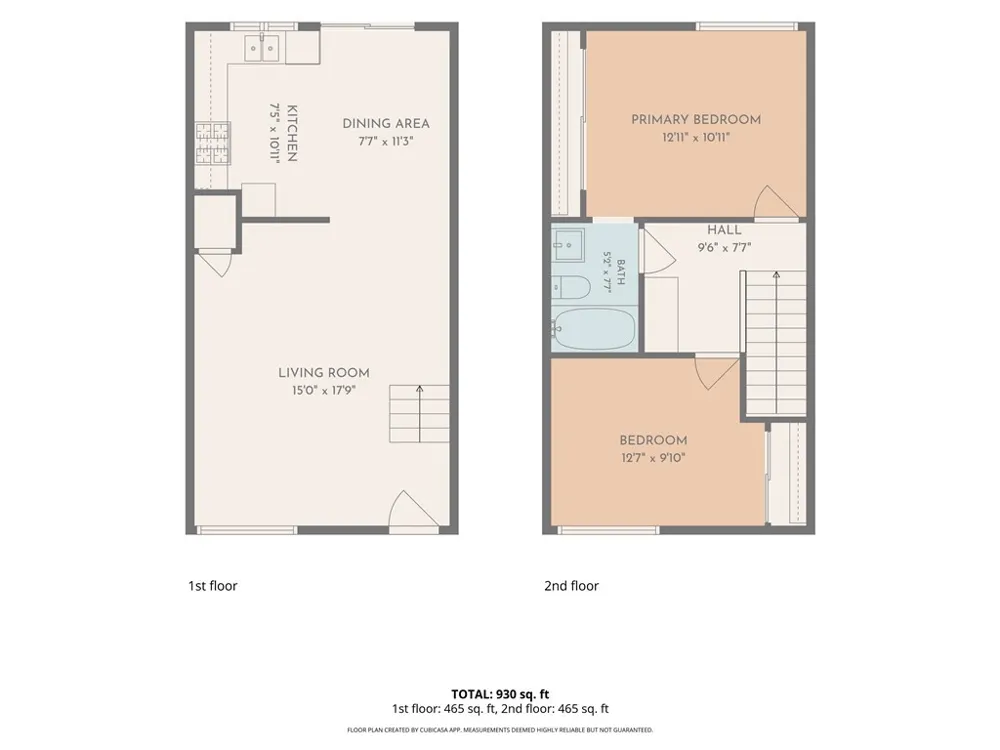
Step inside to a bright, light-filled living room that flows seamlessly into the dining area and an UPDATED KITCHEN featuring white shaker cabinets, sleek countertops, and a stylish tile backsplash. Upstairs, both bedrooms are thoughtfully situated for maximum privacy, and one includes a jack-and-jill bath with a soaking tub — your own personal retreat. The entire home has been FRESHLY PAINTED throughout for a crisp, move-in-ready feel.
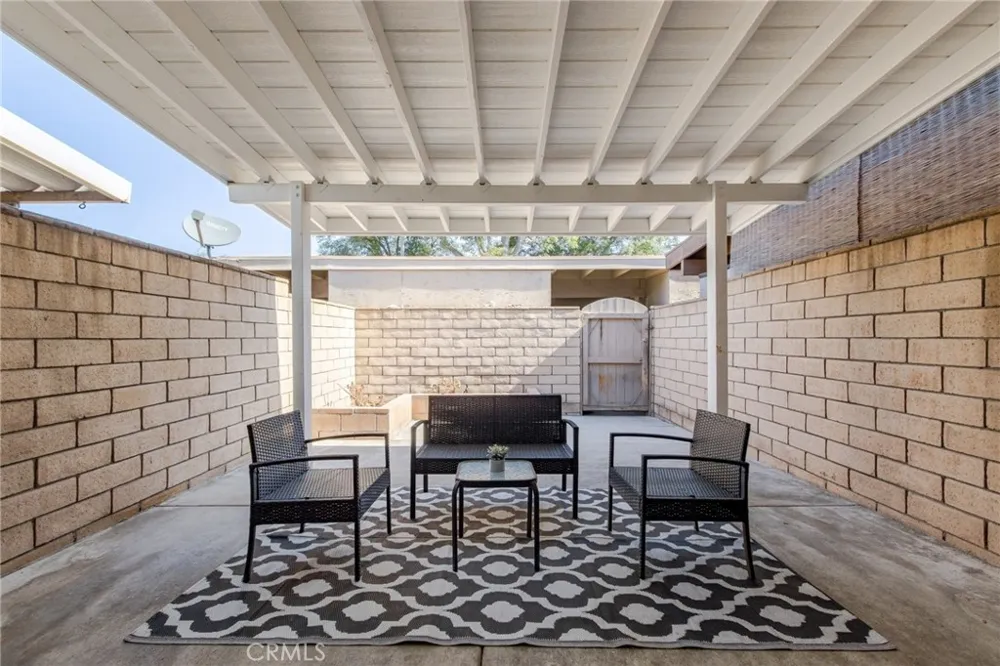
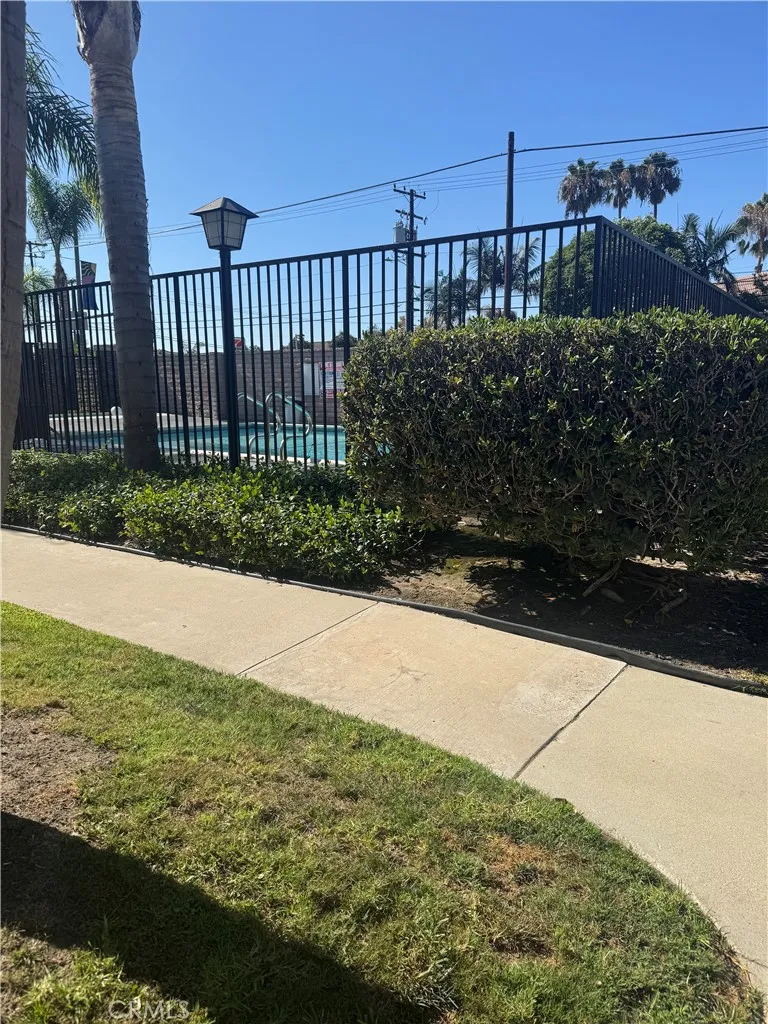
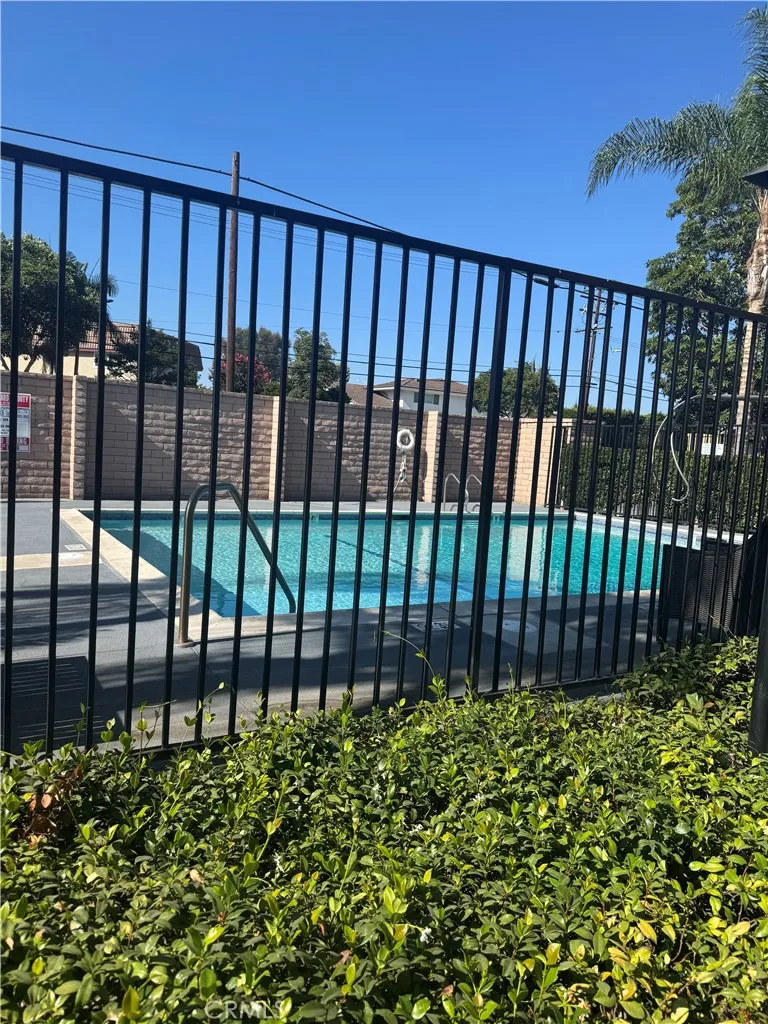
Enjoy your own spacious backyard patio, perfect for morning coffee or evening relaxation, plus TWO COVERED PARKING SPACES just steps from your door. Beyond your front gate, unwind in a SHADY GREEN COMMON SPACE or take advantage of the community pool on warm California days.
TURNKEY, UPDATED, AND IDEALLY LOCATED— schedule your private tour today.
Open Houses
- Sat, Aug 29 · 10:00 PM – 12:00 AM
- Sun, Aug 30 · 8:00 PM – 10:00 PM
Property Details
- Interior
- Ceiling Fans, Eat In Kitchen, Open Floorplan, All Bedrooms Up, Jack And Jill Bath, Primary Suite
- Cooling
- 1
- Heating
- Central
- Cooling Features
- See Remarks
- Bedrooms
- 2
- Bathrooms
- 1.0
- Full Baths
- 1
- View
- Park Greenbelt,Neighborhood
- Lot Features
- Greenbelt, Near Park
- Stories
- 2
- Lot Description
- Greenbelt, Near Park
- Pool Description
- Association
- Pool Features
- Association
- Acres
- 0.028
- Square Feet
- 928.0
- Lot Size (sqft)
- 1223.0
- Parking Features
- Attached Carport, Assigned, Covered, Carport, Private, One Space, Side By Side
- Parking Spaces
- 2.0
- Parking Type
- Garage
- Parking Garage Spaces
- 0.0
- Parking Carport Spaces
- 2.0
- Property Type
- Purchase
- Property Subtype Additional
- Single Family Residence
- Year Built
- 1970
- Foundation
- Slab
- Sewer Information
- Public Sewer
- Utility Source
- Public
- Utility Features
- Cable Available, Cable Connected, Electricity Available, Electricity Connected, Natural Gas Available, Natural Gas Connected, Ph
- Appliances
- Dishwasher, Free Standing Range, Gas Cooktop, Gas Oven, Gas Range, Gas Water Heater, Water Heater
- Subdivision
- Casa La Palma (CASL)
- Community Features
- Biking, Park
- School District
- Anaheim Union High
- Elementary School
- King
- Middle School
- Walker
- High School
- Kennedy
- County
- Orange
- Region
- La Palma
- Original List Price
- $629,000
- Days on Market (Cumulative)
- 21
- HOA
- 1
- HOA Fees
- 330.0
Location
Legal
The multiple listing data appearing on this website, or contained in reports produced therefrom, is owned and copyrighted by California Regional Multiple Listing Service, Inc. ("CRMLS") and is protected by all applicable copyright laws. Information provided is for viewer's personal, non-commercial use and may not be used for any purpose other than to identify prospective properties the viewer may be interested in purchasing. All listing data, including but not limited to square footage and lot size is believed to be accurate, but the listing Agent, listing Broker and CRMLS and its affiliates do not warrant or guarantee such accuracy. The viewer should independently verify the listed data prior to making any decisions based on such information by personal inspection and/or contacting a real estate professional.
Based on information from California Regional Multiple Listing Service, Inc. as of the most recent time synced and /or other sources. All data, including all measurements and calculations of area, is obtained from various sources and has not been, and will not be, verified by broker or MLS. All information should be independently reviewed and verified for accuracy. Properties may or may not be listed by the office/agent presenting the information
Provided By
Listed by Ruchika Gupta (#OCGUPTRUC)
Listing Office: First Team Real Estate (#I549)