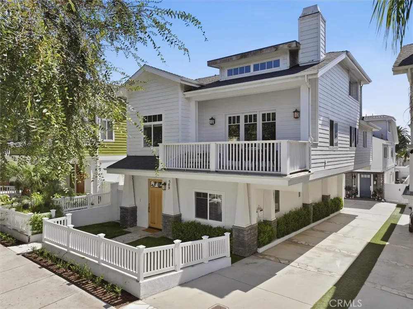
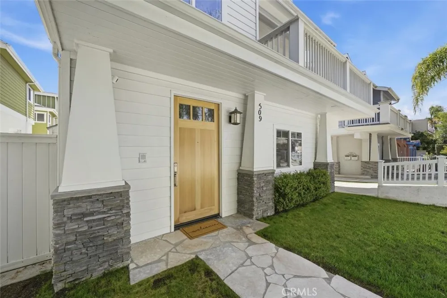
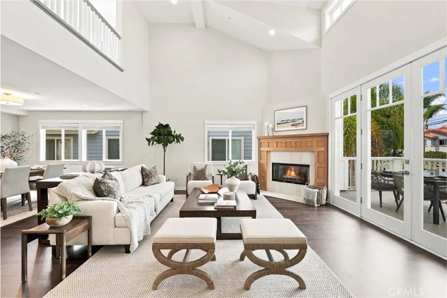
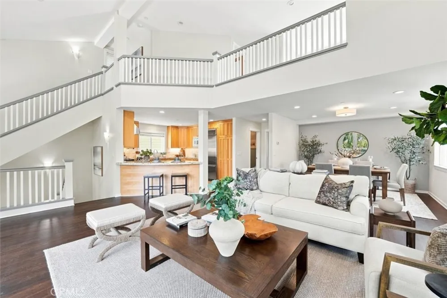
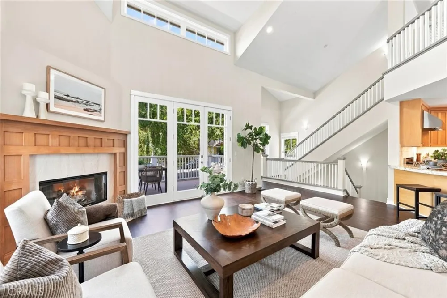
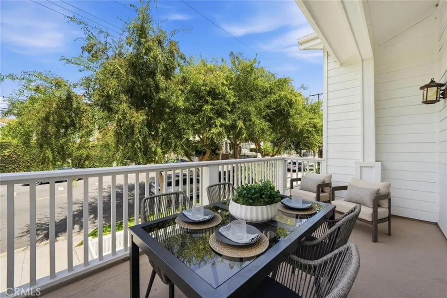
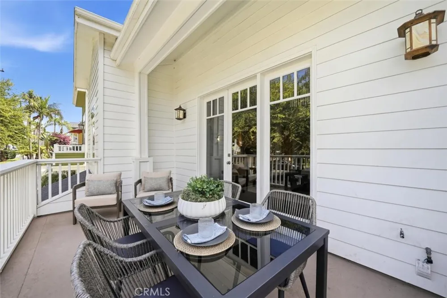
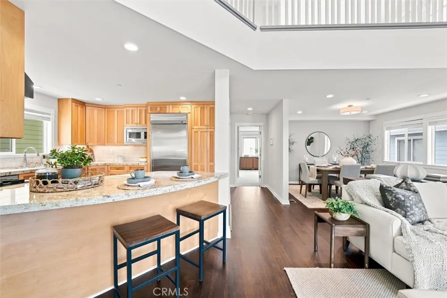
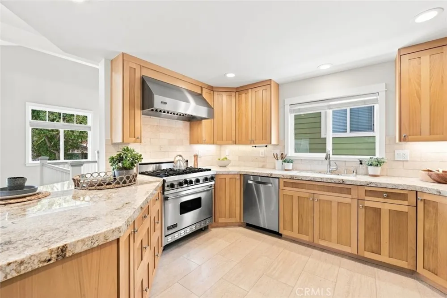
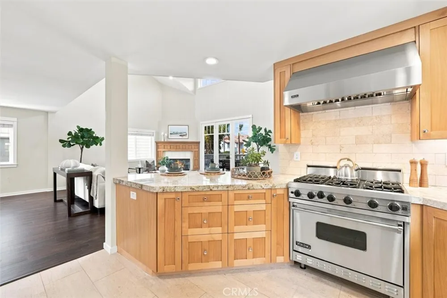
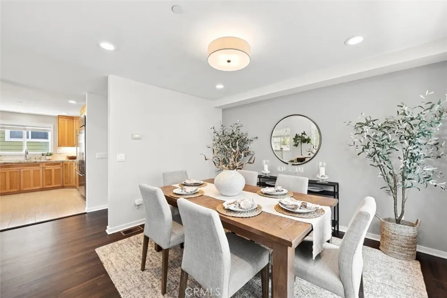
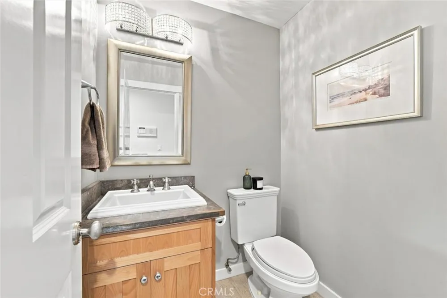
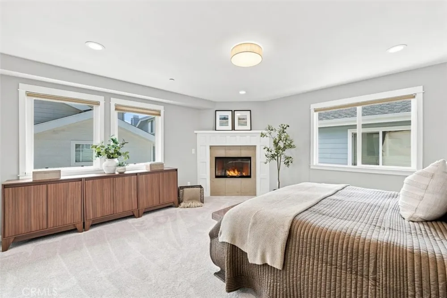
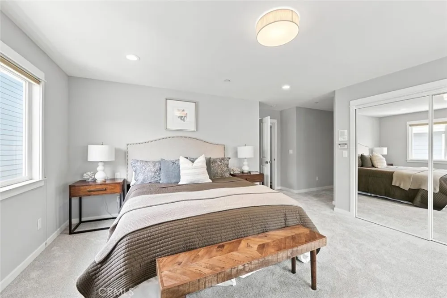
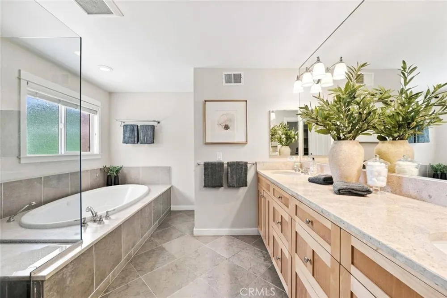
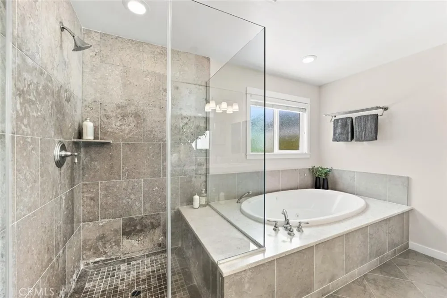
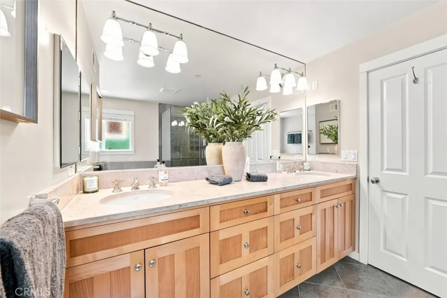
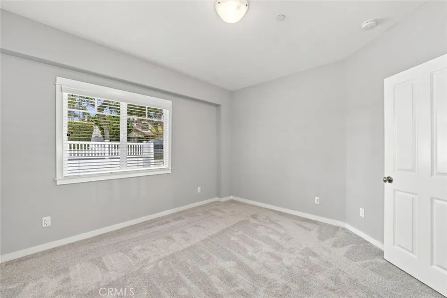
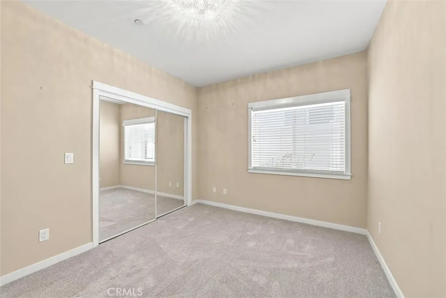
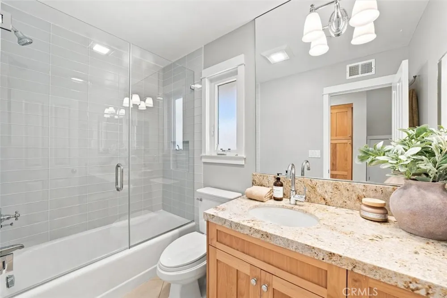
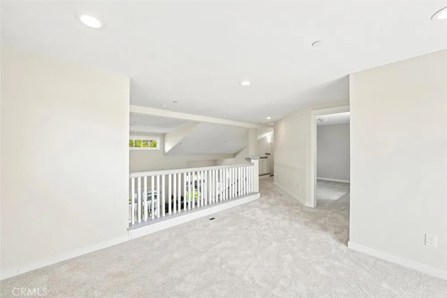
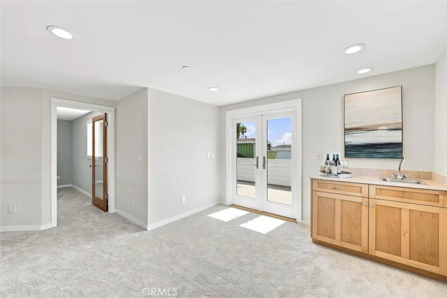
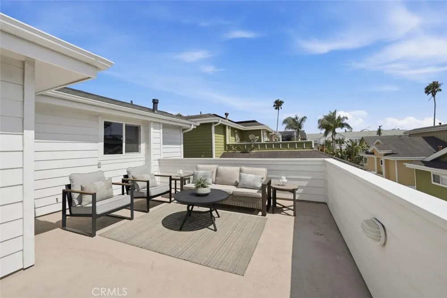
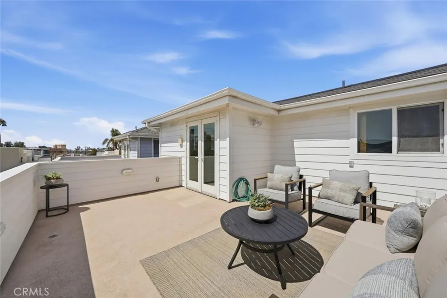
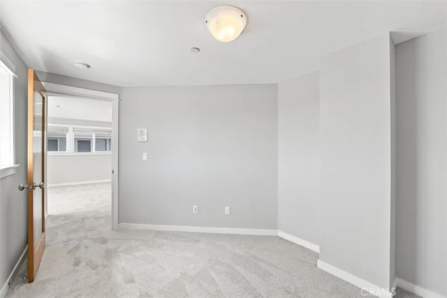
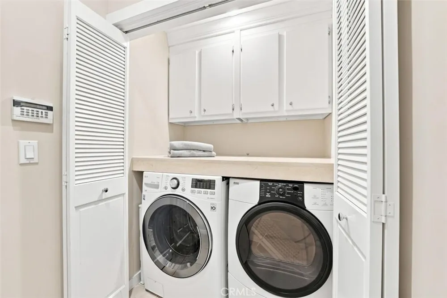
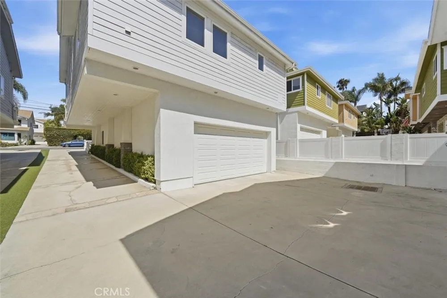
This South Redondo Beach home is a beautifully appointed front residence in a desirable two-on-a-lot setting. A grassy front yard and modern wood entry door create an inviting first impression, while the thoughtfully designed multi-level floor plan offers flexible living spaces, abundant natural light and seamless indoor-outdoor living. The entry level features two comfortable bedrooms, a dedicated laundry area and direct access to the garage. A full bath serving the secondary bedrooms is finished with designer tile and a stone-topped vanity. Upstairs, freshly refinished wood floors, soaring ceilings and multiple windows create a light, open atmosphere. The spacious living room centers around a fireplace and opens through sliding glass doors to a generous patio with plenty of room for outdoor dining and entertaining. The adjoining kitchen features a breakfast bar, granite countertops, warm wood cabinetry, a six-burner Viking range, Bosch dishwasher and built-in GE Monogram refrigerator. A formal dining area flows effortlessly into the main living space, creating an ideal layout for both everyday living and gatherings. The primary suite is a private retreat with plush carpeting and its own fireplace. The spacious primary bath includes a soaking tub, large dual-sink vanity and separate shower clad in stone. On the uppermost level, an additional family room space offers even more flexibility, complete with a built-in cabinet and sink. Sliding doors open to another private patio—perfect for lounging in the sun or enjoying the coastal air. An additional room on this level is ideal for a home office, gym or creative space. Just moments from the Whole Foods shopping center, the home enjoys convenient access to a variety of restaurants, shops and everyday essentials.
Open Houses
- Sat, Aug 29 · 8:00 PM – 11:00 PM
- Sun, Aug 30 · 8:00 PM – 11:00 PM
Property Details
- Interior
- Beamed Ceilings, Breakfast Bar, Balcony, Separate Formal Dining Room, Open Floorplan, Loft
- Heating
- Forced Air
- Bedrooms
- 4
- Bathrooms
- 2.5
- Full Baths
- 2
- Half Baths
- 1
- View
- Peek A Boo
- Lot Features
- Sprinklers In Front
- Stories
- 3
- Lot Description
- Sprinklers In Front
- Acres
- 0.138
- Square Feet
- 2352.0
- Lot Size (sqft)
- 6000.0
- Parking Features
- Door Multi, Garage
- Parking
- 1
- Parking Spaces
- 2.0
- Parking Type
- Garage
- Parking Garage Spaces
- 2.0
- Property Type
- Purchase
- Style
- Contemporary
- Property Subtype Additional
- Townhouse
- Year Built
- 2003
- Roof
- Asbestos Shingle
- Sewer Information
- Public Sewer
- Utility Source
- Public
- Utility Features
- Electricity Connected, Natural Gas Connected, Sewer Connected, Water Connected
- Appliances
- Dishwasher, Gas Range, Microwave
- Community Features
- Biking, Sidewalks
- School District
- Redondo Unified
- County
- Los Angeles
- Region
- Redondo Beach
- Original List Price
- $1,798,000
- Days on Market (Cumulative)
- 7
- HOA
- 1
- HOA Fees
- 0.0
Location
Legal
The multiple listing data appearing on this website, or contained in reports produced therefrom, is owned and copyrighted by California Regional Multiple Listing Service, Inc. ("CRMLS") and is protected by all applicable copyright laws. Information provided is for viewer's personal, non-commercial use and may not be used for any purpose other than to identify prospective properties the viewer may be interested in purchasing. All listing data, including but not limited to square footage and lot size is believed to be accurate, but the listing Agent, listing Broker and CRMLS and its affiliates do not warrant or guarantee such accuracy. The viewer should independently verify the listed data prior to making any decisions based on such information by personal inspection and/or contacting a real estate professional.
Based on information from California Regional Multiple Listing Service, Inc. as of the most recent time synced and /or other sources. All data, including all measurements and calculations of area, is obtained from various sources and has not been, and will not be, verified by broker or MLS. All information should be independently reviewed and verified for accuracy. Properties may or may not be listed by the office/agent presenting the information
Provided By
Listed by Cari Corbalis (#SCLAYCAR)
Listing Office: Vista Sotheby’s International Realty (#S5267)