(909) 636-2744 9095323542 pamelabergman@ymail.com carsonswartz@yahoo.com Elevate Real Estate Agency
Traffic Dashboard
Home
  • Search
    • Local Properties
    • Featured Properties
    • Home Valuation
  • Communities
    • Upland
    • Claremont
    • La Verne
    • Glendora
    • Chino Hills
    • Chino
    • Ontario
  • Selling
  • About
    • Real Estate Experts
    • Meet Pam
    • Meet Carson
    • Testimonials
  • Blogs
  • Resources
  • Contact
Traffic Dashboard
Pamela Bergman
(909) 636-2744 pamelabergman@ymail.com
  • Elevate Real Estate Agency
    8160 Haven Ave. Suite 103
    Rancho Cucamonga, CA 91730
    (909) 636-2744
    pamelabergman@ymail.com
Company
  • Home
  • About
  • Testimonials
  • Contact
Services
  • Buying
  • Selling
  • Home Valuation
  • Mortgage Calculator
Explore
  • Property Search
  • Featured Properties
  • Communities
Legal
  • Privacy
  • Terms
  • DMCA
  • Accessibility
  • Fair Housing
Account
  • Dashboard
  • Logout
  • Login
Pam and Carson Real Estate - Footer Logo
©2026 Elevate Real Estate Agency. All rights reserved.
Website built by CloseHack.
California Regional Multiple Listing Service

The multiple listing data appearing on this website, or contained in reports produced therefrom, is owned and copyrighted by California Regional Multiple Listing Service, Inc. ("CRMLS") and is protected by all applicable copyright laws. Information provided is for viewer's personal, non-commercial use and may not be used for any purpose other than to identify prospective properties the viewer may be interested in purchasing. All listing data, including but not limited to square footage and lot size is believed to be accurate, but the listing Agent, listing Broker and CRMLS and its affiliates do not warrant or guarantee such accuracy. The viewer should independently verify the listed data prior to making any decisions based on such information by personal inspection and/or contacting a real estate professional.

Based on information from California Regional Multiple Listing Service, Inc. as of the most recent time synced and /or other sources. All data, including all measurements and calculations of area, is obtained from various sources and has not been, and will not be, verified by broker or MLS. All information should be independently reviewed and verified for accuracy. Properties may or may not be listed by the office/agent presenting the information

Return
  • All Types+ null more
  • Structure
  • $200K-$600K
  • Bed/Bath
  • Size
  • Dates
  • Filters
  • Amenities
  • Save
Listings
No results
Sort
Home / Corona del Mar / 503 Fernleaf Avenue
503 Fernleaf Avenue Corona del Mar, CA 92625 503 Fernleaf Avenue Corona del Mar, CA 92625 503 Fernleaf Avenue Corona del Mar, CA 92625 503 Fernleaf Avenue Corona del Mar, CA 92625 503 Fernleaf Avenue Corona del Mar, CA 92625 503 Fernleaf Avenue Corona del Mar, CA 92625 503 Fernleaf Avenue Corona del Mar, CA 92625 503 Fernleaf Avenue Corona del Mar, CA 92625 503 Fernleaf Avenue Corona del Mar, CA 92625 503 Fernleaf Avenue Corona del Mar, CA 92625 503 Fernleaf Avenue Corona del Mar, CA 92625 503 Fernleaf Avenue Corona del Mar, CA 92625 503 Fernleaf Avenue Corona del Mar, CA 92625 503 Fernleaf Avenue Corona del Mar, CA 92625 503 Fernleaf Avenue Corona del Mar, CA 92625 503 Fernleaf Avenue Corona del Mar, CA 92625 503 Fernleaf Avenue Corona del Mar, CA 92625 503 Fernleaf Avenue Corona del Mar, CA 92625 503 Fernleaf Avenue Corona del Mar, CA 92625 503 Fernleaf Avenue Corona del Mar, CA 92625 503 Fernleaf Avenue Corona del Mar, CA 92625 503 Fernleaf Avenue Corona del Mar, CA 92625 View All Photos

$2,950,000

| Active

503 Fernleaf Avenue

Corona del Mar, CA 92625

1,640
Square Feet
4
Beds
3
Baths
0.08
Acres
2
Days on Market
NP26188291
MLS#
Townhouse
Structure
Residential
Zone
Contact
Listing OfficeVALIA Properties

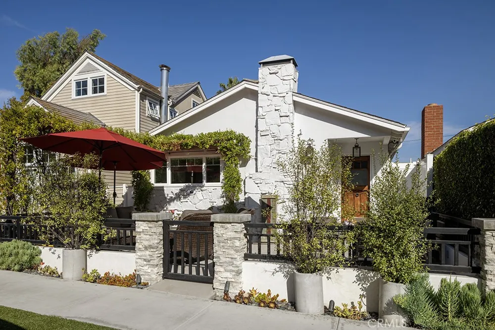
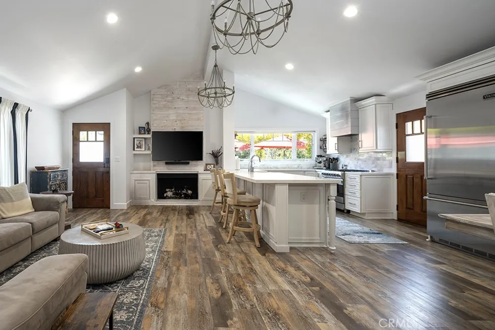
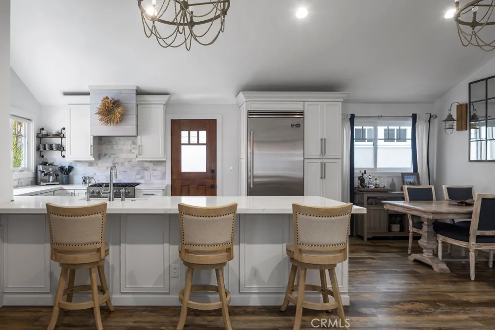
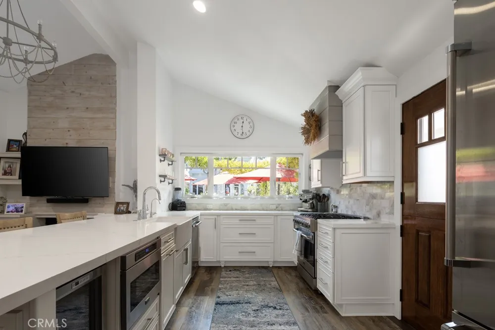
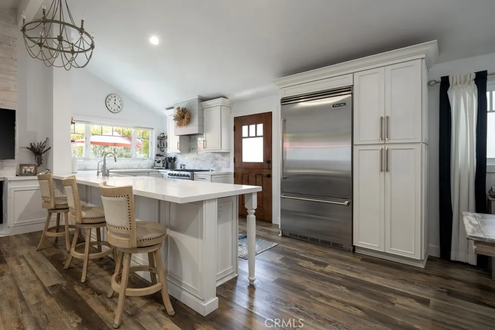
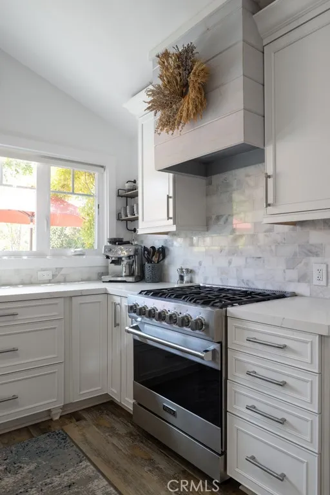
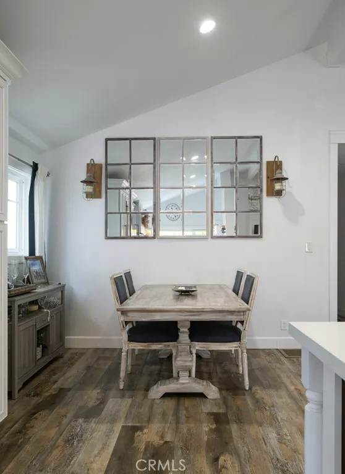
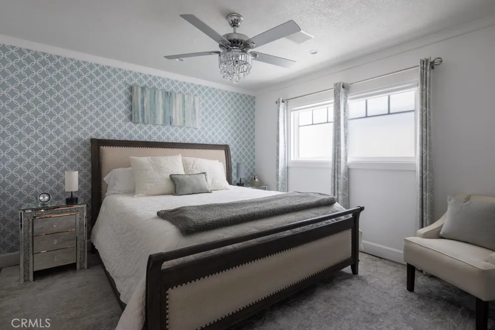
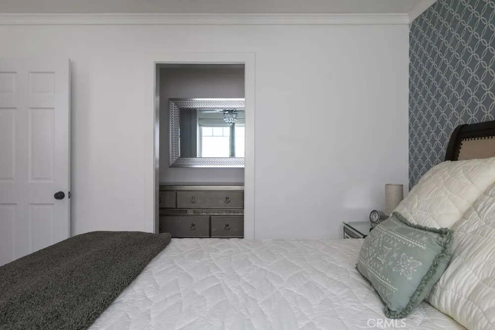
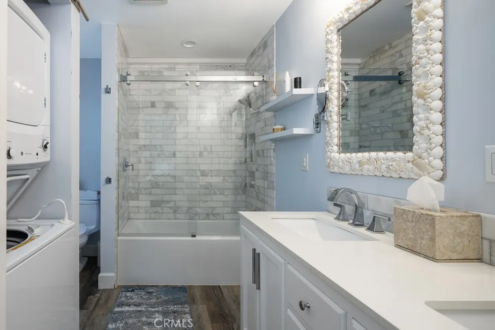
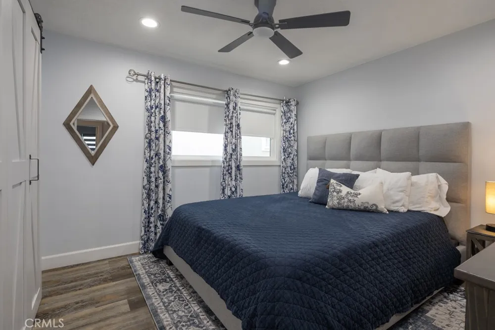
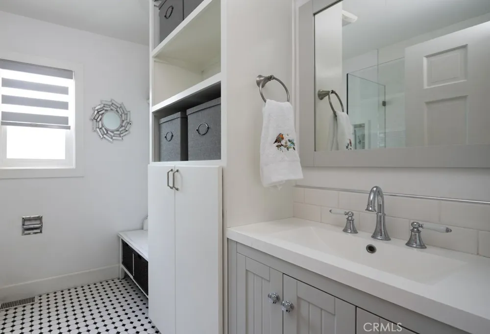
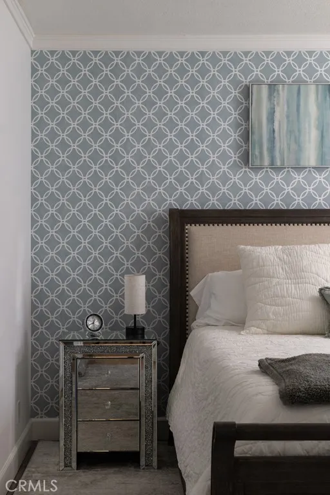
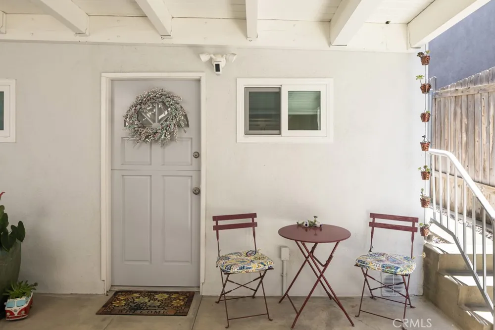
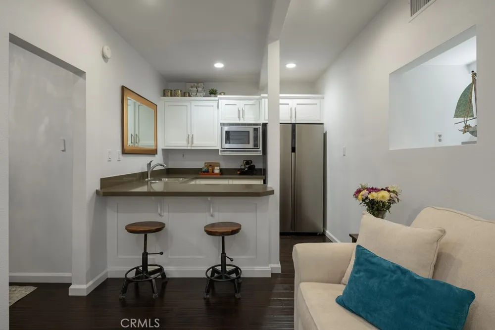
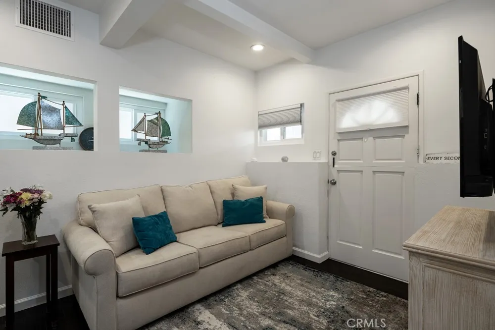
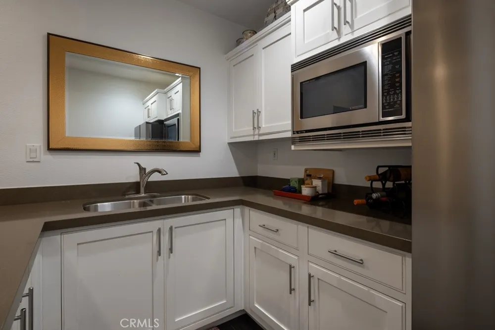
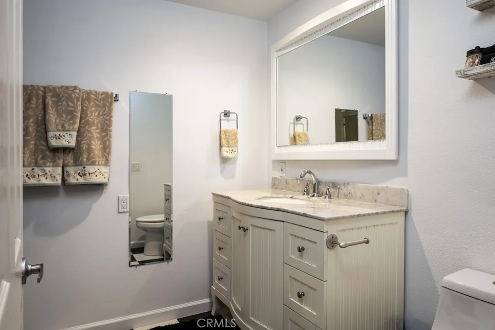
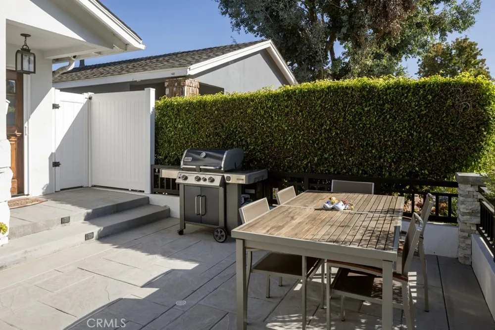
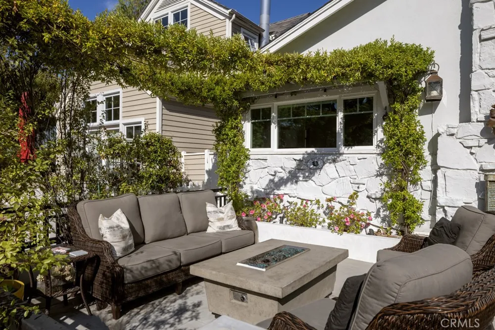
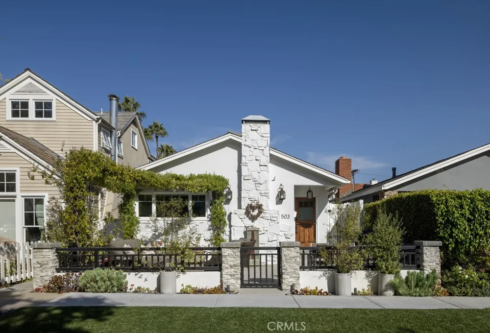
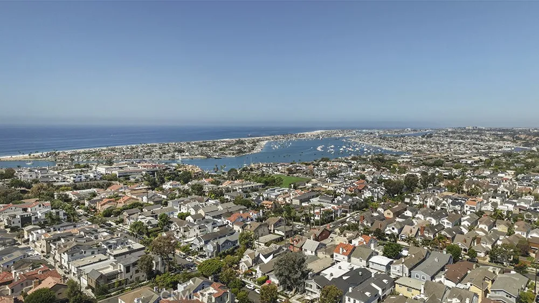
Positioned on the oceanside of Pacific Coast Highway, this thoughtfully reimagined single-level residence pairs the charm of a classic coastal cottage with a refined, contemporary sensibility. A gated courtyard, softened by flowering landscaping, creates an intimate arrival before solid mahogany Dutch doors open to bright, airy interiors. The living and dining spaces flow naturally into the kitchen, creating an open and inviting setting for both quiet mornings and effortless gatherings. Along the main hall, two secondary bedrooms share a beautifully appointed bath with quartz surfaces and a walk-in shower. Privately situated at the rear of the residence, the primary suite offers a peaceful retreat with an ensuite bath and a sense of separation from the home’s central living spaces. Just steps from the main cottage, separate guest quarters with a private entrance provide added flexibility for visitors, a home office, or extended stays. Complete with full kitchen and bathroom. Moments from the Goldenrod Footbridge, the home offers an effortless connection to the beaches and coastline that define Corona del Mar. The Village’s acclaimed restaurants, cafés and boutiques are close at hand, while Fashion Island is just moments away. With its rare single-level floor plan, private outdoor setting, and desirable location moments from the coast, the residence offers a relaxed expression of coastal living.

Open Houses
  • Sun, Aug 30 · 8:00 PM – 11:00 PM
Property Details
Interior
High Ceilings, Open Floorplan, Recessed Lighting, Bedroom On Main Level, Main Level Primary
Cooling
1
Heating
Fireplaces
Cooling Features
Central Air
Bedrooms
4
Bathrooms
3.0
Full Baths
3
Stories
2
Acres
0.081
Square Feet
1640.0
Lot Size (sqft)
3541.0
Parking Features
Garage
Parking
1
Parking Spaces
1.0
Parking Type
Garage
Parking Garage Spaces
1.0
Property Type
Purchase
Style
Cottage
Property Subtype Additional
Condominium
Year Built
1962
Foundation
Raised, Slab
Roof
Composition
Sewer Information
Public Sewer
Utility Source
Public
Appliances
Gas Range, Microwave
Subdivision
Corona del Mar South of PCH (CDMS)
Community Features
Biking, Sidewalks
School District
Newport Mesa Unified
Elementary School
Harbor View
Middle School
Corona Del Mar
High School
Corona Del Mar
County
Orange
Region
Corona Del Mar
Original List Price
$2,950,000
Days on Market (Cumulative)
2
HOA Fees
0.0
MLS #
NP26188291
Location
Legal

The multiple listing data appearing on this website, or contained in reports produced therefrom, is owned and copyrighted by California Regional Multiple Listing Service, Inc. ("CRMLS") and is protected by all applicable copyright laws. Information provided is for viewer's personal, non-commercial use and may not be used for any purpose other than to identify prospective properties the viewer may be interested in purchasing. All listing data, including but not limited to square footage and lot size is believed to be accurate, but the listing Agent, listing Broker and CRMLS and its affiliates do not warrant or guarantee such accuracy. The viewer should independently verify the listed data prior to making any decisions based on such information by personal inspection and/or contacting a real estate professional.

Based on information from California Regional Multiple Listing Service, Inc. as of the most recent time synced and /or other sources. All data, including all measurements and calculations of area, is obtained from various sources and has not been, and will not be, verified by broker or MLS. All information should be independently reviewed and verified for accuracy. Properties may or may not be listed by the office/agent presenting the information

Provided By
Listed by Matthew Tutton (#NP61354)
Listing Office: VALIA Properties (#U6846)

Pam and Carson Real Estate Have a question about this home?

Interested in Purchasing 503 Fernleaf Avenue?

Get an estimate on monthly payments on this property.

$
years
Down Payment
$
%
Interest Rate
%
Tax Rate
%
$
$annually
$monthly
Estimated Monthly Payment
$0.00
Loan Amount
$0.00