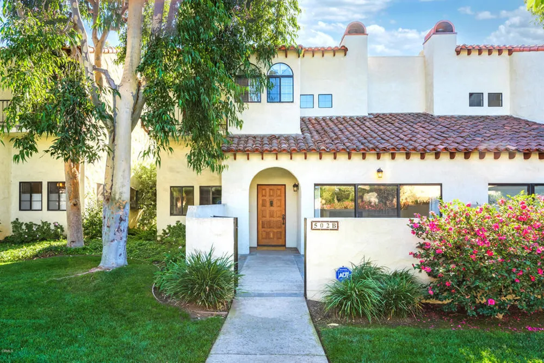
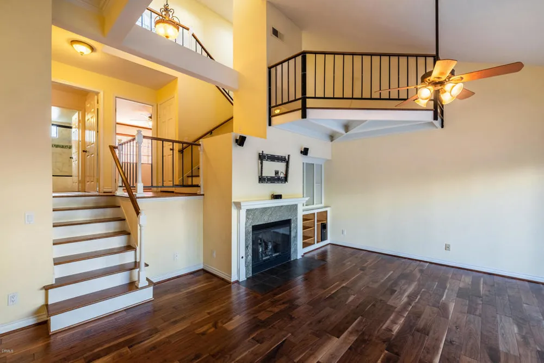
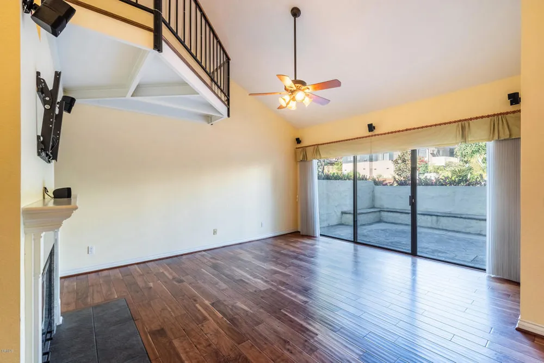
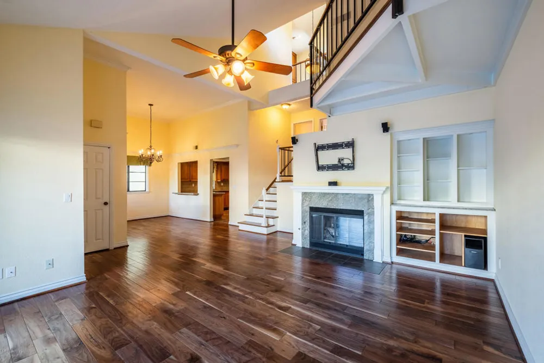
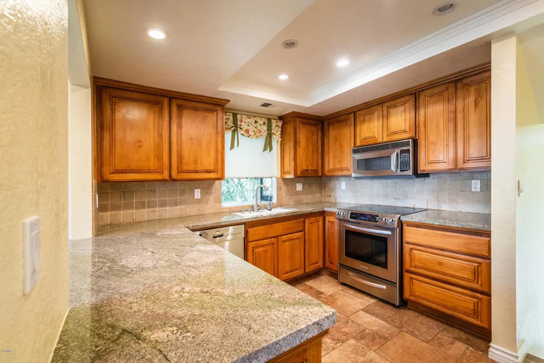
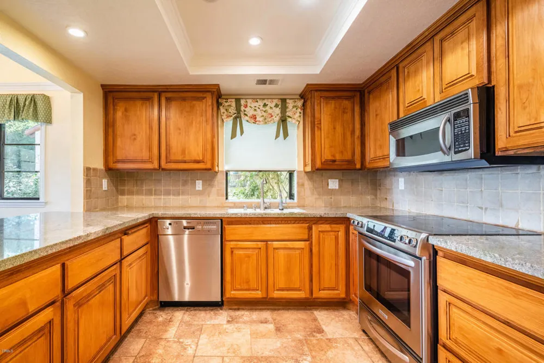
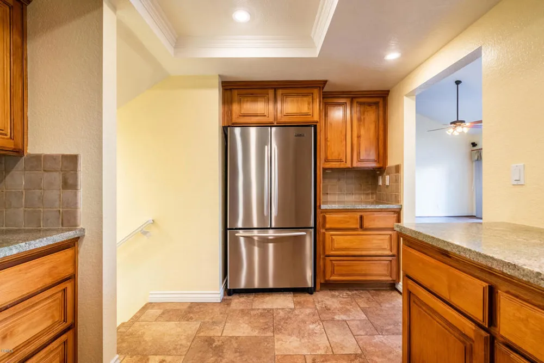
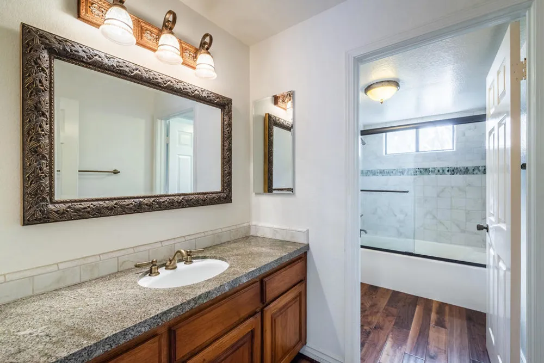
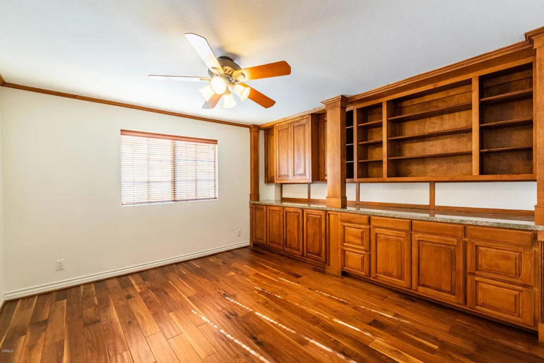
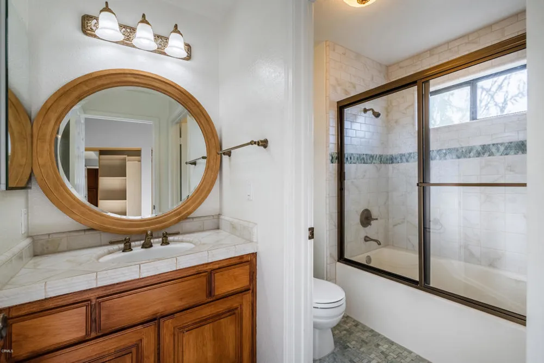
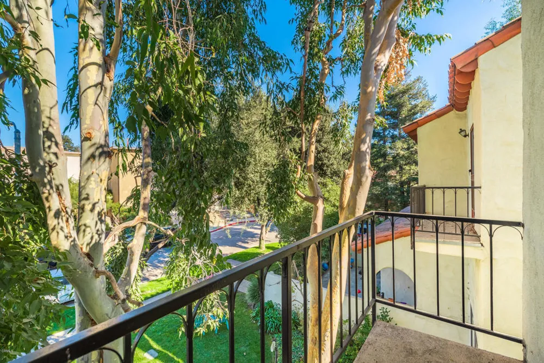
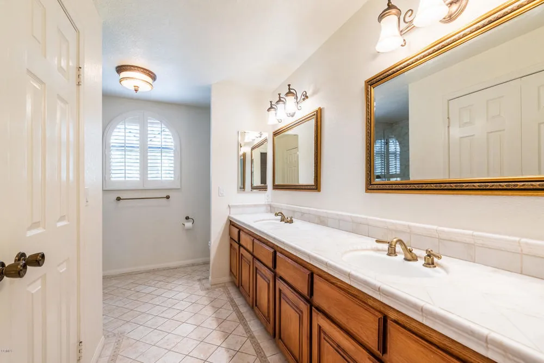
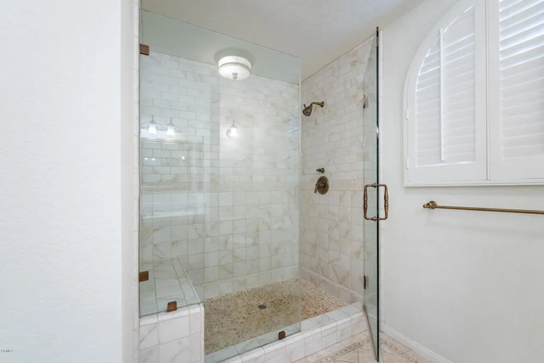
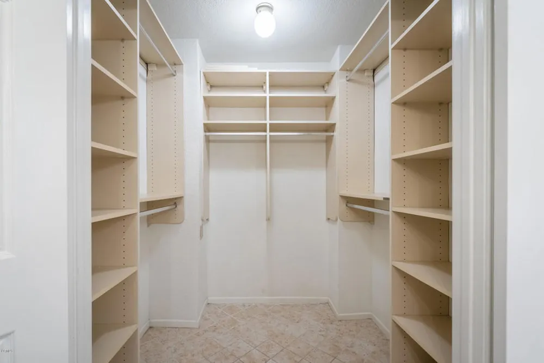
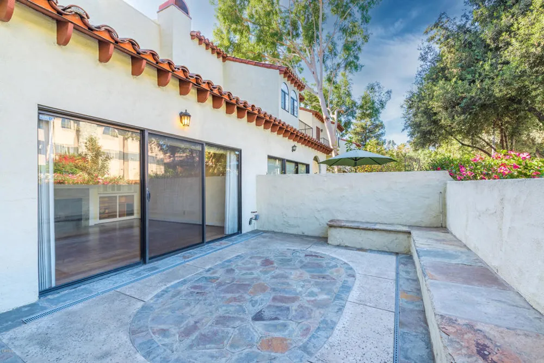
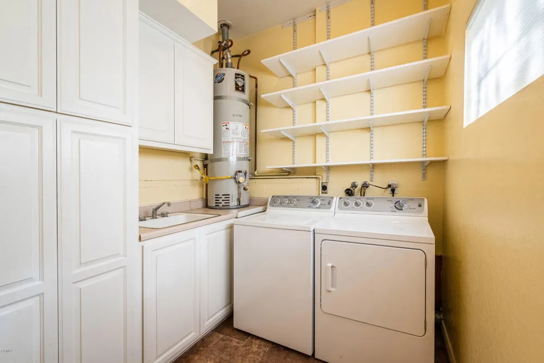
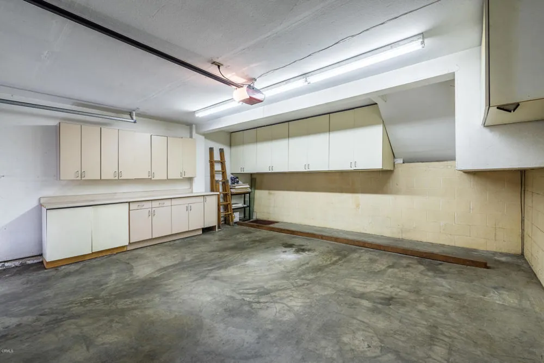
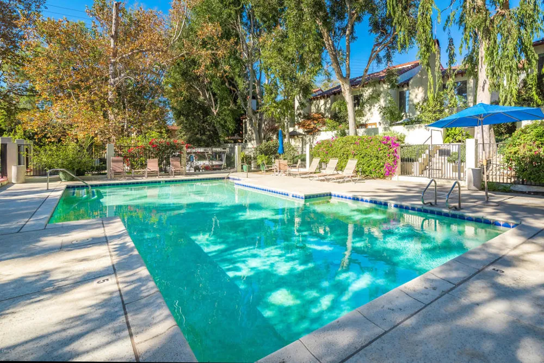
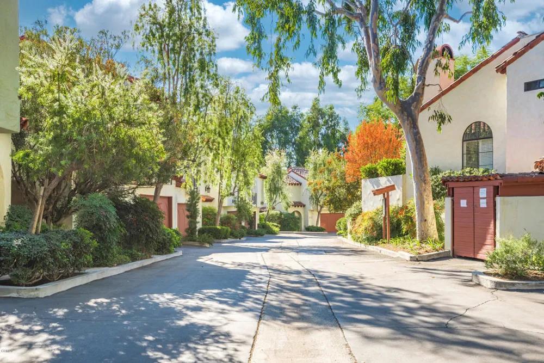
Tucked away on a quiet cul-d-sac in the highly rated South Pasadena school district is this beautifully updated, clean, open and bright, end-unit townhouse with nearly 1800 SF, in-unit laundry and 2 car direct access private garage. The Tri-level floor plan includes a Living Room that opens to a yard size patio, Dining Area, open granite kitchen with stainless Frig/Dishwasher/microwave/stove and views to the side yard while at the double sink. A separate laundry room (including washer & dryer) and direct access to the private 2 car garage complete the first level. Upstairs features a bedroom currently set up as an office with beautifully crafted built-in shelving, cabinetry and granite counter, a full bath and a loft overlooking the living room. The 3rd level showcases a bedroom with treetop views, a full bath and a large main suite including double sink, large stone finished stall shower, dressing room sized closet and outside sitting balcony for morning coffee. High ceilings throughout, bright natural light, wood and woodlike vinyl floors throughout, central air and forced air heat add to the quality feel of the unit. A well managed complex very close to popular Garfield Park, it features a pool, spa and recreation room, all situated on the quiet Hardison Place cul-d-sac, making this a very desirable unit ready to move in and make it home!
Property Details
- Interior
- All Bedrooms Up, Loft
- Cooling
- 1
- Heating
- Forced Air
- Cooling Features
- Central Air
- Bedrooms
- 3
- Bathrooms
- 2.75
- Full Baths
- 2
- 3/4 Baths
- 1
- Lot Features
- Sprinklers None
- Stories
- 3
- Lot Description
- Sprinklers None
- Pool
- 1
- Pool Description
- Association
- Pool Features
- Association
- Acres
- 2.705
- Square Feet
- 1774.0
- Lot Size (sqft)
- 117844.0
- Parking Features
- Direct Access, Garage, Private, Side By Side
- Parking
- 1
- Parking Spaces
- 2.0
- Parking Type
- Garage
- Parking Garage Spaces
- 2.0
- Property Type
- Rental
- Property Subtype Additional
- Townhouse
- Year Built
- 1986
- Roof
- Common Roof
- Sewer Information
- Sewer Tap Paid
- Utility Source
- Public
- Appliances
- Dishwasher, Electric Range, Gas Oven, Gas Water Heater, Microwave, Refrigerator, Range Hood, Vented Exhaust Fan, Dryer, Washer
- Subdivision
- Not Applicable
- Community Features
- Sidewalks
- Elementary School
- Call District
- Middle School
- South Pasadena
- High School
- South Pasadena
- County
- Los Angeles
- Region
- South Pasadena
- Date Available
- August 22, 2026
- Original List Price
- $5,400
- Days on Market (Cumulative)
- 8
- HOA Fees
- 0.0
Location
Legal
The multiple listing data appearing on this website, or contained in reports produced therefrom, is owned and copyrighted by California Regional Multiple Listing Service, Inc. ("CRMLS") and is protected by all applicable copyright laws. Information provided is for viewer's personal, non-commercial use and may not be used for any purpose other than to identify prospective properties the viewer may be interested in purchasing. All listing data, including but not limited to square footage and lot size is believed to be accurate, but the listing Agent, listing Broker and CRMLS and its affiliates do not warrant or guarantee such accuracy. The viewer should independently verify the listed data prior to making any decisions based on such information by personal inspection and/or contacting a real estate professional.
Based on information from California Regional Multiple Listing Service, Inc. as of the most recent time synced and /or other sources. All data, including all measurements and calculations of area, is obtained from various sources and has not been, and will not be, verified by broker or MLS. All information should be independently reviewed and verified for accuracy. Properties may or may not be listed by the office/agent presenting the information
Provided By
Listed by E. Lee Bothast (#P15070)
Listing Office: Coldwell Banker Realty (#PF069)