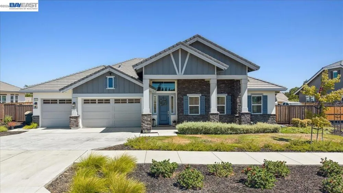
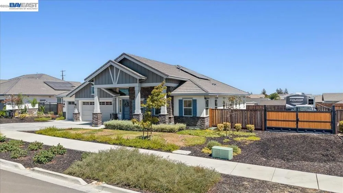
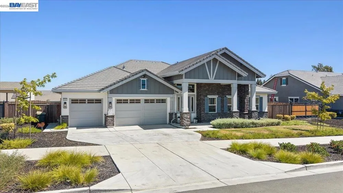
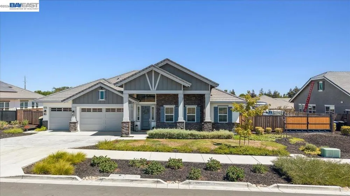
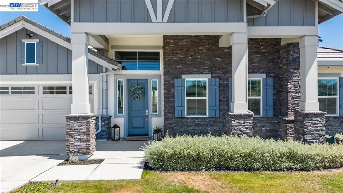
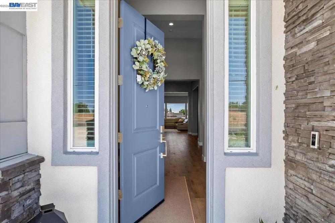
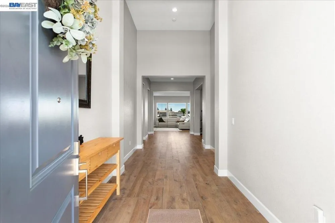
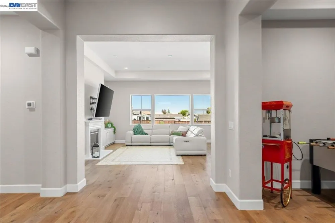
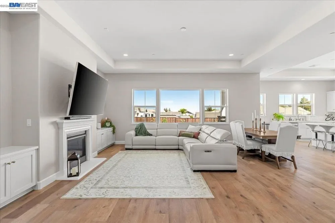
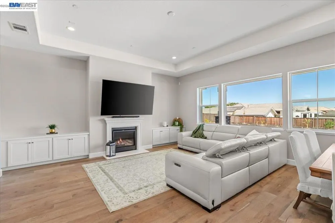
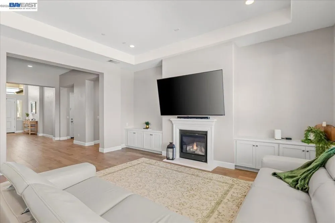
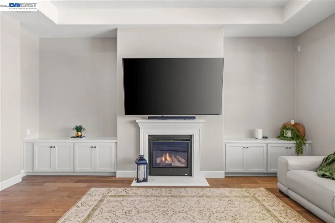
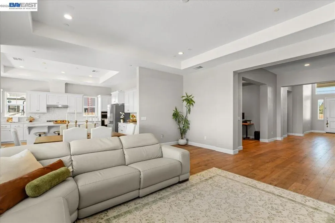
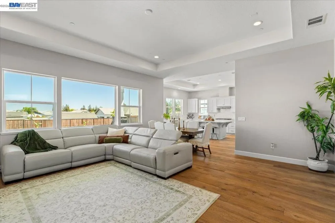
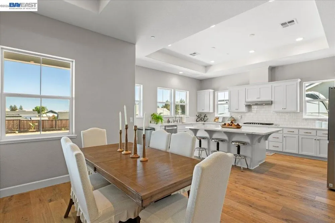
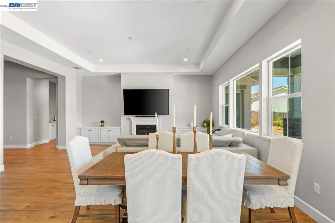
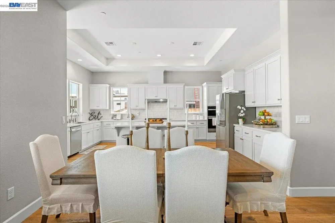
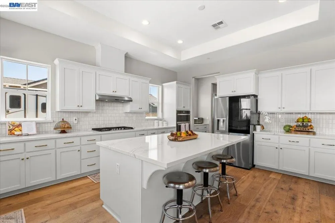
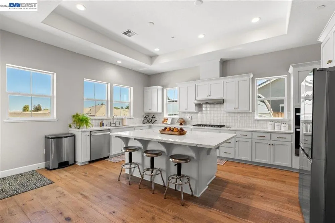
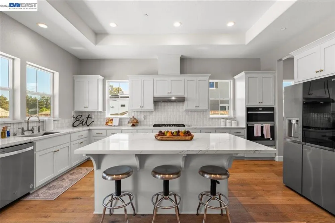
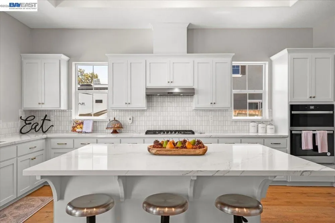
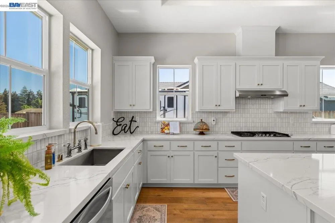
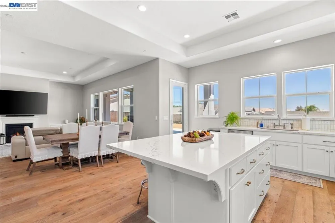
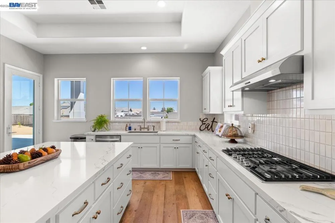
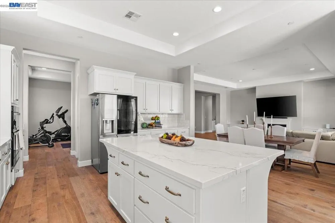
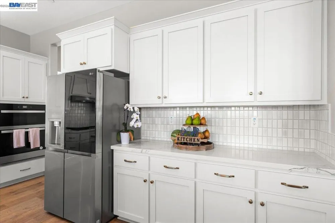
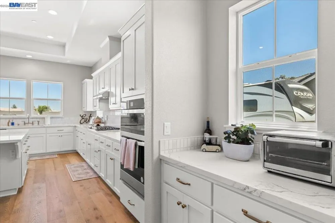
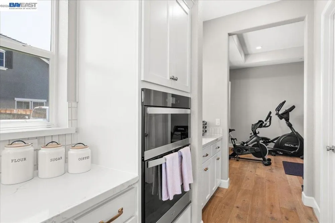
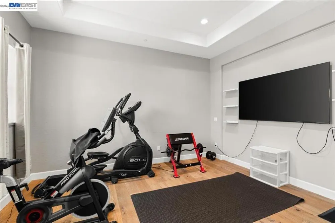
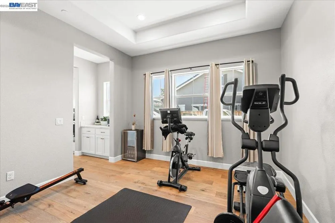
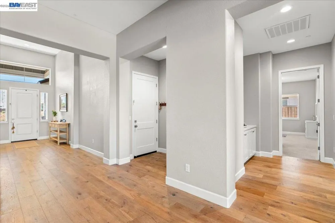
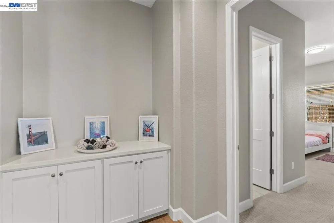
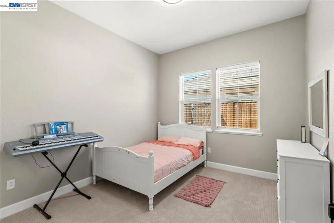
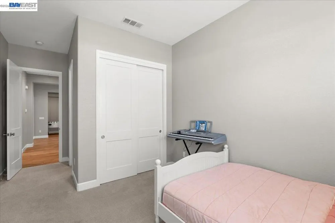
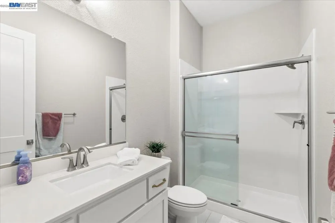
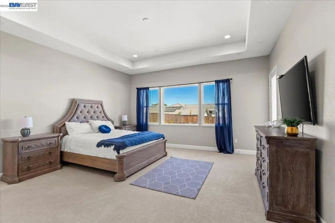
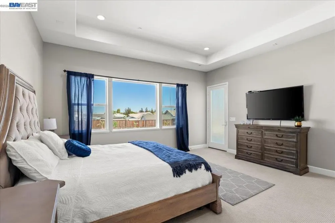
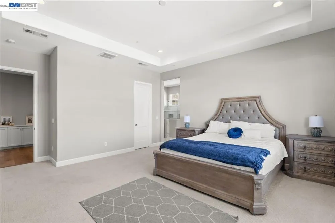
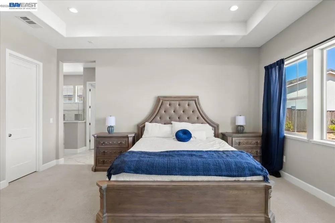
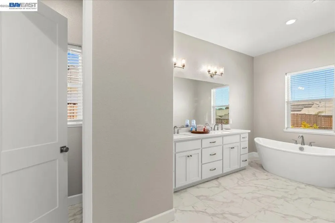
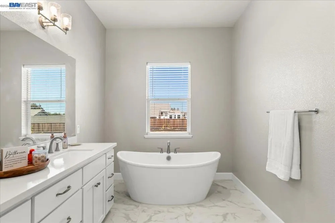
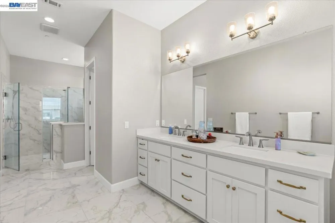
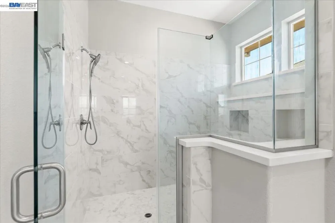
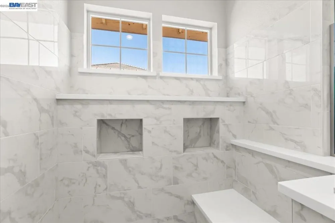
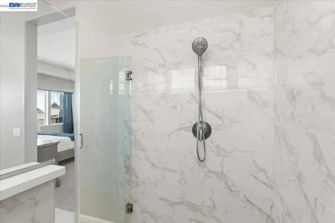
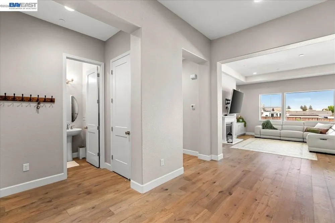
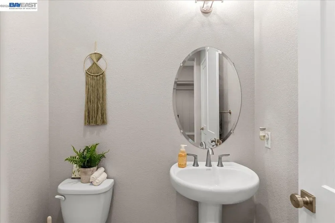
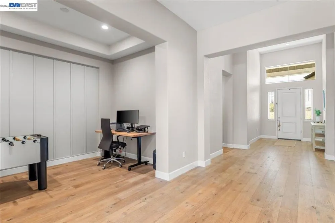
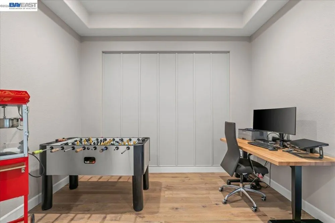
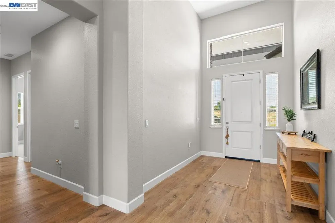
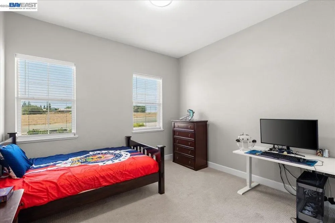
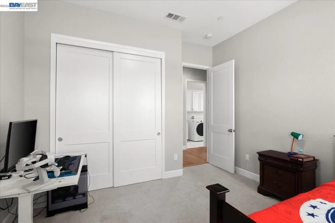
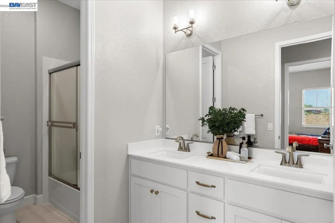
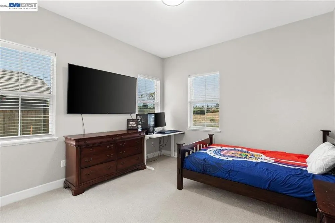
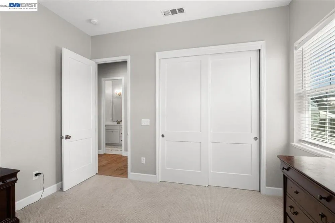
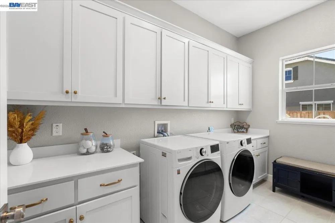
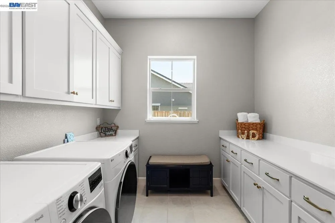
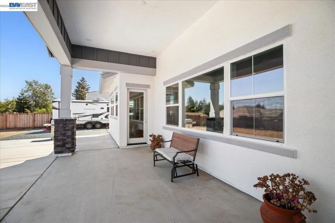
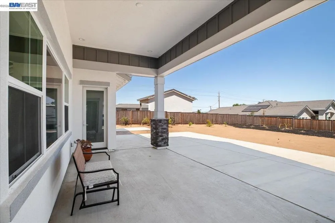
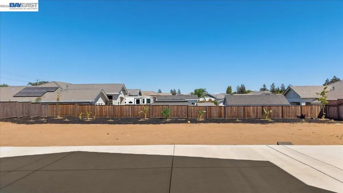
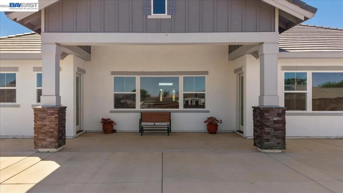
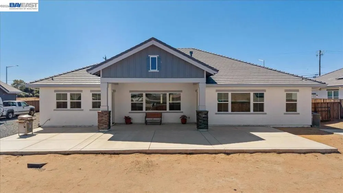
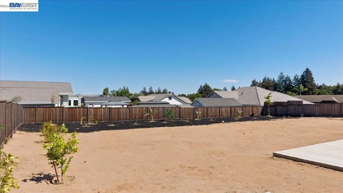
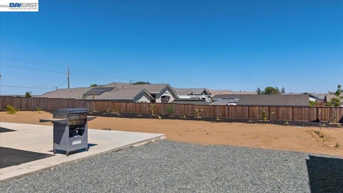
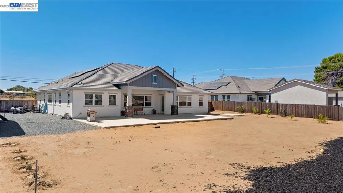
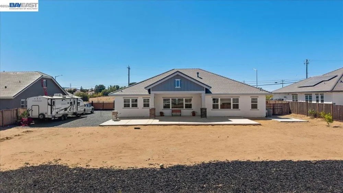
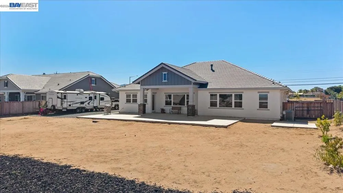
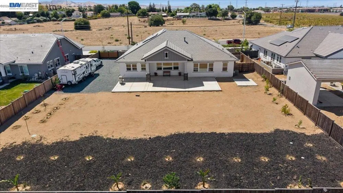
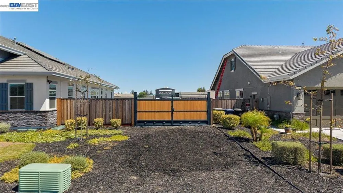
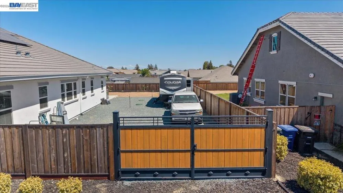
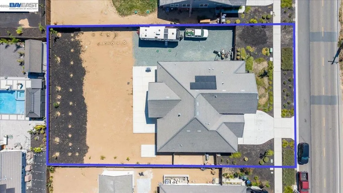
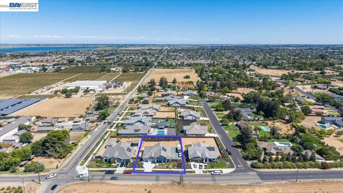
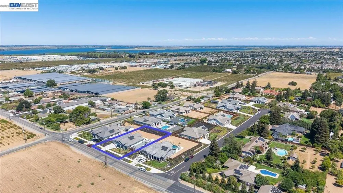
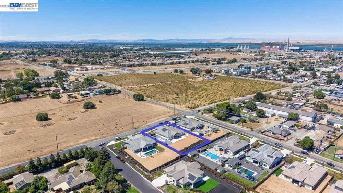
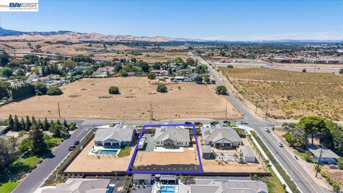
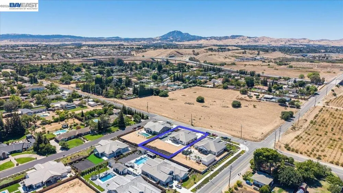
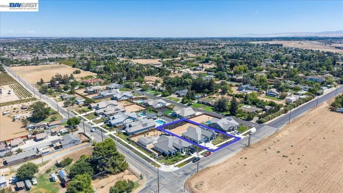
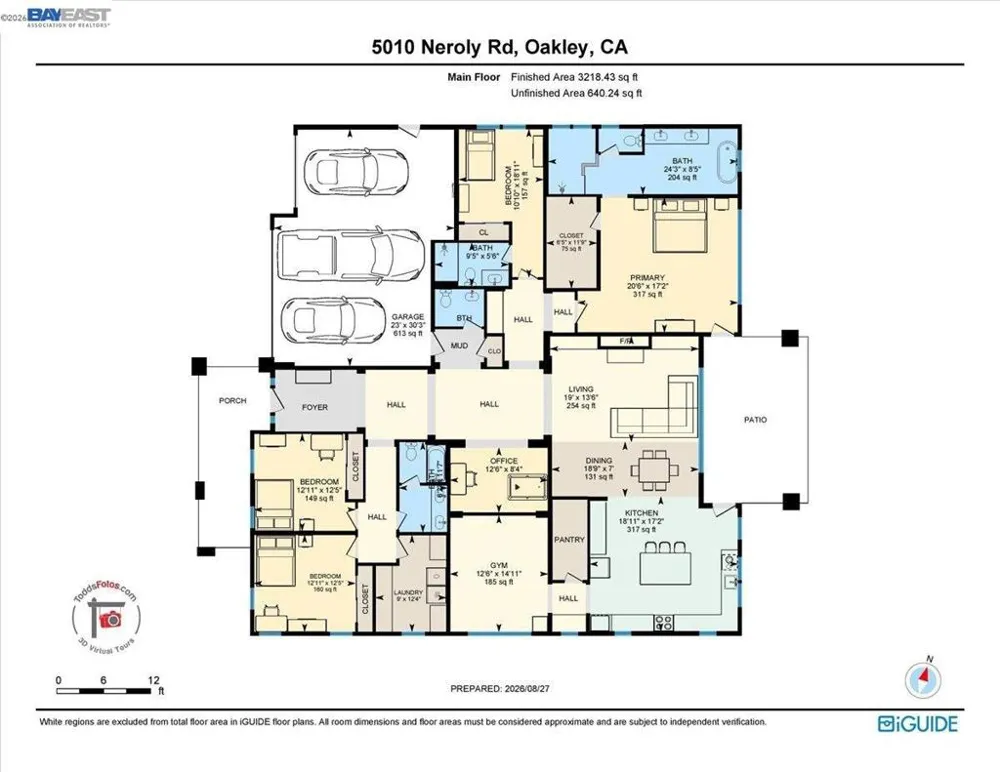
What’s not to love about 5010 Neroly Road? Nearly half an acre, over 3,200 sq. ft. of beautifully designed living space, 4 bedrooms, 3.5 baths, owned solar, RV/boat storage, and a home built in 2022 with thoughtful upgrades throughout. From the moment you step inside, the open, light-filled floor plan delivers a beautiful blend of modern style, functionality, and everyday comfort. At the heart of the home, the impressive kitchen makes a statement with white shaker cabinetry, brushed gold hardware, quartz countertops, an upgraded backsplash, and an oversized center island with plenty of room to gather, dine, and entertain. Upgraded tile flooring flows throughout the main living areas, creating a polished, cohesive look while offering durability and easy maintenance. The spacious primary suite feels like a private retreat, complete with a walk-in closet and spa-inspired bath featuring beautifully upgraded tile and a freestanding soaking tub. A separate junior suite with its own private bath provides added privacy and flexibility for guests or multigenerational living, while the additional bedrooms offer options for a home office, hobby space, or whatever best fits your lifestyle. The possibilities continue outdoors. A covered patio provides a comfortable spot for shaded relaxation, while the extended concrete patio expands the space for outdoor dining and entertaining. The expansive approximately 0.47-acre lot offers a backyard ready for your vision—whether that means creating an outdoor kitchen, garden, play area, pool, or your own private retreat. Dedicated RV/boat storage adds another highly desirable feature. Located along Neroly Road, the property offers a semi-rural feel while remaining conveniently connected to central Oakley, schools, parks, shopping, dining, Main Street, and the Delta waterways. With generous indoor and outdoor living, designer-inspired finishes, flexible spaces, energy-saving owned solar, and room for the toys, 5010 Neroly Road offers a rare combination of space, style, and possibility.
Property Details
- Cooling
- 1
- Cooling Features
- Central Air
- Bedrooms
- 4
- Bathrooms
- 3.5
- Full Baths
- 3
- Half Baths
- 1
- Lot Features
- Back Yard
- Lot Description
- Back Yard
- Acres
- 0.469
- Square Feet
- 3212.0
- Lot Size (sqft)
- 20430.0
- Parking Features
- Garage
- Parking
- 1
- Parking Spaces
- 3.0
- Parking Type
- Garage
- Parking Garage Spaces
- 3.0
- Property Type
- Purchase
- Style
- Craftsman, Ranch
- Property Subtype Additional
- Single Family Residence
- Year Built
- 2022
- Roof
- Tile
- Subdivision
- NEROLY ESTATES
- County
- Contra Costa
- Region
- Oakley
- Original List Price
- $1,175,000
- Days on Market (Cumulative)
- 14
- MLS #
- 41145164
- Property Subtype
- SingleFamilyResidence
- Parcel Number
- 0410800411
- MLS #
- 41145164
- Date Listed
- August 27, 2026
- Address
- 5010 Neroly Rd
Location
Legal
The multiple listing data appearing on this website, or contained in reports produced therefrom, is owned and copyrighted by California Regional Multiple Listing Service, Inc. ("CRMLS") and is protected by all applicable copyright laws. Information provided is for viewer's personal, non-commercial use and may not be used for any purpose other than to identify prospective properties the viewer may be interested in purchasing. All listing data, including but not limited to square footage and lot size is believed to be accurate, but the listing Agent, listing Broker and CRMLS and its affiliates do not warrant or guarantee such accuracy. The viewer should independently verify the listed data prior to making any decisions based on such information by personal inspection and/or contacting a real estate professional.
Based on information from California Regional Multiple Listing Service, Inc. as of the most recent time synced and /or other sources. All data, including all measurements and calculations of area, is obtained from various sources and has not been, and will not be, verified by broker or MLS. All information should be independently reviewed and verified for accuracy. Properties may or may not be listed by the office/agent presenting the information
Provided By
Listed by Melissa Jimenez (#CCBE-156512205)
Listing Office: LIVE Collective Real (#CCBE-SLVE01)