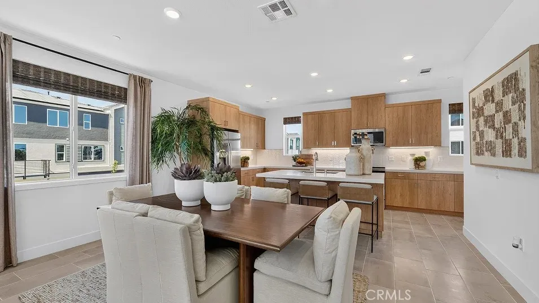
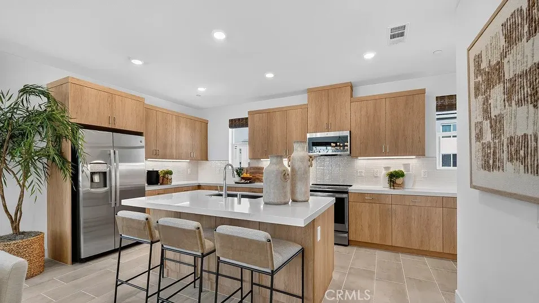
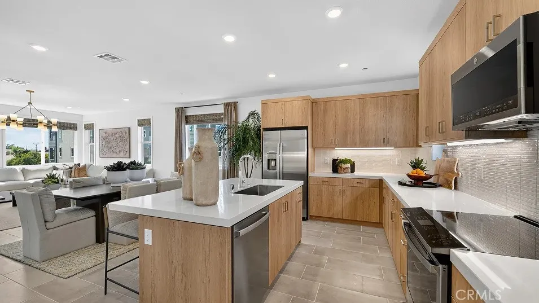
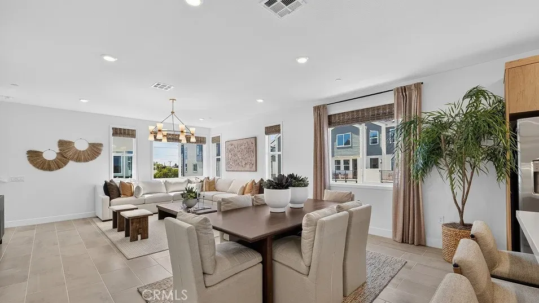
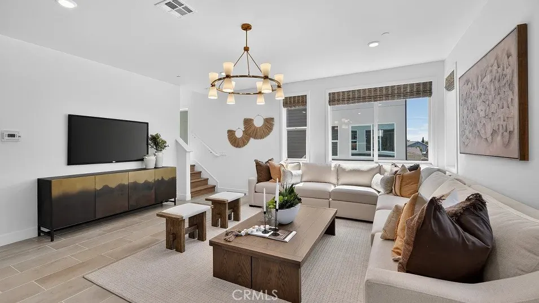
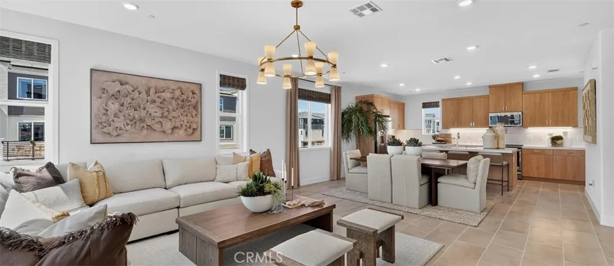
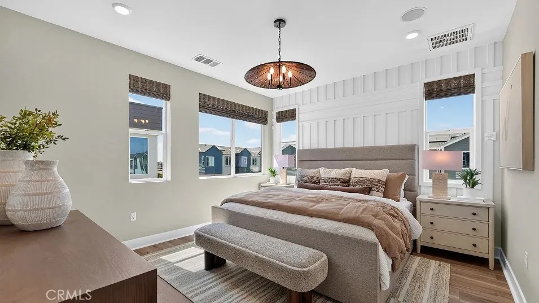
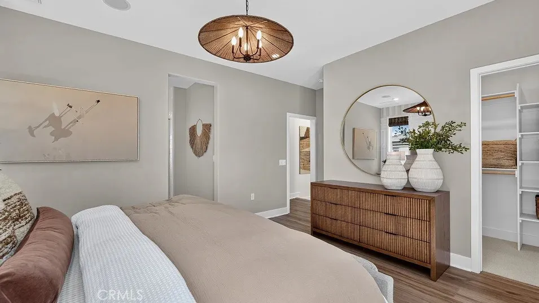
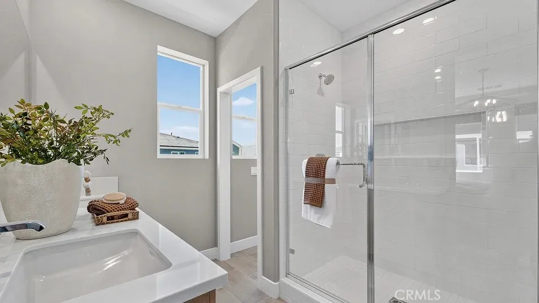
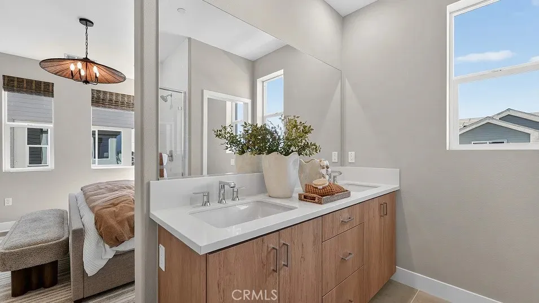
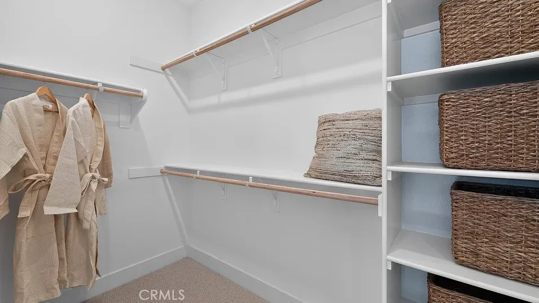
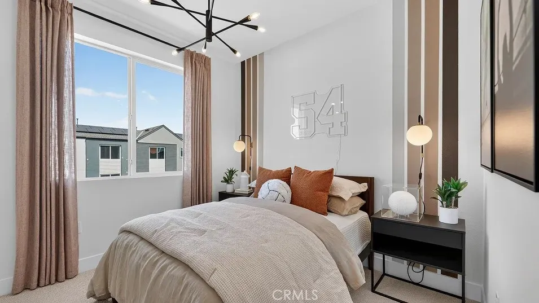
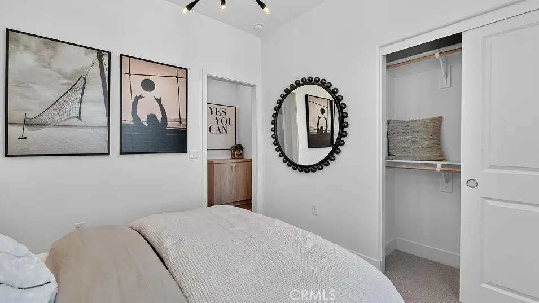
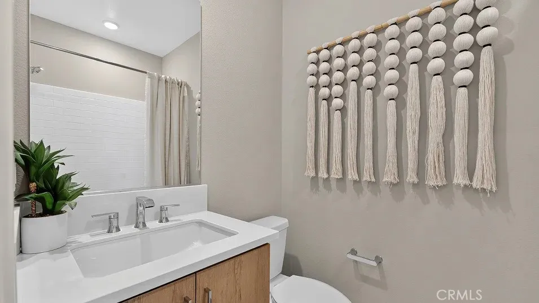
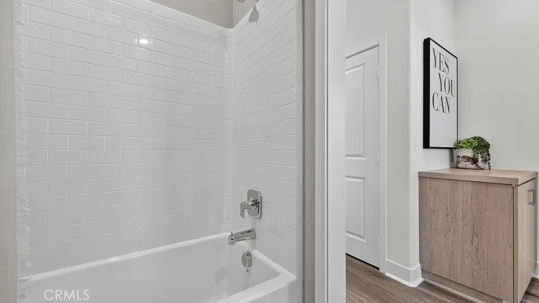
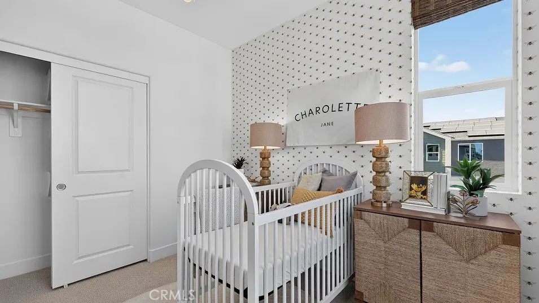
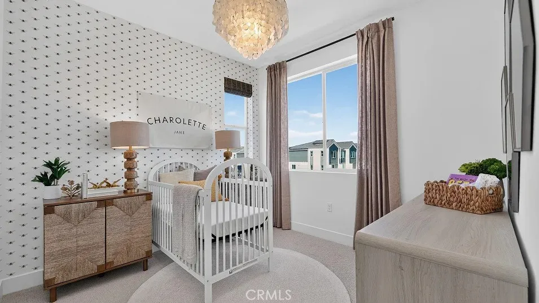
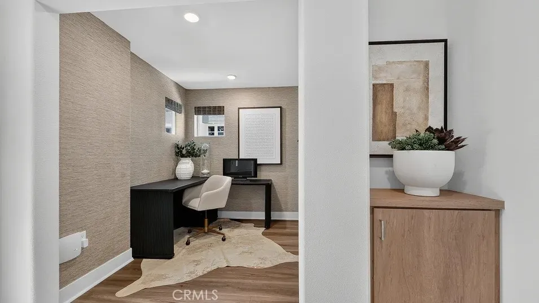
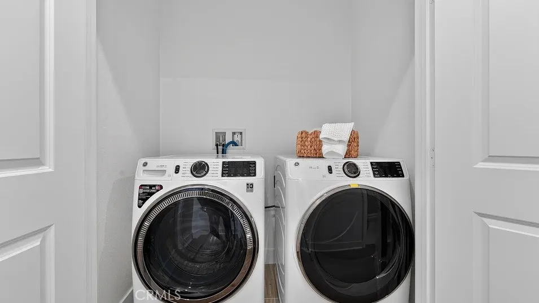
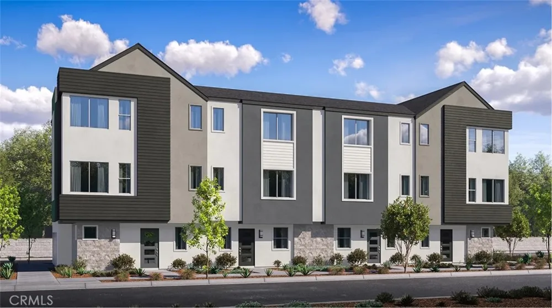
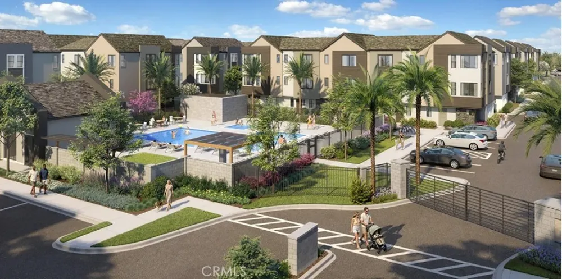
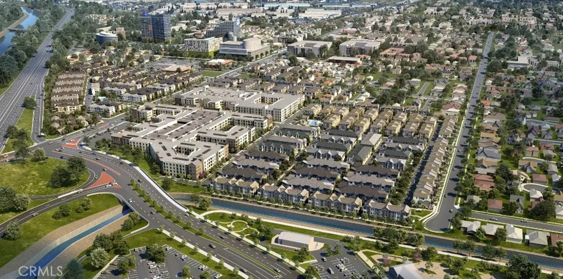
Welcome to Manhattan Square, Lennar's exciting new gated community in the heart of Carson. This beautifully designed home offers the perfect blend of style, comfort, and functionality. On the first floor, you'll find a versatile flex space that's ideal for a home office, fitness room, playroom, or private retreat—designed to fit your lifestyle. The second level features an expansive open-concept layout that's perfect for entertaining. The spacious living and dining areas flow seamlessly into a chef-inspired kitchen with a large center island, creating the perfect gathering place for family and friends. Upstairs, all bedrooms are thoughtfully located on the third floor, providing privacy and convenience, along with a side-by-side laundry area just steps away. Beyond your front door, enjoy resort-style living with a beautiful community pool, all within a gated neighborhood. You'll also appreciate the convenient location near popular restaurants, shopping, entertainment, and easy access to the 405 Freeway for commuting throughout Southern California. Don't miss the opportunity to own in one of Carson's best-kept secrets—come discover Manhattan Square today!
Property Details
- Interior
- Breakfast Bar, Separate Formal Dining Room, Open Floorplan, Recessed Lighting, Storage, Unfurnished, Wired For Data, All Bedroom
- Cooling
- 1
- Heating
- Central
- Cooling Features
- Central Air
- Bedrooms
- 3
- Bathrooms
- 2.5
- Full Baths
- 2
- Half Baths
- 1
- View
- Neighborhood
- Stories
- 3
- Pool Description
- Community, Association
- Pool Features
- Community, Association
- Pool Shared
- 1
- Square Feet
- 1806.0
- Parking Features
- Direct Access, Garage, Garage Door Opener, No Driveway, Garage Faces Rear
- Parking
- 1
- Parking Spaces
- 2.0
- Parking Type
- Garage
- Parking Garage Spaces
- 2.0
- Property Type
- Purchase
- Property Subtype Additional
- Condominium
- Year Built
- 2026
- Sewer Information
- Public Sewer
- Utility Source
- Public
- Appliances
- Convection Oven, Dishwasher, Electric Cooktop, Electric Oven, Disposal, Microwave, Refrigerator, Range Hood, Self Cleaning Oven
- Subdivision
- Madison at Manhattan Square
- Community Features
- Curbs, Gutters, Storm Drains, Sidewalks, Pool
- School District
- Los Angeles Unified
- Elementary School
- Bonita
- Middle School
- Carnegie
- High School
- Carson
- County
- Los Angeles
- Region
- Carson
- Original List Price
- $919,990
- Days on Market (Cumulative)
- 39
- HOA
- 1
- HOA Fees
- 393.0
Location
Legal
The multiple listing data appearing on this website, or contained in reports produced therefrom, is owned and copyrighted by California Regional Multiple Listing Service, Inc. ("CRMLS") and is protected by all applicable copyright laws. Information provided is for viewer's personal, non-commercial use and may not be used for any purpose other than to identify prospective properties the viewer may be interested in purchasing. All listing data, including but not limited to square footage and lot size is believed to be accurate, but the listing Agent, listing Broker and CRMLS and its affiliates do not warrant or guarantee such accuracy. The viewer should independently verify the listed data prior to making any decisions based on such information by personal inspection and/or contacting a real estate professional.
Based on information from California Regional Multiple Listing Service, Inc. as of the most recent time synced and /or other sources. All data, including all measurements and calculations of area, is obtained from various sources and has not been, and will not be, verified by broker or MLS. All information should be independently reviewed and verified for accuracy. Properties may or may not be listed by the office/agent presenting the information
Provided By
Listed by Cesi Pagano (#SPAGACES)
Listing Office: Keller Williams Realty (#OC05368)