(909) 636-2744 9095323542 pamelabergman@ymail.com carsonswartz@yahoo.com Elevate Real Estate Agency
Traffic Dashboard
Home
  • Search
    • Local Properties
    • Featured Properties
    • Home Valuation
  • Communities
    • Upland
    • Claremont
    • La Verne
    • Glendora
    • Chino Hills
    • Chino
    • Ontario
  • Selling
  • About
    • Real Estate Experts
    • Meet Pam
    • Meet Carson
    • Testimonials
  • Blogs
  • Resources
  • Contact
Traffic Dashboard
Pamela Bergman
(909) 636-2744 pamelabergman@ymail.com
  • Elevate Real Estate Agency
    8160 Haven Ave. Suite 103
    Rancho Cucamonga, CA 91730
    (909) 636-2744
    pamelabergman@ymail.com
Company
  • Home
  • About
  • Testimonials
  • Contact
Services
  • Buying
  • Selling
  • Home Valuation
  • Mortgage Calculator
Explore
  • Property Search
  • Featured Properties
  • Communities
Legal
  • Privacy
  • Terms
  • DMCA
  • Accessibility
  • Fair Housing
Account
  • Dashboard
  • Logout
  • Login
Pam and Carson Real Estate - Footer Logo
©2026 Elevate Real Estate Agency. All rights reserved.
Website built by CloseHack.
California Regional Multiple Listing Service

The multiple listing data appearing on this website, or contained in reports produced therefrom, is owned and copyrighted by California Regional Multiple Listing Service, Inc. ("CRMLS") and is protected by all applicable copyright laws. Information provided is for viewer's personal, non-commercial use and may not be used for any purpose other than to identify prospective properties the viewer may be interested in purchasing. All listing data, including but not limited to square footage and lot size is believed to be accurate, but the listing Agent, listing Broker and CRMLS and its affiliates do not warrant or guarantee such accuracy. The viewer should independently verify the listed data prior to making any decisions based on such information by personal inspection and/or contacting a real estate professional.

Based on information from California Regional Multiple Listing Service, Inc. as of the most recent time synced and /or other sources. All data, including all measurements and calculations of area, is obtained from various sources and has not been, and will not be, verified by broker or MLS. All information should be independently reviewed and verified for accuracy. Properties may or may not be listed by the office/agent presenting the information
Return
  • All Types+ null more
  • Structure
  • $200K-$600K
  • Bed/Bath
  • Size
  • Dates
  • Filters
  • Amenities
  • Save
  • Share
Listings
No results
Sort
Home / Carmel / 5 Via Vaquera
5 Via Vaquera Carmel, CA 93923 5 Via Vaquera Carmel, CA 93923 5 Via Vaquera Carmel, CA 93923 5 Via Vaquera Carmel, CA 93923 5 Via Vaquera Carmel, CA 93923 5 Via Vaquera Carmel, CA 93923 5 Via Vaquera Carmel, CA 93923 5 Via Vaquera Carmel, CA 93923 5 Via Vaquera Carmel, CA 93923 5 Via Vaquera Carmel, CA 93923 5 Via Vaquera Carmel, CA 93923 5 Via Vaquera Carmel, CA 93923 5 Via Vaquera Carmel, CA 93923 5 Via Vaquera Carmel, CA 93923 5 Via Vaquera Carmel, CA 93923 5 Via Vaquera Carmel, CA 93923 5 Via Vaquera Carmel, CA 93923 5 Via Vaquera Carmel, CA 93923 5 Via Vaquera Carmel, CA 93923 5 Via Vaquera Carmel, CA 93923 5 Via Vaquera Carmel, CA 93923 5 Via Vaquera Carmel, CA 93923 5 Via Vaquera Carmel, CA 93923 5 Via Vaquera Carmel, CA 93923 5 Via Vaquera Carmel, CA 93923 5 Via Vaquera Carmel, CA 93923 5 Via Vaquera Carmel, CA 93923 5 Via Vaquera Carmel, CA 93923 5 Via Vaquera Carmel, CA 93923 5 Via Vaquera Carmel, CA 93923 View All Photos

$5,250,000

| Active

5 Via Vaquera

Carmel, CA 93923

5,086
Square Feet
4
Beds
4
Baths
5.39
Acres
319
Days on Market
ML82061556
MLS#
House
Structure
Residential
Zone
Contact
Listing OfficeCarmel Realty Company

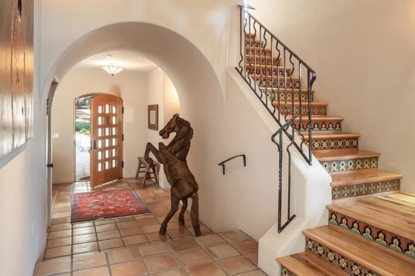
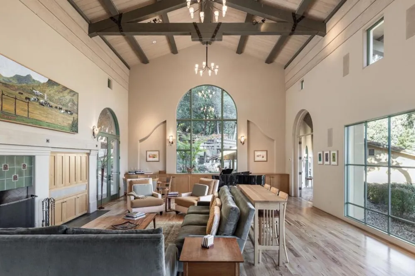
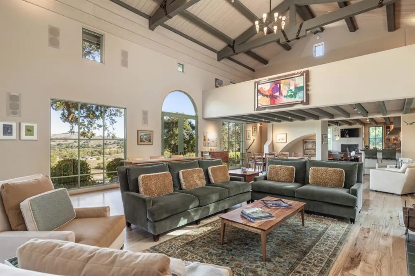
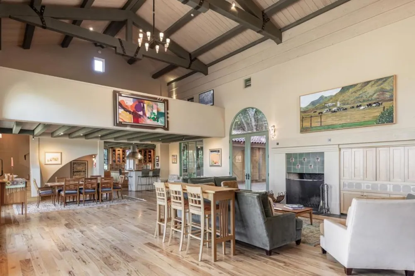
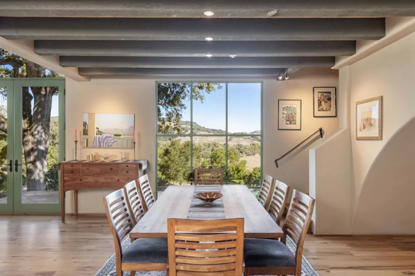
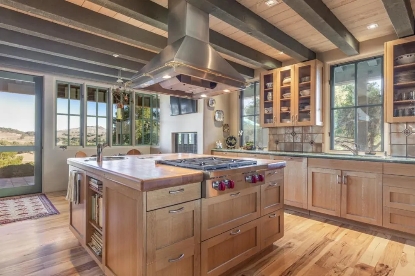
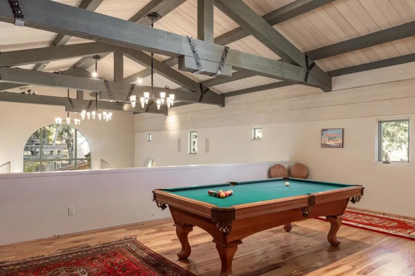
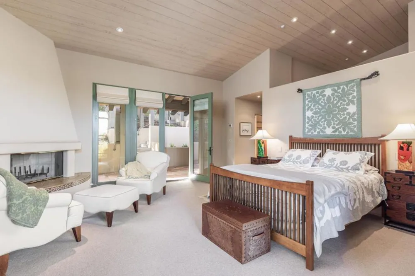
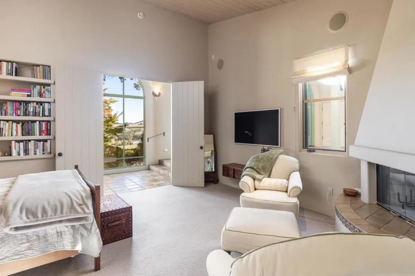
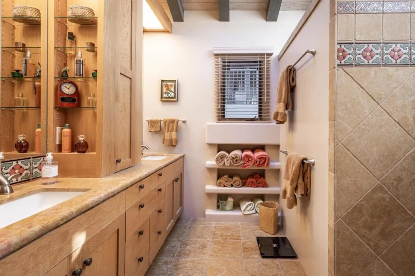
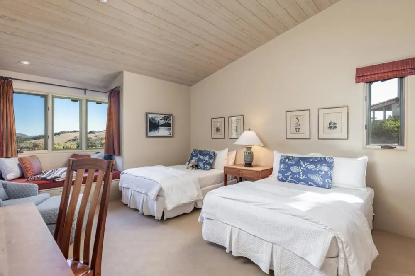
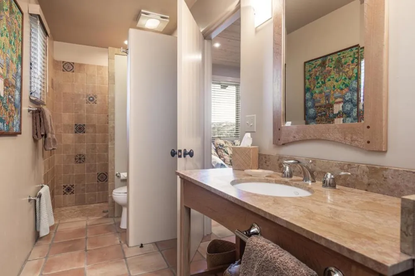
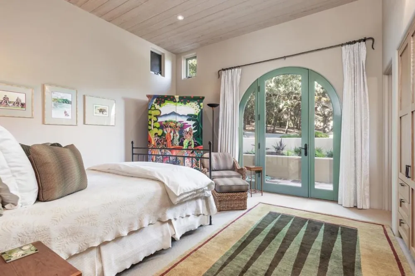
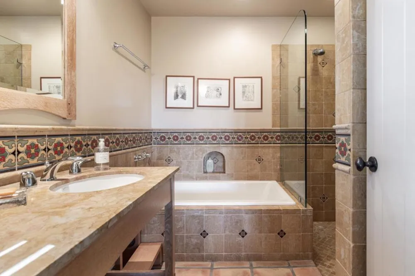
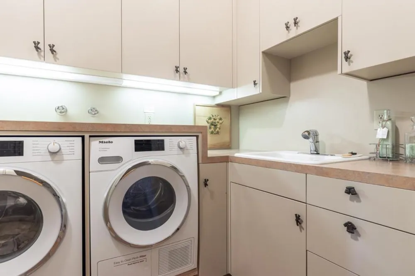
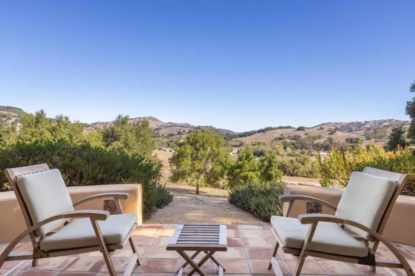
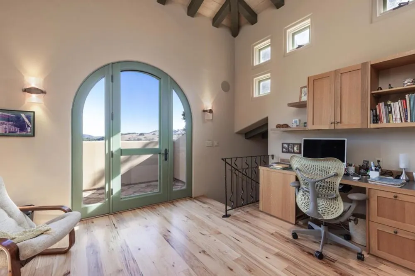
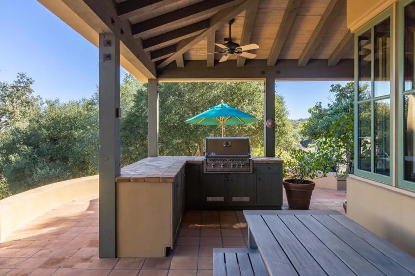
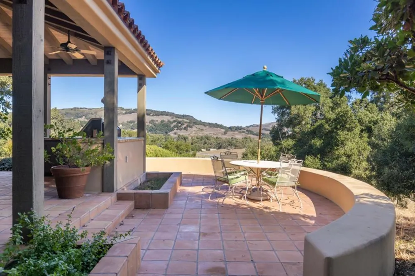
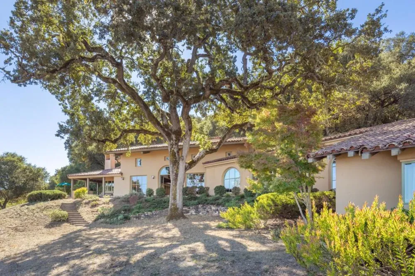
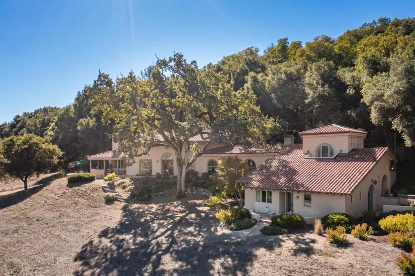
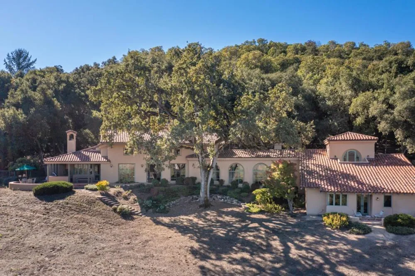
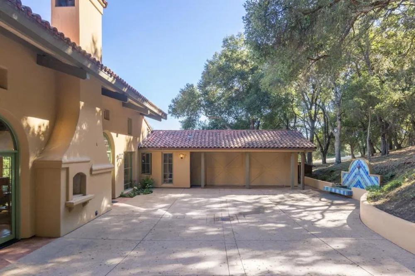
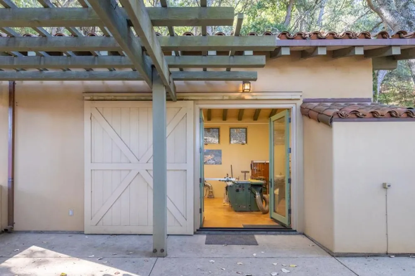
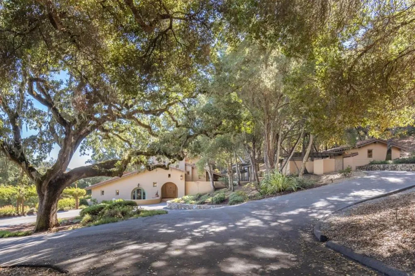
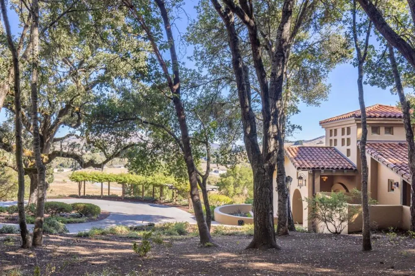
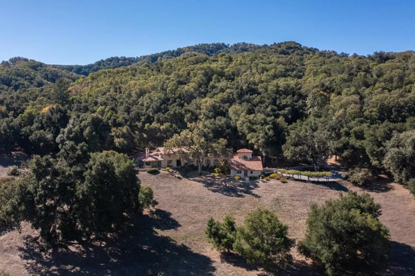
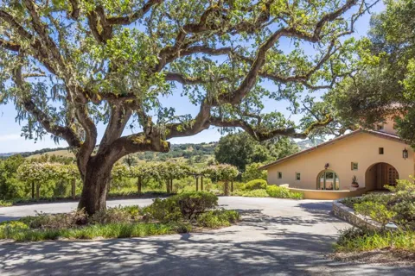
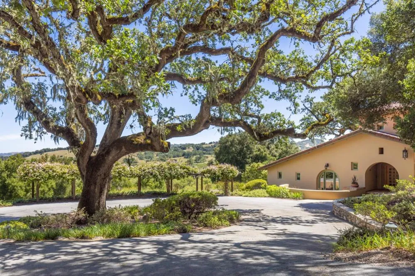
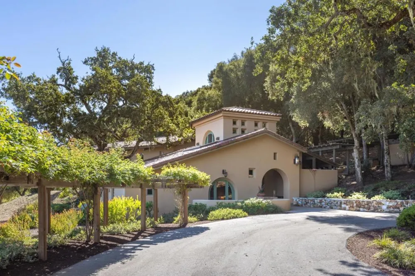
Centrally located in the heart of the Santa Lucia Preserve, this California Spanish Colonial inspired home blends clean, contemporary lines with timeless architectural elements, including arched doorways and windows, exposed beams and trusses, period-inspired tilework and deep stucco walls. The home unfolds across a tiered layout, where a grand gallery connects the ensuite bedrooms with the living spaces. On the West end, three spacious ensuite bedrooms are complemented by a flexible fourth bedroom, ideal for guests or an optional den. On the East end, the great room and kitchen are oriented to capture the morning sun, creating a warm and inviting setting for everyday living. A separate office tower offers a quiet, elevated workspace with custom built-in desks and cabinetry, while a loft above the great room is a bonus area thoughtfully incorporated into the living space. Enhancing the property's adaptability is a detached 500 sq. ft. workshop that presents an opportunity to have a separate space for hobbies or conversion into a private guest house or studio. Set against a gently sloping hillside, the home harmonizes beautifully with the surrounding trees and natural landscape. Sweeping views extend beyond the Equestrian Center to the rolling hills of the Santa Lucia Preserve.

Property Details
Interior
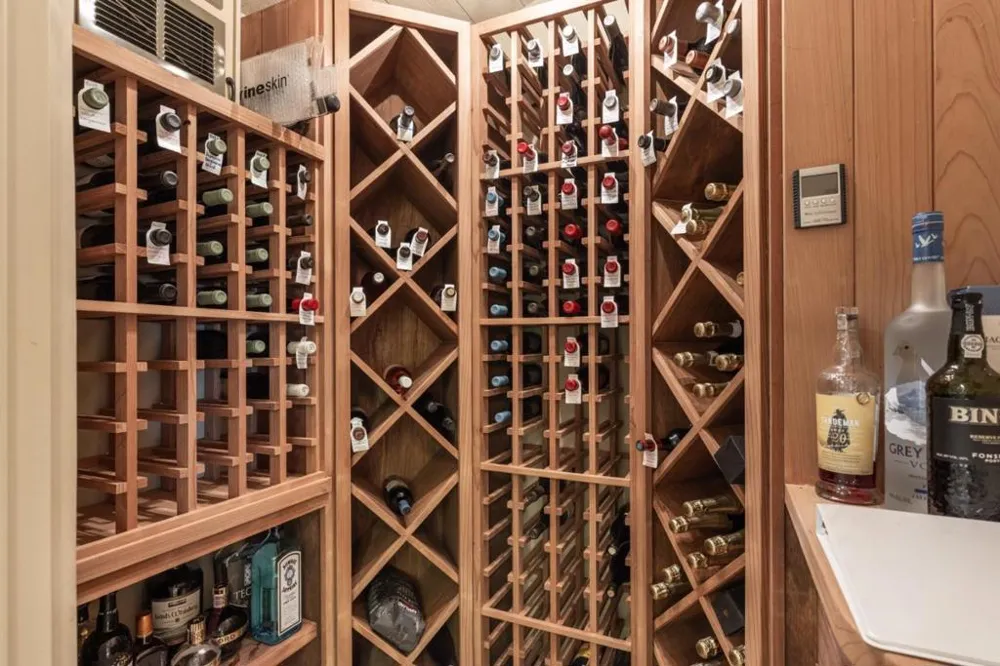
Breakfast Bar, Breakfast Area, Loft, Wine Cellar, Walk In Closets
Cooling
1
Heating
Radiant
Bedrooms
4
Bathrooms
4.0
Full Baths
3
Half Baths
2
View
Park Greenbelt,Hills,Mountains,Valley,Trees Woods
Stories
1
Acres
5.39
Square Feet
5086.0
Lot Size (sqft)
234788.0
Parking Features
Guest, Off Street
Parking
1
Parking Spaces
2
Parking Type
Garage
Parking Garage Spaces
2.0
Property Type
Purchase
Style
Spanish
Property Subtype Additional
Single Family Residence
Year Built
2003
Roof
Tile
Appliances
Dishwasher, Freezer, Gas Cooktop, Microwave, Refrigerator, Range Hood, Vented Exhaust Fan, Warming Drawer
School District
Carmel Unified
Elementary School
Tularcitos
Middle School
Carmel
High School
Carmel
County
Monterey
Region
Carmel
Zoning
RC/40-D-S
Original List Price
$5,800,000
HOA
1
HOA Fees
248.0
MLS #
ML82061556
Location
Legal

The multiple listing data appearing on this website, or contained in reports produced therefrom, is owned and copyrighted by California Regional Multiple Listing Service, Inc. ("CRMLS") and is protected by all applicable copyright laws. Information provided is for viewer's personal, non-commercial use and may not be used for any purpose other than to identify prospective properties the viewer may be interested in purchasing. All listing data, including but not limited to square footage and lot size is believed to be accurate, but the listing Agent, listing Broker and CRMLS and its affiliates do not warrant or guarantee such accuracy. The viewer should independently verify the listed data prior to making any decisions based on such information by personal inspection and/or contacting a real estate professional.

Based on information from California Regional Multiple Listing Service, Inc. as of the most recent time synced and /or other sources. All data, including all measurements and calculations of area, is obtained from various sources and has not been, and will not be, verified by broker or MLS. All information should be independently reviewed and verified for accuracy. Properties may or may not be listed by the office/agent presenting the information
Provided By
Listed by Christopher Pryor (#ML169342)
Listing Office: Carmel Realty Company (#ML29884)

Pam and Carson Real Estate Have a question about this home?

Interested in Purchasing 5 Via Vaquera?

Get an estimate on monthly payments on this property.

$
years
Down Payment
$
%
Interest Rate
%
Tax Rate
%
$
$annually
$monthly
Estimated Monthly Payment
$0.00
Loan Amount
$0.00