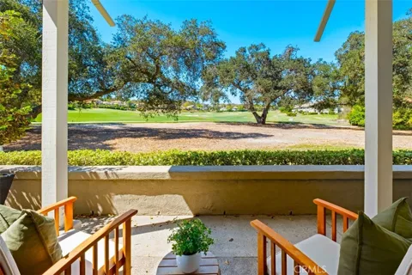
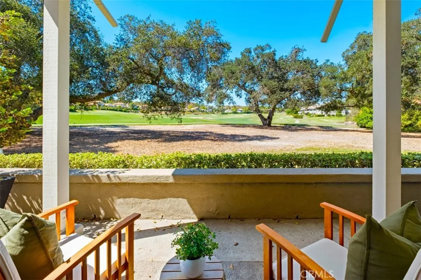
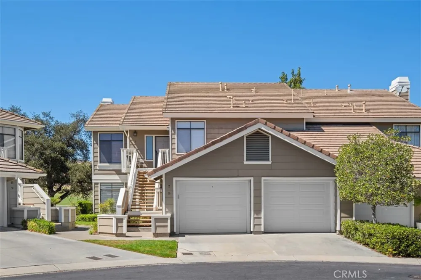
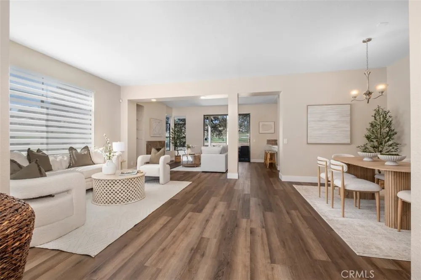
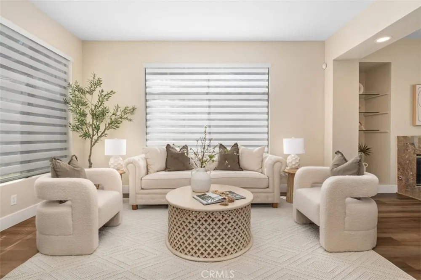
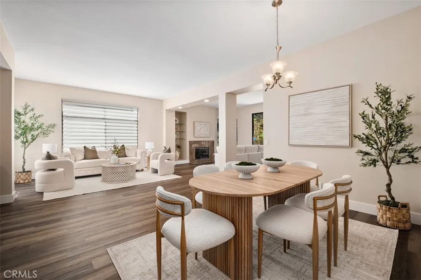
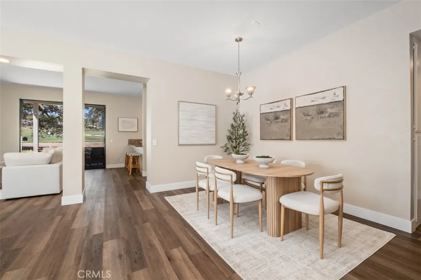
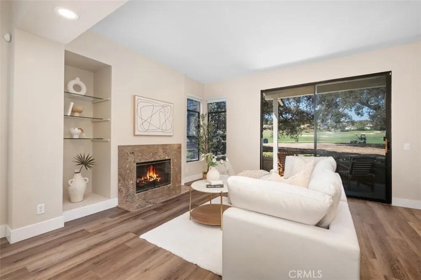
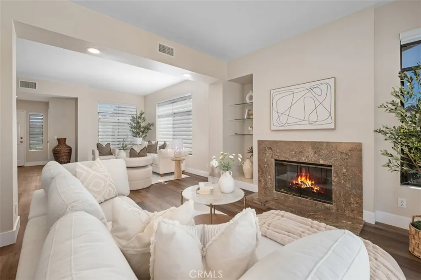
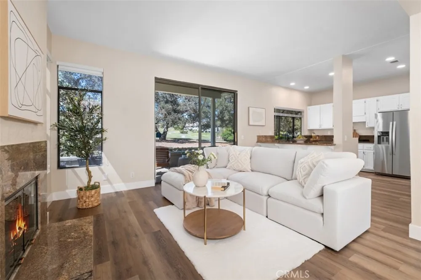
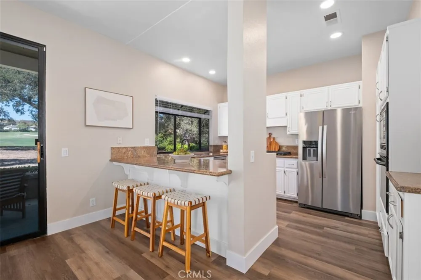
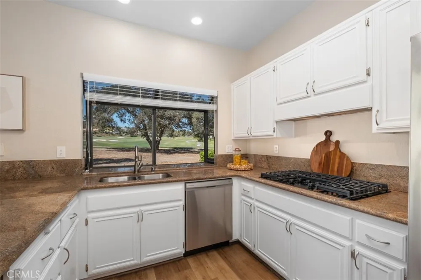
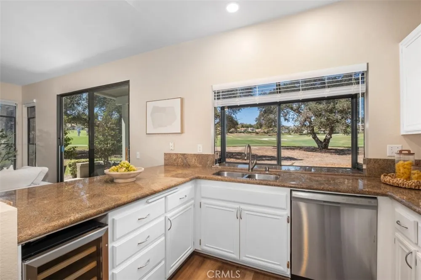
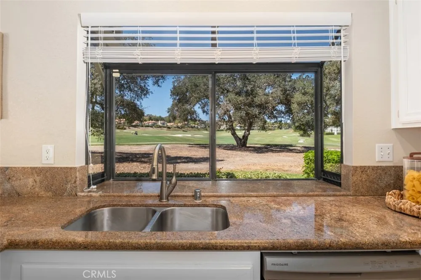
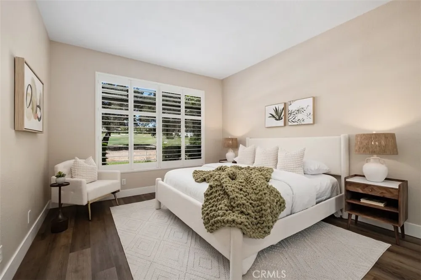
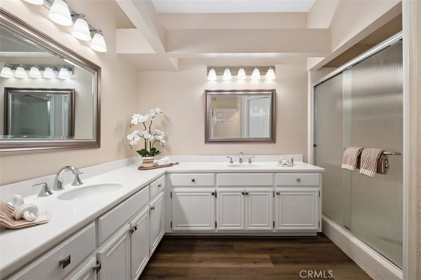
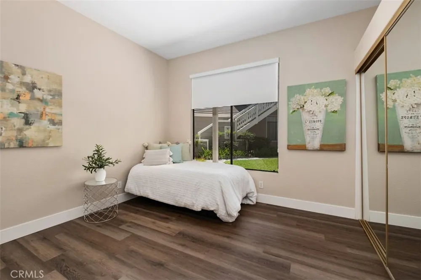
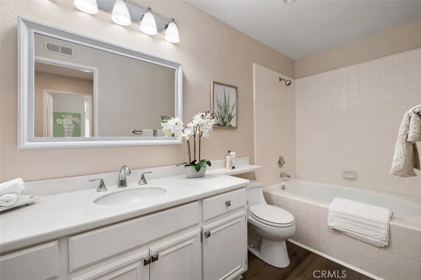
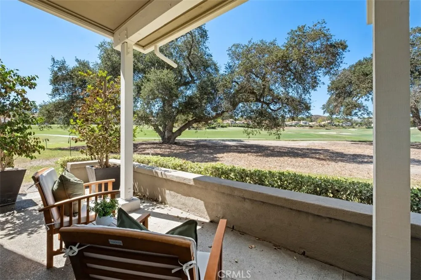
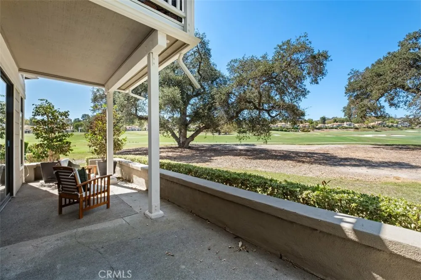
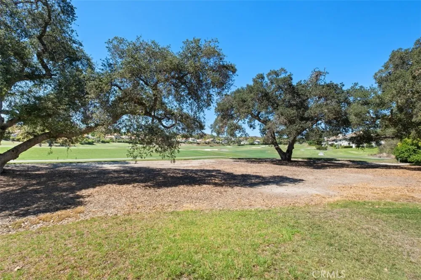
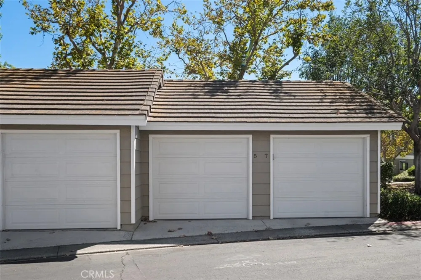
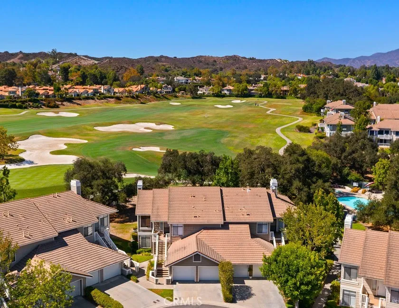
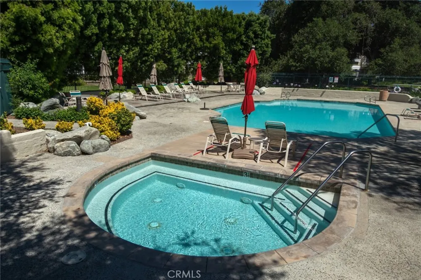
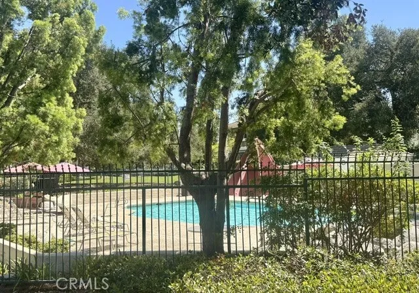
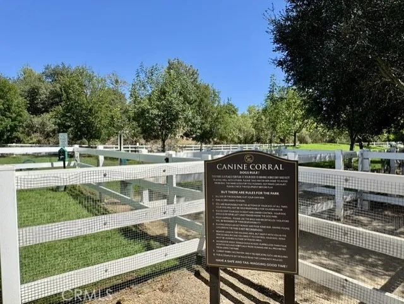
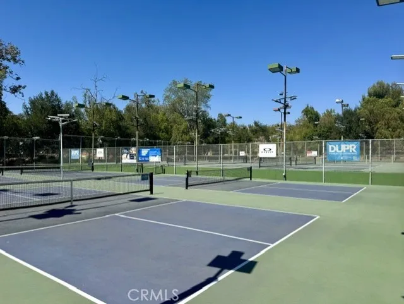
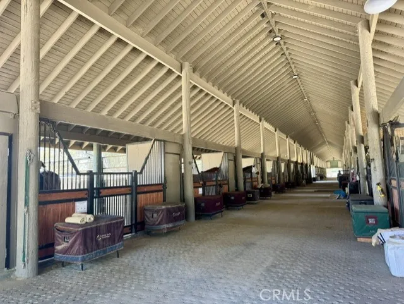
Gorgeous golf course views provide a stunning backdrop for this desirable single-level, lower-unit residence with no stairs! The open-concept floor plan features wood laminate flooring, upgraded baseboards, neutral paint, a spacious living room, comfortable family room with fireplace, and a generous dining area. The upgraded kitchen showcases beautiful golf course views from the garden window and features granite countertops, upgraded cabinetry, a breakfast bar, and stainless steel appliances including a refrigerator, gas range, and wine refrigerator. The primary suite has been beautifully appointed with plantation shutters, wood laminate flooring, upgraded baseboards, and dual closets. The primary bathroom features dual sinks, white cabinetry, corian style countertops, and a spacious walk-in shower. The secondary bedroom is also thoughtfully upgraded and conveniently located near an updated guest bathroom with white cabinetry and countertop, and tub/shower combination. Additional highlights include an interior laundry room with space for a full-size washer and dryer, central air conditioning, and two private garages, including one with direct access to the home. Step outside to the view patio offering plenty of space for entertaining, relaxing, or dining al fresco while enjoying the peaceful surroundings. Ideally located in the desirable Village area of guard-gated Coto de Caza, this home is close to the community pool, miles of dedicated hiking and equestrian trails, and the renowned Coto Equestrian Center with premier boarding and training facilities. Optional memberships are available at the Coto de Caza Golf & Racquet Club, offering dining, fitness facilities, a spa, two championship golf courses, tennis, pickleball, and a variety of social activities. HOA also includes structure insurance, fire insurance, water, trash, gardening and building maintenance (roof, paint, termite). Turnkey living combined with top schools, low 1.01 property tax and no mello roos makes this the perfect place to call your home, 2nd home or investment!
Open Houses
- Fri, Sep 18 · 5:00 PM – 7:00 PM
- Sat, Sep 19 · 8:00 PM – 11:00 PM
- Sun, Sep 20 · 8:00 PM – 11:00 PM
Property Details
- Interior
- Breakfast Bar, Separate Formal Dining Room, Granite Counters, Open Floorplan, All Bedrooms Down, Bedroom On Main Level, Main Lev
- Cooling
- 1
- Heating
- Forced Air
- Cooling Features
- Central Air
- Bedrooms
- 2
- Bathrooms
- 2.0
- Full Baths
- 2
- View
- Golf Course,Panoramic
- Stories
- 2
- Pool Description
- Association
- Pool Features
- Association
- Acres
- 0.037
- Square Feet
- 1470.0
- Lot Size (sqft)
- 1600.0
- Parking Features
- Direct Access, Driveway, Garage
- Parking
- 1
- Parking Spaces
- 2.0
- Parking Type
- Driveway
- Parking Garage Spaces
- 2.0
- Property Type
- Purchase
- Property Subtype Additional
- Condominium
- Year Built
- 1987
- Sewer Information
- Public Sewer
- Utility Source
- Public
- Utility Features
- Cable Available, Electricity Connected, Natural Gas Connected, Sewer Connected, Water Connected
- Appliances
- Dishwasher, Gas Oven, Gas Range
- Subdivision
- Fairway Oaks (FO)
- Community Features
- Sidewalks
- School District
- Capistrano Unified
- Elementary School
- Tijeras Creek
- Middle School
- Las Flores
- High School
- Tesoro
- County
- Orange
- Region
- Coto de Caza
- Original List Price
- $899,900
- HOA
- 1
- HOA Fees
- 537.0
Location
Legal
The multiple listing data appearing on this website, or contained in reports produced therefrom, is owned and copyrighted by California Regional Multiple Listing Service, Inc. ("CRMLS") and is protected by all applicable copyright laws. Information provided is for viewer's personal, non-commercial use and may not be used for any purpose other than to identify prospective properties the viewer may be interested in purchasing. All listing data, including but not limited to square footage and lot size is believed to be accurate, but the listing Agent, listing Broker and CRMLS and its affiliates do not warrant or guarantee such accuracy. The viewer should independently verify the listed data prior to making any decisions based on such information by personal inspection and/or contacting a real estate professional.
Based on information from California Regional Multiple Listing Service, Inc. as of the most recent time synced and /or other sources. All data, including all measurements and calculations of area, is obtained from various sources and has not been, and will not be, verified by broker or MLS. All information should be independently reviewed and verified for accuracy. Properties may or may not be listed by the office/agent presenting the information
Provided By
Listed by Kathe Van Hoften (#SVANHKAT)
Listing Office: First Team Real Estate (#D177)