(909) 636-2744 9095323542 pamelabergman@ymail.com carsonswartz@yahoo.com Elevate Real Estate Agency
Traffic Dashboard
Home
  • Search
    • Local Properties
    • Featured Properties
    • Home Valuation
  • Communities
    • Upland
    • Claremont
    • La Verne
    • Glendora
    • Chino Hills
    • Chino
    • Ontario
  • Selling
  • About
    • Real Estate Experts
    • Meet Pam
    • Meet Carson
    • Testimonials
  • Blogs
  • Resources
  • Contact
Traffic Dashboard
Pamela Bergman
(909) 636-2744 pamelabergman@ymail.com
  • Elevate Real Estate Agency
    8160 Haven Ave. Suite 103
    Rancho Cucamonga, CA 91730
    (909) 636-2744
    pamelabergman@ymail.com
Company
  • Home
  • About
  • Testimonials
  • Contact
Services
  • Buying
  • Selling
  • Home Valuation
  • Mortgage Calculator
Explore
  • Property Search
  • Featured Properties
  • Communities
Legal
  • Privacy
  • Terms
  • DMCA
  • Accessibility
  • Fair Housing
Account
  • Dashboard
  • Logout
  • Login
Pam and Carson Real Estate - Footer Logo
©2026 Elevate Real Estate Agency. All rights reserved.
Website built by CloseHack.
California Regional Multiple Listing Service

The multiple listing data appearing on this website, or contained in reports produced therefrom, is owned and copyrighted by California Regional Multiple Listing Service, Inc. ("CRMLS") and is protected by all applicable copyright laws. Information provided is for viewer's personal, non-commercial use and may not be used for any purpose other than to identify prospective properties the viewer may be interested in purchasing. All listing data, including but not limited to square footage and lot size is believed to be accurate, but the listing Agent, listing Broker and CRMLS and its affiliates do not warrant or guarantee such accuracy. The viewer should independently verify the listed data prior to making any decisions based on such information by personal inspection and/or contacting a real estate professional.

Based on information from California Regional Multiple Listing Service, Inc. as of the most recent time synced and /or other sources. All data, including all measurements and calculations of area, is obtained from various sources and has not been, and will not be, verified by broker or MLS. All information should be independently reviewed and verified for accuracy. Properties may or may not be listed by the office/agent presenting the information
Return
  • All Types+ null more
  • Structure
  • $200K-$600K
  • Bed/Bath
  • Size
  • Dates
  • Filters
  • Amenities
  • Save
Listings
No results
Sort
Home / Inglewood / 4922 W 104th Street
4922 W 104th Street Inglewood, CA 90304 4922 W 104th Street Inglewood, CA 90304 4922 W 104th Street Inglewood, CA 90304 4922 W 104th Street Inglewood, CA 90304 4922 W 104th Street Inglewood, CA 90304 4922 W 104th Street Inglewood, CA 90304 4922 W 104th Street Inglewood, CA 90304 4922 W 104th Street Inglewood, CA 90304 4922 W 104th Street Inglewood, CA 90304 4922 W 104th Street Inglewood, CA 90304 4922 W 104th Street Inglewood, CA 90304 4922 W 104th Street Inglewood, CA 90304 4922 W 104th Street Inglewood, CA 90304 4922 W 104th Street Inglewood, CA 90304 4922 W 104th Street Inglewood, CA 90304 4922 W 104th Street Inglewood, CA 90304 4922 W 104th Street Inglewood, CA 90304 4922 W 104th Street Inglewood, CA 90304 4922 W 104th Street Inglewood, CA 90304 4922 W 104th Street Inglewood, CA 90304 4922 W 104th Street Inglewood, CA 90304 4922 W 104th Street Inglewood, CA 90304 4922 W 104th Street Inglewood, CA 90304 4922 W 104th Street Inglewood, CA 90304 4922 W 104th Street Inglewood, CA 90304 4922 W 104th Street Inglewood, CA 90304 4922 W 104th Street Inglewood, CA 90304 4922 W 104th Street Inglewood, CA 90304 4922 W 104th Street Inglewood, CA 90304 4922 W 104th Street Inglewood, CA 90304 4922 W 104th Street Inglewood, CA 90304 4922 W 104th Street Inglewood, CA 90304 View All Photos

$775,000

| Active

4922 W 104th Street

Inglewood, CA 90304

1,603
Square Feet
3
Beds
2.5
Baths
0.14
Acres
8
Days on Market
26865749
MLS#
House
Structure
Residential
Zone
Contact
Listing OfficeWestside Realty Inv. Inc.

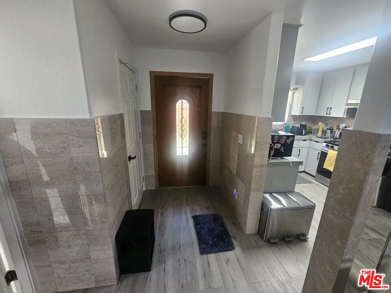
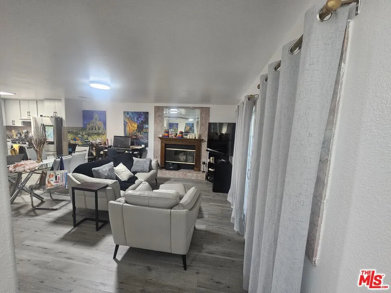
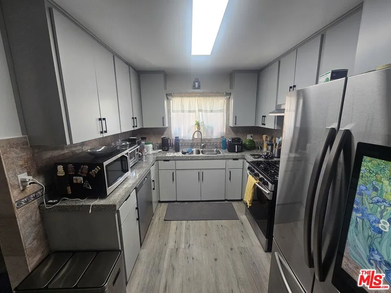
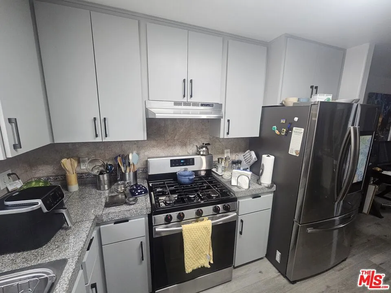
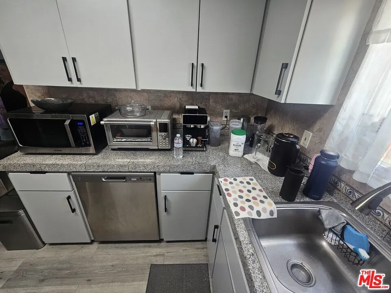
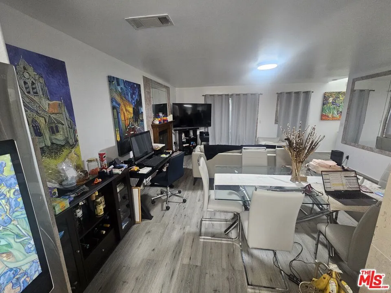
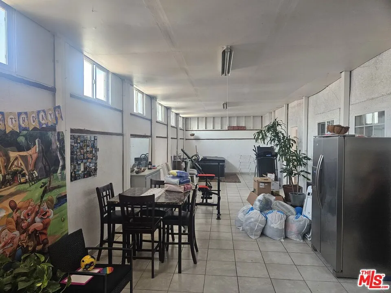

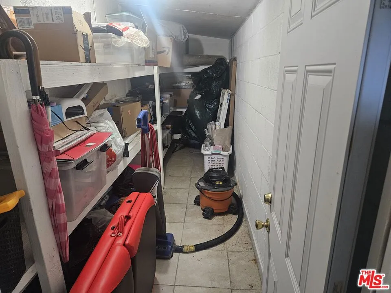
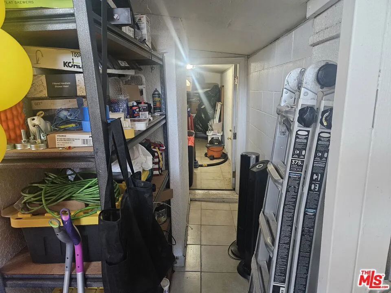
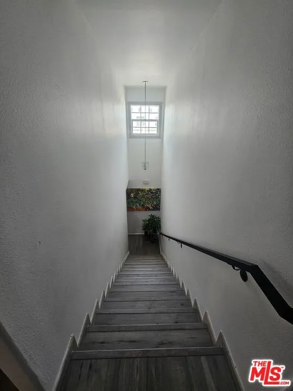
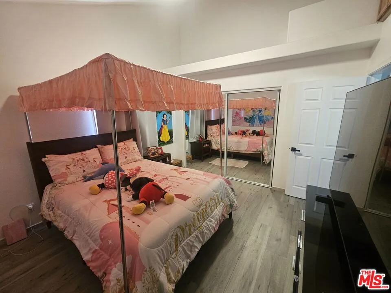
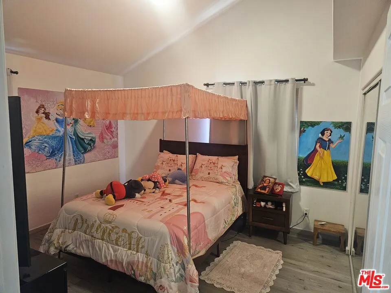
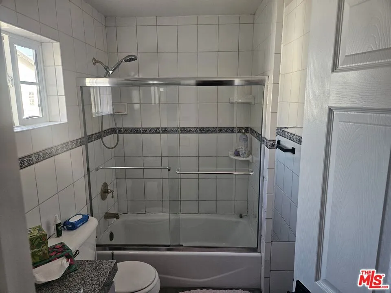
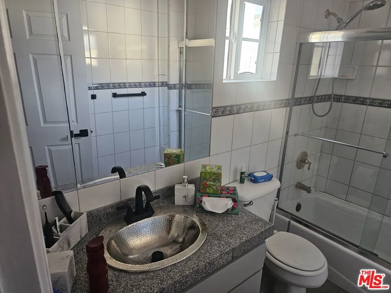
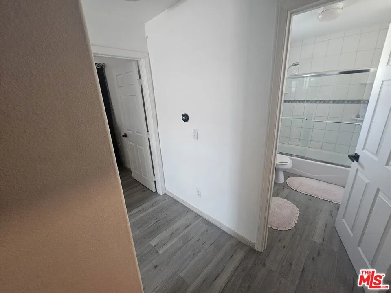
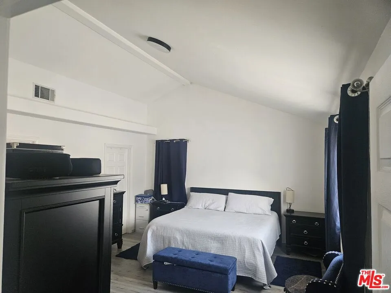
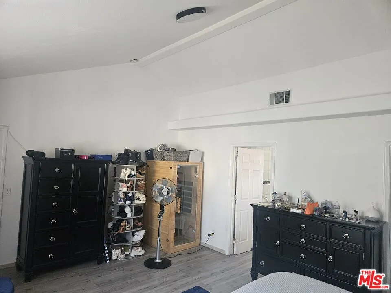
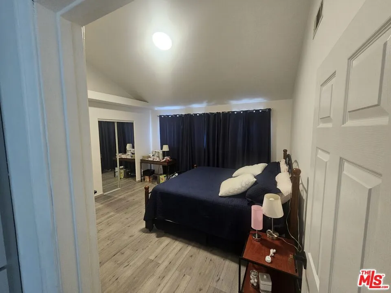
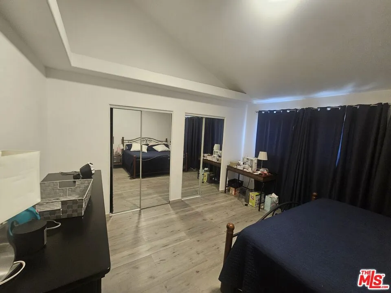
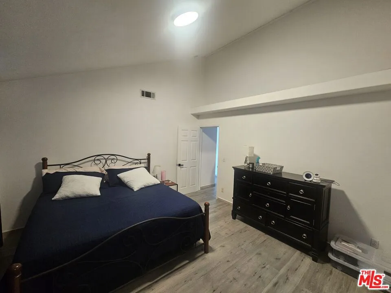
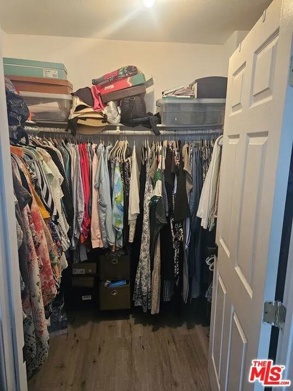
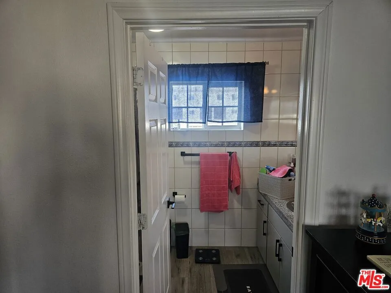
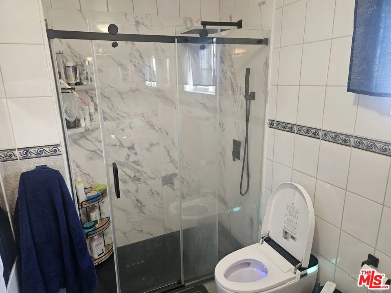
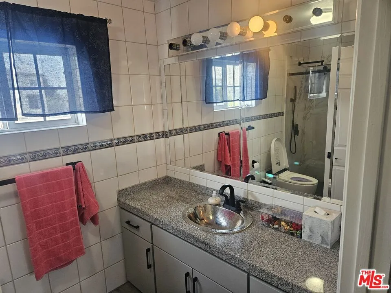
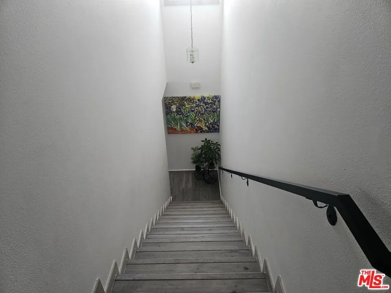
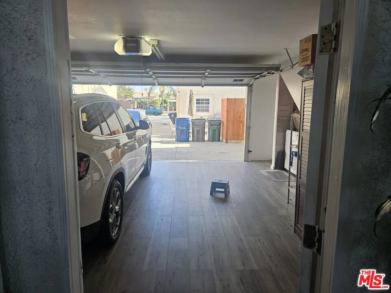
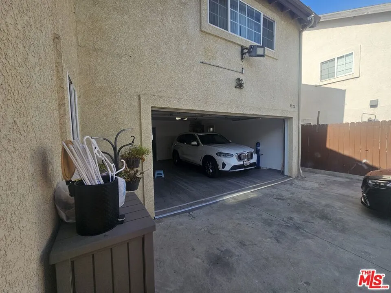
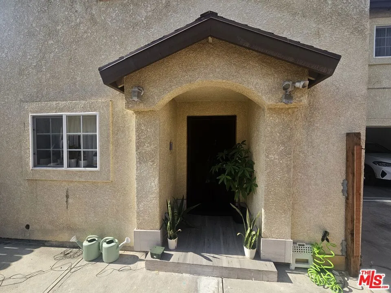
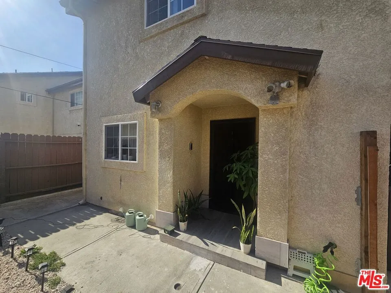
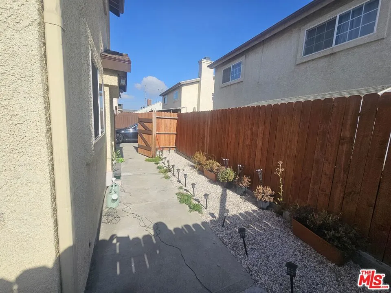
Welcome home to this beautifully designed, two-story Southwestern-inspired residence. Combining timeless architectural character with a spacious modern layout, this property is perfect for comfortable living and stylish entertaining.Interior Features & LayoutOpen Floor Plan: The seamless main level maximizes space and light. It creates an inviting atmosphere for daily living and social gatherings.Stunning Flooring: Rich, beautiful parquet floors run throughout. They add warmth, texture, and upscale sophistication to the living areas.Generous Owner's Suite: The primary bedroom features a spacious walk-in closet. It provides abundant storage and organization options.Three Comfortable Bedrooms: The functional floor plan includes 3 bedrooms and 2.5 bathrooms. It offers the perfect setup for families or a dedicated home office.Exterior & Additional SpacesEnclosed Patio Room: A versatile sunroom-style patio expands your year-round living area. It is perfect for a morning coffee spot, a playroom, or a home gym.Inviting Front Entryway: An elegant, arched stucco portico frames the dark main door. It provides covered shelter and strong curb appeal.Two-Car Garage: The attached garage offers secure parking. It provides plenty of extra room for tools, gear, and seasonal storage.Low-Maintenance Exterior: The classic textured stucco finish offers lifelong durability. It keeps your weekend upkeep to an absolute minimum.

Property Details
Interior
Ceiling Fans, Separate Formal Dining Room, High Ceilings, Open Floorplan, Recessed Lighting, Storage, Walk In Closets
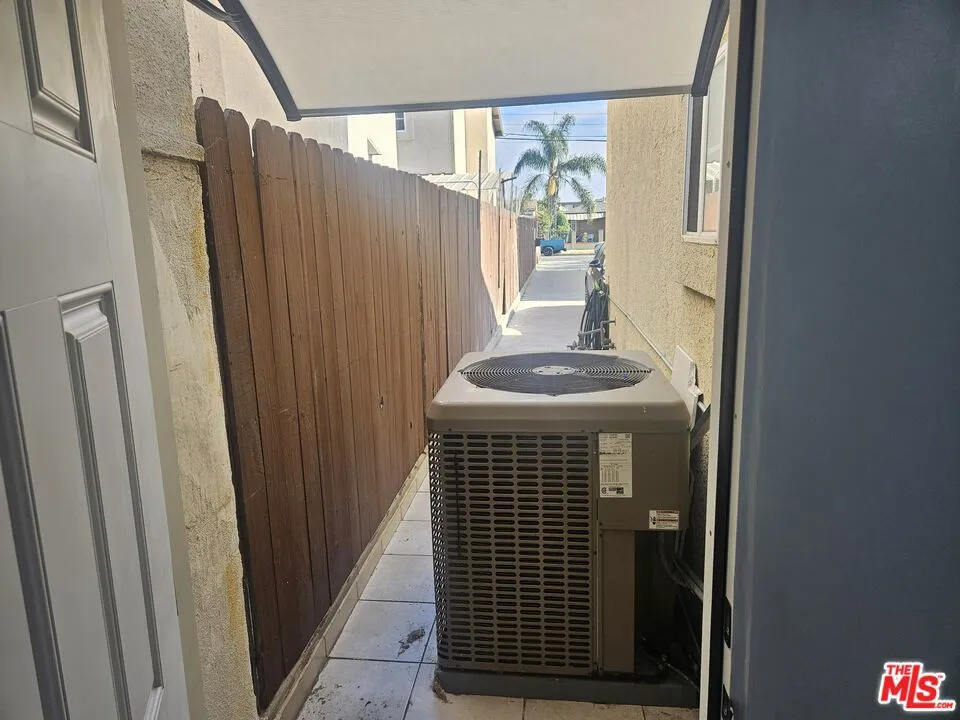
Cooling
1
Heating
Central
Cooling Features
Central Air
Bedrooms
3
Bathrooms
2.5
Full Baths
2
Half Baths
1
View
City Lights
Lot Features
Rectangular Lot
Stories
2
Lot Description
Rectangular Lot
Acres
0.14
Square Feet
1603.0
Lot Size (sqft)
6081.0
Parking Features
Concrete, Door Multi, Driveway, Garage, Shared Driveway, On Street
Parking Spaces
0.0
Parking Type
Driveway
Property Type
Purchase
Property Subtype Additional
Single Family Residence
Year Built
2003
Foundation
Slab
Roof
Shingle
Sewer Information
Other
Utility Source
Public
Appliances
Dishwasher, Disposal
Community Features
Gated
County
Los Angeles
Region
Inglewood
Zoning
LCR2YY
Original List Price
$775,000
MLS #
26865749
Location
Legal

The multiple listing data appearing on this website, or contained in reports produced therefrom, is owned and copyrighted by California Regional Multiple Listing Service, Inc. ("CRMLS") and is protected by all applicable copyright laws. Information provided is for viewer's personal, non-commercial use and may not be used for any purpose other than to identify prospective properties the viewer may be interested in purchasing. All listing data, including but not limited to square footage and lot size is believed to be accurate, but the listing Agent, listing Broker and CRMLS and its affiliates do not warrant or guarantee such accuracy. The viewer should independently verify the listed data prior to making any decisions based on such information by personal inspection and/or contacting a real estate professional.

Based on information from California Regional Multiple Listing Service, Inc. as of the most recent time synced and /or other sources. All data, including all measurements and calculations of area, is obtained from various sources and has not been, and will not be, verified by broker or MLS. All information should be independently reviewed and verified for accuracy. Properties may or may not be listed by the office/agent presenting the information
Provided By
Listed by Lanny Ross (#CLW-X48906)
Listing Office: Westside Realty Inv. Inc. (#CLW-X72612)

Pam and Carson Real Estate Have a question about this home?

Interested in Purchasing 4922 W 104th Street?

Get an estimate on monthly payments on this property.

$
years
Down Payment
$
%
Interest Rate
%
Tax Rate
%
$
$annually
$monthly
Estimated Monthly Payment
$0.00
Loan Amount
$0.00