View All Photos
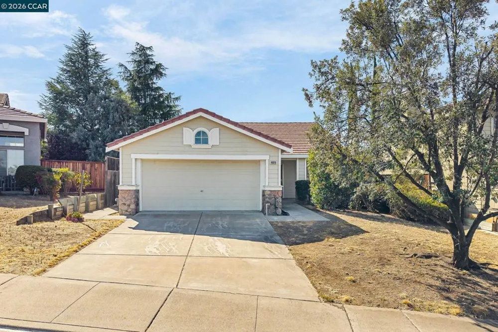
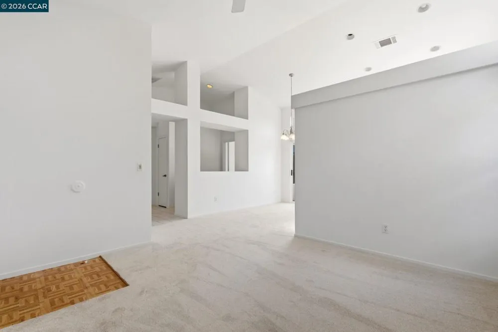
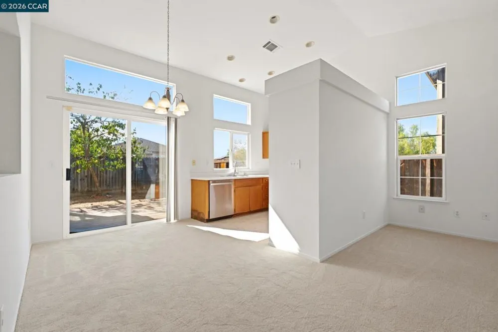
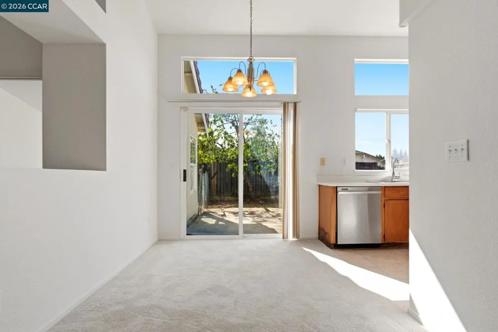
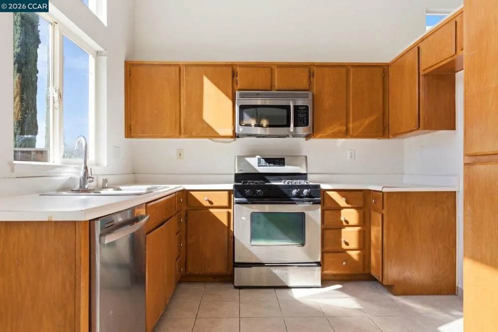
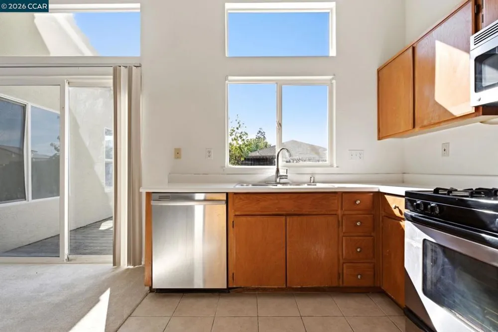
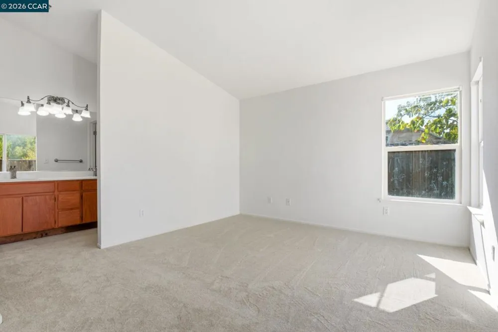
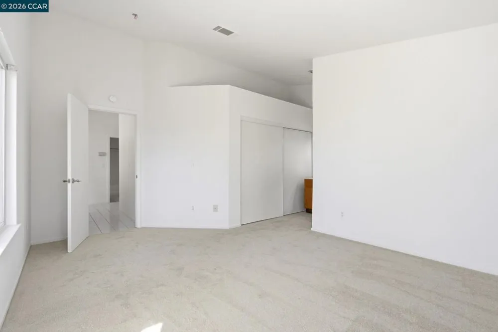
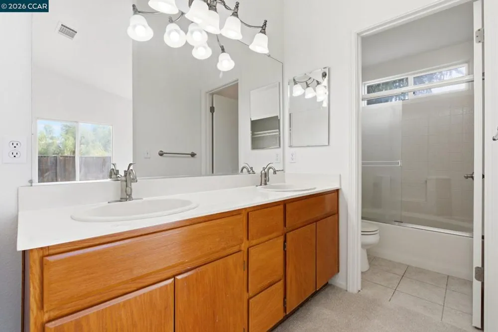
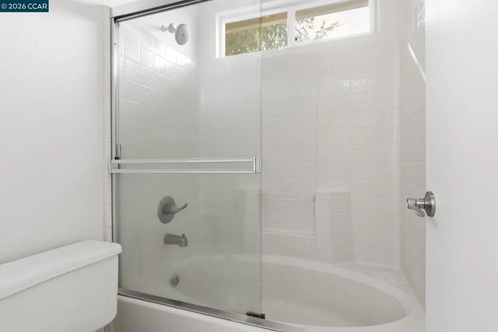
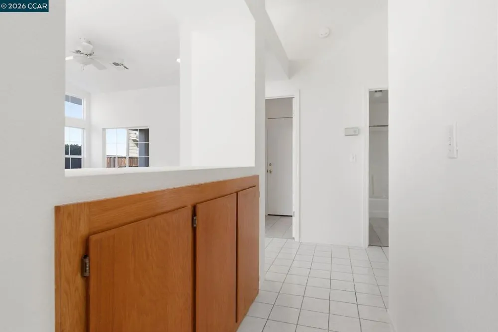
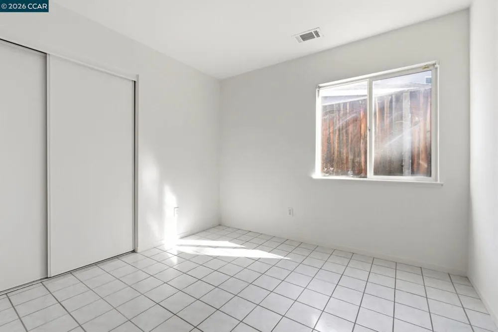
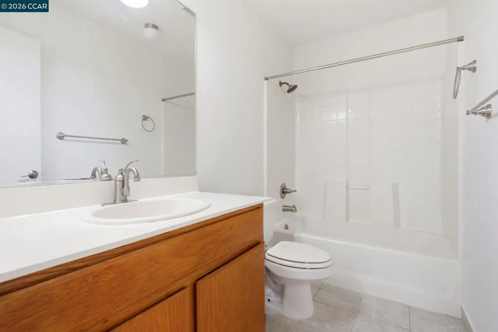
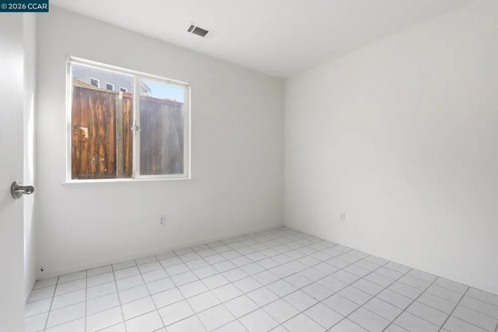
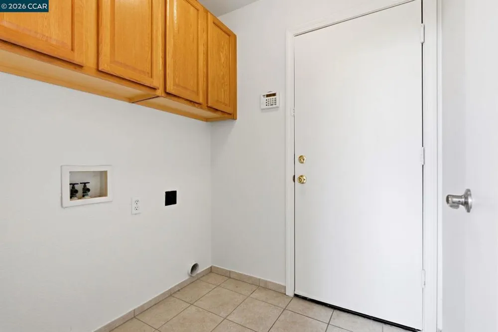
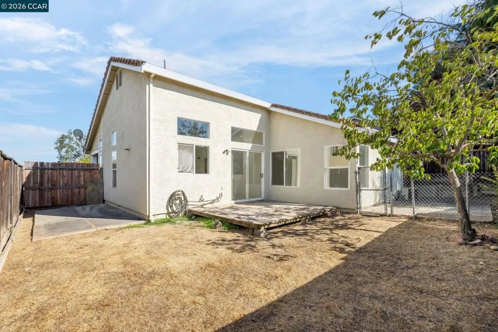
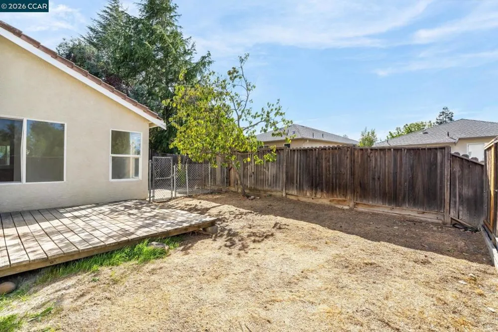
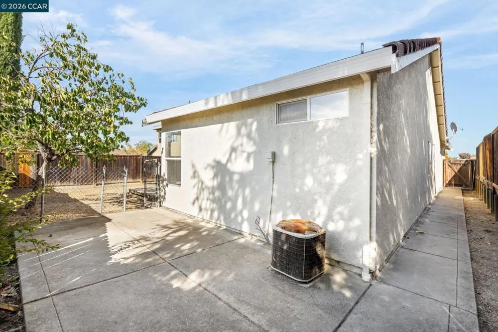
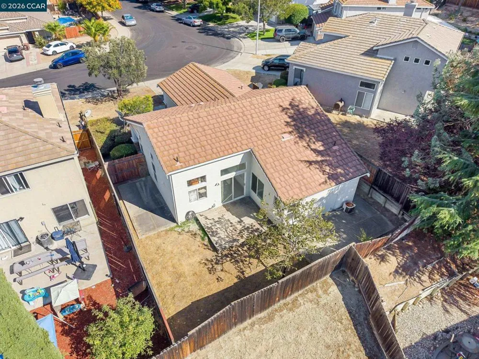
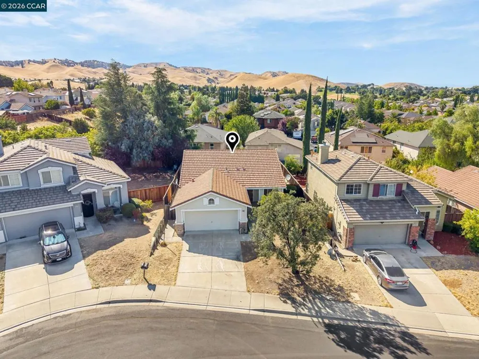
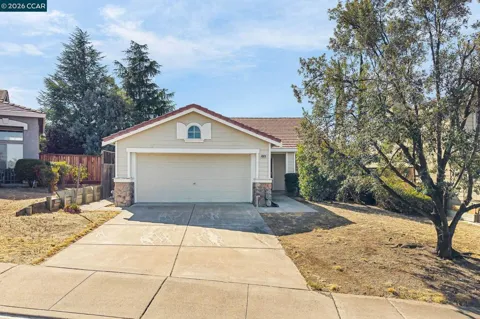
Single-story living with fresh interior paint and carpet and a thoughtfully arranged floor plan ready for your personal touch. Vaulted ceilings add a sense of openness to the living room, which flows into the dining area and kitchen, creating connected spaces for everyday living and entertaining. The kitchen opens directly to the dining area, keeping the main gathering spaces connected. The primary suite offers a comfortable retreat with its own bath and a spacious vanity area with dual sinks. Two additional bedrooms provide flexibility for guests, a home office or other needs, while conveniently located indoor laundry adds to the ease of the single-story layout. Fresh paint and carpet provide a refreshed starting point, with plenty of opportunity to personalize the home. An attached two-car garage provides parking and storage, and the backyard offers space for outdoor dining, gardening, entertaining or relaxing. Recreation and everyday conveniences are close at hand. Prewett Community Park and Antioch Water Park are nearby, along with Lone Tree Golf Course and the trails, open space and outdoor recreation at Contra Loma Regional Park. Shopping, dining and services are minutes away along the Lone Tree Way corridor, including Slatten Ranch Shopping Center, Trader Joe’s, Target and more. Highway 4 and the Antioch BART station provide convenient connections for commuting and travel throughout the Bay Area.
The multiple listing data appearing on this website, or contained in reports produced therefrom, is owned and copyrighted by California Regional Multiple Listing Service, Inc. ("CRMLS") and is protected by all applicable copyright laws. Information provided is for viewer's personal, non-commercial use and may not be used for any purpose other than to identify prospective properties the viewer may be interested in purchasing. All listing data, including but not limited to square footage and lot size is believed to be accurate, but the listing Agent, listing Broker and CRMLS and its affiliates do not warrant or guarantee such accuracy. The viewer should independently verify the listed data prior to making any decisions based on such information by personal inspection and/or contacting a real estate professional.
Based on information from California Regional Multiple Listing Service, Inc. as of the most recent time synced and /or other sources. All data, including all measurements and calculations of area, is obtained from various sources and has not been, and will not be, verified by broker or MLS. All information should be independently reviewed and verified for accuracy. Properties may or may not be listed by the office/agent presenting the information
Provided By
Listed by Renee White (#CCBE-159513182)
Listing Office: Keller Williams Realty (#CCBE-CCKELW)

Get an estimate on monthly payments on this property.