(909) 636-2744 9095323542 pamelabergman@ymail.com carsonswartz@yahoo.com Elevate Real Estate Agency
Traffic Dashboard
Home
  • Search
    • Local Properties
    • Featured Properties
    • Home Valuation
  • Communities
    • Upland
    • Claremont
    • La Verne
    • Glendora
    • Chino Hills
    • Chino
    • Ontario
  • Selling
  • About
    • Real Estate Experts
    • Meet Pam
    • Meet Carson
    • Testimonials
  • Blogs
  • Resources
  • Contact
Traffic Dashboard
Pamela Bergman
(909) 636-2744 pamelabergman@ymail.com
  • Elevate Real Estate Agency
    8160 Haven Ave. Suite 103
    Rancho Cucamonga, CA 91730
    (909) 636-2744
    pamelabergman@ymail.com
Company
  • Home
  • About
  • Testimonials
  • Contact
Services
  • Buying
  • Selling
  • Home Valuation
  • Mortgage Calculator
Explore
  • Property Search
  • Featured Properties
  • Communities
Legal
  • Privacy
  • Terms
  • DMCA
  • Accessibility
  • Fair Housing
Account
  • Dashboard
  • Logout
  • Login
Pam and Carson Real Estate - Footer Logo
©2026 Elevate Real Estate Agency. All rights reserved.
Website built by CloseHack.
California Regional Multiple Listing Service

The multiple listing data appearing on this website, or contained in reports produced therefrom, is owned and copyrighted by California Regional Multiple Listing Service, Inc. ("CRMLS") and is protected by all applicable copyright laws. Information provided is for viewer's personal, non-commercial use and may not be used for any purpose other than to identify prospective properties the viewer may be interested in purchasing. All listing data, including but not limited to square footage and lot size is believed to be accurate, but the listing Agent, listing Broker and CRMLS and its affiliates do not warrant or guarantee such accuracy. The viewer should independently verify the listed data prior to making any decisions based on such information by personal inspection and/or contacting a real estate professional.

Based on information from California Regional Multiple Listing Service, Inc. as of the most recent time synced and /or other sources. All data, including all measurements and calculations of area, is obtained from various sources and has not been, and will not be, verified by broker or MLS. All information should be independently reviewed and verified for accuracy. Properties may or may not be listed by the office/agent presenting the information
Return
  • All Types+ null more
  • Structure
  • $200K-$600K
  • Bed/Bath
  • Size
  • Dates
  • Filters
  • Amenities
  • Save
Listings
No results
Sort
Home / Indio / 48934 Biery Street
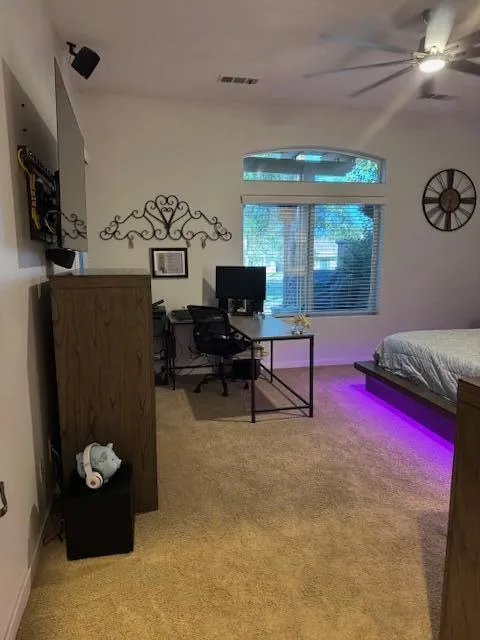
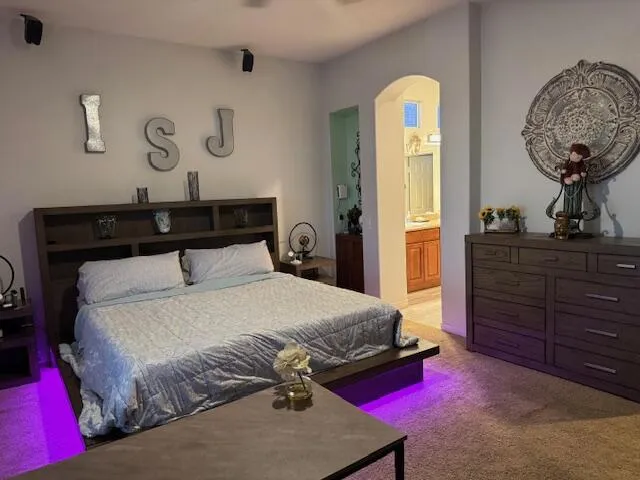
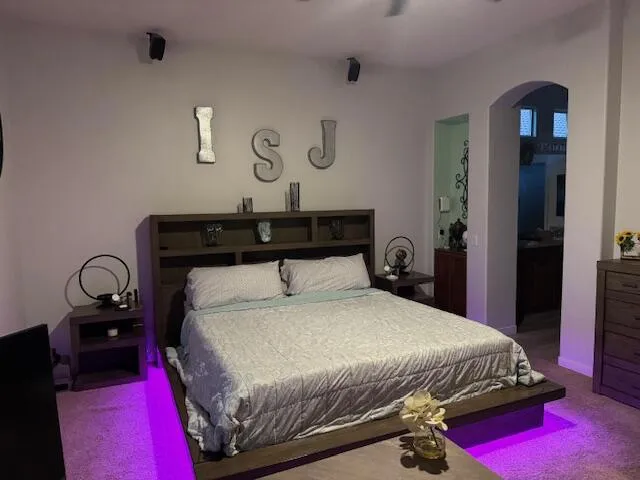
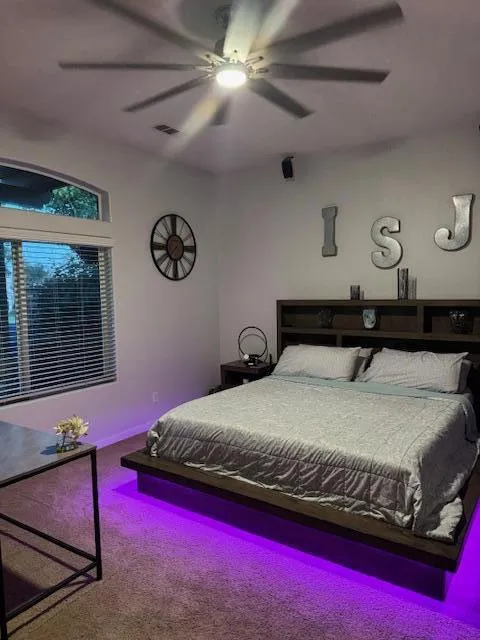
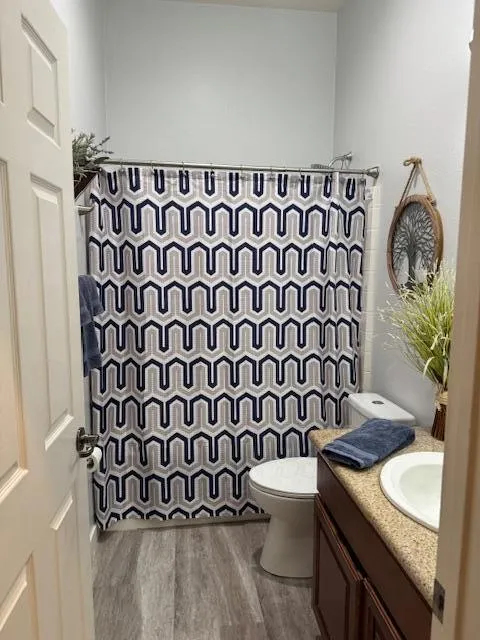
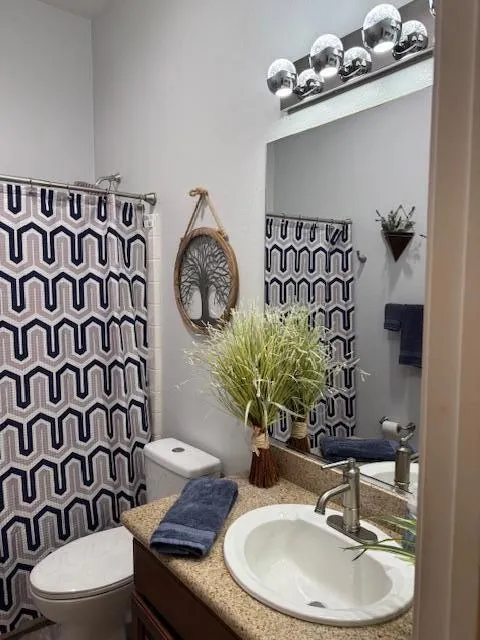
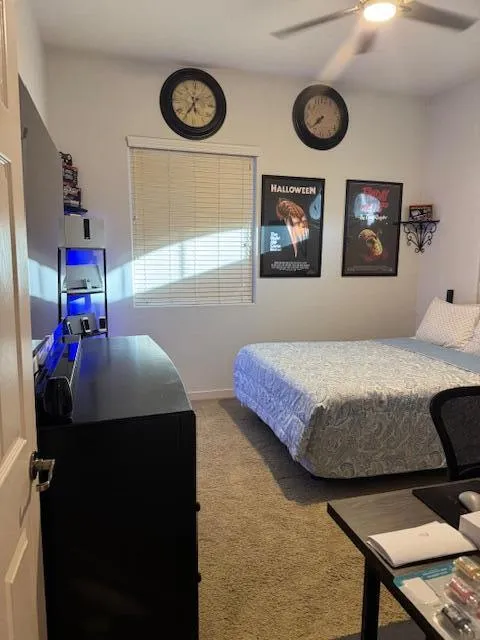
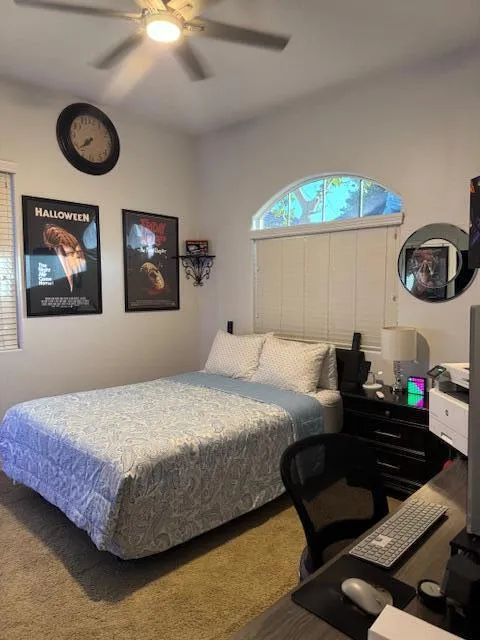
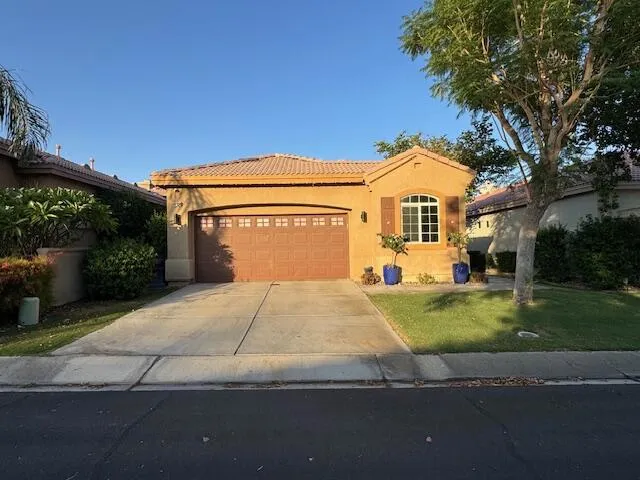
48934 Biery Street Indio, CA 92201 48934 Biery Street Indio, CA 92201 48934 Biery Street Indio, CA 92201 48934 Biery Street Indio, CA 92201 48934 Biery Street Indio, CA 92201 48934 Biery Street Indio, CA 92201 48934 Biery Street Indio, CA 92201 48934 Biery Street Indio, CA 92201 48934 Biery Street Indio, CA 92201 48934 Biery Street Indio, CA 92201 48934 Biery Street Indio, CA 92201 48934 Biery Street Indio, CA 92201 48934 Biery Street Indio, CA 92201 48934 Biery Street Indio, CA 92201 48934 Biery Street Indio, CA 92201 48934 Biery Street Indio, CA 92201 48934 Biery Street Indio, CA 92201 48934 Biery Street Indio, CA 92201 48934 Biery Street Indio, CA 92201 48934 Biery Street Indio, CA 92201 48934 Biery Street Indio, CA 92201 48934 Biery Street Indio, CA 92201 48934 Biery Street Indio, CA 92201 View All Photos

$565,000

| Active

48934 Biery Street

Indio, CA 92201

1,627
Square Feet
2
Beds
2
Baths
0.12
Acres
1
Days on Market
219151756DA
MLS#
House
Structure
Residential
Zone
Contact
Listing OfficeEmpire Real Estate Properties

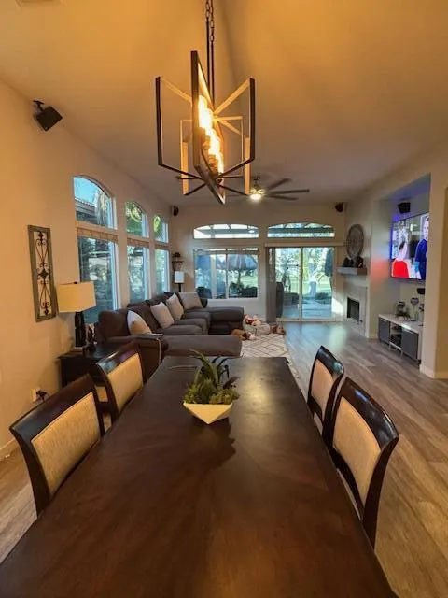
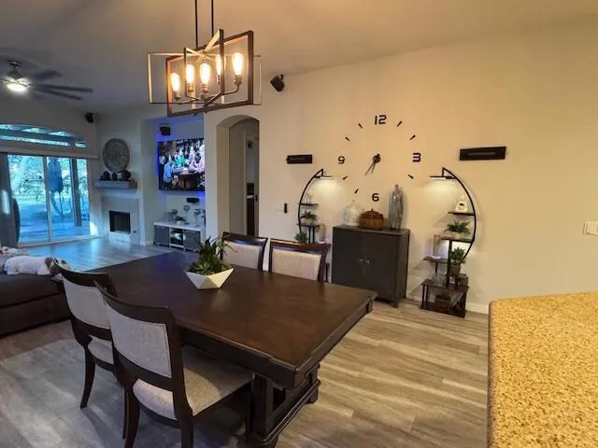
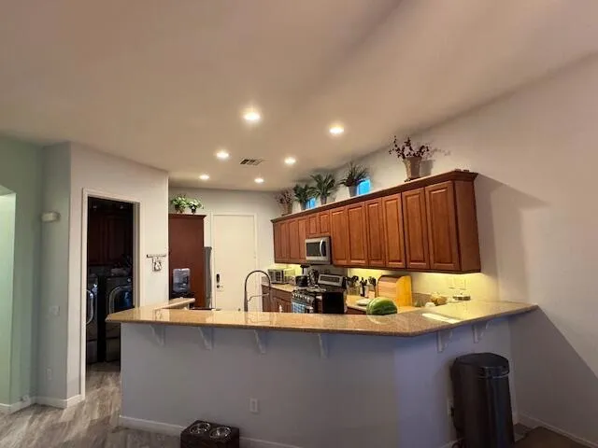
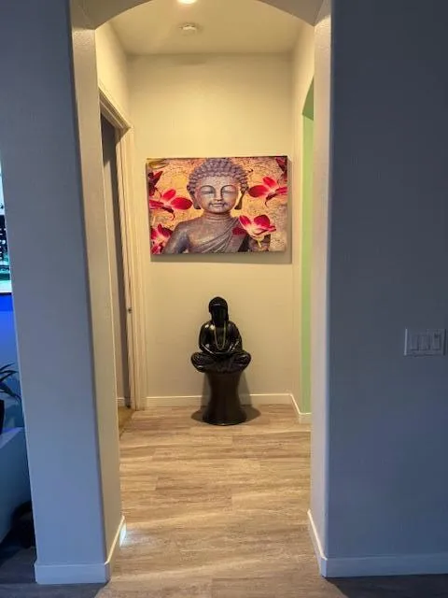
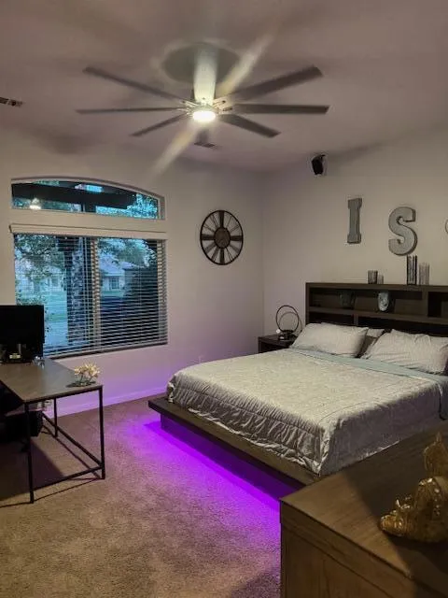
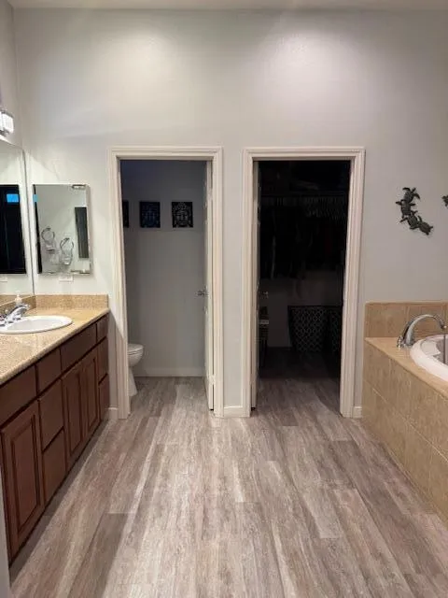
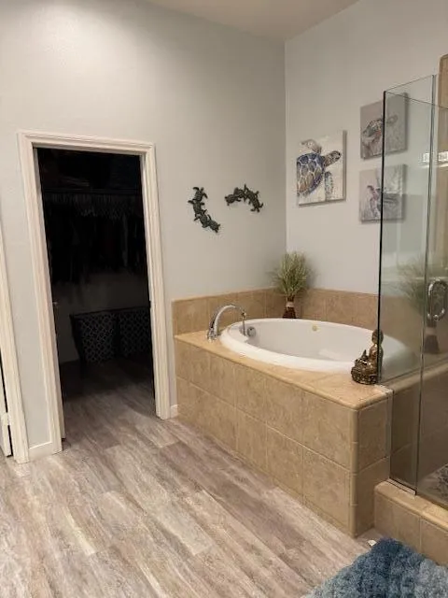
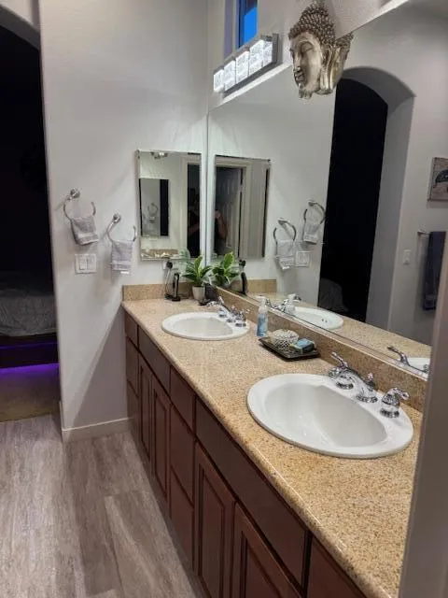
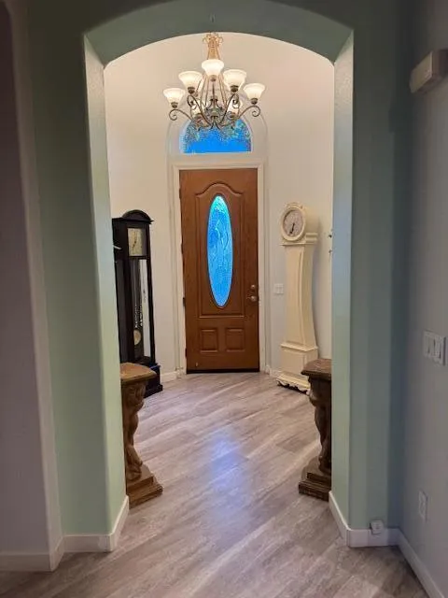
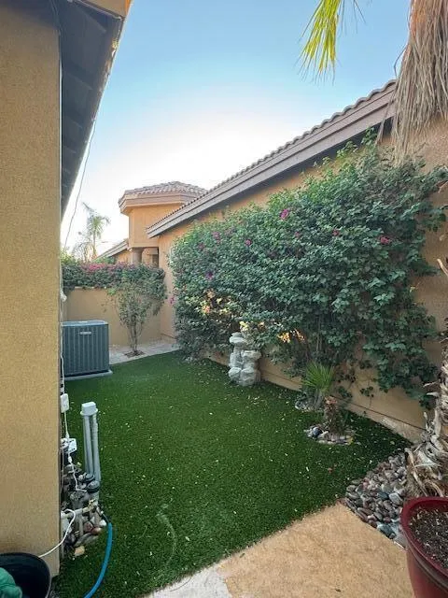
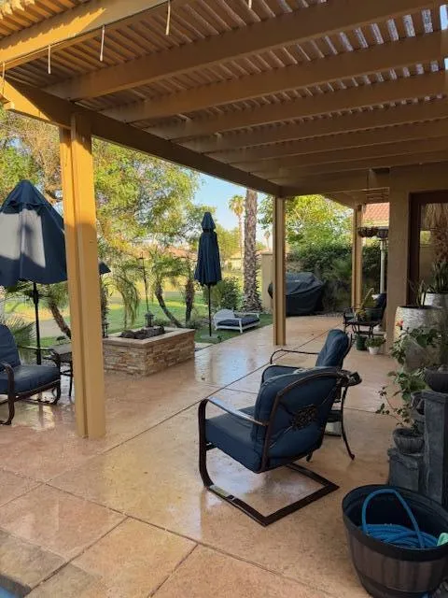
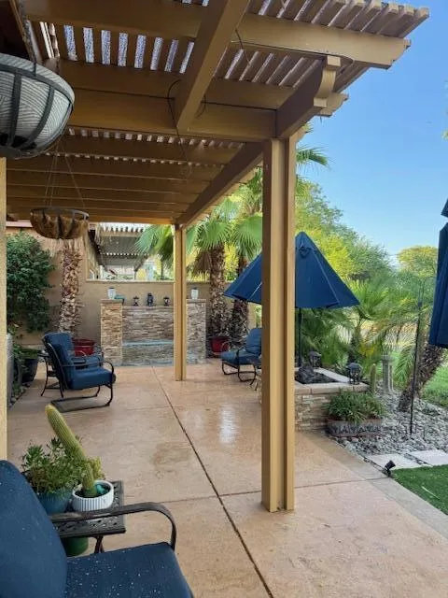
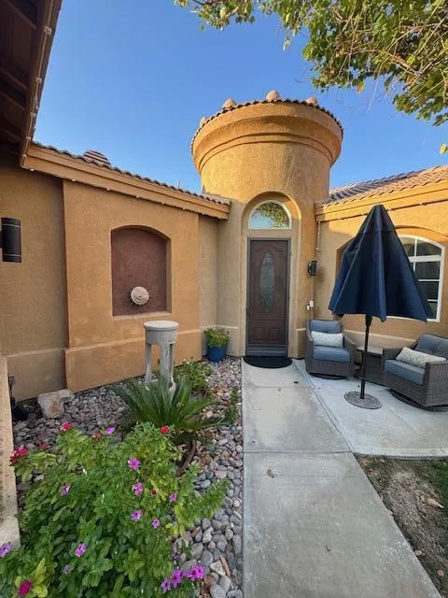
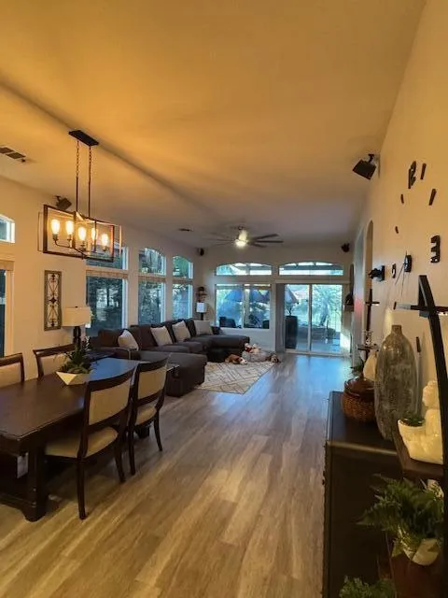
Beautiful golf course home. This home features a fantastic covered patio with mature landscapeing, gas firepit and a soothing water feature with awesome views. Take in the view while cooling off under gentle misters on a warm summer day. Enter the home and you are met with a 14ft rotunda entry way that leads to a light filled great room. All windows are tinted. The gourmet kitchen features stainless appliances, granite counters, eat at bar and lots of cupboard and counter space. Off the kitchen is a spacious laundry room. Primary suite has a door out to the patio, high ceilings, sumptuous spa like bathroom and large walk in closet. The second bedroom is in its own wing great privacy for your guests! The great room has a cozy fireplace and lots of entertaining space. Garage is large and has two spaces plus a space for your golf cart. The community is close to world class polo, numerous horse shows and the famous Coachella and Stagecoach festivals. There is a 27 hole golf course, fitness center with lots of classes included, tennis, pickleball, bocceball and 3 pools.

Property Details
Interior
Breakfast Bar, High Ceilings, Recessed Lighting
Cooling
1
Heating
Forced Air
Cooling Features
Central Air
Bedrooms
2
Bathrooms
2.0
Full Baths
2
View
Golf Course
Lot Features
On Golf Course, Planned Unit Development, Sprinklers Timer, Sprinkler System
Stories
1
Lot Description
On Golf Course, Planned Unit Development, Sprinklers Timer, Sprinkler System
Exterior Features
Fire Pit
Exterior Materials
Fire Pit
Acres
0.12
Square Feet
1627.0
Lot Size (sqft)
5227.0
Parking Features
Driveway, Garage, Golf Cart Garage, Garage Door Opener
Parking
1
Parking Spaces
4.0
Parking Type
Driveway
Parking Garage Spaces
2.0
Parking Carport Spaces
0.0
Property Type
Purchase
Property Subtype Additional
Single Family Residence
Year Built
2006
Foundation
Slab
Roof
Tile
Utility Features
Cable Available
Appliances
Convection Oven, Dishwasher, Disposal, Gas Oven, Microwave, Refrigerator, Water Softener, Tankless Water Heater
Subdivision
Indian Palms (31432)
Community Features
Golf, Gated
County
Riverside
Region
Indio
Original List Price
$565,000
HOA
1
HOA Fees
320.0
MLS #
219151756DA
Location
Legal

The multiple listing data appearing on this website, or contained in reports produced therefrom, is owned and copyrighted by California Regional Multiple Listing Service, Inc. ("CRMLS") and is protected by all applicable copyright laws. Information provided is for viewer's personal, non-commercial use and may not be used for any purpose other than to identify prospective properties the viewer may be interested in purchasing. All listing data, including but not limited to square footage and lot size is believed to be accurate, but the listing Agent, listing Broker and CRMLS and its affiliates do not warrant or guarantee such accuracy. The viewer should independently verify the listed data prior to making any decisions based on such information by personal inspection and/or contacting a real estate professional.

Based on information from California Regional Multiple Listing Service, Inc. as of the most recent time synced and /or other sources. All data, including all measurements and calculations of area, is obtained from various sources and has not been, and will not be, verified by broker or MLS. All information should be independently reviewed and verified for accuracy. Properties may or may not be listed by the office/agent presenting the information
Provided By
Listed by Jim Rickwalt (#D76152)
Listing Office: Empire Real Estate Properties (#d24131)

Pam and Carson Real Estate Have a question about this home?

Interested in Purchasing 48934 Biery Street?

Get an estimate on monthly payments on this property.

$
years
Down Payment
$
%
Interest Rate
%
Tax Rate
%
$
$annually
$monthly
Estimated Monthly Payment
$0.00
Loan Amount
$0.00