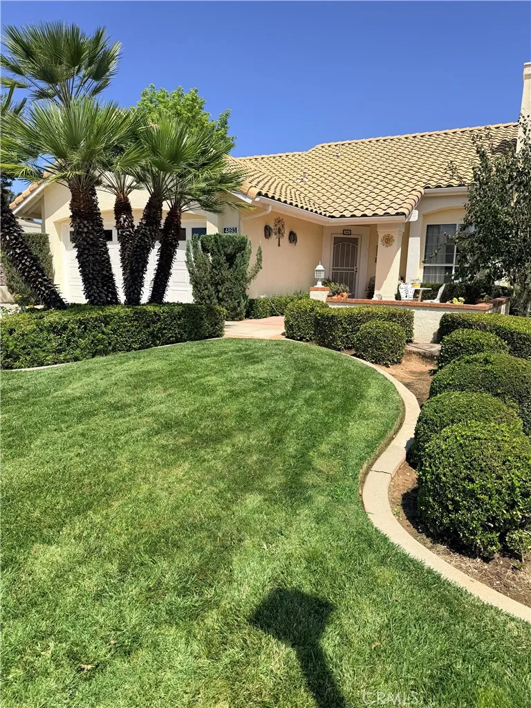
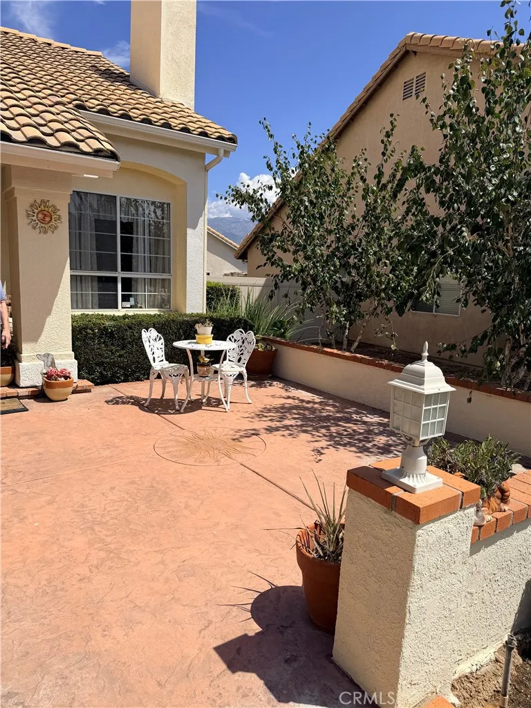
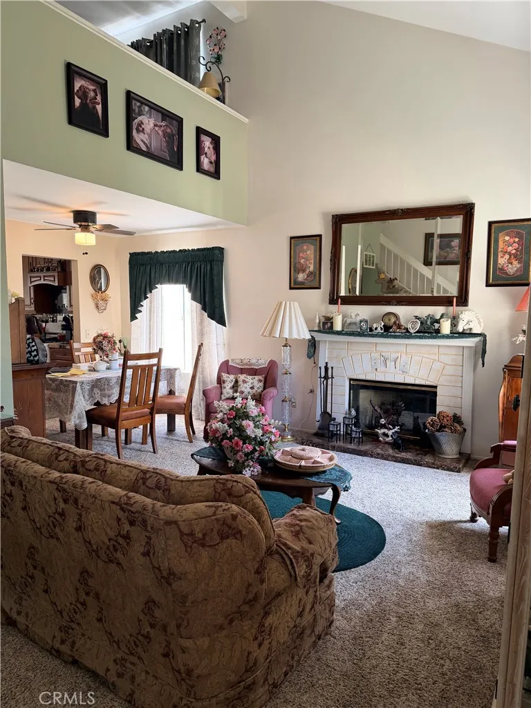
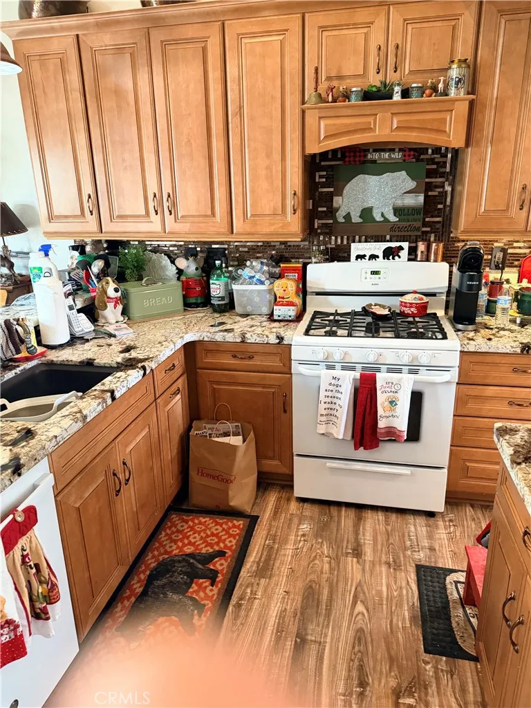
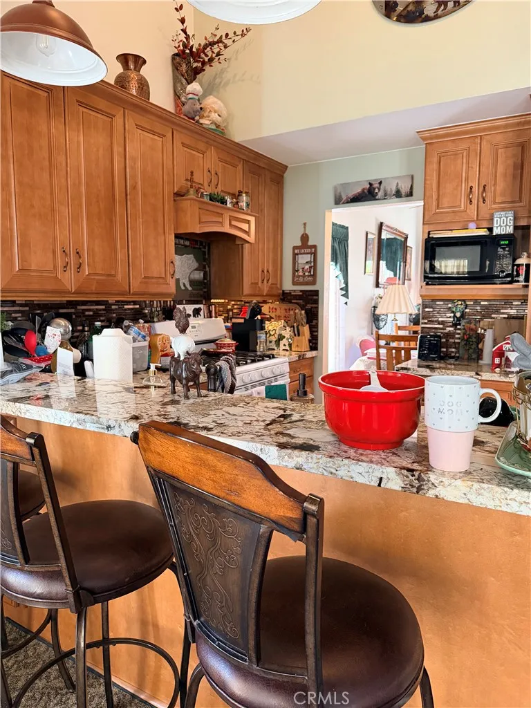
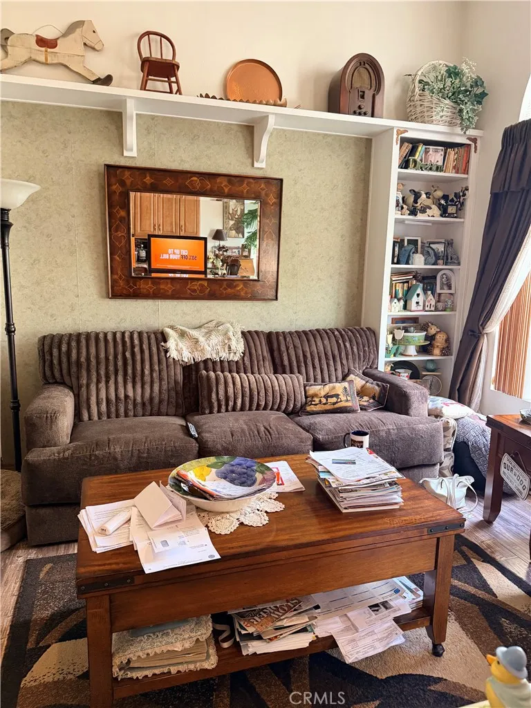
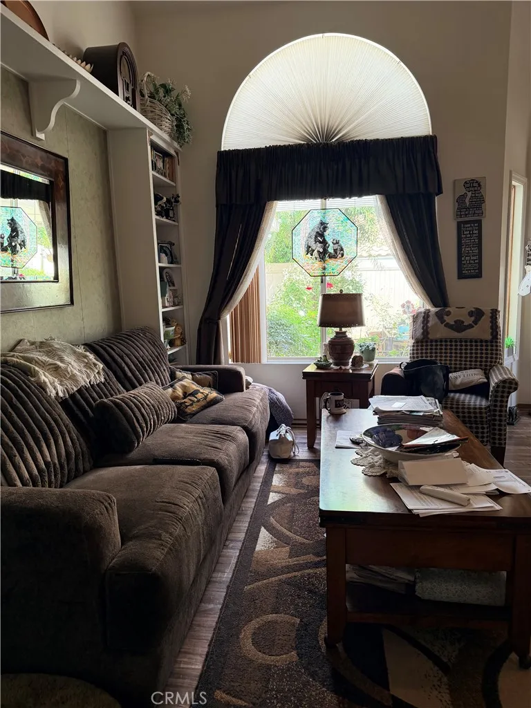
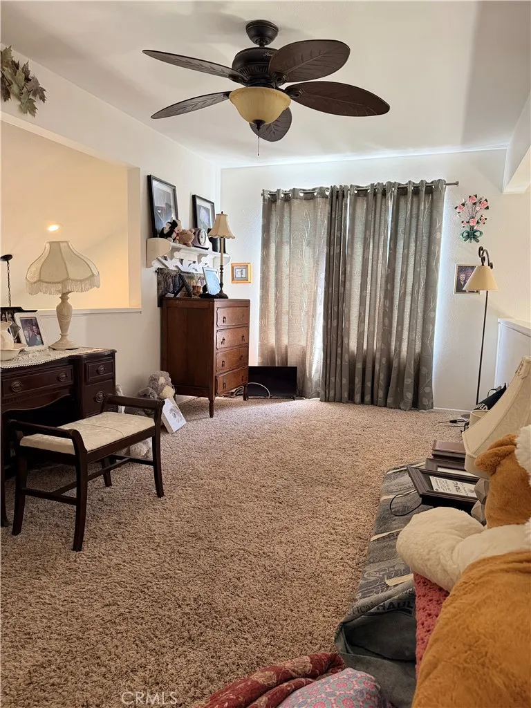
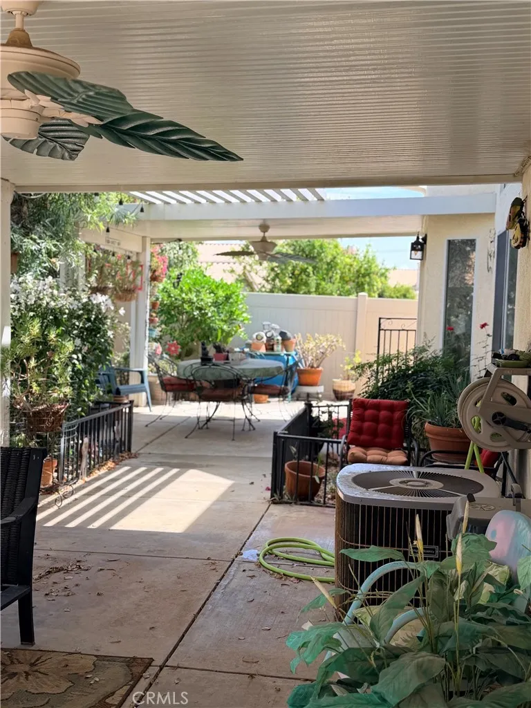
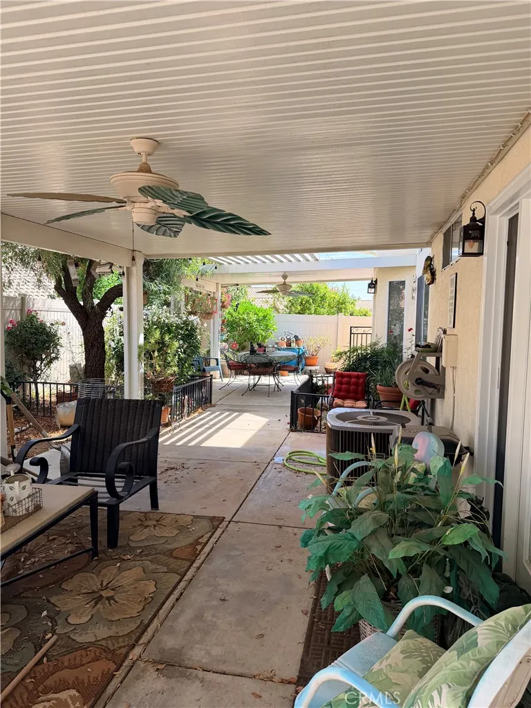
Welcome to desirable Sun Lakes Country Club 55+ community in Banning. This approximately 1,456 sq. ft. single-family residence offers a versatile floor plan with two bedrooms and two baths on the main level, plus an upstairs loft and additional ¾ bath ideal for a home office, hobby space, reading retreat, or comfortable accommodations for visiting family and friends. The heart of the home is the upgraded kitchen featuring granite countertops, newer appliances, abundant cabinetry, and a convenient breakfast bar opening directly to the family room. The thoughtful floor plan provides both a separate living room and family room, along with a formal dining area and an additional casual dining space, creating multiple areas for entertaining, relaxing, and everyday living. The upstairs loft overlooks the living areas below, adding architectural interest and valuable flexible space while keeping the home's primary living areas conveniently located downstairs. Outside, attractive mature landscaping and a welcoming ront sitting porch create inviting curb appeal. The rear yard extends the living space with a large covered patio, providing a comfortable setting for morning coffee, outdoor dining, gardening, or relaxing with friends. An attached two-car garage provides additional convenience and storage Located within Sun Lakes Country Club, this home offers the opportunity to enjoy the lifestyle, amenities, and active-adult environment that make this established community so popular. Bring your decorating ideas and imagine the possibilities—this is a home with a floor plan, upgrades, and outdoor spaces ready to become your own.
Property Details
- Interior
- Ceiling Fans, Granite Counters, All Bedrooms Down
- Cooling
- 1
- Heating
- Central
- Cooling Features
- Central Air
- Bedrooms
- 2
- Bathrooms
- 5.0
- Full Baths
- 3
- Half Baths
- 1
- 3/4 Baths
- 2
- Lot Features
- Back Yard, Front Yard, Lawn, Level, Sprinklers Timer, Street Level, Yard
- Stories
- 2
- Lot Description
- Back Yard, Front Yard, Lawn, Level, Sprinklers Timer, Street Level, Yard
- Pool Description
- Community, In Ground, Association
- Pool Features
- Community, In Ground, Association
- Exterior Features
- Lighting, Rain Gutters
- Exterior Materials
- Lighting, Rain Gutters
- Pool Shared
- 1
- Acres
- 0.11
- Square Feet
- 1456.0
- Lot Size (sqft)
- 4792.0
- Parking Features
- Direct Access, Garage Faces Front, Garage
- Parking
- 1
- Parking Spaces
- 2.0
- Parking Type
- Garage
- Parking Garage Spaces
- 2.0
- Property Type
- Purchase
- Property Subtype Additional
- Single Family Residence
- Year Built
- 1989
- Sewer Information
- Public Sewer
- Utility Source
- Public
- Appliances
- Built In Range, Dishwasher, Gas Cooktop, Disposal, Gas Oven, Gas Range, Gas Water Heater
- Subdivision
- Sun Lakes
- Senior Community
- 1
- Community Features
- Curbs, Golf, Park, Street Lights, Suburban, Sidewalks, Pool
- School District
- Banning Unified
- County
- Riverside
- Region
- Banning
- Original List Price
- $379,000
- Days on Market (Cumulative)
- 6
- HOA
- 1
- HOA Fees
- 410.0
Location
Legal
The multiple listing data appearing on this website, or contained in reports produced therefrom, is owned and copyrighted by California Regional Multiple Listing Service, Inc. ("CRMLS") and is protected by all applicable copyright laws. Information provided is for viewer's personal, non-commercial use and may not be used for any purpose other than to identify prospective properties the viewer may be interested in purchasing. All listing data, including but not limited to square footage and lot size is believed to be accurate, but the listing Agent, listing Broker and CRMLS and its affiliates do not warrant or guarantee such accuracy. The viewer should independently verify the listed data prior to making any decisions based on such information by personal inspection and/or contacting a real estate professional.
Based on information from California Regional Multiple Listing Service, Inc. as of the most recent time synced and /or other sources. All data, including all measurements and calculations of area, is obtained from various sources and has not been, and will not be, verified by broker or MLS. All information should be independently reviewed and verified for accuracy. Properties may or may not be listed by the office/agent presenting the information
Provided By
Listed by DOUG SHEPHERD (#ISHEPDOU)
Listing Office: BETTER HOMES AND GARDENS REAL ESTATE CHAMPIONS (#IVROGC)