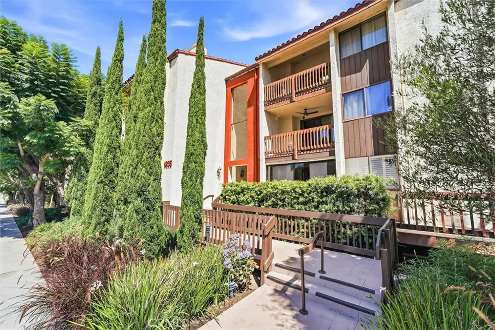
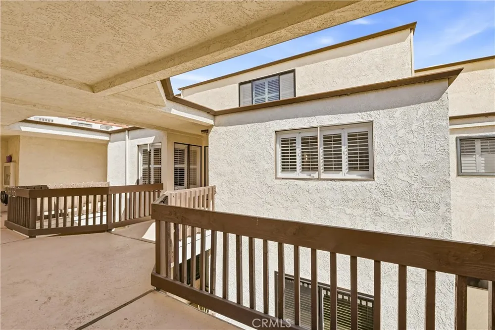
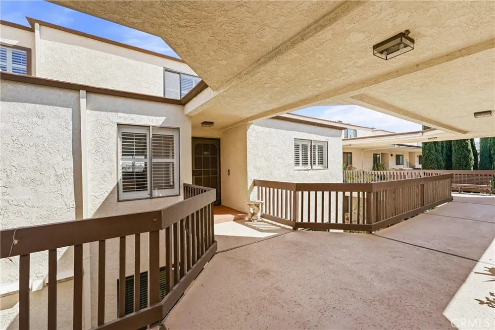
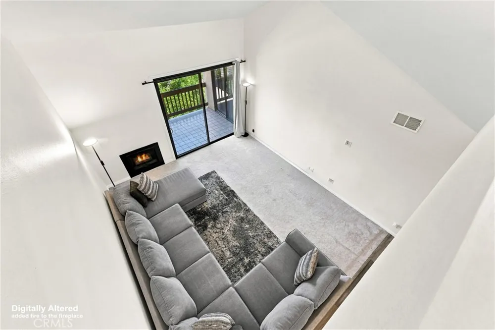
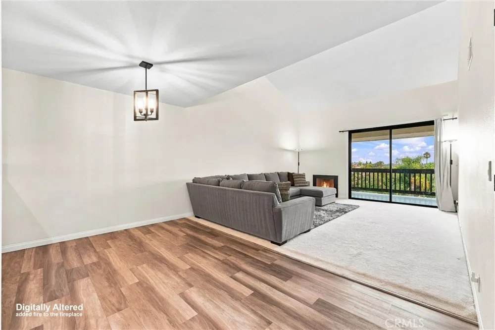
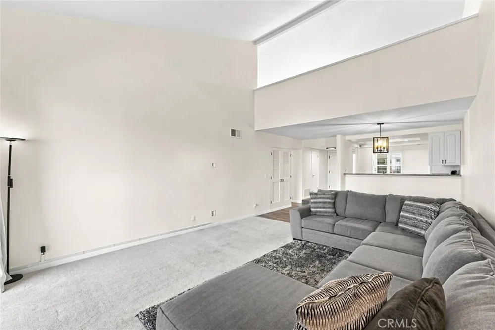
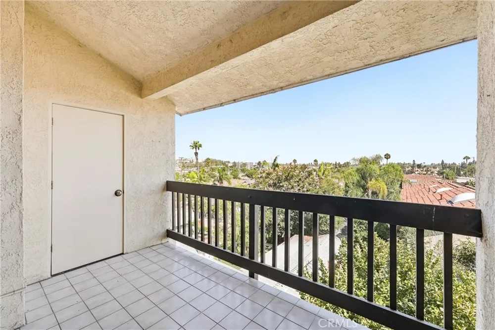
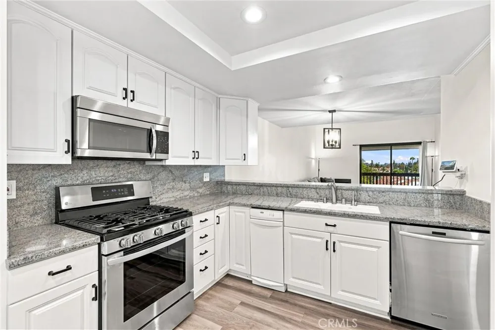
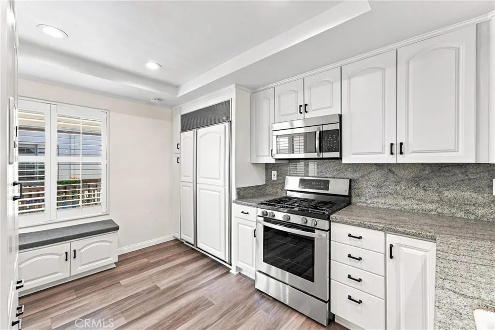
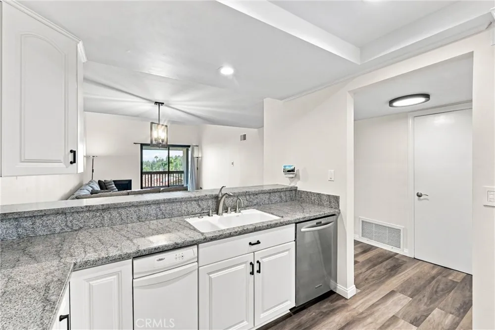
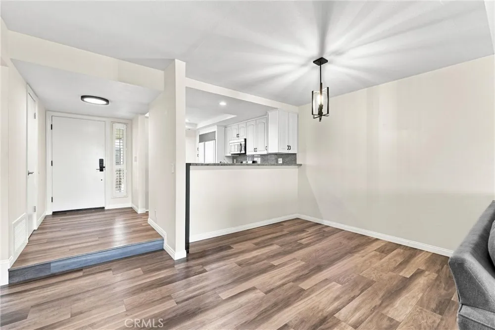
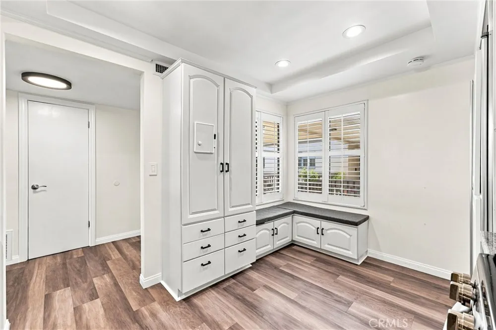
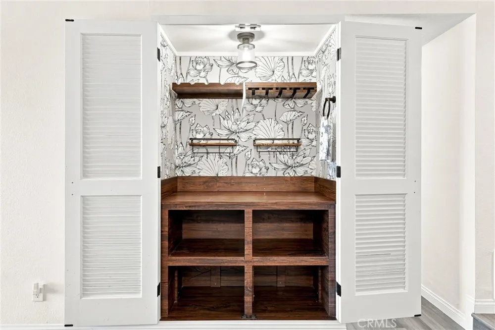
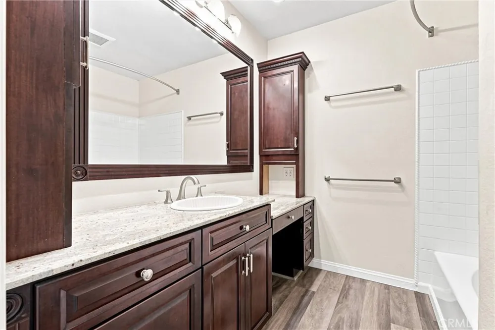
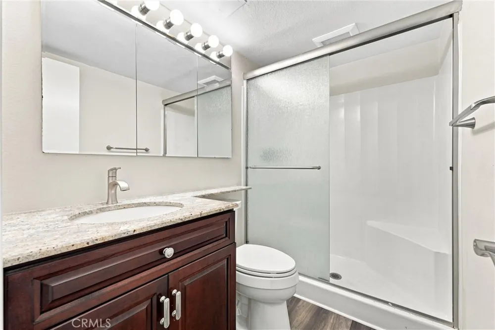
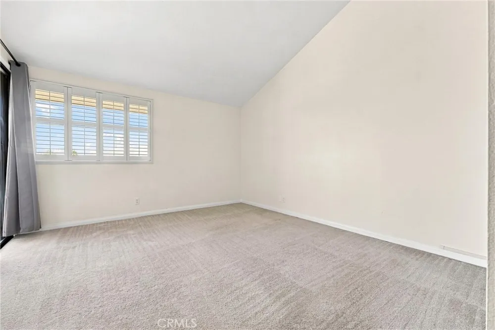
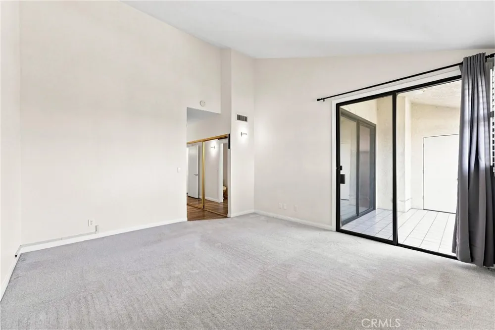
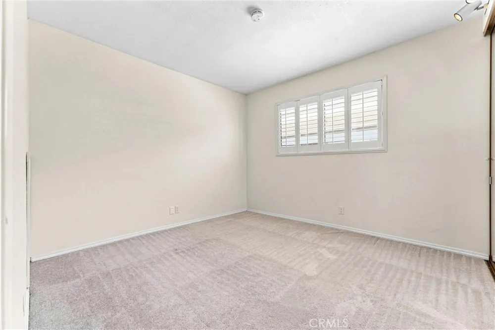
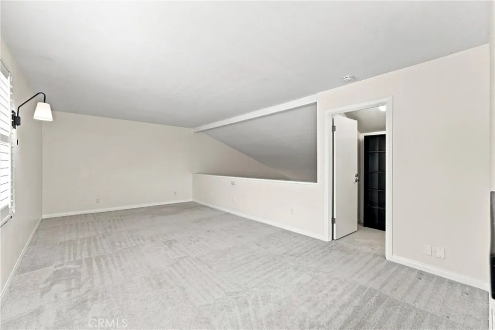
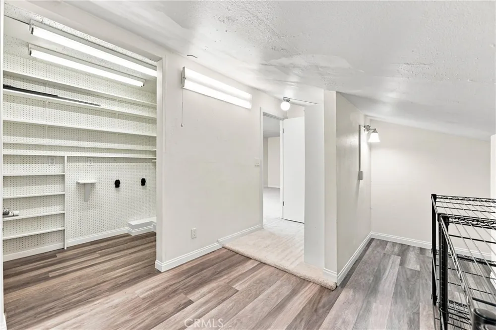
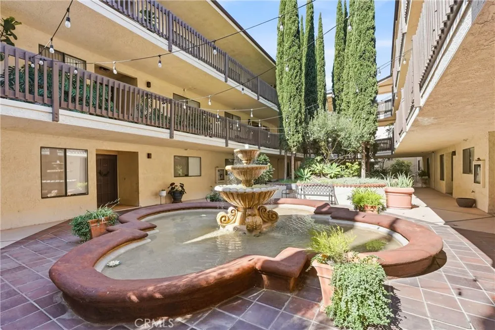
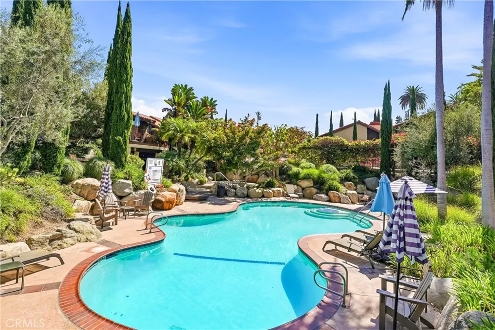
Welcome to this beautifully maintained 2 bedroom plus loft, 2 bath top floor condominium located in a gated community in Long Beach. This spacious home features an open and inviting floor plan with vaulted ceilings, a cozy fireplace, and a private balcony showcasing stunning city lights views. The remodeled kitchen is equipped with granite countertops, a breakfast bar, premium appliances including a Sub Zero refrigerator, stainless steel microwave, dishwasher, gas range, trash compactor, and ample custom cabinetry for added storage. A stackable washer and dryer are conveniently located inside the unit. The versatile loft offers the perfect space for a home office, guest room, playroom, or additional living area. The spacious primary suite features vaulted ceilings, a ceiling fan, direct balcony access, and an en suite bathroom with a vanity area and generous closet space. Residents enjoy access to resort style community amenities including a swimming pool, spa, sauna, outdoor fireplace, beautifully landscaped courtyard with a fountain, and secured gated entry. One assigned parking space with storage included. Ideally located just moments from Recreation Park, Recreation Park Golf Course, Billie Jean King Tennis Center, Belmont Shore, California State University Long Beach, shopping, dining, and entertainment, with convenient access to major roadways.
Property Details
- Interior
- Balcony, Cathedral Ceilings, Open Floorplan, All Bedrooms Down, Loft, Main Level Primary, Primary Suite
- Cooling
- 1
- Heating
- Central
- Cooling Features
- Central Air
- Bedrooms
- 2
- Bathrooms
- 2.0
- Full Baths
- 2
- View
- City Lights
- Stories
- 3
- Pool Description
- Community, Association
- Pool Features
- Community, Association
- Pool Shared
- 1
- Acres
- 3.31
- Square Feet
- 1432.0
- Lot Size (sqft)
- 144194.0
- Parking Features
- Assigned, Covered
- Parking
- 1
- Parking Spaces
- 1
- Parking Type
- Garage
- Parking Garage Spaces
- 1.0
- Property Type
- Rental
- Property Subtype Additional
- Condominium
- Year Built
- 1976
- Sewer Information
- Public Sewer
- Utility Source
- Public
- Utility Features
- Electricity Connected, Natural Gas Connected, Sewer Connected, Water Connected
- Appliances
- Dishwasher, Gas Cooktop, Microwave, Refrigerator, Trash Compactor, Dryer, Washer
- Subdivision
- Parkview Terrace Manor (PTM)
- Community Features
- Curbs, Street Lights, Gated, Pool
- School District
- Long Beach Unified
- Elementary School
- Bryant
- Middle School
- Jefferson
- High School
- Wilson
- County
- Los Angeles
- Region
- Long Beach
- Date Available
- August 27, 2026
- Original List Price
- $4,000
- Days on Market (Cumulative)
- 1
- HOA
- 1
Location
Legal
The multiple listing data appearing on this website, or contained in reports produced therefrom, is owned and copyrighted by California Regional Multiple Listing Service, Inc. ("CRMLS") and is protected by all applicable copyright laws. Information provided is for viewer's personal, non-commercial use and may not be used for any purpose other than to identify prospective properties the viewer may be interested in purchasing. All listing data, including but not limited to square footage and lot size is believed to be accurate, but the listing Agent, listing Broker and CRMLS and its affiliates do not warrant or guarantee such accuracy. The viewer should independently verify the listed data prior to making any decisions based on such information by personal inspection and/or contacting a real estate professional.
Based on information from California Regional Multiple Listing Service, Inc. as of the most recent time synced and /or other sources. All data, including all measurements and calculations of area, is obtained from various sources and has not been, and will not be, verified by broker or MLS. All information should be independently reviewed and verified for accuracy. Properties may or may not be listed by the office/agent presenting the information
Provided By
Listed by Shannon Paul (#DWPAUSHA)
Listing Office: Equity Union (#DWEUN)