(909) 636-2744 9095323542 pamelabergman@ymail.com carsonswartz@yahoo.com Elevate Real Estate Agency
Traffic Dashboard
Home
  • Search
    • Local Properties
    • Featured Properties
    • Home Valuation
  • Communities
    • Upland
    • Claremont
    • La Verne
    • Glendora
    • Chino Hills
    • Chino
    • Ontario
  • Selling
  • About
    • Real Estate Experts
    • Meet Pam
    • Meet Carson
    • Testimonials
  • Blogs
  • Resources
  • Contact
Traffic Dashboard
Pamela Bergman
(909) 636-2744 pamelabergman@ymail.com
  • Elevate Real Estate Agency
    8160 Haven Ave. Suite 103
    Rancho Cucamonga, CA 91730
    (909) 636-2744
    pamelabergman@ymail.com
Company
  • Home
  • About
  • Testimonials
  • Contact
Services
  • Buying
  • Selling
  • Home Valuation
  • Mortgage Calculator
Explore
  • Property Search
  • Featured Properties
  • Communities
Legal
  • Privacy
  • Terms
  • DMCA
  • Accessibility
  • Fair Housing
Account
  • Dashboard
  • Logout
  • Login
Pam and Carson Real Estate - Footer Logo
©2026 Elevate Real Estate Agency. All rights reserved.
Website built by CloseHack.
California Regional Multiple Listing Service

The multiple listing data appearing on this website, or contained in reports produced therefrom, is owned and copyrighted by California Regional Multiple Listing Service, Inc. ("CRMLS") and is protected by all applicable copyright laws. Information provided is for viewer's personal, non-commercial use and may not be used for any purpose other than to identify prospective properties the viewer may be interested in purchasing. All listing data, including but not limited to square footage and lot size is believed to be accurate, but the listing Agent, listing Broker and CRMLS and its affiliates do not warrant or guarantee such accuracy. The viewer should independently verify the listed data prior to making any decisions based on such information by personal inspection and/or contacting a real estate professional.

Based on information from California Regional Multiple Listing Service, Inc. as of the most recent time synced and /or other sources. All data, including all measurements and calculations of area, is obtained from various sources and has not been, and will not be, verified by broker or MLS. All information should be independently reviewed and verified for accuracy. Properties may or may not be listed by the office/agent presenting the information

Return
  • All Types+ null more
  • Structure
  • $200K-$600K
  • Bed/Bath
  • Size
  • Dates
  • Filters
  • Amenities
  • Save
Listings
No results
Sort
Home / Rancho Mirage / 48 Calle Lista
48 Calle Lista Rancho Mirage, CA 92270 48 Calle Lista Rancho Mirage, CA 92270 48 Calle Lista Rancho Mirage, CA 92270 48 Calle Lista Rancho Mirage, CA 92270 48 Calle Lista Rancho Mirage, CA 92270 48 Calle Lista Rancho Mirage, CA 92270 48 Calle Lista Rancho Mirage, CA 92270 48 Calle Lista Rancho Mirage, CA 92270 48 Calle Lista Rancho Mirage, CA 92270 48 Calle Lista Rancho Mirage, CA 92270 48 Calle Lista Rancho Mirage, CA 92270 48 Calle Lista Rancho Mirage, CA 92270 48 Calle Lista Rancho Mirage, CA 92270 48 Calle Lista Rancho Mirage, CA 92270 48 Calle Lista Rancho Mirage, CA 92270 48 Calle Lista Rancho Mirage, CA 92270 48 Calle Lista Rancho Mirage, CA 92270 48 Calle Lista Rancho Mirage, CA 92270 48 Calle Lista Rancho Mirage, CA 92270 48 Calle Lista Rancho Mirage, CA 92270 48 Calle Lista Rancho Mirage, CA 92270 48 Calle Lista Rancho Mirage, CA 92270 48 Calle Lista Rancho Mirage, CA 92270 48 Calle Lista Rancho Mirage, CA 92270 48 Calle Lista Rancho Mirage, CA 92270 48 Calle Lista Rancho Mirage, CA 92270 48 Calle Lista Rancho Mirage, CA 92270 48 Calle Lista Rancho Mirage, CA 92270 48 Calle Lista Rancho Mirage, CA 92270 48 Calle Lista Rancho Mirage, CA 92270 48 Calle Lista Rancho Mirage, CA 92270 48 Calle Lista Rancho Mirage, CA 92270 48 Calle Lista Rancho Mirage, CA 92270 48 Calle Lista Rancho Mirage, CA 92270 48 Calle Lista Rancho Mirage, CA 92270 48 Calle Lista Rancho Mirage, CA 92270 48 Calle Lista Rancho Mirage, CA 92270 48 Calle Lista Rancho Mirage, CA 92270 48 Calle Lista Rancho Mirage, CA 92270 48 Calle Lista Rancho Mirage, CA 92270 48 Calle Lista Rancho Mirage, CA 92270 48 Calle Lista Rancho Mirage, CA 92270 48 Calle Lista Rancho Mirage, CA 92270 48 Calle Lista Rancho Mirage, CA 92270 48 Calle Lista Rancho Mirage, CA 92270 48 Calle Lista Rancho Mirage, CA 92270 48 Calle Lista Rancho Mirage, CA 92270 48 Calle Lista Rancho Mirage, CA 92270 48 Calle Lista Rancho Mirage, CA 92270 48 Calle Lista Rancho Mirage, CA 92270 48 Calle Lista Rancho Mirage, CA 92270 48 Calle Lista Rancho Mirage, CA 92270 48 Calle Lista Rancho Mirage, CA 92270 48 Calle Lista Rancho Mirage, CA 92270 48 Calle Lista Rancho Mirage, CA 92270 48 Calle Lista Rancho Mirage, CA 92270 48 Calle Lista Rancho Mirage, CA 92270 48 Calle Lista Rancho Mirage, CA 92270 48 Calle Lista Rancho Mirage, CA 92270 48 Calle Lista Rancho Mirage, CA 92270 View All Photos

$930,000

| Active

48 Calle Lista

Rancho Mirage, CA 92270

2,584
Square Feet
4
Beds
4
Baths
0.15
Acres
7
Days on Market
219151690PS
MLS#
House
Structure
Residential
Zone
Contact
Listing OfficeEquity Union

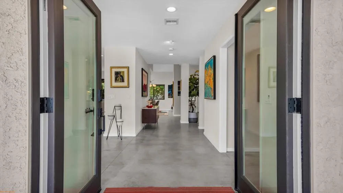
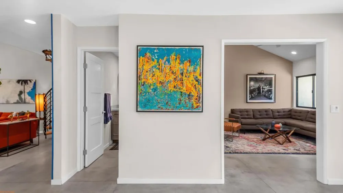
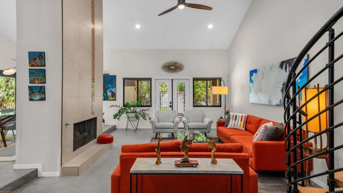
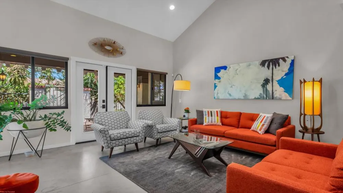
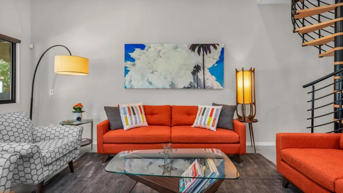
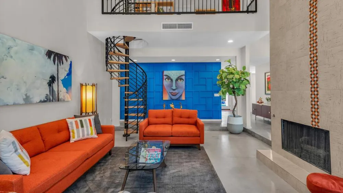
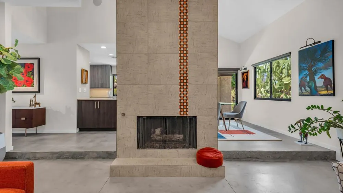
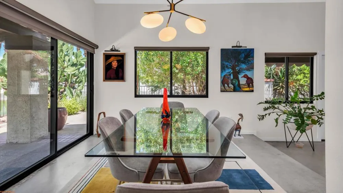
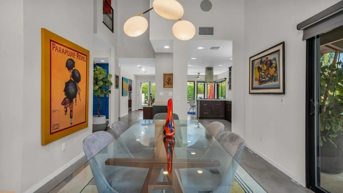
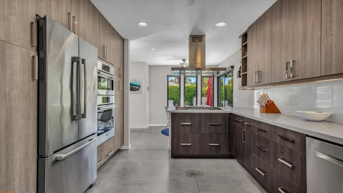
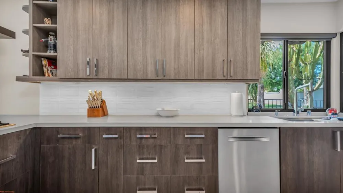
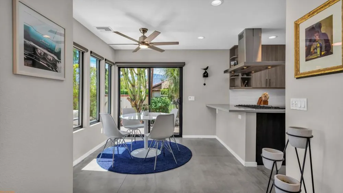
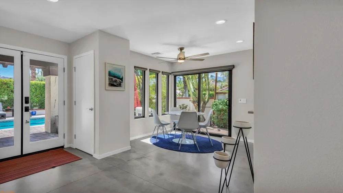
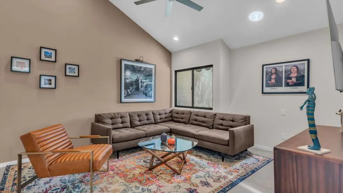
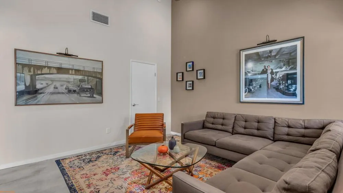
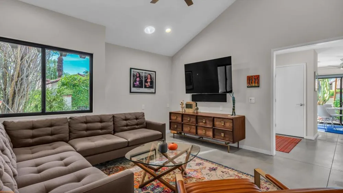
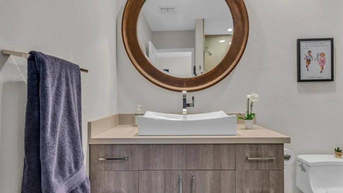
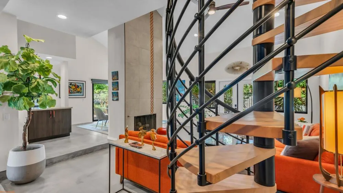
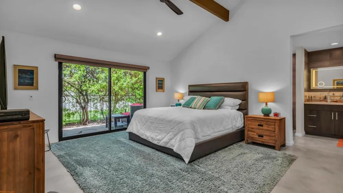
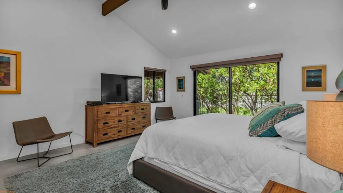
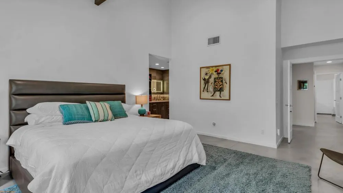
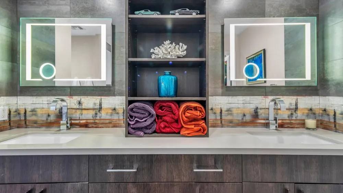
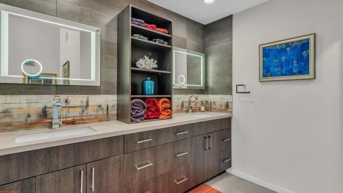
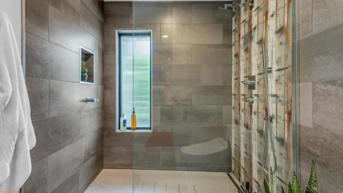
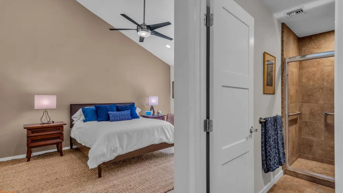
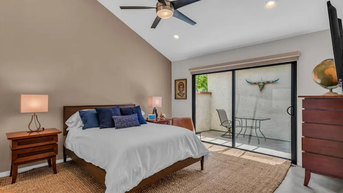
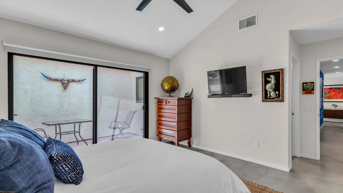
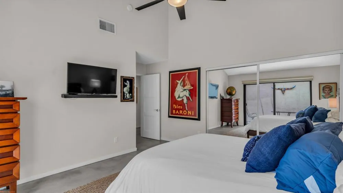
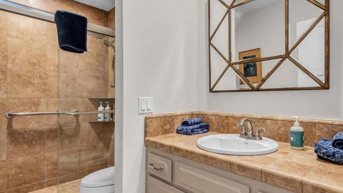
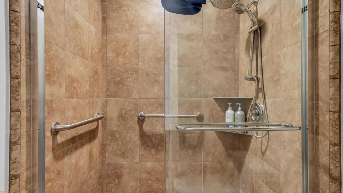
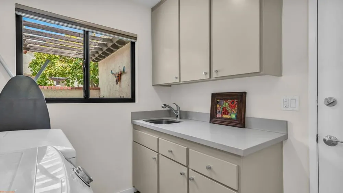
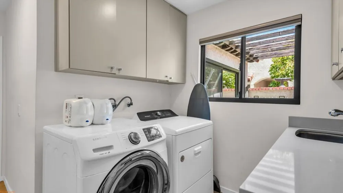
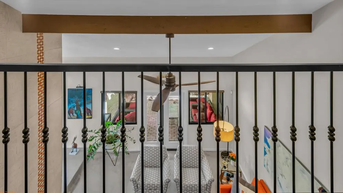
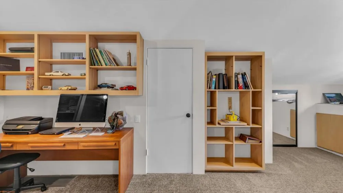
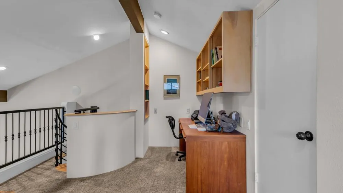
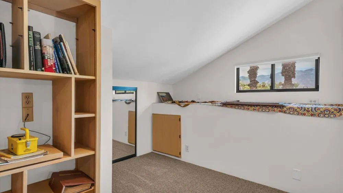
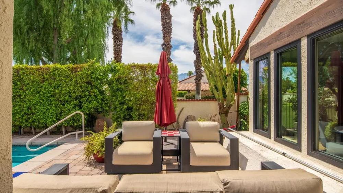
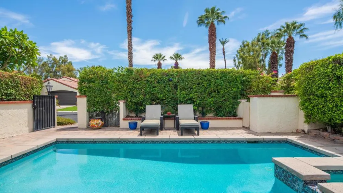
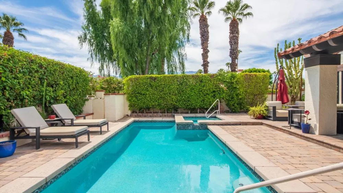
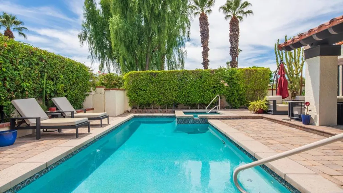
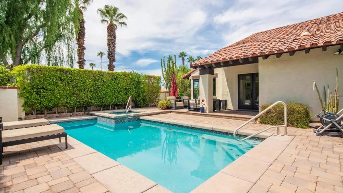
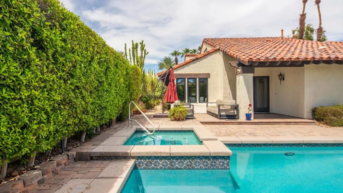
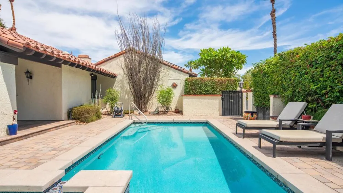
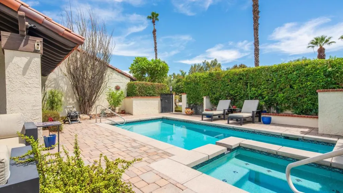
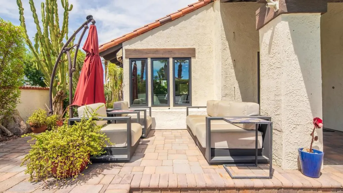
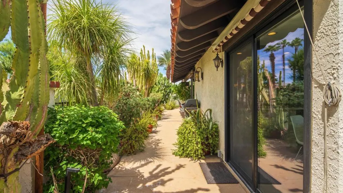
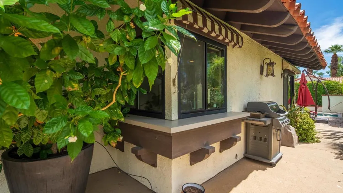
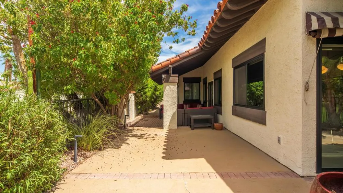
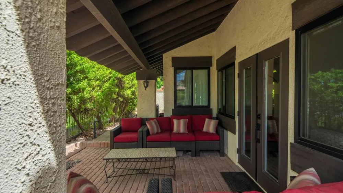
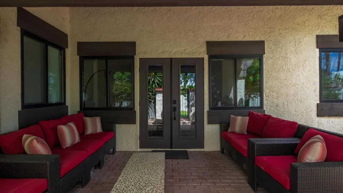
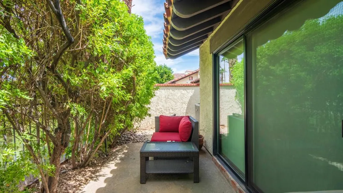
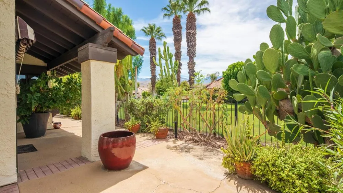
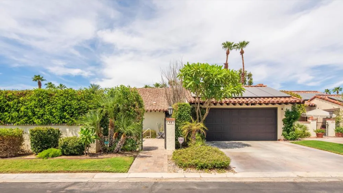
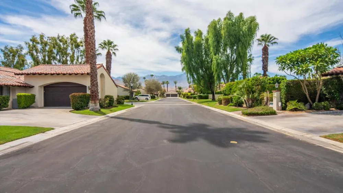

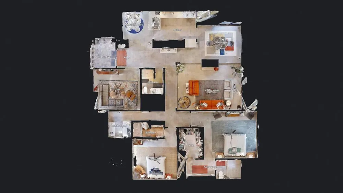
Welcome to resort-style living - where the toughest decision of the day may be pool, spa... or both. Highly upgraded, completely customized and packed with one-of-a-kind details, this home is anything but ordinary. From the moment you enter the gate, you're greeted by a shimmering saltwater pool/spa surrounded by lush, mature landscaped grounds. Go ahead and cancel that resort reservation-you live here now.Step inside and the mood shifts to modern, sexy and sophisticated. Think boutique hotel, except there's no checkout time and nobody is charging the $14 for bottled water. The sleek gourmet kitchen is ready for everything from impressive culinary creations to comfort food-or simply transferring takeout onto beautiful plates and accepting the compliments. We support all cooking styles. Prefer dining indoors? Perfect. Alfresco by the pool? Even better. The intimate indoor and outdoor spaces make every meal feel like an occasion... even if dinner came with its own delivery driver. The dramatic vaulted living room adds serious wow factor, while a spiral staircase leads to a cozy yet surprisingly spacious loft with it's own bath. Guest retreat? Home office? Reading hideaway? Secret cocktail lounge? We'll let you decide. The light, bright and airy primary suite overlooks a private, secluded patio-the perfect spot for morning coffee, evening wine, or quietly ignoring your phone. The spacious walk-in closet includes additional storage above, because apparently the answer to ''Do I really need another pair of shoes? is yes. Your guests won't exactly suffer either, thanks to a fabulous ensuite of their own. Add owned solar-because paying less for electric never goes out of style-plus an attached two-car garage with EV charger and prime location within an exclusive gated community. This home has already done the hard work. Your job is considerably easier: move in, pour something cold, find a comfortable chair and start planning an aggressively leisurely afternoon. Warning: Friend and family may suddenly become much more interested in visiting.

Property Details
Interior
Breakfast Area, Separate Formal Dining Room, High Ceilings, Open Floorplan, Recessed Lighting, Loft, Main Level Primary, Primary
Cooling
1
Heating
Central, Forced Air, Natural Gas
Cooling Features
Central Air
Bedrooms
4
Bathrooms
4.0
Full Baths
4
View
Mountains
Lot Features
Corners Marked, Landscaped, Level, Planned Unit Development, Sprinklers Timer, Sprinkler System
Stories
2
Lot Description
Corners Marked, Landscaped, Level, Planned Unit Development, Sprinklers Timer, Sprinkler System
Pool
1
Pool Description
Gunite, Electric Heat, In Ground, Pebble, Private, Salt Water, Tile
Pool Features
Gunite, Electric Heat, In Ground, Pebble, Private, Salt Water, Tile
Acres
0.148
Square Feet
2584.0
Lot Size (sqft)
6457.0
Parking Features
Driveway, Garage, Garage Door Opener, Guest, Side By Side
Parking
1
Parking Spaces
4.0
Parking Type
Driveway
Parking Garage Spaces
2.0
Parking Carport Spaces
0.0
Property Type
Purchase
Style
Modern, Spanish
Property Subtype Additional
Single Family Residence
Year Built
1980
Foundation
Slab
Roof
Tile
Utility Features
Cable Available
Appliances
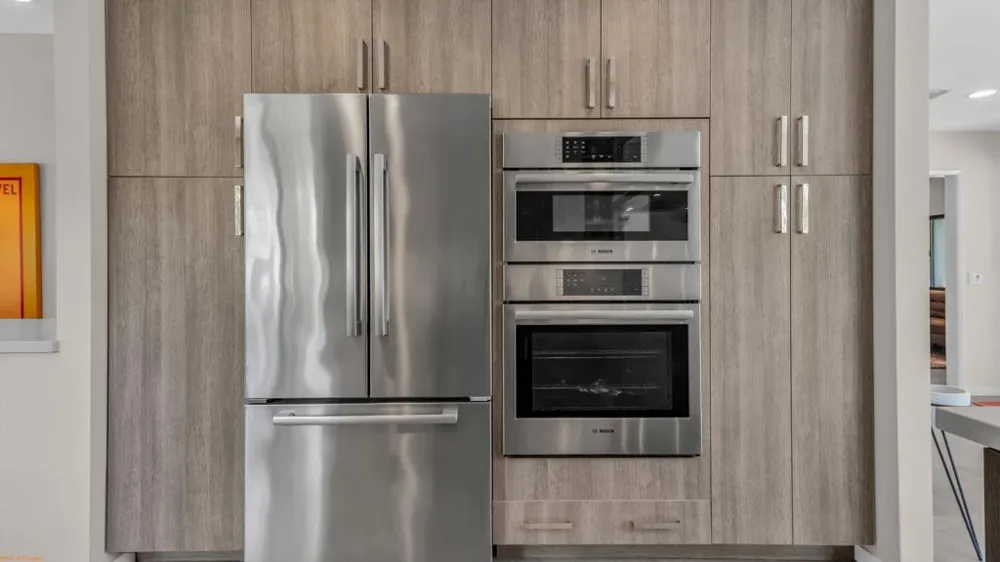
Convection Oven, Dishwasher, Freezer, Disposal, Gas Water Heater, Ice Maker, Microwave, Refrigerator, Range Hood, Vented Exhaust
Subdivision
Casas de Seville
Community Features
Gated
County
Riverside
Region
Rancho Mirage
Original List Price
$930,000
HOA
1
HOA Fees
786.0
MLS #
219151690PS
Location
Legal

The multiple listing data appearing on this website, or contained in reports produced therefrom, is owned and copyrighted by California Regional Multiple Listing Service, Inc. ("CRMLS") and is protected by all applicable copyright laws. Information provided is for viewer's personal, non-commercial use and may not be used for any purpose other than to identify prospective properties the viewer may be interested in purchasing. All listing data, including but not limited to square footage and lot size is believed to be accurate, but the listing Agent, listing Broker and CRMLS and its affiliates do not warrant or guarantee such accuracy. The viewer should independently verify the listed data prior to making any decisions based on such information by personal inspection and/or contacting a real estate professional.

Based on information from California Regional Multiple Listing Service, Inc. as of the most recent time synced and /or other sources. All data, including all measurements and calculations of area, is obtained from various sources and has not been, and will not be, verified by broker or MLS. All information should be independently reviewed and verified for accuracy. Properties may or may not be listed by the office/agent presenting the information

Provided By
Listed by Joe Woods (#PS440002)
Listing Office: Equity Union (#PS8433)

Pam and Carson Real Estate Have a question about this home?

Interested in Purchasing 48 Calle Lista?

Get an estimate on monthly payments on this property.

$
years
Down Payment
$
%
Interest Rate
%
Tax Rate
%
$
$annually
$monthly
Estimated Monthly Payment
$0.00
Loan Amount
$0.00