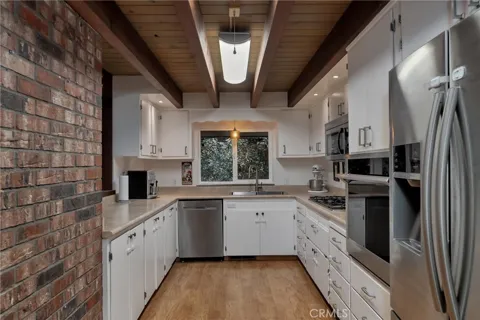
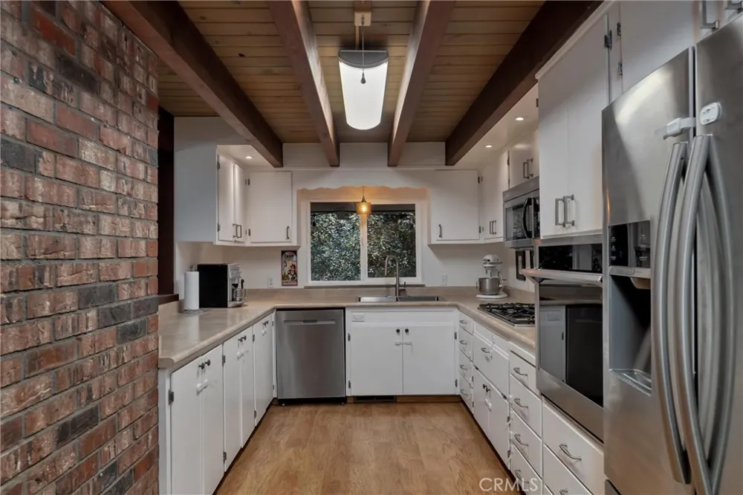
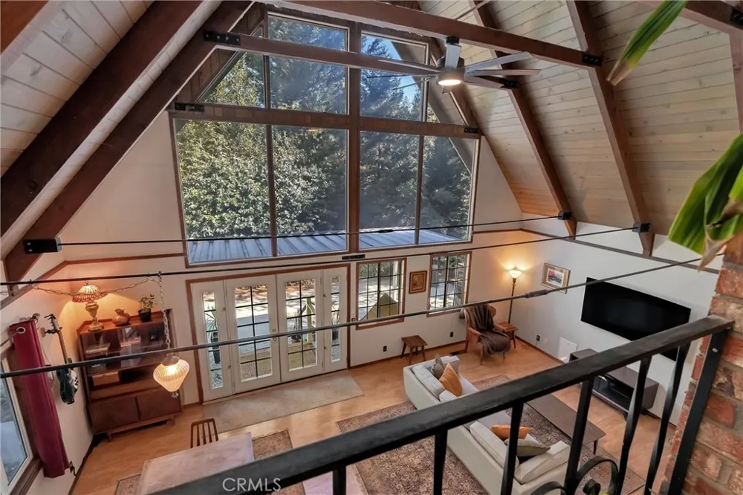
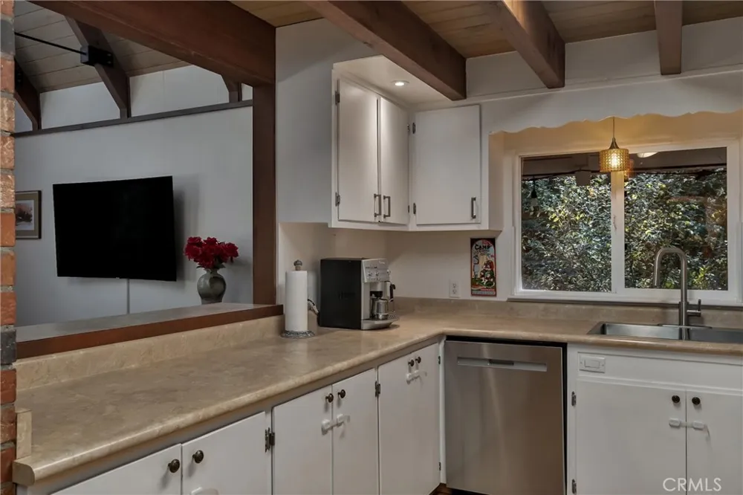
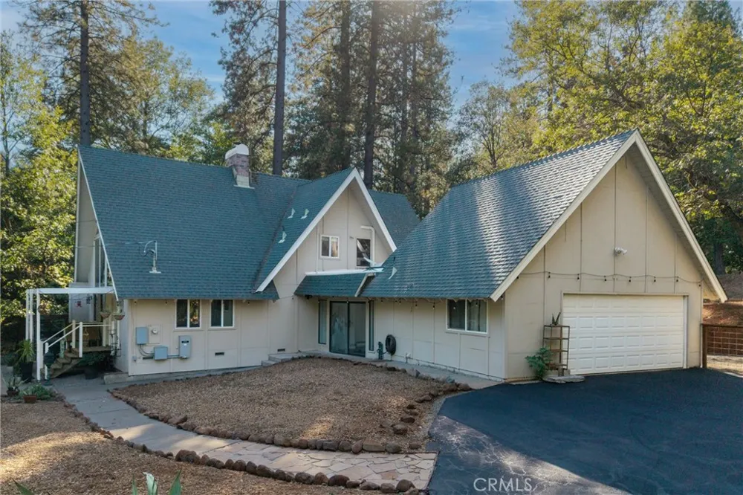
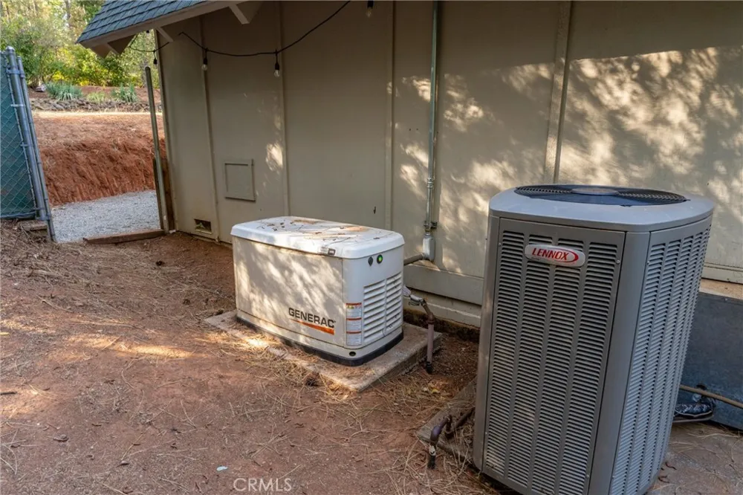
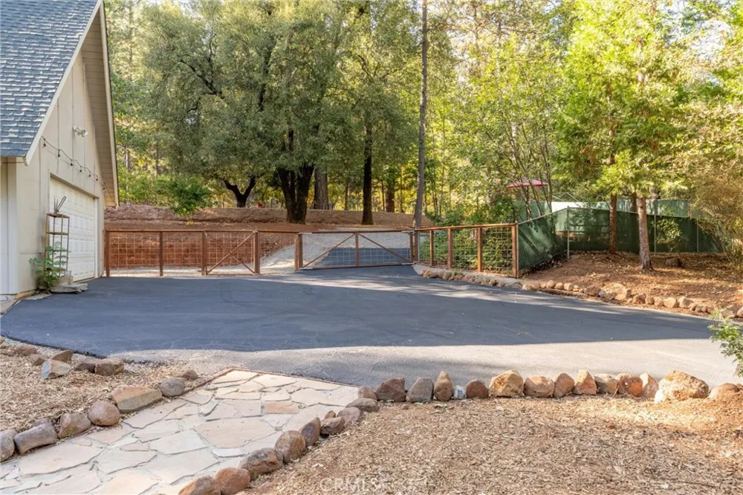
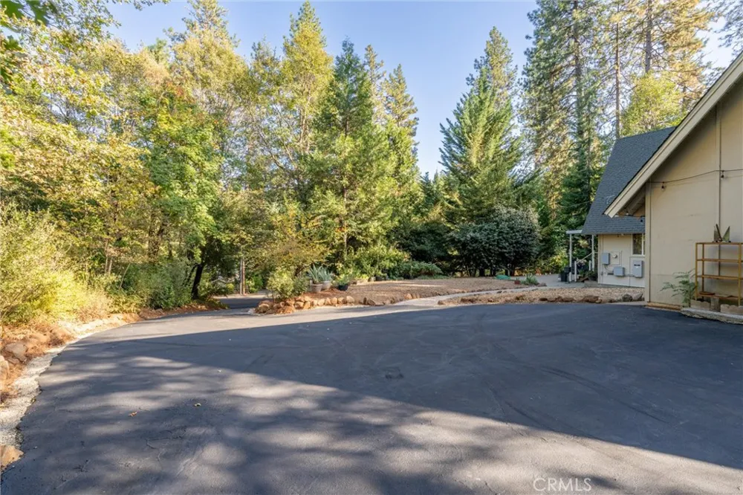
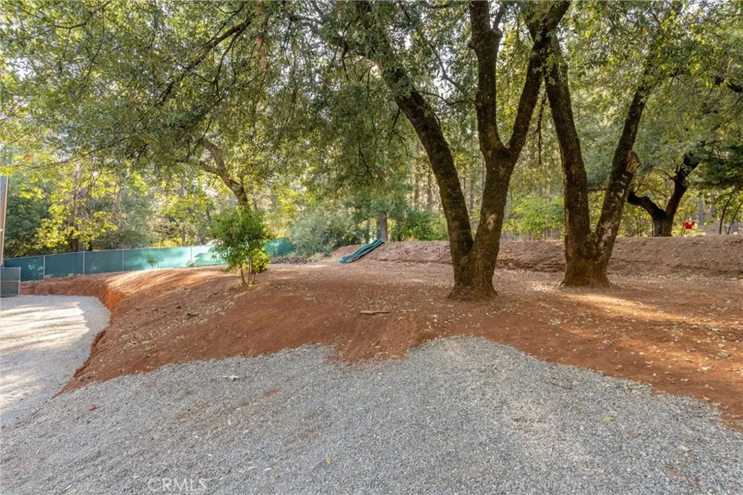
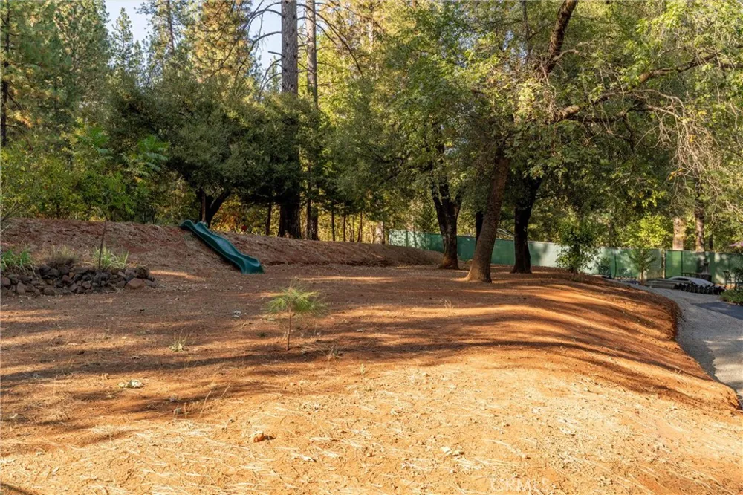
Walking into this home is truly awe-inspiring! The soaring, vaulted wood-beamed ceiling, huge light-filled window-wall and prominent red brick chimney centerpiece evokes the feel of a Tahoe-style retreat, while being just minutes outside of Chico. With 3 bedrooms plus a large loft, all-seasons room, and 2 bathrooms this home has what you are looking for. The kitchen offers a farm style sink and faucet, 5 burner stove & stainless steel appliances. Laminate wood flooring and exposed ceiling beams flow throughout much of the home. Downstairs features 2 bedroom and one bathroom, while upstairs features a large bedroom, bathroom and open loft area, perfect for an office or additional living space. There’s also an all-seasons room with newer mini-split to heat and cool, that connects the home and the 2-car garage. This seller has spared no expense to re-grade and fence the large back yard to increase the usable areas, so now there is ample room for gardening, playing and relaxing. Other improvements this seller has made over the past 5 years include new HVAC system, several new appliances, updated plumbing, new fencing, seal-coated driveway and more! Other great property features include a whole house automatic generator, dog-run, low-maintenance yard, and paved driveway on a low-traffic, paved street just around the corner from the “downtown” center! This fabulous home is located in the charming community of Forest Ranch, just a 15-minute drive from Chico. With a fabulous charter school (K-8), post office, small grocery, restaurant (opening soon), active community center, two local churches, two fire stations (FR Volunteer and CDF Station 23) and several active community service organizations (if you want to get involved), Forest Ranch offers everything you could ask for in a small town, while being just minutes from all the amenities of Chico. Enjoy cool summer breezes, views of the valley fog and a bit of snowfall in the winter! DID I MENTION - this property has a potentially assumable LOW interest-rate VA loan? We also have current pest, septic and roof inspections on file! Don’t miss out on the fabulous property!
Property Details
- Interior
- Beamed Ceilings, High Ceilings, Bedroom On Main Level, Loft
- Cooling
- 1
- Heating
- Central
- Cooling Features
- Central Air
- Bedrooms
- 3
- Bathrooms
- 1.75
- Full Baths
- 1
- 3/4 Baths
- 1
- View
- Neighborhood,Trees Woods
- Lot Features
- Front Yard, Gentle Sloping
- Stories
- 2
- Lot Description
- Front Yard, Gentle Sloping
- Exterior Features
- Kennel
- Exterior Materials
- Kennel
- Acres
- 0.67
- Square Feet
- 2142.0
- Lot Size (sqft)
- 29185.0
- Parking Features
- Driveway Up Slope From Street, Garage, Paved, Garage Faces Side
- Parking
- 1
- Parking Spaces
- 4.0
- Parking Type
- Driveway
- Parking Garage Spaces
- 2.0
- Property Type
- Purchase
- Property Subtype Additional
- Single Family Residence
- Year Built
- 1972
- Foundation
- Concrete Perimeter
- Roof
- Composition
- Sewer Information
- Septic Tank
- Utility Features
- Electricity Connected, Propane, Water Connected
- Appliances
- Propane Cooktop, Refrigerator
- Community Features
- Foothills, Rural
- School District
- Chico Unified
- County
- Butte
- Region
- Forest Ranch
- Original List Price
- $425,000
- HOA Fees
- 0.0
Location
Legal
The multiple listing data appearing on this website, or contained in reports produced therefrom, is owned and copyrighted by California Regional Multiple Listing Service, Inc. ("CRMLS") and is protected by all applicable copyright laws. Information provided is for viewer's personal, non-commercial use and may not be used for any purpose other than to identify prospective properties the viewer may be interested in purchasing. All listing data, including but not limited to square footage and lot size is believed to be accurate, but the listing Agent, listing Broker and CRMLS and its affiliates do not warrant or guarantee such accuracy. The viewer should independently verify the listed data prior to making any decisions based on such information by personal inspection and/or contacting a real estate professional.
Based on information from California Regional Multiple Listing Service, Inc. as of the most recent time synced and /or other sources. All data, including all measurements and calculations of area, is obtained from various sources and has not been, and will not be, verified by broker or MLS. All information should be independently reviewed and verified for accuracy. Properties may or may not be listed by the office/agent presenting the information
Provided By
Listed by Kiersten Morgan (#CH157001080)
Listing Office: Keller Williams Realty Chico Area (#CHKWRCA)