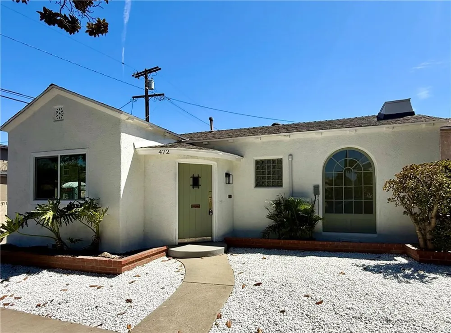
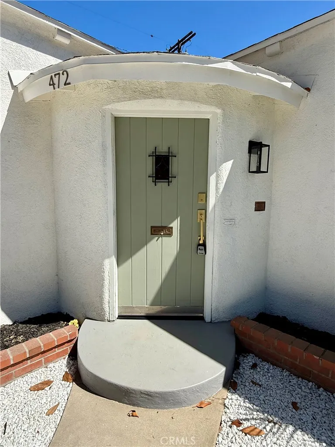
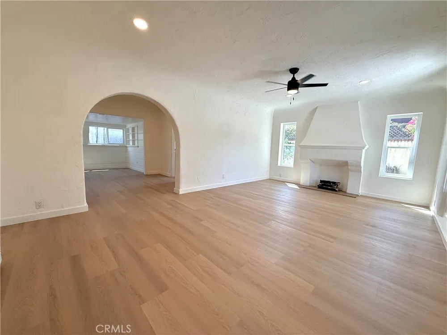
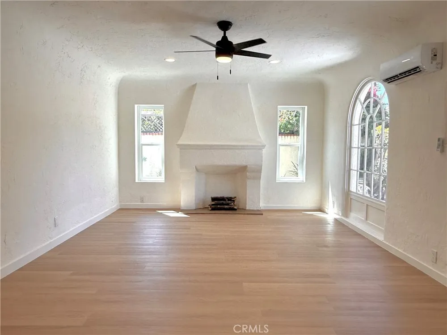
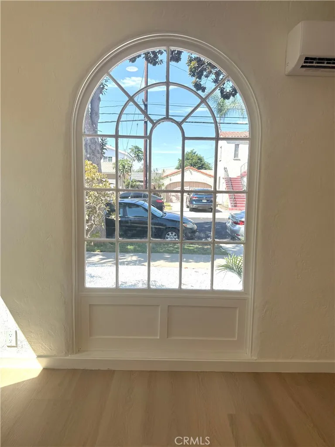
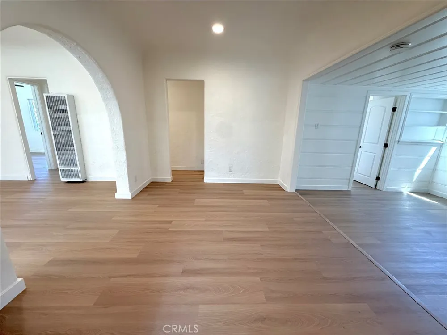
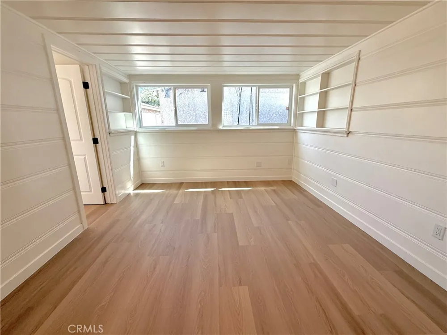
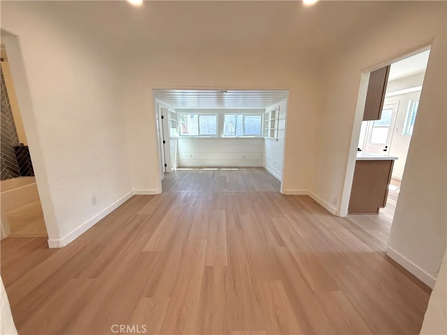
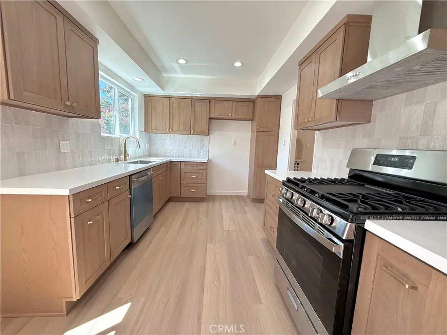
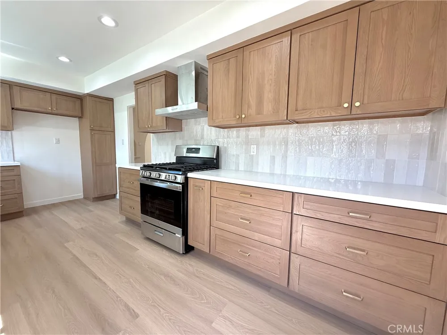
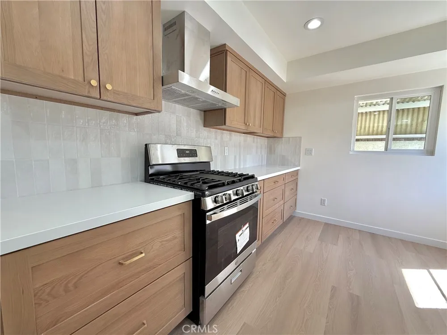
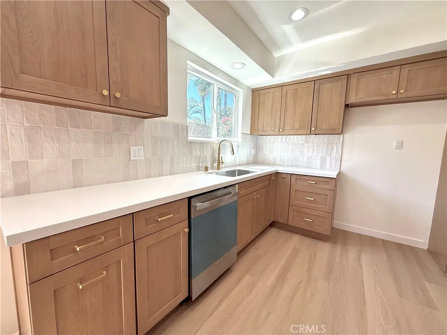
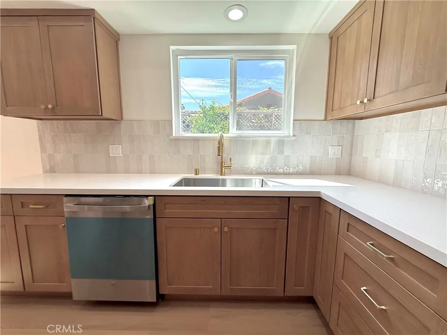
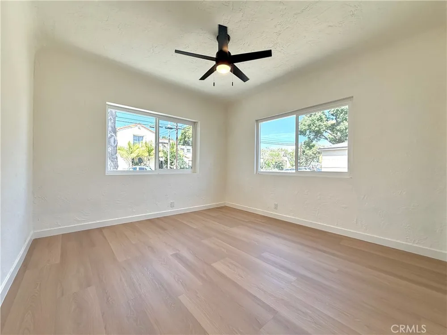
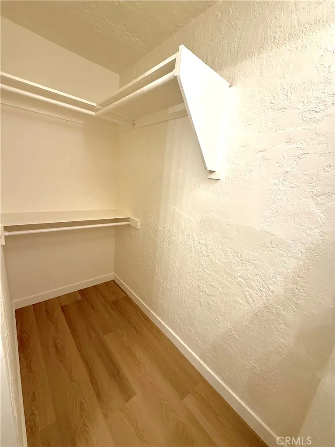
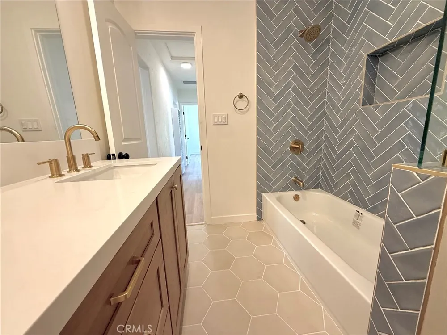
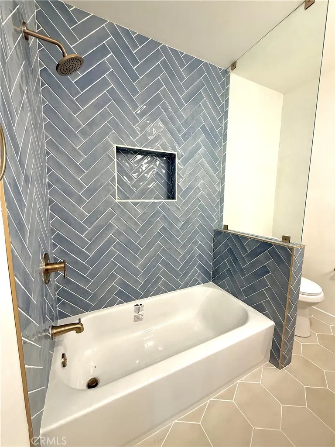
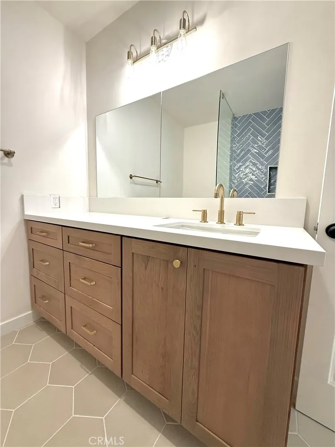
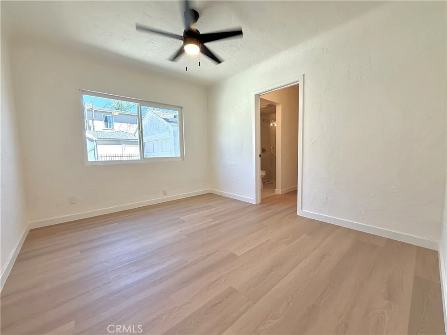
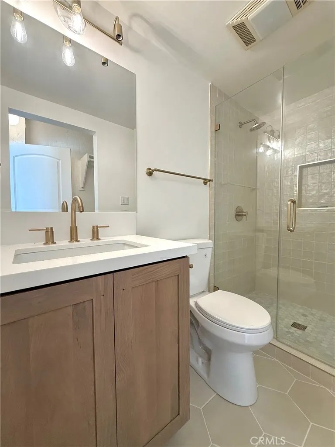
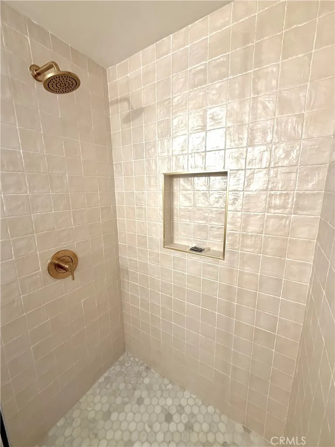
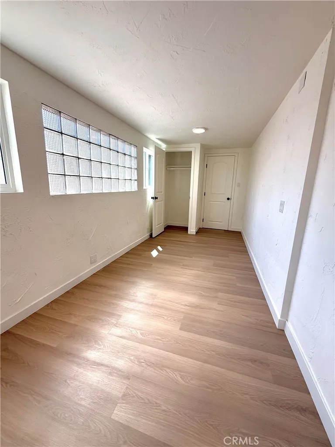
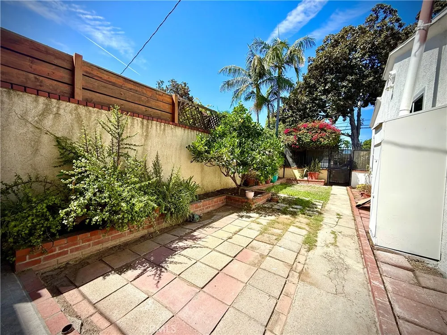
Welcome to this beautifully remodeled Spanish-style home nestled on a picturesque, tree-lined street in the desirable Wrigley neighborhood. Thoughtfully updated while maintaining its charming character, this home offers a warm and inviting blend of classic details and modern comfort. Enter inside to a spacious, light-filled living room featuring a charming window and decorative fireplace that creates a beautiful focal point and adds to the home's timeless character. The large kitchen is bright and stylish, featuring light wood cabinetry, crisp white countertops, and plenty of space for cooking, gathering, and entertaining. The home offers 2 bedrooms plus a versatile third bonus/flex room, perfect for a home office, nursery, guest space, or creative studio. There are 2 beautifully updated bathrooms, including one ¾ bath and one full bath, both featuring charming tile work thoughtfully chosen to complement the Spanish-inspired character of the home. Tons of natural light flows throughout the interior, creating a bright and welcoming atmosphere. Comfort is made easy with a wall furnace for heating and a mini-split system for air conditioning. Located just a few blocks from a local school, with easy freeway access for commuters, this home combines neighborhood charm with everyday convenience. Enjoy the character of a tree-lined street, a thoughtfully remodeled interior, and a fantastic Wrigley location. A wonderful opportunity to own a move-in-ready Spanish-style home with charm, character, and modern updates throughout.
Open Houses
- Sat, Aug 29 · 5:00 PM – 8:00 PM
- Sun, Aug 30 · 7:00 PM – 12:00 AM
Property Details
- Interior
- Separate Formal Dining Room, Recessed Lighting, Unfurnished
- Cooling
- 1
- Heating
- Wall Furnace
- Cooling Features
- Ductless
- Bedrooms
- 3
- Bathrooms
- 1.75
- Full Baths
- 1
- 3/4 Baths
- 1
- View
- Neighborhood
- Lot Features
- Back Yard, Front Yard, Near Public Transit
- Stories
- 1
- Lot Description
- Back Yard, Front Yard, Near Public Transit
- Acres
- 0.076
- Square Feet
- 1420.0
- Lot Size (sqft)
- 3326.0
- Parking Features
- Garage
- Parking
- 1
- Parking Spaces
- 1.0
- Parking Type
- Garage
- Parking Garage Spaces
- 1.0
- Property Type
- Purchase
- Style
- Spanish
- Property Subtype Additional
- Single Family Residence
- Year Built
- 1929
- Sewer Information
- Public Sewer
- Utility Source
- Public
- Subdivision
- Wrigley Area (WR)
- Community Features
- Sidewalks
- School District
- Long Beach Unified
- County
- Los Angeles
- Region
- Long Beach
- Original List Price
- $799,000
- Days on Market (Cumulative)
- 3
- HOA Fees
- 0.0
Location
Legal
The multiple listing data appearing on this website, or contained in reports produced therefrom, is owned and copyrighted by California Regional Multiple Listing Service, Inc. ("CRMLS") and is protected by all applicable copyright laws. Information provided is for viewer's personal, non-commercial use and may not be used for any purpose other than to identify prospective properties the viewer may be interested in purchasing. All listing data, including but not limited to square footage and lot size is believed to be accurate, but the listing Agent, listing Broker and CRMLS and its affiliates do not warrant or guarantee such accuracy. The viewer should independently verify the listed data prior to making any decisions based on such information by personal inspection and/or contacting a real estate professional.
Based on information from California Regional Multiple Listing Service, Inc. as of the most recent time synced and /or other sources. All data, including all measurements and calculations of area, is obtained from various sources and has not been, and will not be, verified by broker or MLS. All information should be independently reviewed and verified for accuracy. Properties may or may not be listed by the office/agent presenting the information
Provided By
Listed by Jeff Anderson (#PANDEJEF)
Listing Office: eXp Realty of California Inc (#PB22090)