(909) 636-2744 9095323542 pamelabergman@ymail.com carsonswartz@yahoo.com Elevate Real Estate Agency
Traffic Dashboard
Home
  • Search
    • Local Properties
    • Featured Properties
    • Home Valuation
  • Communities
    • Upland
    • Claremont
    • La Verne
    • Glendora
    • Chino Hills
    • Chino
    • Ontario
  • Selling
  • About
    • Real Estate Experts
    • Meet Pam
    • Meet Carson
    • Testimonials
  • Blogs
  • Resources
  • Contact
Traffic Dashboard
Pamela Bergman
(909) 636-2744 pamelabergman@ymail.com
  • Elevate Real Estate Agency
    8160 Haven Ave. Suite 103
    Rancho Cucamonga, CA 91730
    (909) 636-2744
    pamelabergman@ymail.com
Company
  • Home
  • About
  • Testimonials
  • Contact
Services
  • Buying
  • Selling
  • Home Valuation
  • Mortgage Calculator
Explore
  • Property Search
  • Featured Properties
  • Communities
Legal
  • Privacy
  • Terms
  • DMCA
  • Accessibility
  • Fair Housing
Account
  • Dashboard
  • Logout
  • Login
Pam and Carson Real Estate - Footer Logo
©2026 Elevate Real Estate Agency. All rights reserved.
Website built by CloseHack.
California Regional Multiple Listing Service

The multiple listing data appearing on this website, or contained in reports produced therefrom, is owned and copyrighted by California Regional Multiple Listing Service, Inc. ("CRMLS") and is protected by all applicable copyright laws. Information provided is for viewer's personal, non-commercial use and may not be used for any purpose other than to identify prospective properties the viewer may be interested in purchasing. All listing data, including but not limited to square footage and lot size is believed to be accurate, but the listing Agent, listing Broker and CRMLS and its affiliates do not warrant or guarantee such accuracy. The viewer should independently verify the listed data prior to making any decisions based on such information by personal inspection and/or contacting a real estate professional.

Based on information from California Regional Multiple Listing Service, Inc. as of the most recent time synced and /or other sources. All data, including all measurements and calculations of area, is obtained from various sources and has not been, and will not be, verified by broker or MLS. All information should be independently reviewed and verified for accuracy. Properties may or may not be listed by the office/agent presenting the information

Return
  • All Types+ null more
  • Structure
  • $200K-$600K
  • Bed/Bath
  • Size
  • Dates
  • Filters
  • Amenities
  • Save
Listings
No results
Sort
Home / Indian Wells / 46510 Arapahoe Drive
46510 Arapahoe Drive Indian Wells, CA 92210 46510 Arapahoe Drive Indian Wells, CA 92210 46510 Arapahoe Drive Indian Wells, CA 92210 46510 Arapahoe Drive Indian Wells, CA 92210 46510 Arapahoe Drive Indian Wells, CA 92210 46510 Arapahoe Drive Indian Wells, CA 92210 46510 Arapahoe Drive Indian Wells, CA 92210 46510 Arapahoe Drive Indian Wells, CA 92210 46510 Arapahoe Drive Indian Wells, CA 92210 46510 Arapahoe Drive Indian Wells, CA 92210 46510 Arapahoe Drive Indian Wells, CA 92210 46510 Arapahoe Drive Indian Wells, CA 92210 46510 Arapahoe Drive Indian Wells, CA 92210 46510 Arapahoe Drive Indian Wells, CA 92210 46510 Arapahoe Drive Indian Wells, CA 92210 46510 Arapahoe Drive Indian Wells, CA 92210 46510 Arapahoe Drive Indian Wells, CA 92210 46510 Arapahoe Drive Indian Wells, CA 92210 46510 Arapahoe Drive Indian Wells, CA 92210 46510 Arapahoe Drive Indian Wells, CA 92210 46510 Arapahoe Drive Indian Wells, CA 92210 46510 Arapahoe Drive Indian Wells, CA 92210 46510 Arapahoe Drive Indian Wells, CA 92210 46510 Arapahoe Drive Indian Wells, CA 92210 46510 Arapahoe Drive Indian Wells, CA 92210 46510 Arapahoe Drive Indian Wells, CA 92210 46510 Arapahoe Drive Indian Wells, CA 92210 46510 Arapahoe Drive Indian Wells, CA 92210 46510 Arapahoe Drive Indian Wells, CA 92210 46510 Arapahoe Drive Indian Wells, CA 92210 46510 Arapahoe Drive Indian Wells, CA 92210 46510 Arapahoe Drive Indian Wells, CA 92210 46510 Arapahoe Drive Indian Wells, CA 92210 46510 Arapahoe Drive Indian Wells, CA 92210 46510 Arapahoe Drive Indian Wells, CA 92210 46510 Arapahoe Drive Indian Wells, CA 92210 46510 Arapahoe Drive Indian Wells, CA 92210 46510 Arapahoe Drive Indian Wells, CA 92210 46510 Arapahoe Drive Indian Wells, CA 92210 46510 Arapahoe Drive Indian Wells, CA 92210 46510 Arapahoe Drive Indian Wells, CA 92210 46510 Arapahoe Drive Indian Wells, CA 92210 46510 Arapahoe Drive Indian Wells, CA 92210 46510 Arapahoe Drive Indian Wells, CA 92210 46510 Arapahoe Drive Indian Wells, CA 92210 46510 Arapahoe Drive Indian Wells, CA 92210 46510 Arapahoe Drive Indian Wells, CA 92210 46510 Arapahoe Drive Indian Wells, CA 92210 46510 Arapahoe Drive Indian Wells, CA 92210 46510 Arapahoe Drive Indian Wells, CA 92210 46510 Arapahoe Drive Indian Wells, CA 92210 46510 Arapahoe Drive Indian Wells, CA 92210 46510 Arapahoe Drive Indian Wells, CA 92210 46510 Arapahoe Drive Indian Wells, CA 92210 46510 Arapahoe Drive Indian Wells, CA 92210 46510 Arapahoe Drive Indian Wells, CA 92210 46510 Arapahoe Drive Indian Wells, CA 92210 46510 Arapahoe Drive Indian Wells, CA 92210 46510 Arapahoe Drive Indian Wells, CA 92210 46510 Arapahoe Drive Indian Wells, CA 92210 46510 Arapahoe Drive Indian Wells, CA 92210 46510 Arapahoe Drive Indian Wells, CA 92210 46510 Arapahoe Drive Indian Wells, CA 92210 46510 Arapahoe Drive Indian Wells, CA 92210 46510 Arapahoe Drive Indian Wells, CA 92210 46510 Arapahoe Drive Indian Wells, CA 92210 46510 Arapahoe Drive Indian Wells, CA 92210 46510 Arapahoe Drive Indian Wells, CA 92210 46510 Arapahoe Drive Indian Wells, CA 92210 46510 Arapahoe Drive Indian Wells, CA 92210 46510 Arapahoe Drive Indian Wells, CA 92210 46510 Arapahoe Drive Indian Wells, CA 92210 View All Photos

$664,000

| Active

46510 Arapahoe Drive

Indian Wells, CA 92210

1,791
Square Feet
2
Beds
3
Baths
0.07
Acres
49
Days on Market
219149650DA
MLS#
Condo
Structure
Residential
Zone
Contact
Listing OfficeEquity Union

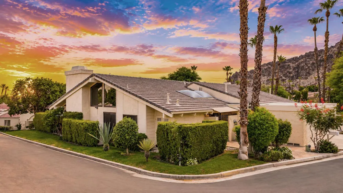
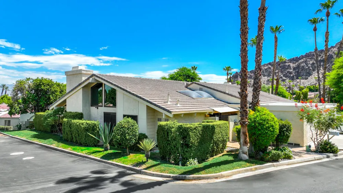
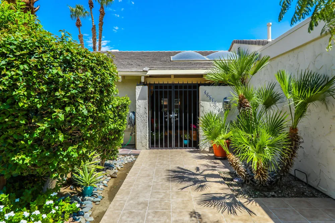
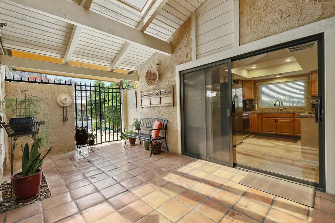
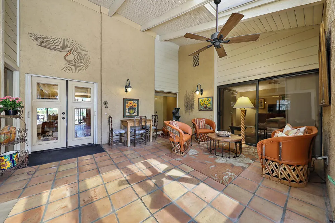
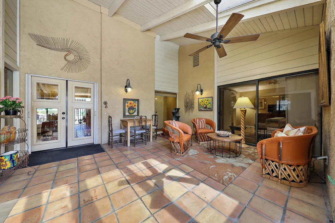
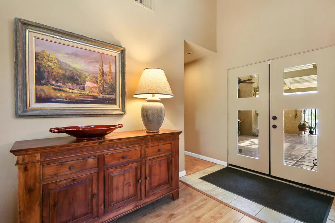
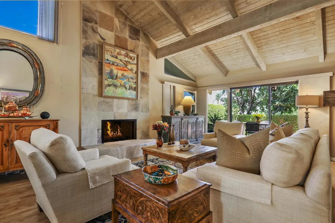
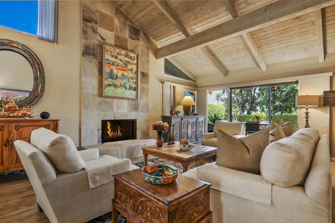
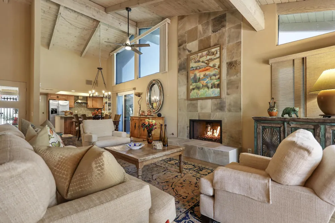
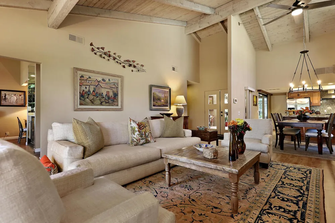
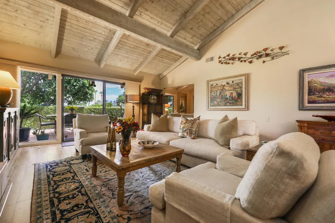
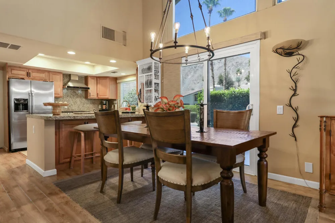
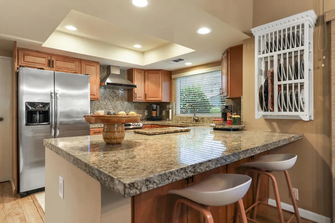
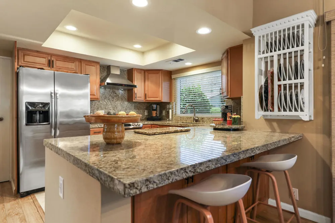
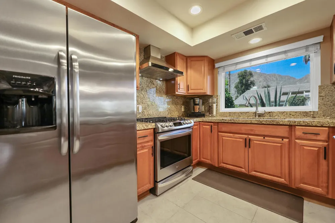
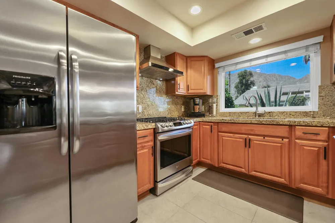
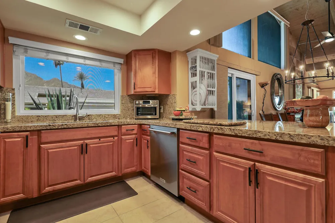
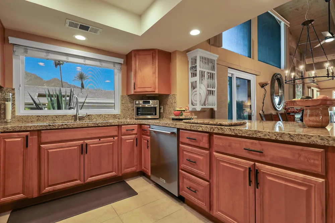
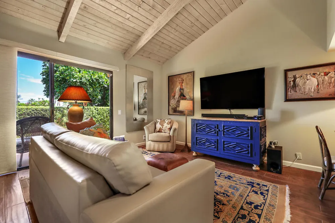
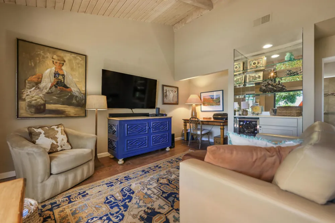
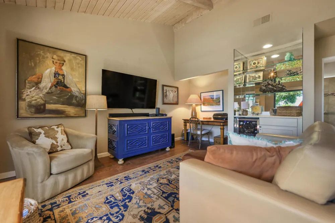
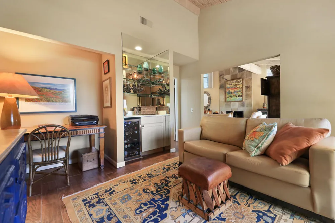
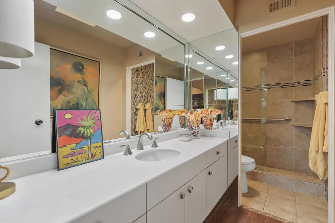
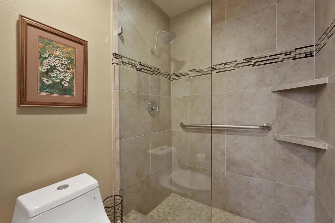
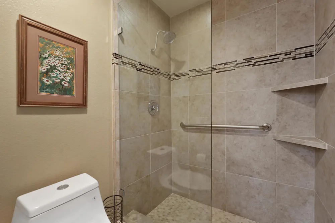
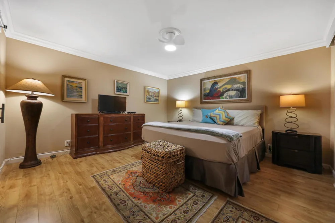
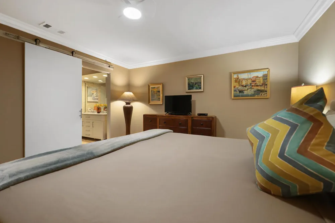
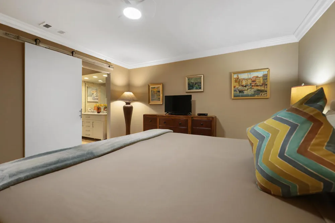
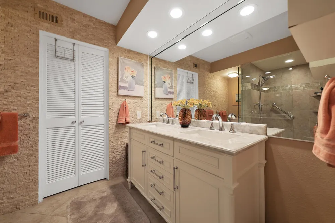
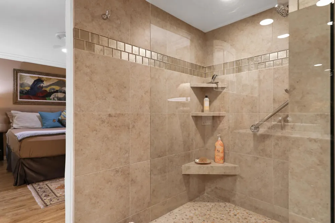
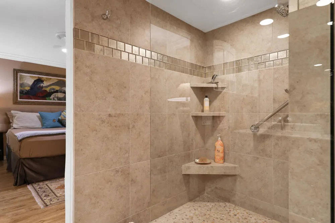
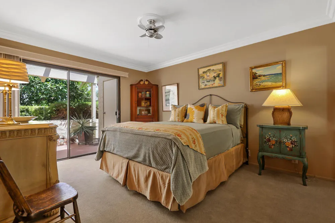
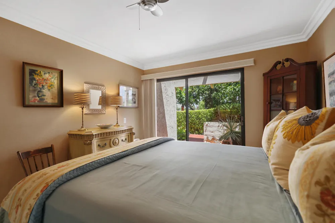
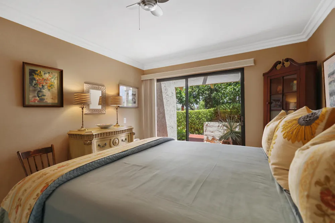
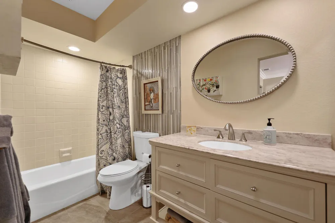
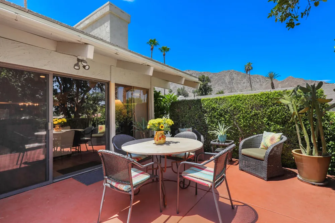
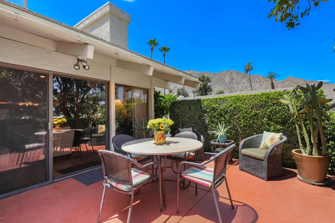
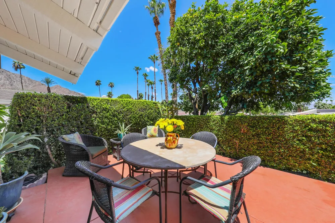
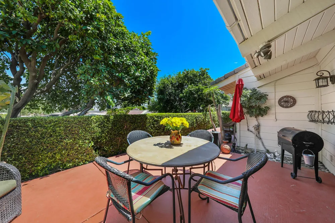
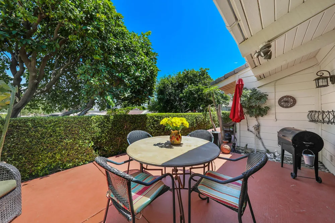
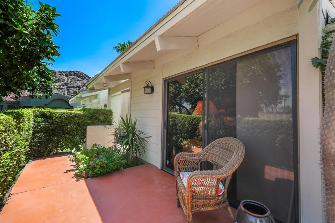
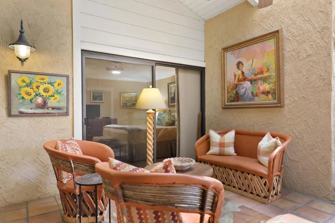
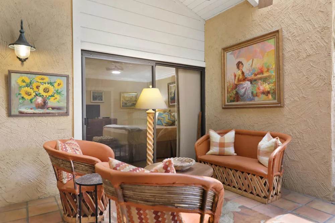
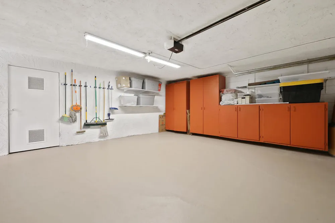
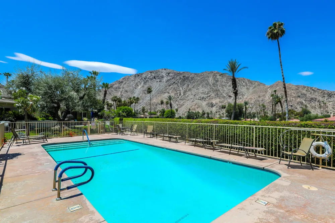
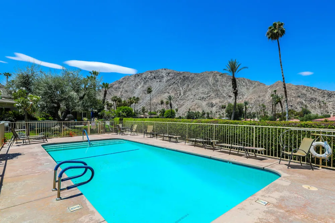
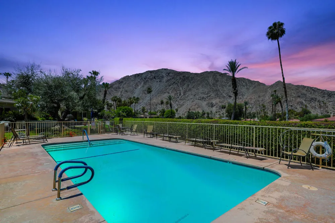
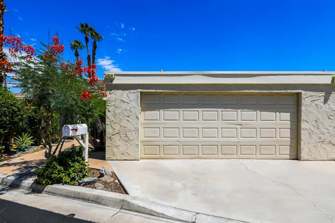
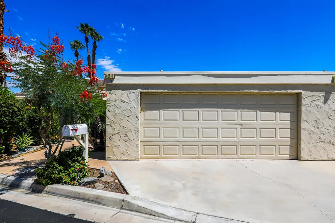
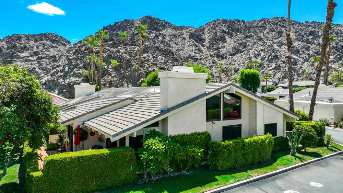
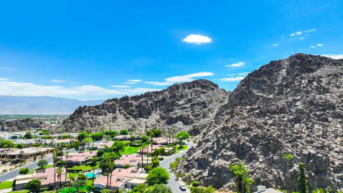
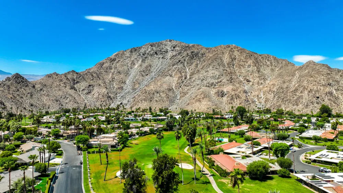
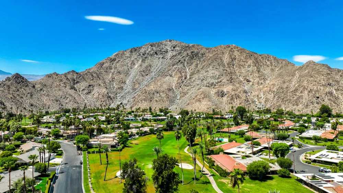
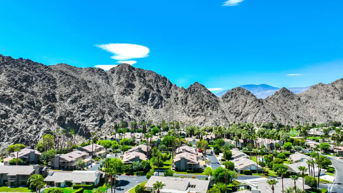
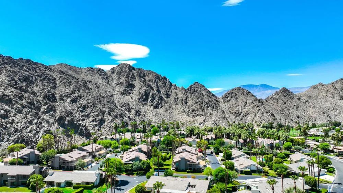
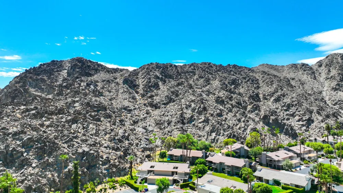
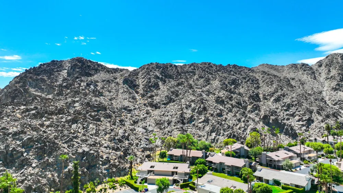
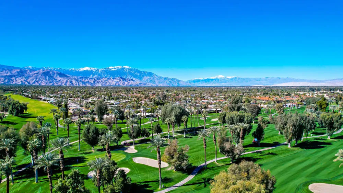
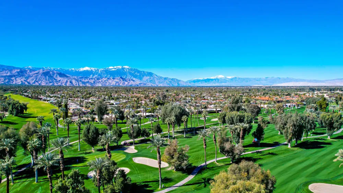
Carmel Comes to Indian Wells! Welcome to one of the most charming residences you'll find behind the gates of Mountain Cove. This beautifully remodeled 2-bedroom plus den ( or optional 3-bedroom), 3-bath home is nestled against the breathtaking Santa Rosa Mountains, offering a unique blend of privacy, elegance and resort-style living.Enter through the oversized private courtyard featuring a serene garden, tranquil fountain and an inviting outdoor living space. Inside, soaring vaulted ceilings, a dramatic floor -to - ceiling fireplace, and abundant of natural light create an inviting atmosphere. The open gourmet kitchen, remodeled bedrooms and baths, brand-new roof, new sliders and custom garage, showcase the extensive upgrades found throughout this home. Situated on a quiet cut-de-sac, and just a short stroll to the inviting pools. Also nearby are restaurants, shopping, world-class BNP tennis, pickle ball, golf, entertainment and the luxury boutiques and dining on El Paseo Drive.This is the perfect blend of Carmel coastal elegance and Indian Wells luxury. And don't forget to take advantage of the exclusive Indian Wells Resident discount card, offering savings at local resorts, golf, dining and more.A rare opportunity- look no further, this is the one!

Property Details
Interior
Breakfast Bar, Crown Molding, Cathedral Ceilings, Separate Formal Dining Room, High Ceilings, Open Floorplan, Partially Furnishe
Cooling
1
Heating
Central, Fireplaces
Cooling Features
Dual
Bedrooms
2
Bathrooms
3.0
Full Baths
3
View
Peek A Boo
Lot Features
Corner Lot, Cul De Sac, Lawn, Planned Unit Development, Sprinklers Timer
Stories
1
Lot Description
Corner Lot, Cul De Sac, Lawn, Planned Unit Development, Sprinklers Timer
Pool
1
Pool Description
Community, Gunite, In Ground
Pool Features
Community, Gunite, In Ground
Pool Shared
1
Acres
0.07
Square Feet
1791.0
Lot Size (sqft)
3049.0
Parking Features
Garage, Garage Door Opener, Guest
Parking
1
Parking Spaces
2.0
Parking Type
Garage
Parking Garage Spaces
2.0
Parking Carport Spaces
0.0
Property Type
Purchase
Property Subtype Additional
Condominium
Year Built
1980
Foundation
Slab
Roof
Tile
Appliances
Dishwasher, Gas Cooktop, Gas Range, Microwave, Refrigerator, Water Heater
Subdivision
Mountain Cove
Community Features
Gated, Pool
County
Riverside
Region
Indian Wells
Original List Price
$674,000
HOA
1
HOA Fees
420.0
MLS #
219149650DA
Location
Legal

The multiple listing data appearing on this website, or contained in reports produced therefrom, is owned and copyrighted by California Regional Multiple Listing Service, Inc. ("CRMLS") and is protected by all applicable copyright laws. Information provided is for viewer's personal, non-commercial use and may not be used for any purpose other than to identify prospective properties the viewer may be interested in purchasing. All listing data, including but not limited to square footage and lot size is believed to be accurate, but the listing Agent, listing Broker and CRMLS and its affiliates do not warrant or guarantee such accuracy. The viewer should independently verify the listed data prior to making any decisions based on such information by personal inspection and/or contacting a real estate professional.

Based on information from California Regional Multiple Listing Service, Inc. as of the most recent time synced and /or other sources. All data, including all measurements and calculations of area, is obtained from various sources and has not been, and will not be, verified by broker or MLS. All information should be independently reviewed and verified for accuracy. Properties may or may not be listed by the office/agent presenting the information

Provided By
Listed by Kelli Adams (#D25313)
Listing Office: Equity Union (#d24411)

Pam and Carson Real Estate Have a question about this home?

Interested in Purchasing 46510 Arapahoe Drive?

Get an estimate on monthly payments on this property.

$
years
Down Payment
$
%
Interest Rate
%
Tax Rate
%
$
$annually
$monthly
Estimated Monthly Payment
$0.00
Loan Amount
$0.00