(909) 636-2744 9095323542 pamelabergman@ymail.com carsonswartz@yahoo.com Elevate Real Estate Agency
Traffic Dashboard
Home
  • Search
    • Local Properties
    • Featured Properties
    • Home Valuation
  • Communities
    • Upland
    • Claremont
    • La Verne
    • Glendora
    • Chino Hills
    • Chino
    • Ontario
  • Selling
  • About
    • Real Estate Experts
    • Meet Pam
    • Meet Carson
    • Testimonials
  • Blogs
  • Resources
  • Contact
Traffic Dashboard
Pamela Bergman
(909) 636-2744 pamelabergman@ymail.com
  • Elevate Real Estate Agency
    8160 Haven Ave. Suite 103
    Rancho Cucamonga, CA 91730
    (909) 636-2744
    pamelabergman@ymail.com
Company
  • Home
  • About
  • Testimonials
  • Contact
Services
  • Buying
  • Selling
  • Home Valuation
  • Mortgage Calculator
Explore
  • Property Search
  • Featured Properties
  • Communities
Legal
  • Privacy
  • Terms
  • DMCA
  • Accessibility
  • Fair Housing
Account
  • Dashboard
  • Logout
  • Login
Pam and Carson Real Estate - Footer Logo
©2026 Elevate Real Estate Agency. All rights reserved.
Website built by CloseHack.
California Regional Multiple Listing Service

The multiple listing data appearing on this website, or contained in reports produced therefrom, is owned and copyrighted by California Regional Multiple Listing Service, Inc. ("CRMLS") and is protected by all applicable copyright laws. Information provided is for viewer's personal, non-commercial use and may not be used for any purpose other than to identify prospective properties the viewer may be interested in purchasing. All listing data, including but not limited to square footage and lot size is believed to be accurate, but the listing Agent, listing Broker and CRMLS and its affiliates do not warrant or guarantee such accuracy. The viewer should independently verify the listed data prior to making any decisions based on such information by personal inspection and/or contacting a real estate professional.

Based on information from California Regional Multiple Listing Service, Inc. as of the most recent time synced and /or other sources. All data, including all measurements and calculations of area, is obtained from various sources and has not been, and will not be, verified by broker or MLS. All information should be independently reviewed and verified for accuracy. Properties may or may not be listed by the office/agent presenting the information

Return
  • All Types+ null more
  • Structure
  • $200K-$600K
  • Bed/Bath
  • Size
  • Dates
  • Filters
  • Amenities
  • Save
Listings
No results
Sort
Home / Sierra Madre / 465 W Highland Avenue
465 W Highland Avenue Sierra Madre, CA 91024 465 W Highland Avenue Sierra Madre, CA 91024 465 W Highland Avenue Sierra Madre, CA 91024 465 W Highland Avenue Sierra Madre, CA 91024 465 W Highland Avenue Sierra Madre, CA 91024 465 W Highland Avenue Sierra Madre, CA 91024 465 W Highland Avenue Sierra Madre, CA 91024 465 W Highland Avenue Sierra Madre, CA 91024 465 W Highland Avenue Sierra Madre, CA 91024 465 W Highland Avenue Sierra Madre, CA 91024 465 W Highland Avenue Sierra Madre, CA 91024 465 W Highland Avenue Sierra Madre, CA 91024 465 W Highland Avenue Sierra Madre, CA 91024 465 W Highland Avenue Sierra Madre, CA 91024 465 W Highland Avenue Sierra Madre, CA 91024 465 W Highland Avenue Sierra Madre, CA 91024 465 W Highland Avenue Sierra Madre, CA 91024 465 W Highland Avenue Sierra Madre, CA 91024 465 W Highland Avenue Sierra Madre, CA 91024 465 W Highland Avenue Sierra Madre, CA 91024 465 W Highland Avenue Sierra Madre, CA 91024 465 W Highland Avenue Sierra Madre, CA 91024 465 W Highland Avenue Sierra Madre, CA 91024 465 W Highland Avenue Sierra Madre, CA 91024 465 W Highland Avenue Sierra Madre, CA 91024 465 W Highland Avenue Sierra Madre, CA 91024 465 W Highland Avenue Sierra Madre, CA 91024 465 W Highland Avenue Sierra Madre, CA 91024 465 W Highland Avenue Sierra Madre, CA 91024 465 W Highland Avenue Sierra Madre, CA 91024 465 W Highland Avenue Sierra Madre, CA 91024 465 W Highland Avenue Sierra Madre, CA 91024 465 W Highland Avenue Sierra Madre, CA 91024 465 W Highland Avenue Sierra Madre, CA 91024 465 W Highland Avenue Sierra Madre, CA 91024 465 W Highland Avenue Sierra Madre, CA 91024 465 W Highland Avenue Sierra Madre, CA 91024 465 W Highland Avenue Sierra Madre, CA 91024 465 W Highland Avenue Sierra Madre, CA 91024 465 W Highland Avenue Sierra Madre, CA 91024 465 W Highland Avenue Sierra Madre, CA 91024 465 W Highland Avenue Sierra Madre, CA 91024 465 W Highland Avenue Sierra Madre, CA 91024 465 W Highland Avenue Sierra Madre, CA 91024 465 W Highland Avenue Sierra Madre, CA 91024 465 W Highland Avenue Sierra Madre, CA 91024 465 W Highland Avenue Sierra Madre, CA 91024 465 W Highland Avenue Sierra Madre, CA 91024 465 W Highland Avenue Sierra Madre, CA 91024 465 W Highland Avenue Sierra Madre, CA 91024 465 W Highland Avenue Sierra Madre, CA 91024 465 W Highland Avenue Sierra Madre, CA 91024 465 W Highland Avenue Sierra Madre, CA 91024 465 W Highland Avenue Sierra Madre, CA 91024 465 W Highland Avenue Sierra Madre, CA 91024 465 W Highland Avenue Sierra Madre, CA 91024 465 W Highland Avenue Sierra Madre, CA 91024 465 W Highland Avenue Sierra Madre, CA 91024 465 W Highland Avenue Sierra Madre, CA 91024 465 W Highland Avenue Sierra Madre, CA 91024 465 W Highland Avenue Sierra Madre, CA 91024 465 W Highland Avenue Sierra Madre, CA 91024 View All Photos

$2,988,000

| Active

465 W Highland Avenue

Sierra Madre, CA 91024

3,844
Square Feet
4
Beds
4.25
Baths
0.32
Acres
140
Days on Market
CV26077250
MLS#
House
Structure
Residential
Zone
Contact
Listing OfficeGOGO REALTORS R.H. CORP.

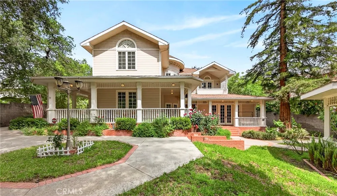
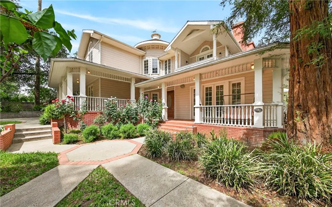
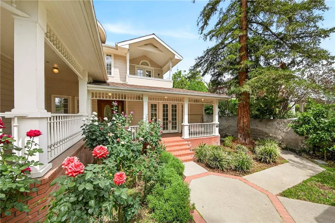
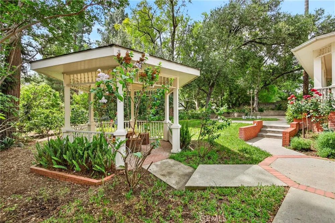
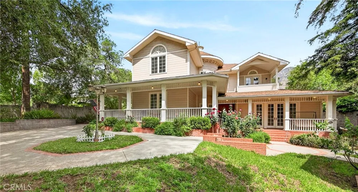
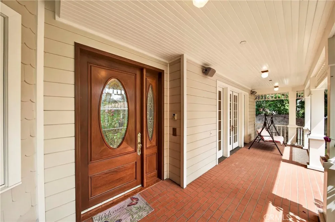
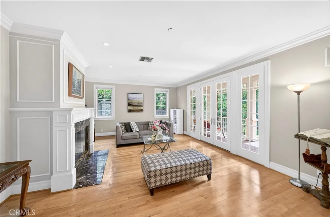
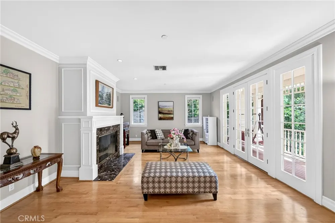
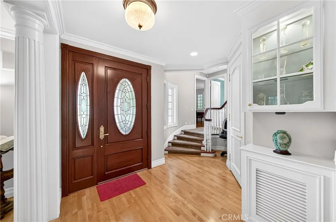
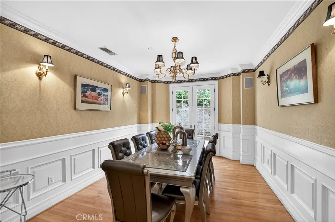
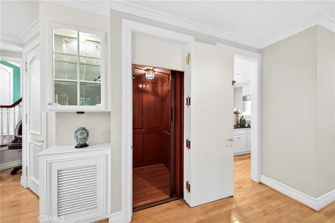
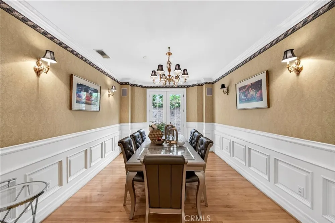
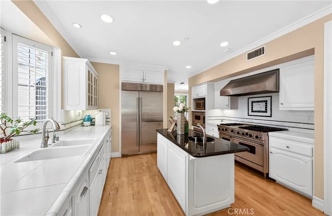
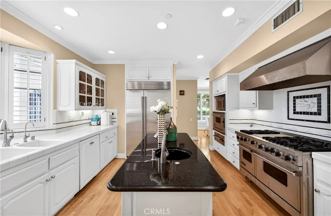
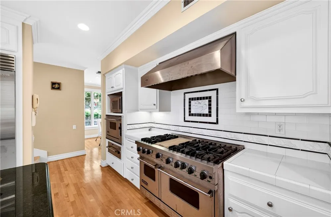
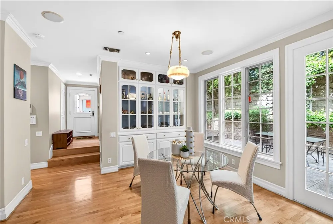
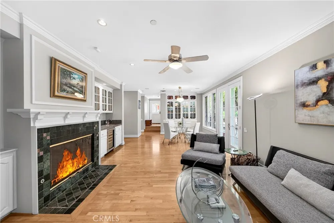
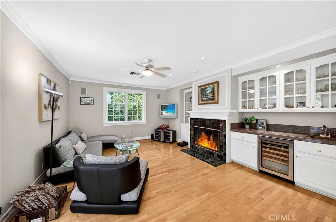
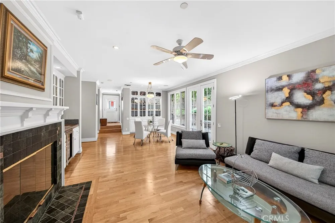
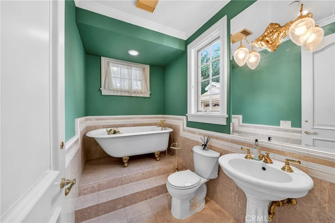
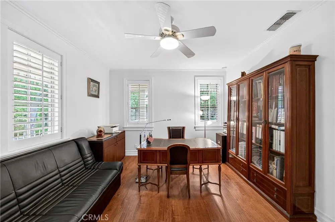
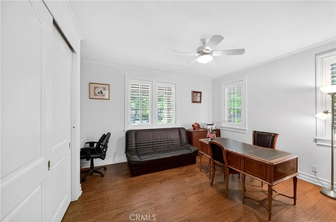
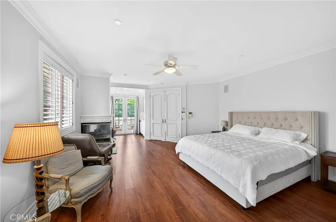
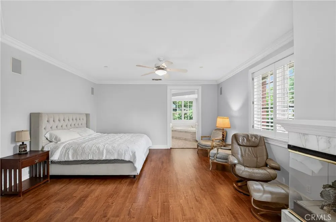
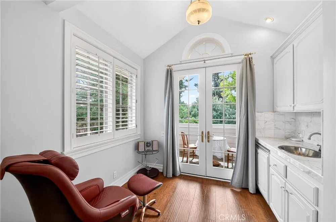
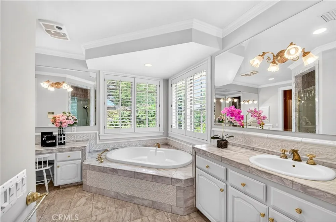
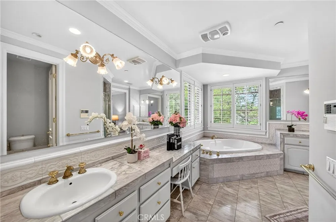
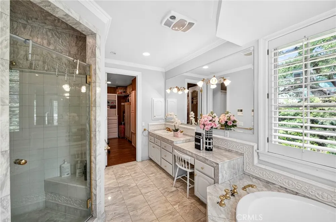
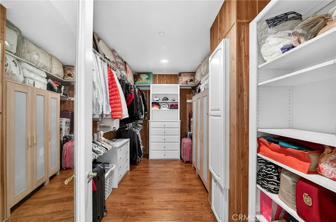
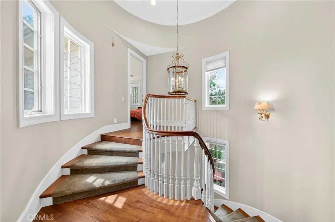
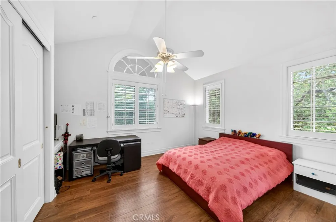
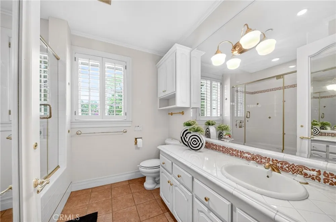
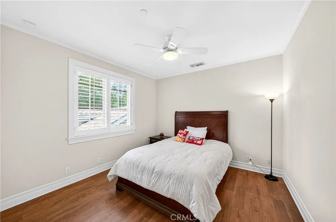
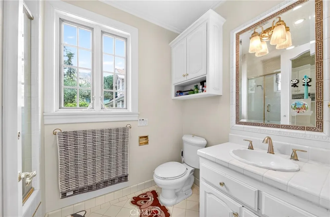
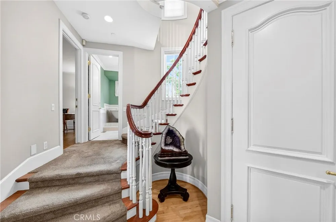
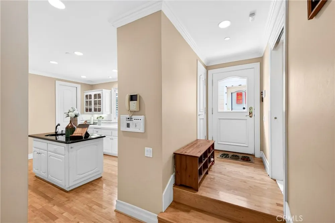
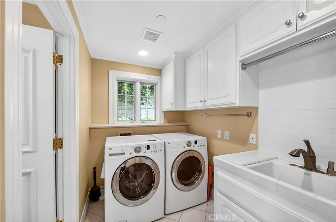
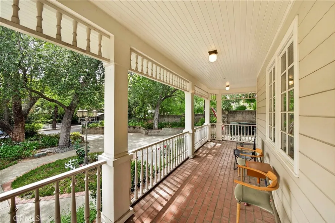
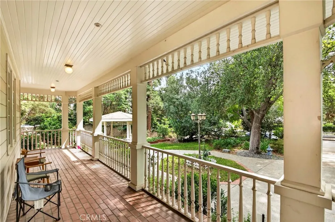
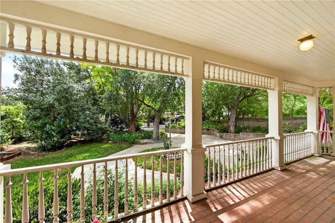
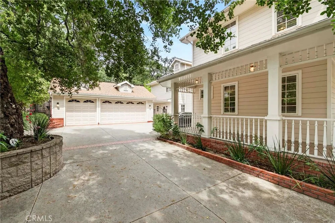
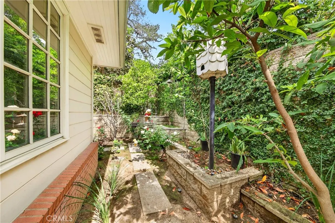
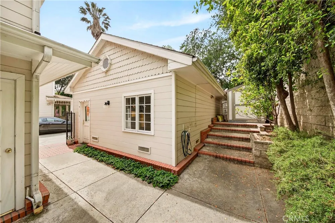
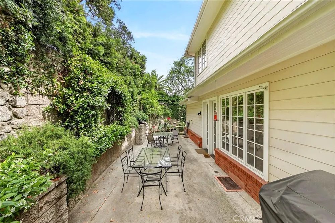
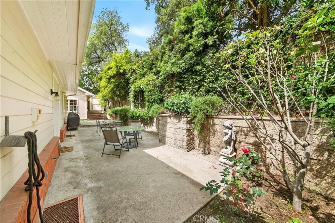
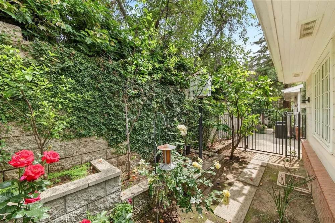
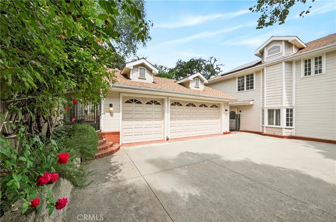
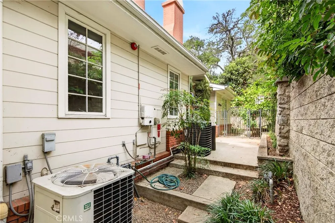
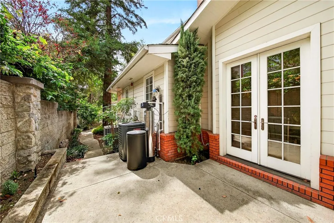
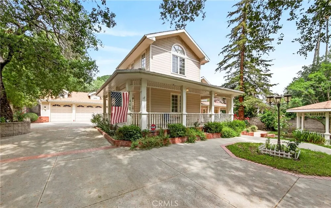
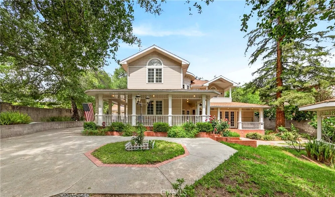
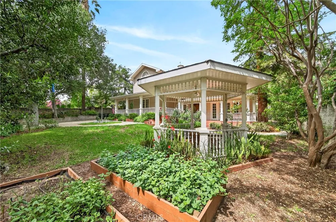
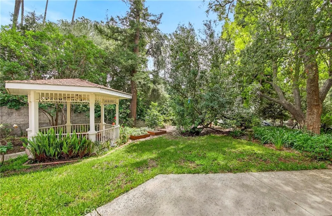
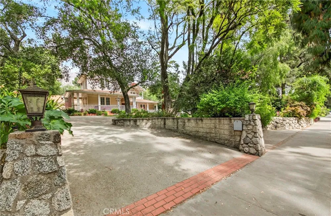
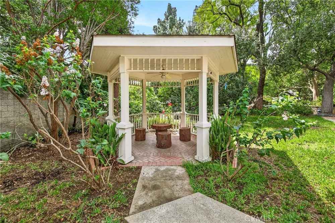
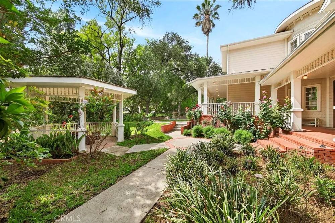
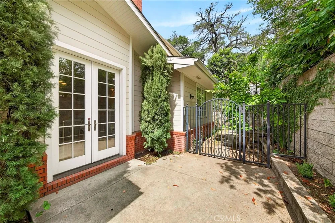
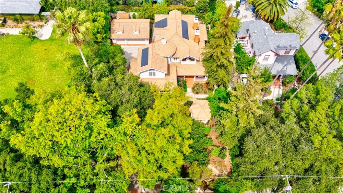
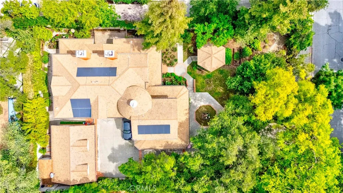
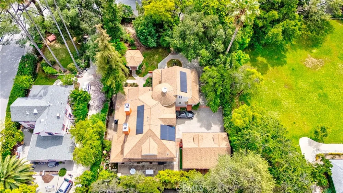
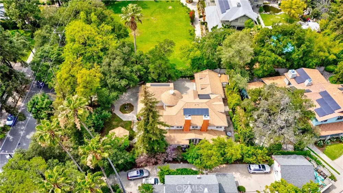
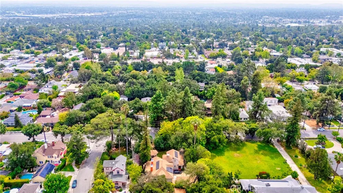
Opportunities of this caliber are increasingly rare in Sierra Madre. Set along one of the city’s most picturesque, tree-lined streets, this distinguished Victorian Farmhouse—part of the coveted “Jameson Legacies” collection—offers a level of craftsmanship, scale, and privacy that would be exceptionally difficult to replicate today. A lush, storybook front garden and sweeping wrap-around porch create an immediate sense of arrival and retreat—where established mature landscaping, a gracious façade, and a serene setting establish the tone before you even step inside. The curb appeal is simply unmatched. The thoughtfully designed floor plan flows effortlessly between formal and informal spaces. 9-foot ceilings, custom-milled moldings, wainscoting, handcrafted fireplace mantels, and gleaming hardwood floors set an elevated standard throughout. The gourmet kitchen is a chef’s dream: Viking stove, double ovens, warming drawer, convection oven, Sub-Zero refrigerator, Bosch dishwasher, wine chiller, and a generous walk-in pantry. Solid wood interior doors with Baldwin hardware and Casablanca ceiling fans complete the picture. The expansive primary suite is a true sanctuary—featuring a fireplace, sitting area, balcony access, and a spa-inspired bath. A classic laundry chute connects directly to the lower-level laundry room below. A private in-home elevator provides seamless, effortless access between all levels. Plus Outside, the grounds unfold as a true garden estate. Sixteen mature fruit trees of various varieties create a lush, ever-changing urban orchard that invites both relaxation and harvest throughout the seasons. Additional highlights include leased solar panels, a whole-house water softener, a brand-new upstairs A/C system (2025), dual HVAC, two laundry rooms, central vacuum system, Pella windows, and a desirable north-facing orientation that delivers balanced natural light throughout the day. With its generous proportions, legacy-caliber architecture, and an assemblage of features rarely found under one roof, this is a compelling alternative to new construction — offering land, maturity, privacy, and craftsmanship that simply cannot be replicated at today’s building costs. Located just moments from Sierra Madre’s beloved Old Town, local cafés, and the scenic foothill trails of the San Gabriel Mountains, this is more than a home — it is a truly rare and enduring legacy property in one of the San Gabriel Valley’s most sought-after communities.

Open Houses
  • Sun, Aug 30 · 9:30 PM – 11:30 PM
Property Details
Interior
Balcony, Breakfast Area, Ceiling Fans, Separate Formal Dining Room, Elevator, High Ceilings, Storage, Bar, Bedroom On Main Level
Cooling
1
Heating
Central
Cooling Features
Central Air, Dual
Bedrooms
4
Bathrooms
4.25
Full Baths
3
Half Baths
1
3/4 Baths
1
View
Neighborhood,Peek A Boo,Trees Woods
Lot Features
Back Yard, Drip Irrigation Bubblers, Front Yard, Garden, Landscaped, Sprinkler System
Stories
2
Lot Description
Back Yard, Drip Irrigation Bubblers, Front Yard, Garden, Landscaped, Sprinkler System
Acres
0.319
Square Feet
3844.0
Lot Size (sqft)
13886.0
Parking Features
Concrete, Door Multi, Driveway, Garage
Parking
1
Parking Spaces
3.0
Parking Type
Driveway
Parking Garage Spaces
3.0
Property Type
Purchase
Style
Craftsman, Custom, Victorian
Property Subtype Additional
Single Family Residence
Year Built
1996
Roof
Asphalt
Sewer Information
Public Sewer
Utility Source
Public
Utility Features
Cable Available, Electricity Connected, Natural Gas Connected, Sewer Connected, Water Connected
Appliances
Six Burner Stove, Barbecue, Double Oven, Dishwasher, Disposal, Refrigerator, Water Softener, Water Heater, Water Purifier
Community Features
Curbs, Street Lights, Sidewalks
School District
Pasadena Unified
County
Los Angeles
Region
Sierra Madre
Original List Price
$2,988,000
Days on Market (Cumulative)
140
HOA Fees
0.0
MLS #
CV26077250
Location
Legal

The multiple listing data appearing on this website, or contained in reports produced therefrom, is owned and copyrighted by California Regional Multiple Listing Service, Inc. ("CRMLS") and is protected by all applicable copyright laws. Information provided is for viewer's personal, non-commercial use and may not be used for any purpose other than to identify prospective properties the viewer may be interested in purchasing. All listing data, including but not limited to square footage and lot size is believed to be accurate, but the listing Agent, listing Broker and CRMLS and its affiliates do not warrant or guarantee such accuracy. The viewer should independently verify the listed data prior to making any decisions based on such information by personal inspection and/or contacting a real estate professional.

Based on information from California Regional Multiple Listing Service, Inc. as of the most recent time synced and /or other sources. All data, including all measurements and calculations of area, is obtained from various sources and has not been, and will not be, verified by broker or MLS. All information should be independently reviewed and verified for accuracy. Properties may or may not be listed by the office/agent presenting the information

Provided By
Listed by CJ Zhang (#CV41362)
Listing Office: GOGO REALTORS R.H. CORP. (#50552)

Pam and Carson Real Estate Have a question about this home?

Interested in Purchasing 465 W Highland Avenue?

Get an estimate on monthly payments on this property.

$
years
Down Payment
$
%
Interest Rate
%
Tax Rate
%
$
$annually
$monthly
Estimated Monthly Payment
$0.00
Loan Amount
$0.00