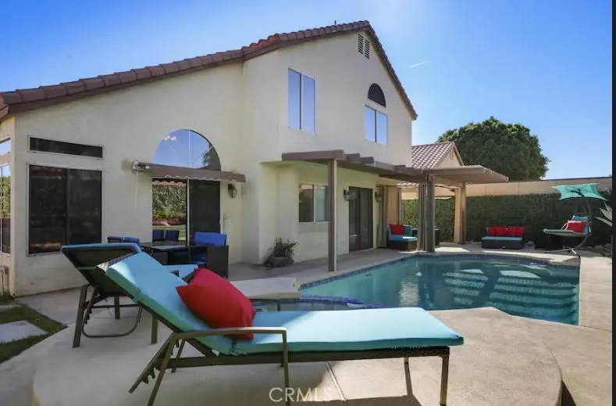
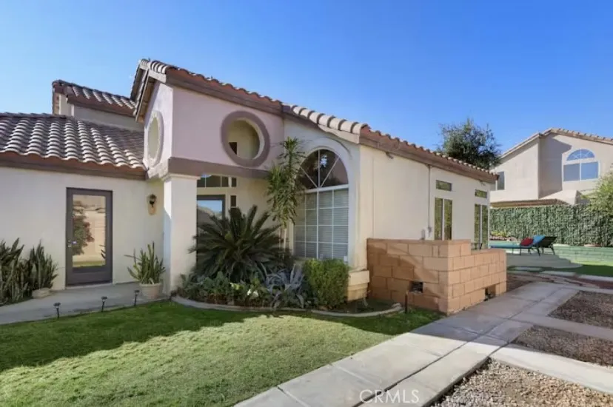
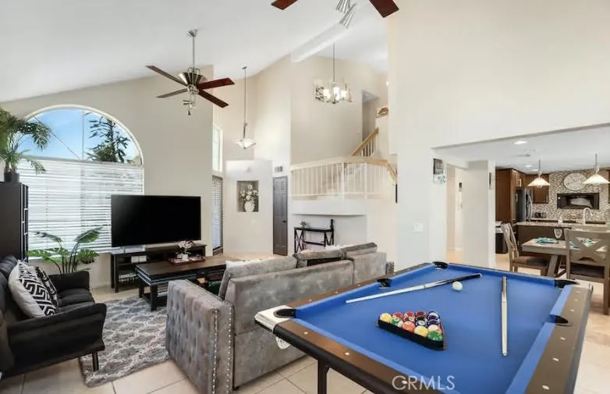
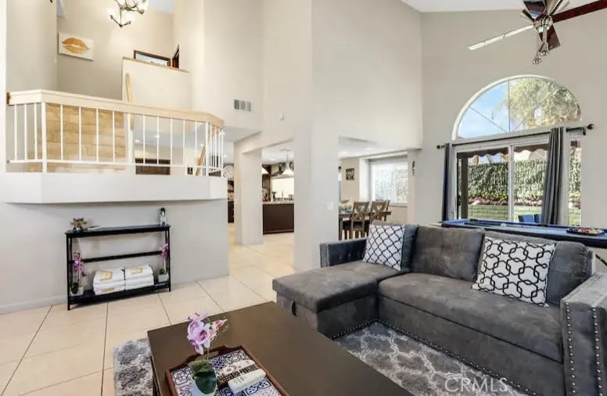
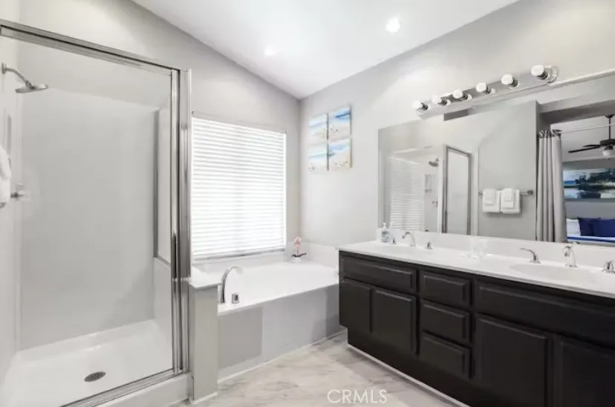
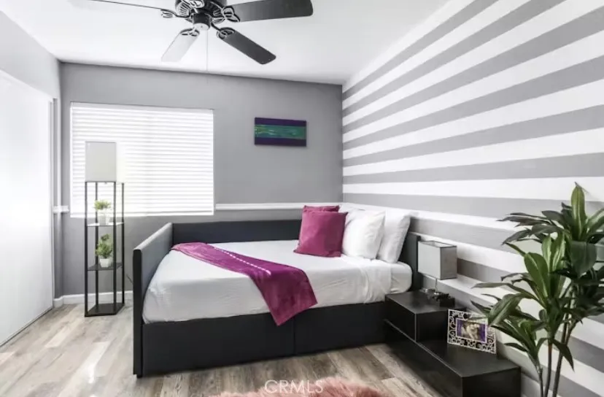
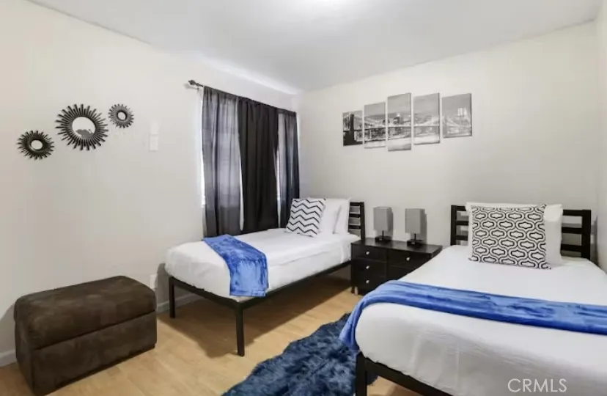
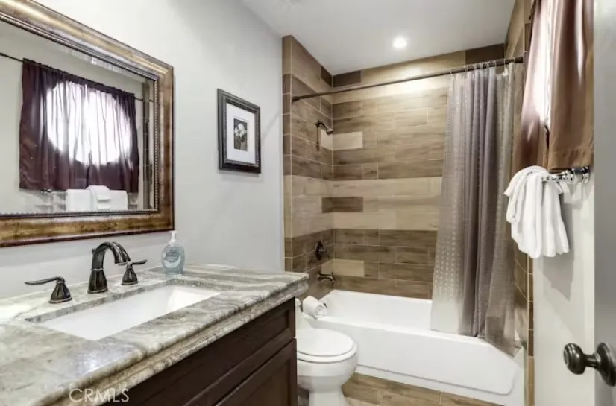
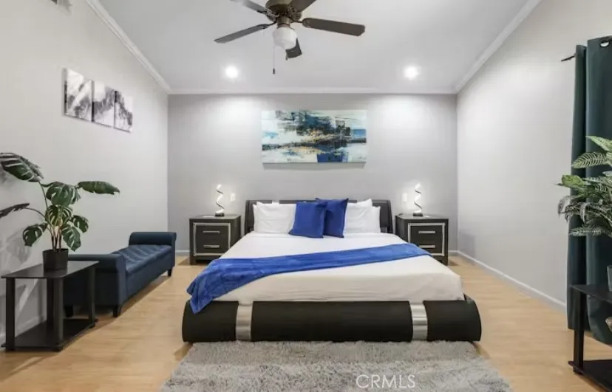
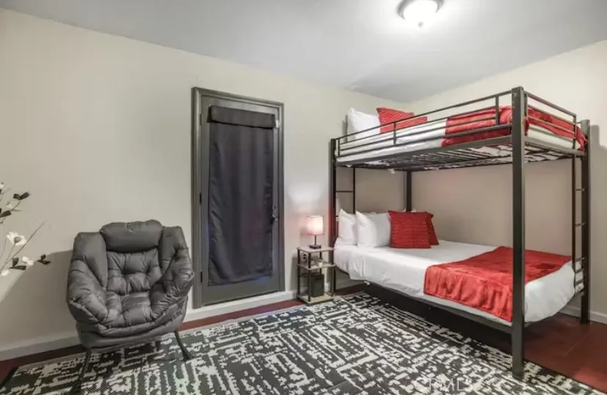
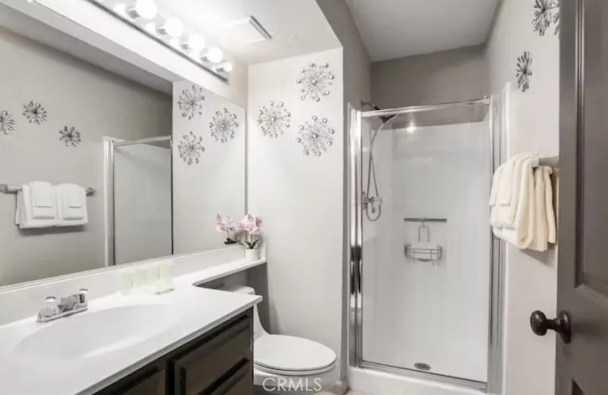
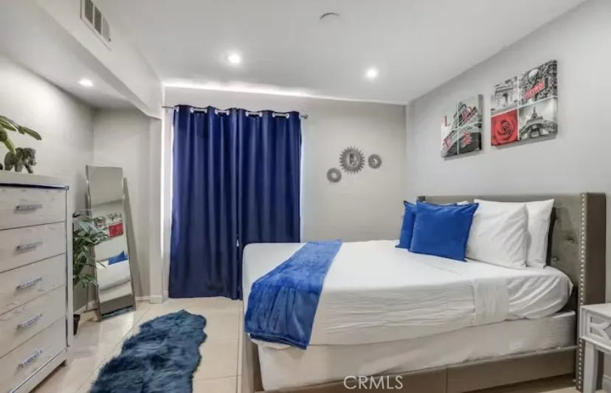
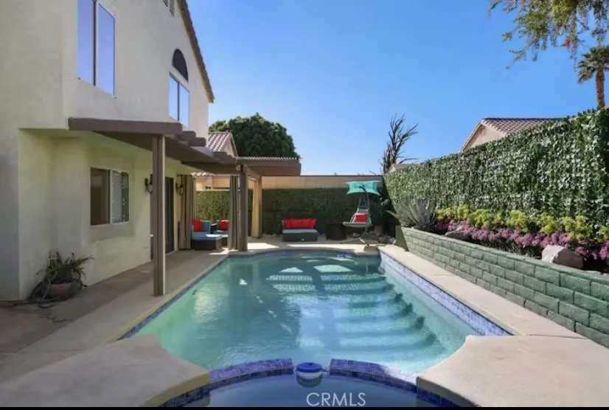
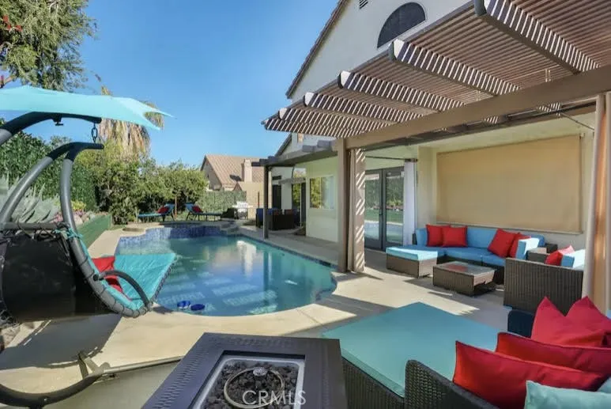
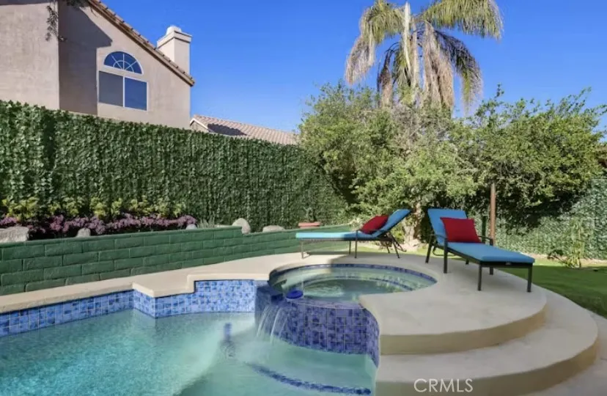
Welcome to your private desert retreat in the heart of Indio. This beautifully updated 5 bedroom 3 bath pool home offers a flexible five-bedroom configuration, three bathrooms, generous gathering spaces, and a backyard designed for enjoying the best of the Coachella Valley lifestyle.
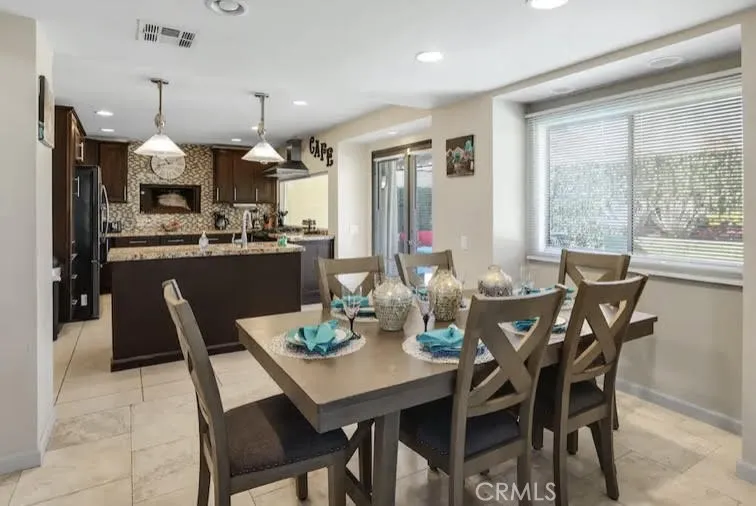
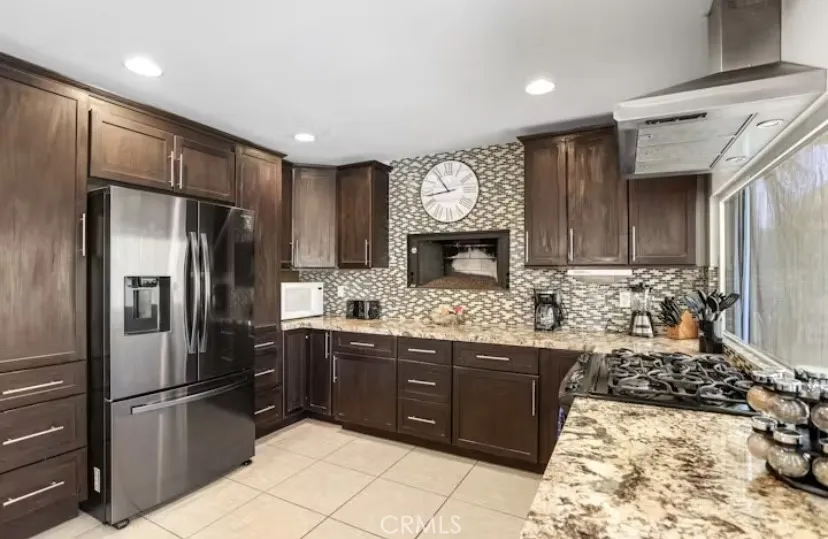
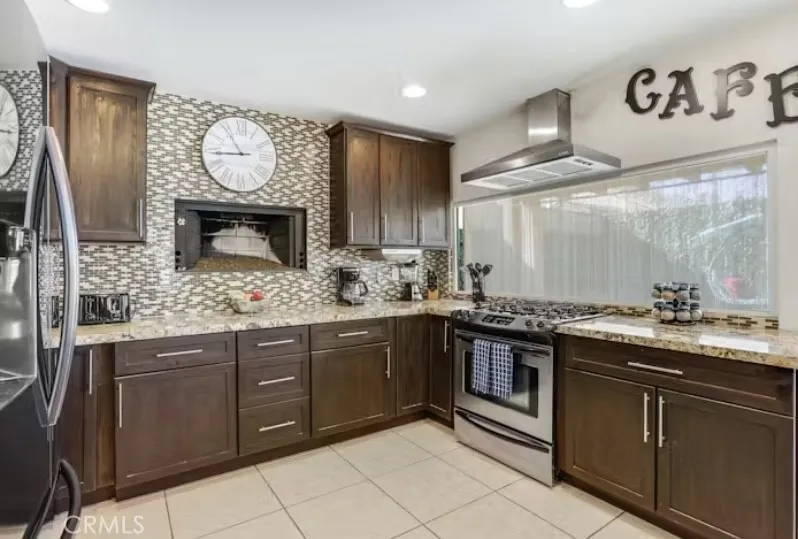
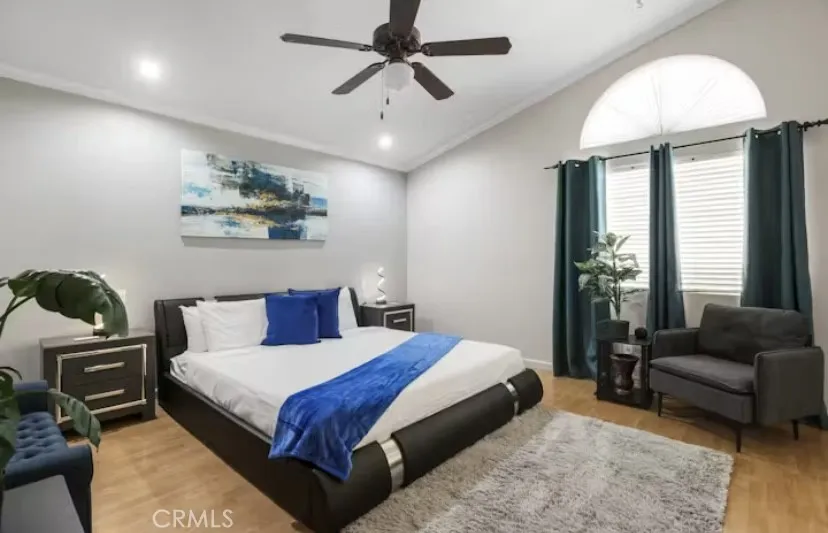
Once inside, you will find a tastefully remodeled home with vaulted ceilings and an open, light-filled interior ideal for entertaining. The remodeled kitchen serves as the heart of this of the home, featuring an expansive island, stone countertops, stainless steel appliances, a stylish tile backsplash, and abundant workspace and storage. Multiple living and dining areas, a fireplace, and flexible bonus space provide plenty of room for hosting, working from home, or accommodating overnight guests. Outside you will find, tall block walls create a private setting around the beautifully sparkling pool and spa. The large backyard offers ample room for lounging, dining, grilling, lawn games, and relaxing. Additional highlights include an attached garage, extra driveway parking, potential RV access, and no HOA. This property is conveniently located near shopping, restaurants, golf, and Indio’s world-renowned festival and entertainment destinations, this property is well suited for a primary residence, seasonal getaway, or investment opportunity. Previously marketed as a furnished short-term rental, it offers outstanding potential for buyers seeking a stylish and versatile desert property. Furnishings, permits, rental eligibility, and property specifications are subject to buyer verification.
Property Details
- Interior
- Built In Features, Cathedral Ceilings, Open Floorplan
- Cooling
- 1
- Heating
- Central
- Cooling Features
- Central Air
- Bedrooms
- 5
- Bathrooms
- 3.0
- Full Baths
- 3
- View
- City Lights,Desert,Mountains
- Lot Features
- Front Yard, Sprinklers In Rear, Sprinklers In Front, Landscaped, Rectangular Lot, Yard
- Stories
- 2
- Lot Description
- Front Yard, Sprinklers In Rear, Sprinklers In Front, Landscaped, Rectangular Lot, Yard
- Pool
- 1
- Pool Description
- Private
- Pool Features
- Private
- Exterior Features
- Fire Pit
- Exterior Materials
- Fire Pit
- Acres
- 0.14
- Square Feet
- 2010.0
- Lot Size (sqft)
- 6098.0
- Parking Features
- Direct Access, Driveway, Garage Faces Front, Garage
- Parking
- 1
- Parking Spaces
- 5.0
- Parking Type
- Driveway
- Parking Garage Spaces
- 2.0
- Property Type
- Purchase
- Style
- Traditional
- Property Subtype Additional
- Single Family Residence
- Year Built
- 1989
- Foundation
- Slab
- Roof
- Composition
- Sewer Information
- Unknown
- Utility Source
- Public
- Appliances
- Six Burner Stove
- Community Features
- Curbs, Gutters, Suburban
- School District
- Desert Sands Unified
- High School
- Indio
- County
- Riverside
- Region
- Indio
- Original List Price
- $665,000
- Days on Market (Cumulative)
- 148
- HOA Fees
- 0.0
Location
Legal
The multiple listing data appearing on this website, or contained in reports produced therefrom, is owned and copyrighted by California Regional Multiple Listing Service, Inc. ("CRMLS") and is protected by all applicable copyright laws. Information provided is for viewer's personal, non-commercial use and may not be used for any purpose other than to identify prospective properties the viewer may be interested in purchasing. All listing data, including but not limited to square footage and lot size is believed to be accurate, but the listing Agent, listing Broker and CRMLS and its affiliates do not warrant or guarantee such accuracy. The viewer should independently verify the listed data prior to making any decisions based on such information by personal inspection and/or contacting a real estate professional.
Based on information from California Regional Multiple Listing Service, Inc. as of the most recent time synced and /or other sources. All data, including all measurements and calculations of area, is obtained from various sources and has not been, and will not be, verified by broker or MLS. All information should be independently reviewed and verified for accuracy. Properties may or may not be listed by the office/agent presenting the information
Provided By
Listed by Alan Sarrail (#EVSARRALA)
Listing Office: KELLER WILLIAMS-LA QUINTA (#E2009)