(909) 636-2744 9095323542 pamelabergman@ymail.com carsonswartz@yahoo.com Elevate Real Estate Agency
Traffic Dashboard
Home
  • Search
    • Local Properties
    • Featured Properties
    • Home Valuation
  • Communities
    • Upland
    • Claremont
    • La Verne
    • Glendora
    • Chino Hills
    • Chino
    • Ontario
  • Selling
  • About
    • Real Estate Experts
    • Meet Pam
    • Meet Carson
    • Testimonials
  • Blogs
  • Resources
  • Contact
Traffic Dashboard
Pamela Bergman
(909) 636-2744 pamelabergman@ymail.com
  • Elevate Real Estate Agency
    8160 Haven Ave. Suite 103
    Rancho Cucamonga, CA 91730
    (909) 636-2744
    pamelabergman@ymail.com
Company
  • Home
  • About
  • Testimonials
  • Contact
Services
  • Buying
  • Selling
  • Home Valuation
  • Mortgage Calculator
Explore
  • Property Search
  • Featured Properties
  • Communities
Legal
  • Privacy
  • Terms
  • DMCA
  • Accessibility
  • Fair Housing
Account
  • Dashboard
  • Logout
  • Login
Pam and Carson Real Estate - Footer Logo
©2026 Elevate Real Estate Agency. All rights reserved.
Website built by CloseHack.
California Regional Multiple Listing Service

The multiple listing data appearing on this website, or contained in reports produced therefrom, is owned and copyrighted by California Regional Multiple Listing Service, Inc. ("CRMLS") and is protected by all applicable copyright laws. Information provided is for viewer's personal, non-commercial use and may not be used for any purpose other than to identify prospective properties the viewer may be interested in purchasing. All listing data, including but not limited to square footage and lot size is believed to be accurate, but the listing Agent, listing Broker and CRMLS and its affiliates do not warrant or guarantee such accuracy. The viewer should independently verify the listed data prior to making any decisions based on such information by personal inspection and/or contacting a real estate professional.

Based on information from California Regional Multiple Listing Service, Inc. as of the most recent time synced and /or other sources. All data, including all measurements and calculations of area, is obtained from various sources and has not been, and will not be, verified by broker or MLS. All information should be independently reviewed and verified for accuracy. Properties may or may not be listed by the office/agent presenting the information

Return
  • All Types+ null more
  • Structure
  • $200K-$600K
  • Bed/Bath
  • Size
  • Dates
  • Filters
  • Amenities
  • Save
  • Share
Listings
No results
Sort
Home / Carlsbad / 4632 Driftwood Circle
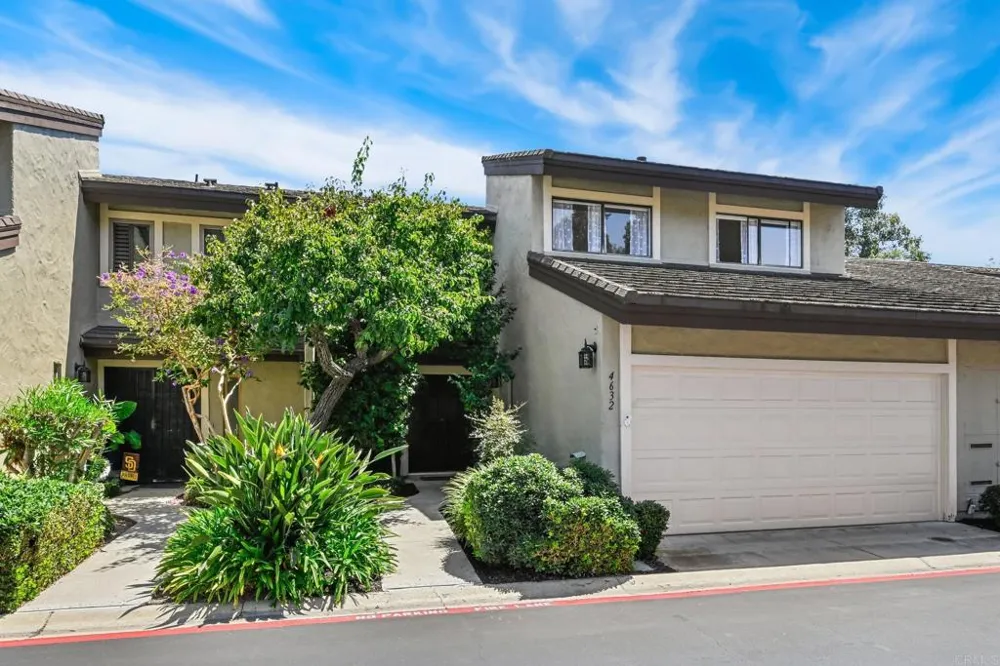
4632 Driftwood Circle Carlsbad, CA 92008 4632 Driftwood Circle Carlsbad, CA 92008 4632 Driftwood Circle Carlsbad, CA 92008 4632 Driftwood Circle Carlsbad, CA 92008 4632 Driftwood Circle Carlsbad, CA 92008 4632 Driftwood Circle Carlsbad, CA 92008 4632 Driftwood Circle Carlsbad, CA 92008 4632 Driftwood Circle Carlsbad, CA 92008 4632 Driftwood Circle Carlsbad, CA 92008 4632 Driftwood Circle Carlsbad, CA 92008 4632 Driftwood Circle Carlsbad, CA 92008 4632 Driftwood Circle Carlsbad, CA 92008 4632 Driftwood Circle Carlsbad, CA 92008 4632 Driftwood Circle Carlsbad, CA 92008 4632 Driftwood Circle Carlsbad, CA 92008 4632 Driftwood Circle Carlsbad, CA 92008 4632 Driftwood Circle Carlsbad, CA 92008 4632 Driftwood Circle Carlsbad, CA 92008 4632 Driftwood Circle Carlsbad, CA 92008 4632 Driftwood Circle Carlsbad, CA 92008 4632 Driftwood Circle Carlsbad, CA 92008 4632 Driftwood Circle Carlsbad, CA 92008 4632 Driftwood Circle Carlsbad, CA 92008 4632 Driftwood Circle Carlsbad, CA 92008 4632 Driftwood Circle Carlsbad, CA 92008 4632 Driftwood Circle Carlsbad, CA 92008 4632 Driftwood Circle Carlsbad, CA 92008 4632 Driftwood Circle Carlsbad, CA 92008 4632 Driftwood Circle Carlsbad, CA 92008 4632 Driftwood Circle Carlsbad, CA 92008 4632 Driftwood Circle Carlsbad, CA 92008 4632 Driftwood Circle Carlsbad, CA 92008 4632 Driftwood Circle Carlsbad, CA 92008 4632 Driftwood Circle Carlsbad, CA 92008 4632 Driftwood Circle Carlsbad, CA 92008 4632 Driftwood Circle Carlsbad, CA 92008 4632 Driftwood Circle Carlsbad, CA 92008 4632 Driftwood Circle Carlsbad, CA 92008 4632 Driftwood Circle Carlsbad, CA 92008 4632 Driftwood Circle Carlsbad, CA 92008 4632 Driftwood Circle Carlsbad, CA 92008 4632 Driftwood Circle Carlsbad, CA 92008 4632 Driftwood Circle Carlsbad, CA 92008 4632 Driftwood Circle Carlsbad, CA 92008 4632 Driftwood Circle Carlsbad, CA 92008 4632 Driftwood Circle Carlsbad, CA 92008 4632 Driftwood Circle Carlsbad, CA 92008 4632 Driftwood Circle Carlsbad, CA 92008 4632 Driftwood Circle Carlsbad, CA 92008 4632 Driftwood Circle Carlsbad, CA 92008 4632 Driftwood Circle Carlsbad, CA 92008 4632 Driftwood Circle Carlsbad, CA 92008 4632 Driftwood Circle Carlsbad, CA 92008 4632 Driftwood Circle Carlsbad, CA 92008 4632 Driftwood Circle Carlsbad, CA 92008 4632 Driftwood Circle Carlsbad, CA 92008 4632 Driftwood Circle Carlsbad, CA 92008 4632 Driftwood Circle Carlsbad, CA 92008 4632 Driftwood Circle Carlsbad, CA 92008 4632 Driftwood Circle Carlsbad, CA 92008 4632 Driftwood Circle Carlsbad, CA 92008 4632 Driftwood Circle Carlsbad, CA 92008 4632 Driftwood Circle Carlsbad, CA 92008 4632 Driftwood Circle Carlsbad, CA 92008 4632 Driftwood Circle Carlsbad, CA 92008 4632 Driftwood Circle Carlsbad, CA 92008 4632 Driftwood Circle Carlsbad, CA 92008 4632 Driftwood Circle Carlsbad, CA 92008 4632 Driftwood Circle Carlsbad, CA 92008 4632 Driftwood Circle Carlsbad, CA 92008 4632 Driftwood Circle Carlsbad, CA 92008 4632 Driftwood Circle Carlsbad, CA 92008 View All Photos

$1,249,000

| Active

4632 Driftwood Circle

Carlsbad, CA 92008

1,916
Square Feet
3
Beds
2.5
Baths
1
Days on Market
NDP2608435
MLS#
House
Structure
Residential
Zone
Contact
Listing OfficeRedfin Corporation

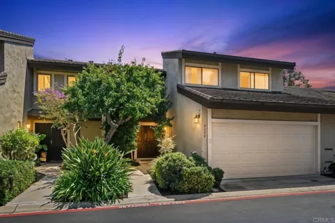
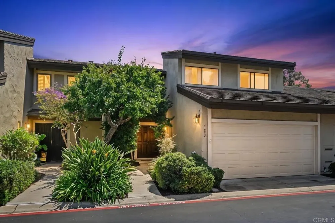
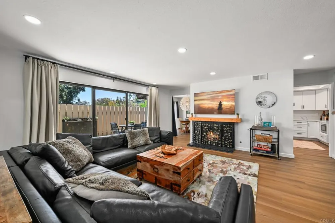
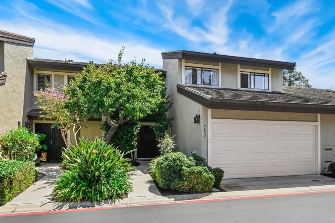
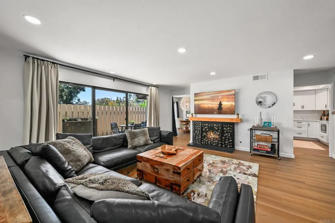
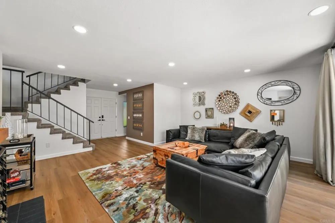
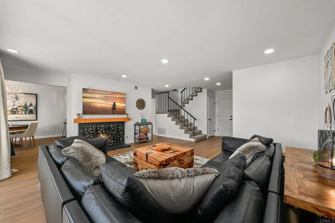
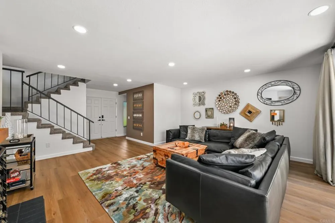
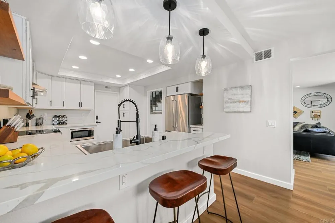
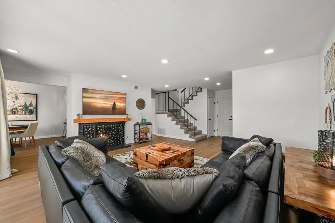
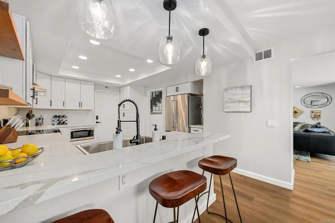
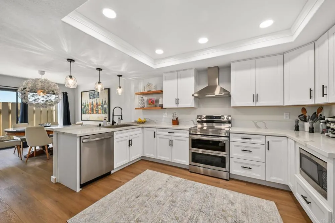
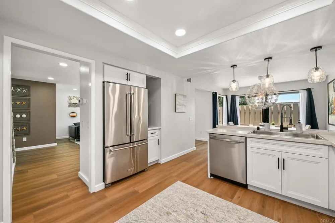
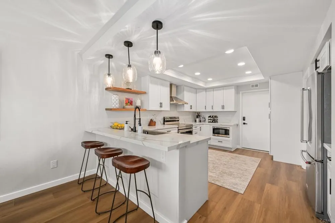
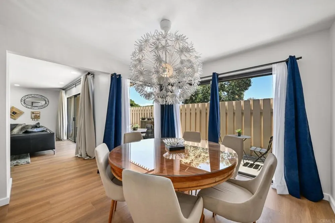
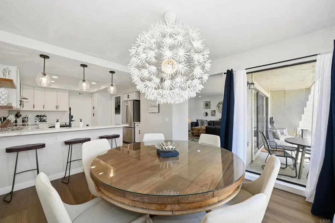
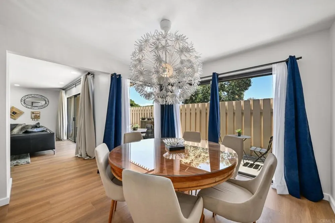
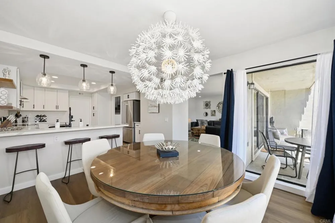
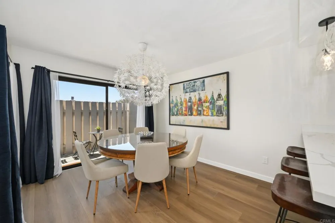
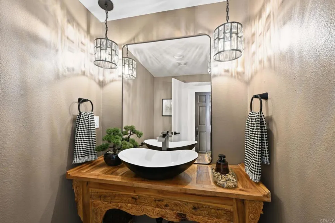
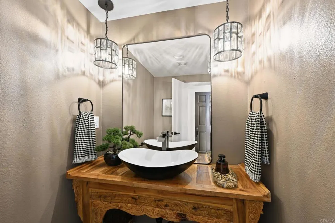
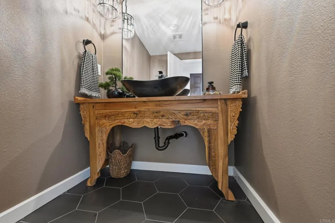
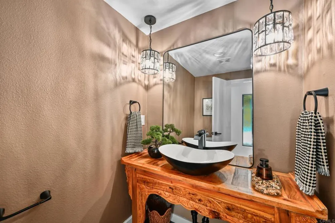
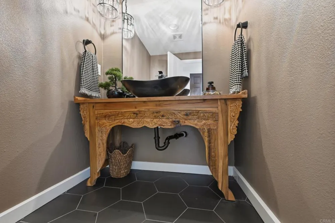
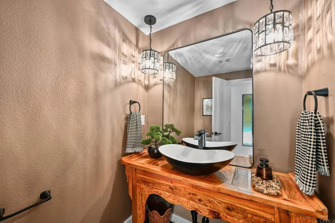
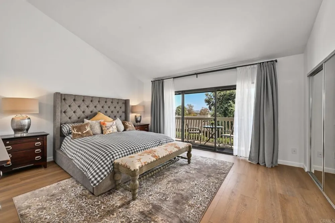
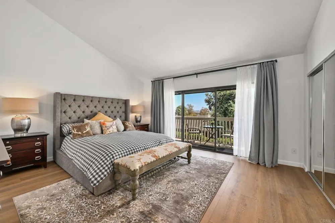
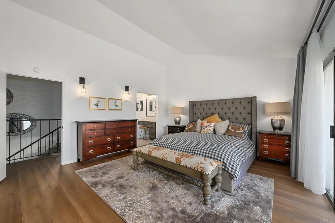
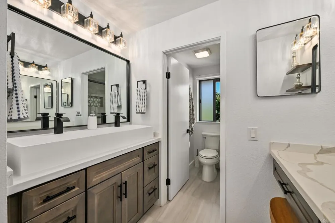
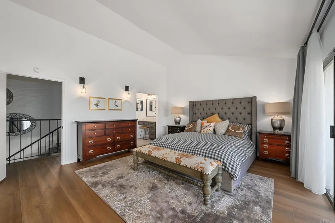
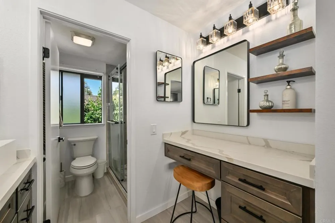
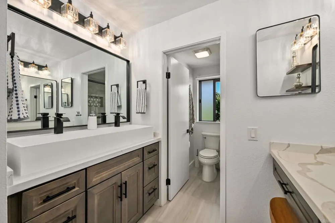
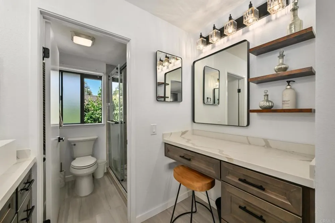
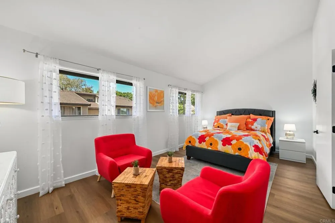
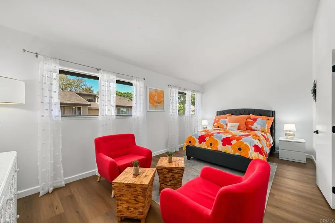
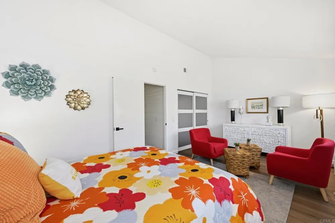
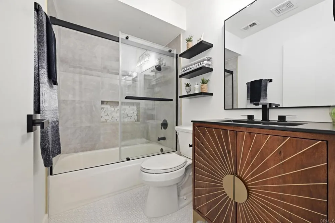
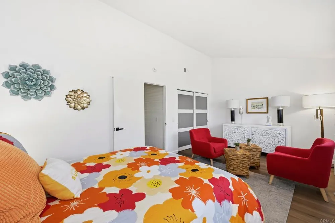
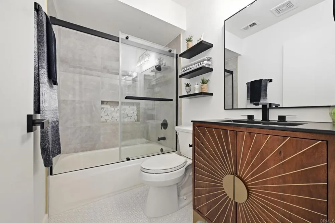
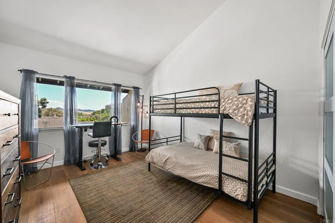
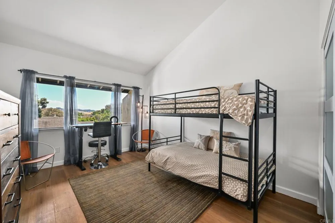
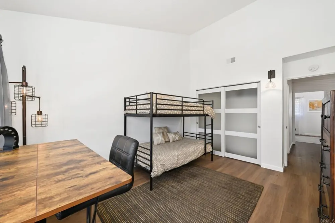
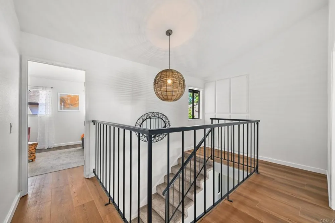
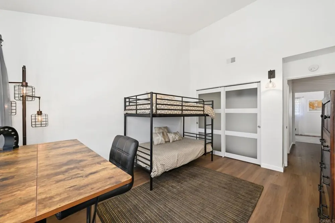
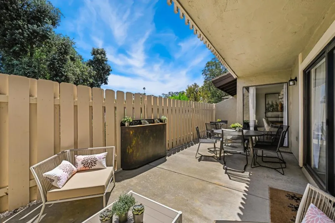
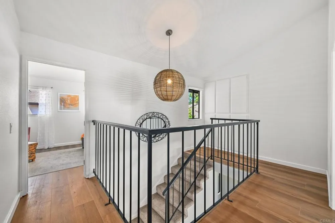
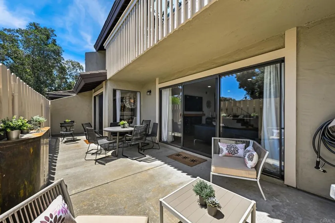
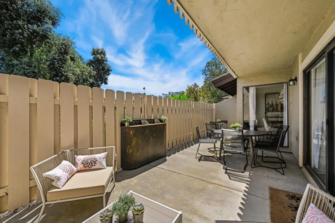
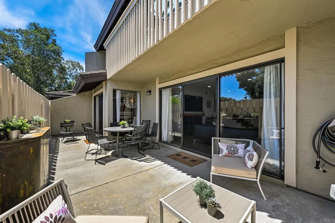
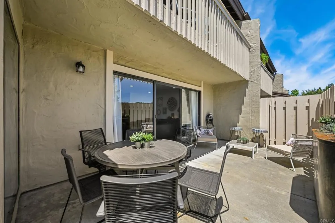
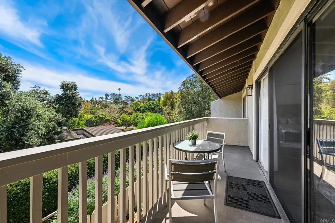
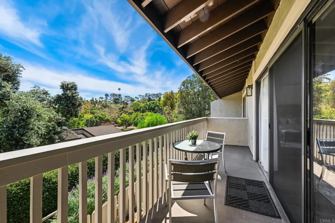
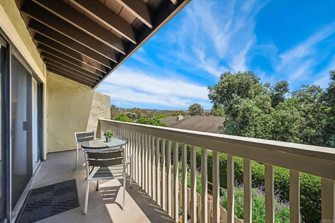
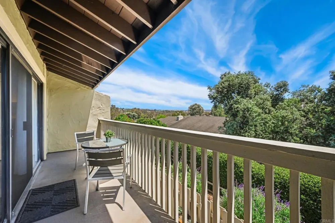
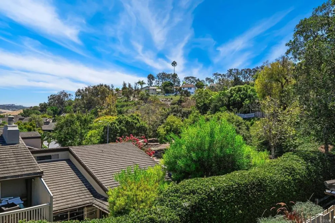
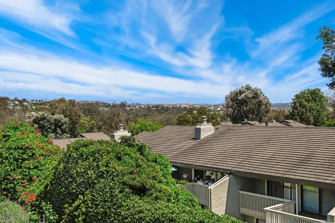
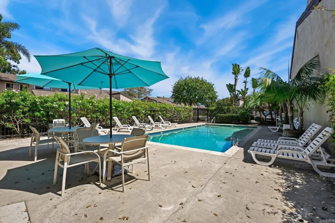
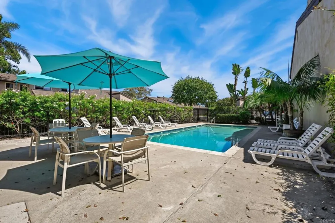
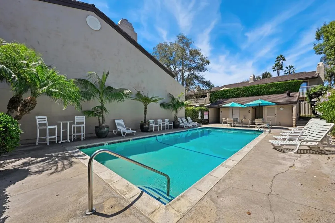
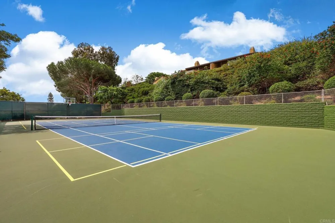
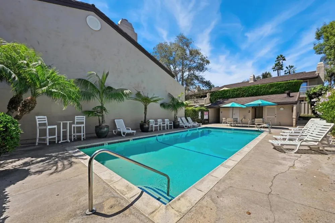
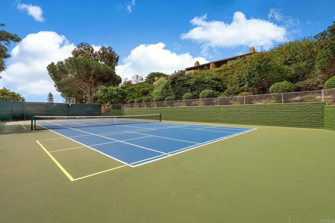
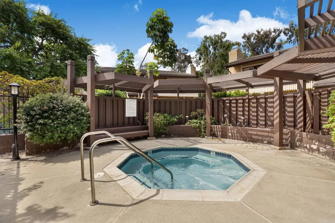
Welcome to this beautifully reimagined 3-bedroom, 2.5-bath townhome nestled within one of Carlsbad’s established and private communities. Completely remodeled from top to bottom, this exceptional residence seamlessly blends modern style, thoughtful functionality, and effortless coastal living, all just minutes from Carlsbad’s beaches, dining, shopping, entertainment, downtown, and the coast. The expanded kitchen is the heart of the home, featuring striking waterfall quartz countertops, new stainless-steel appliances, custom finishes, and abundant workspace designed for both everyday living and entertaining. Throughout the home, new luxury vinyl plank and designer tile flooring, fresh paint, updated baseboards, window treatments, upgraded lighting, and carefully selected finishes create a sophisticated and cohesive aesthetic. Upstairs, three generously sized bedrooms offer comfort and versatility, complemented by vaulted ceilings, spacious closets, and built-in storage. The primary suite features an expanded private balcony with expansive views, providing the perfect setting for morning coffee or relaxing at the end of the day. All 2.5 bathrooms have been completely remodeled with designer vanities and elegant marble finishes in the baths and showers. Outside, a newly constructed privacy fence encloses the spacious private patio, creating a welcoming outdoor retreat with room for dining, lounging, and entertaining. The HOA maintains the community landscaping and grounds, allowing you to enjoy beautifully maintained surroundings with minimal upkeep. A finished two-car garage provides secure parking, storage, and added convenience, while ample guest parking makes entertaining easy. The home is offered fully furnished and stocked, including designer furnishings, new mattresses and bedding, cookware, dishes, and small appliances—providing a truly turn-key opportunity. Residents enjoy access to an array of community amenities, including pools, jacuzzis, tennis courts, basketball facilities, and beautifully maintained landscaped common areas. Offering the rare combination of extensive remodeling, turnkey convenience, private outdoor space, community amenities, and an exceptional Carlsbad location, this home is ready to enjoy from day one.

Open Houses
  • Sun, Sep 20 · 6:00 PM – 9:00 PM
Property Details
Interior
Breakfast Bar, Separate Formal Dining Room, Primary Suite
Bedrooms
3
Bathrooms
2.5
Full Baths
2
Half Baths
1
View
Neighborhood
Lot Features
Landscaped
Stories
2
Lot Description
Landscaped
Pool Description
Community, Heated
Pool Features
Community, Heated
Exterior Features
Balcony
Exterior Materials
Balcony
Pool Shared
1
Acres
0.0
Square Feet
1916.0
Lot Size (sqft)
0.05
Parking
1
Parking Spaces
2
Parking Type
Garage
Parking Garage Spaces
2.0
Property Type
Purchase
Property Subtype Additional
Single Family Residence
Year Built
1977
Foundation
Concrete Perimeter
Sewer Information
Sewer Tap Paid
Community Features
Mountainous, Pool
School District
Carlsbad Unified
County
San Diego
Region
Carlsbad
Zoning
R-1:SINGLE FAM-RES
Original List Price
$1,249,000
HOA
1
HOA Fees
521.0
MLS #
NDP2608435
Location
Legal

The multiple listing data appearing on this website, or contained in reports produced therefrom, is owned and copyrighted by California Regional Multiple Listing Service, Inc. ("CRMLS") and is protected by all applicable copyright laws. Information provided is for viewer's personal, non-commercial use and may not be used for any purpose other than to identify prospective properties the viewer may be interested in purchasing. All listing data, including but not limited to square footage and lot size is believed to be accurate, but the listing Agent, listing Broker and CRMLS and its affiliates do not warrant or guarantee such accuracy. The viewer should independently verify the listed data prior to making any decisions based on such information by personal inspection and/or contacting a real estate professional.

Based on information from California Regional Multiple Listing Service, Inc. as of the most recent time synced and /or other sources. All data, including all measurements and calculations of area, is obtained from various sources and has not been, and will not be, verified by broker or MLS. All information should be independently reviewed and verified for accuracy. Properties may or may not be listed by the office/agent presenting the information

Provided By
Listed by Marc Lavoie (#121583)
Listing Office: Redfin Corporation (#18367)

Pam and Carson Real Estate Have a question about this home?

Interested in Purchasing 4632 Driftwood Circle?

Get an estimate on monthly payments on this property.

$
years
Down Payment
$
%
Interest Rate
%
Tax Rate
%
$
$annually
$monthly
Estimated Monthly Payment
$0.00
Loan Amount
$0.00