View All Photos
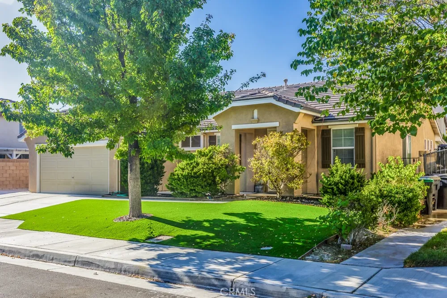
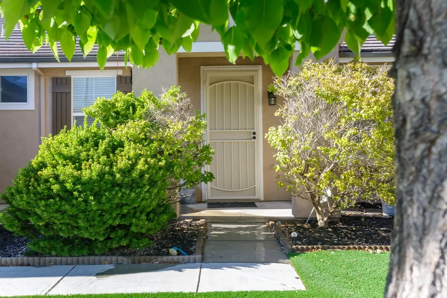
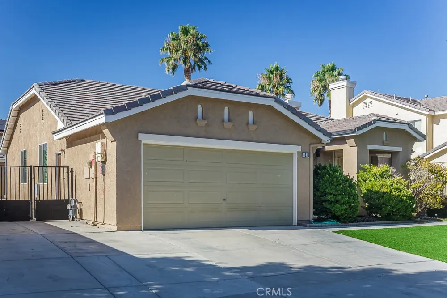
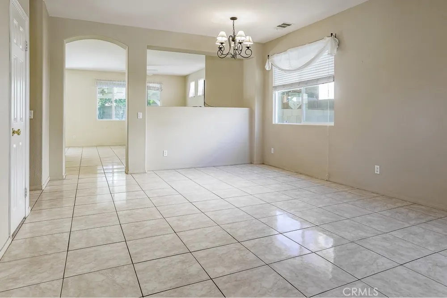
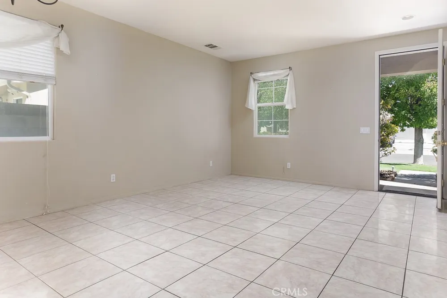
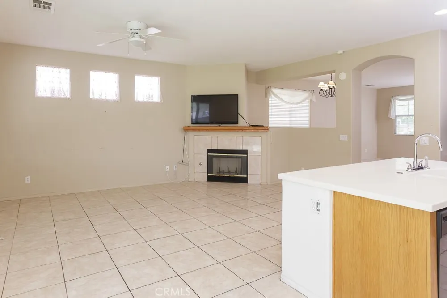
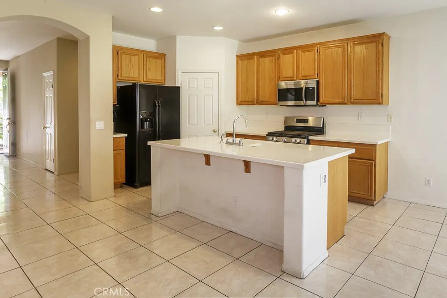
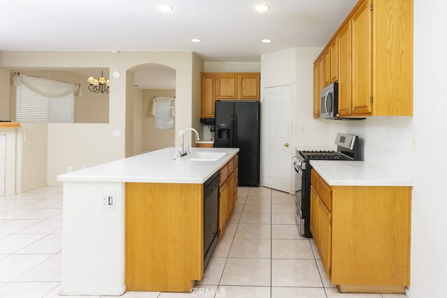
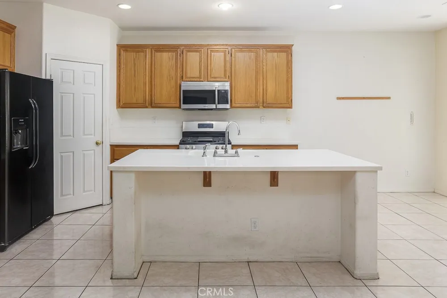
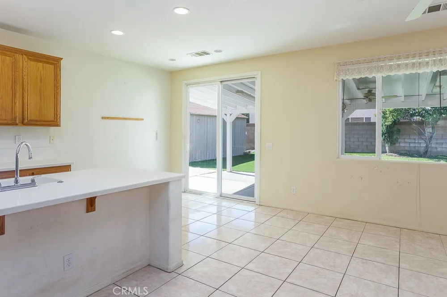
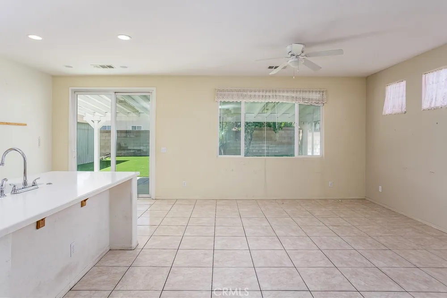
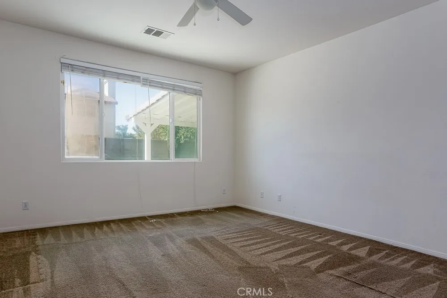
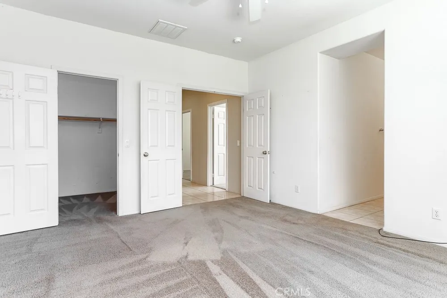
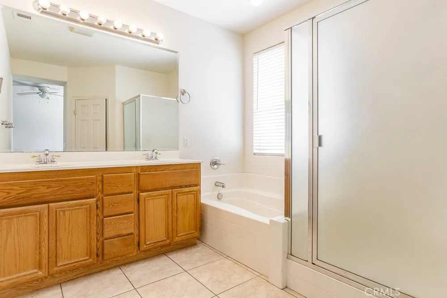
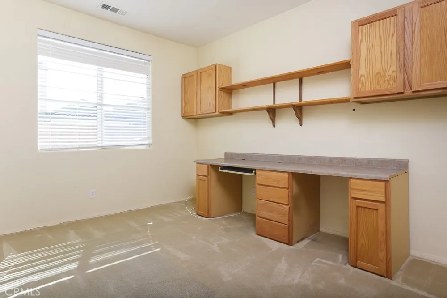
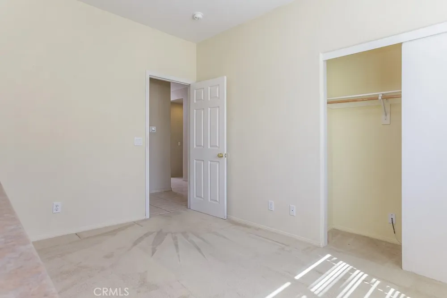
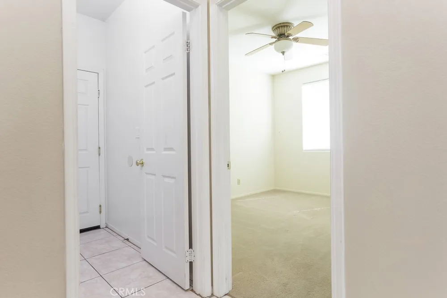
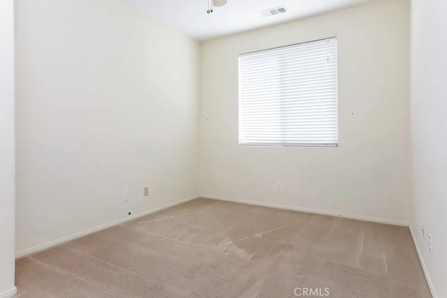
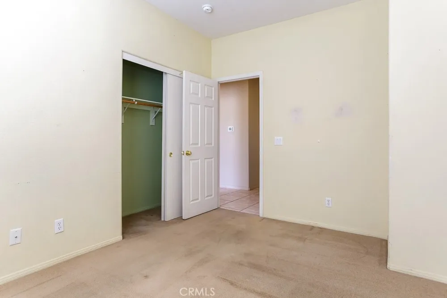
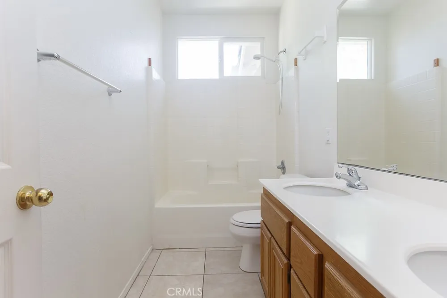
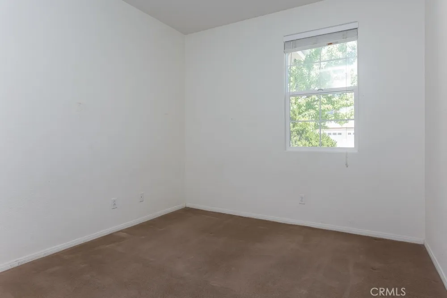
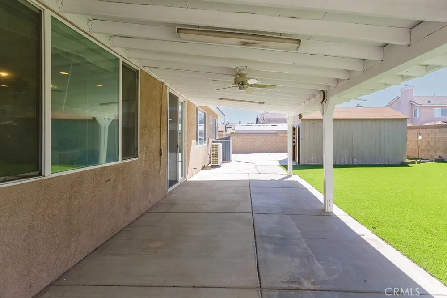
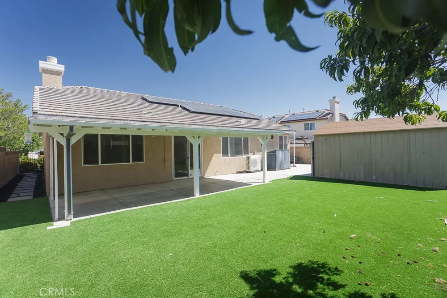
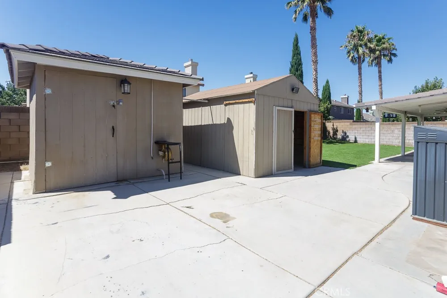
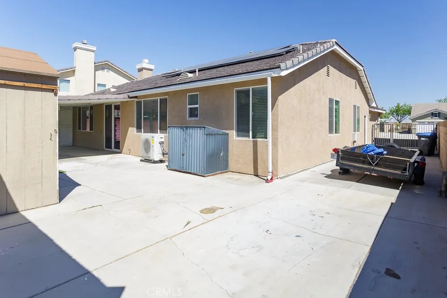
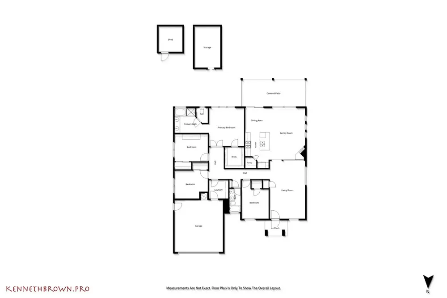
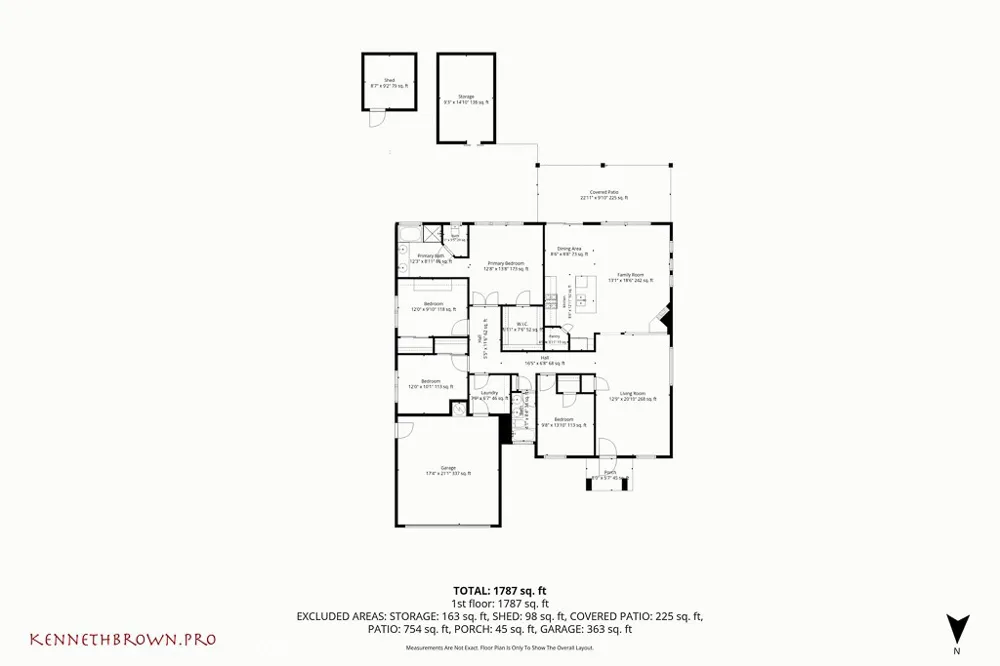
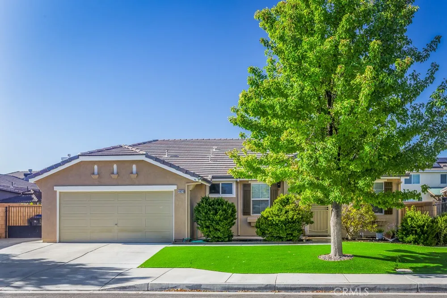
Located on a quiet, tree-lined West Lancaster street, this single-story home combines a versatile four-bedroom floor plan with exceptional outdoor improvements. Inside, the well-designed layout makes excellent use of the home’s square footage, with separate living and family rooms providing distinct spaces for everyday living. The kitchen features a center island and pantry and opens to the dining area and family room. The primary suite includes a private bath and walk-in closet, while three additional bedrooms provide flexibility for a variety of needs. Step outside and this property really begins to set itself apart. Gated RV access with an attractive iron gate opens to extensive concrete hardscape that runs alongside the home and continues throughout the backyard. Covered patio areas provide comfortable outdoor living space, while two storage sheds add valuable utility and storage. The front and rear yards feature high-quality artificial turf with an exceptionally well-prepared installation, creating an attractive, polished landscape with minimal maintenance. With RV parking, extensive hardscape, covered outdoor living and an efficient four-bedroom, single-story floor plan, this West Lancaster home offers features that are difficult to duplicate.
The multiple listing data appearing on this website, or contained in reports produced therefrom, is owned and copyrighted by California Regional Multiple Listing Service, Inc. ("CRMLS") and is protected by all applicable copyright laws. Information provided is for viewer's personal, non-commercial use and may not be used for any purpose other than to identify prospective properties the viewer may be interested in purchasing. All listing data, including but not limited to square footage and lot size is believed to be accurate, but the listing Agent, listing Broker and CRMLS and its affiliates do not warrant or guarantee such accuracy. The viewer should independently verify the listed data prior to making any decisions based on such information by personal inspection and/or contacting a real estate professional.
Based on information from California Regional Multiple Listing Service, Inc. as of the most recent time synced and /or other sources. All data, including all measurements and calculations of area, is obtained from various sources and has not been, and will not be, verified by broker or MLS. All information should be independently reviewed and verified for accuracy. Properties may or may not be listed by the office/agent presenting the information
Provided By
Listed by Jared Erfle (#F150571629)
Listing Office: Select Service Realty (#F9705001)

Get an estimate on monthly payments on this property.