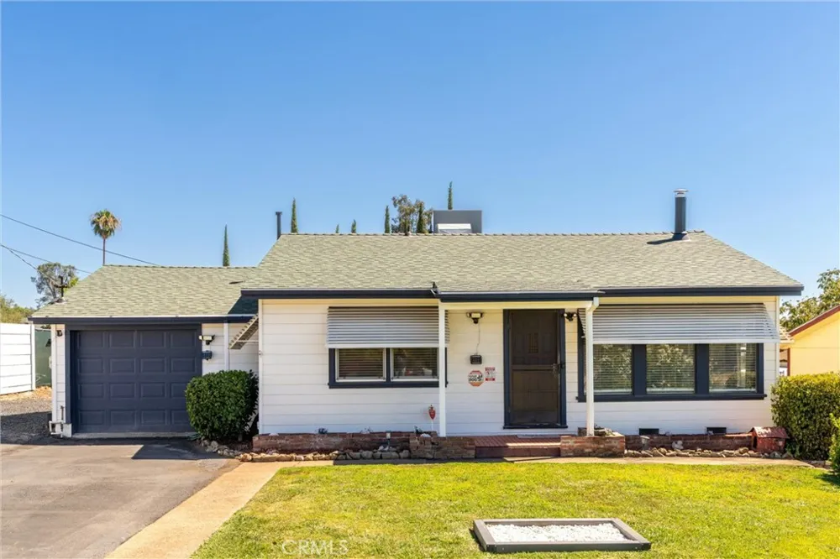
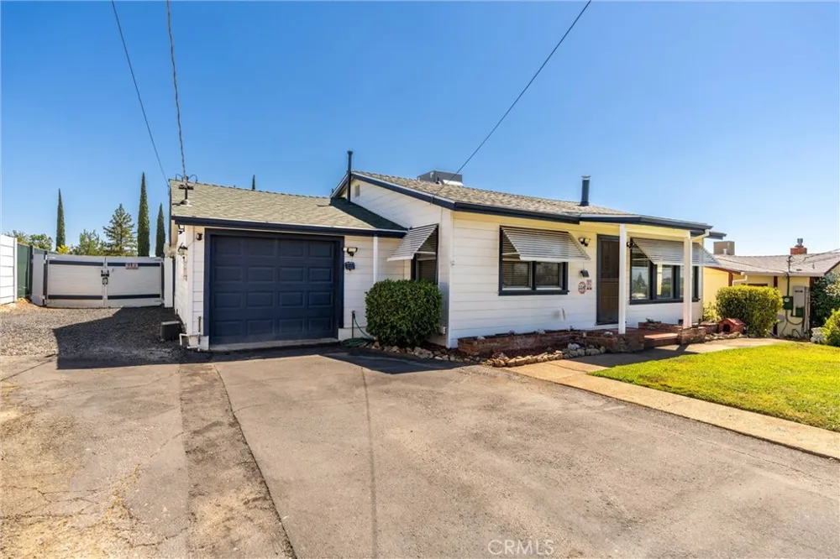
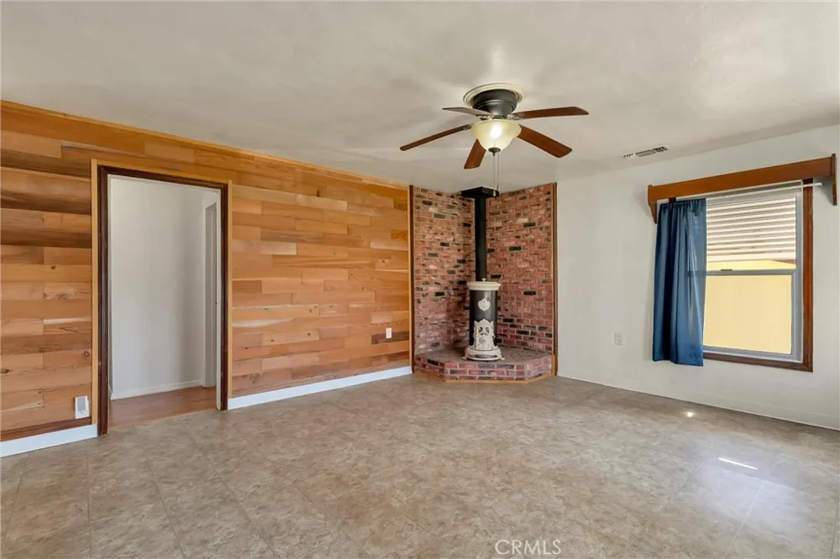
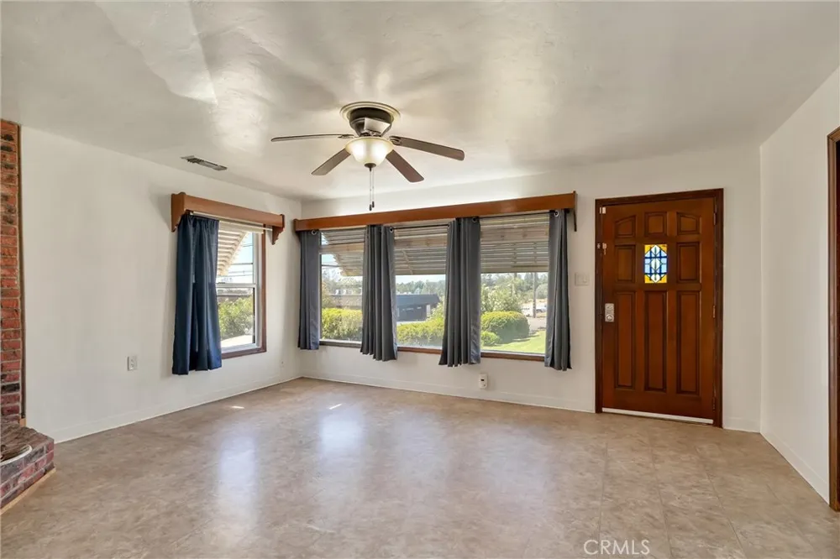
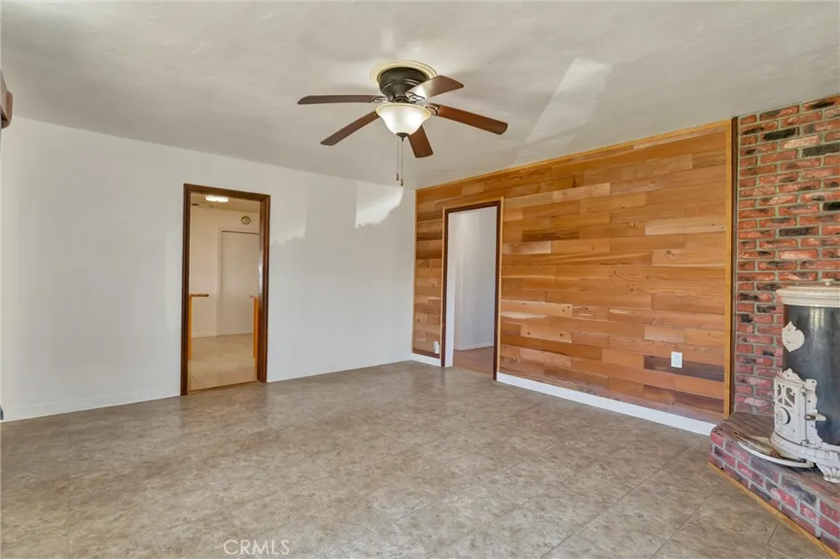
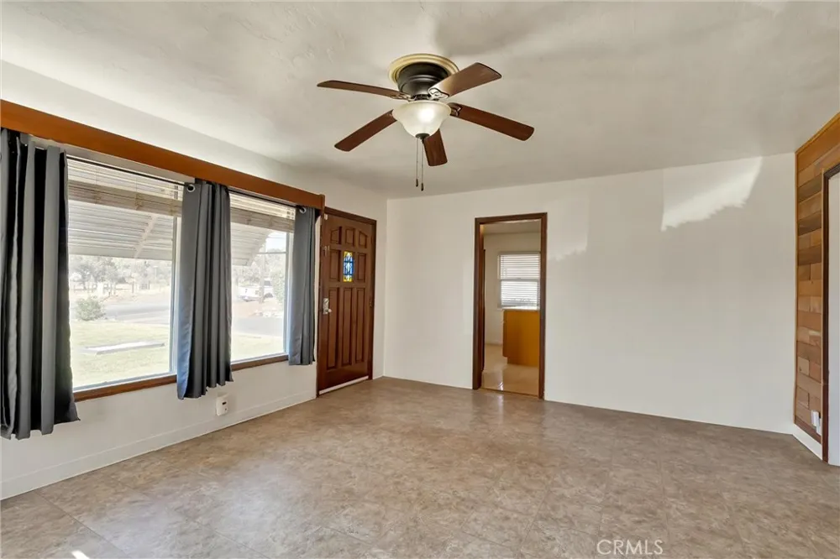
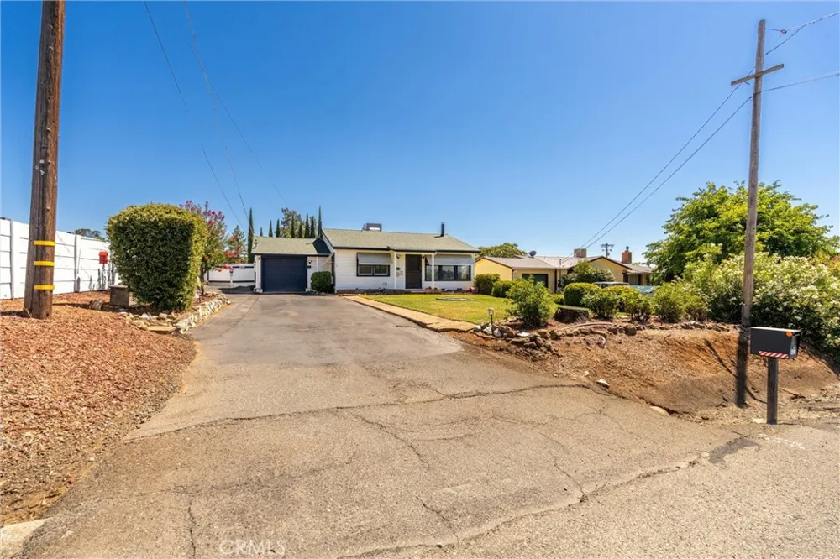
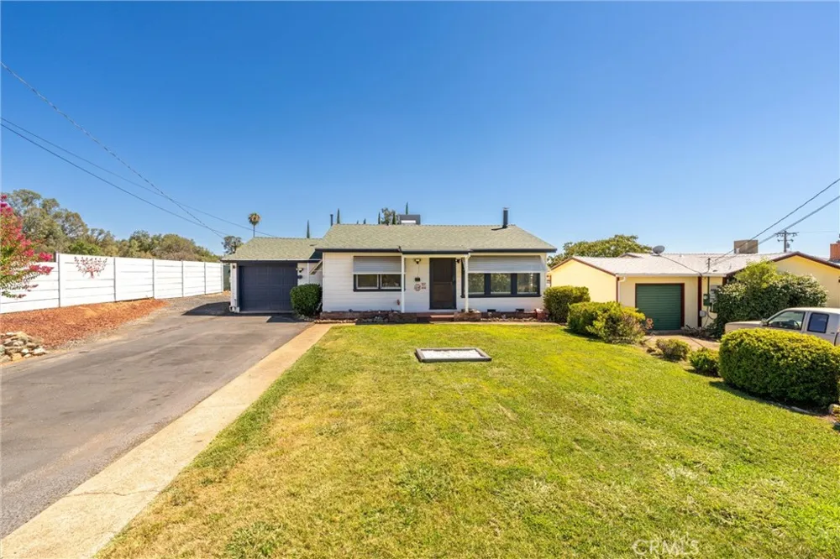
NEW, NEW, NEW! Extensively updated and thoughtfully improved, this property offers an impressive combination of major system upgrades, stylish interior improvements, plenty of parking and storage, and versatile outdoor living space. With documented improvements completed over the past several years, this property is ready for its next owner to enjoy.
NEW IN 2026: 40-year-rated composition roof with plywood underlayment and flashing, rebuilt front porch, gutters and roofing improvements to the rear portion of the garage.
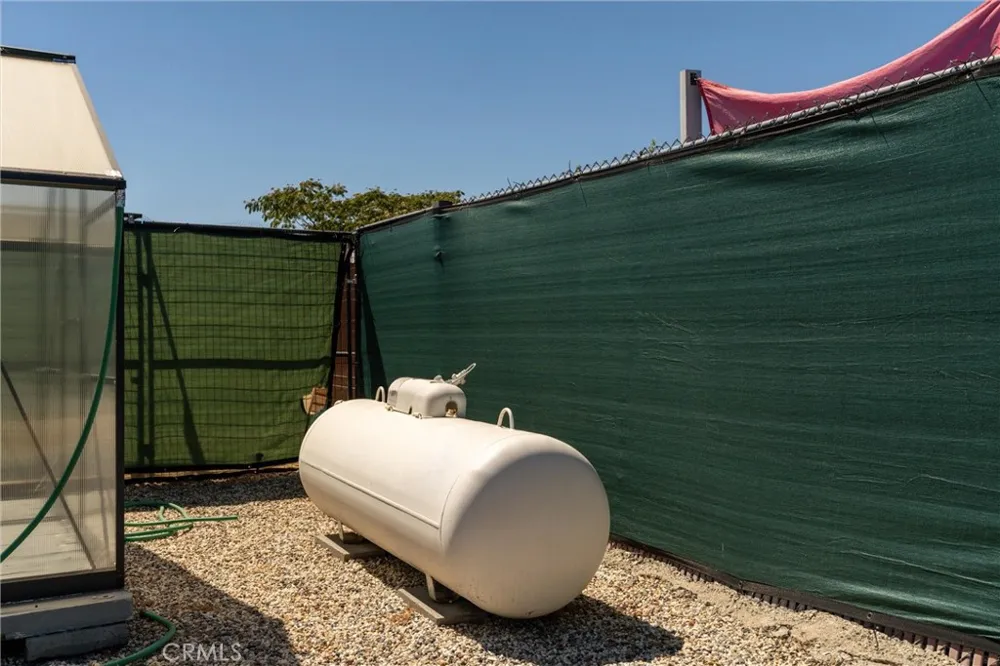
NEWER MAJOR SYSTEMS: Lennox rooftop HVAC system with smart thermostat, Bluetooth attic fan, 100-amp electrical panel, water line from the main to the home, pressure regulator, propane tank, and more.
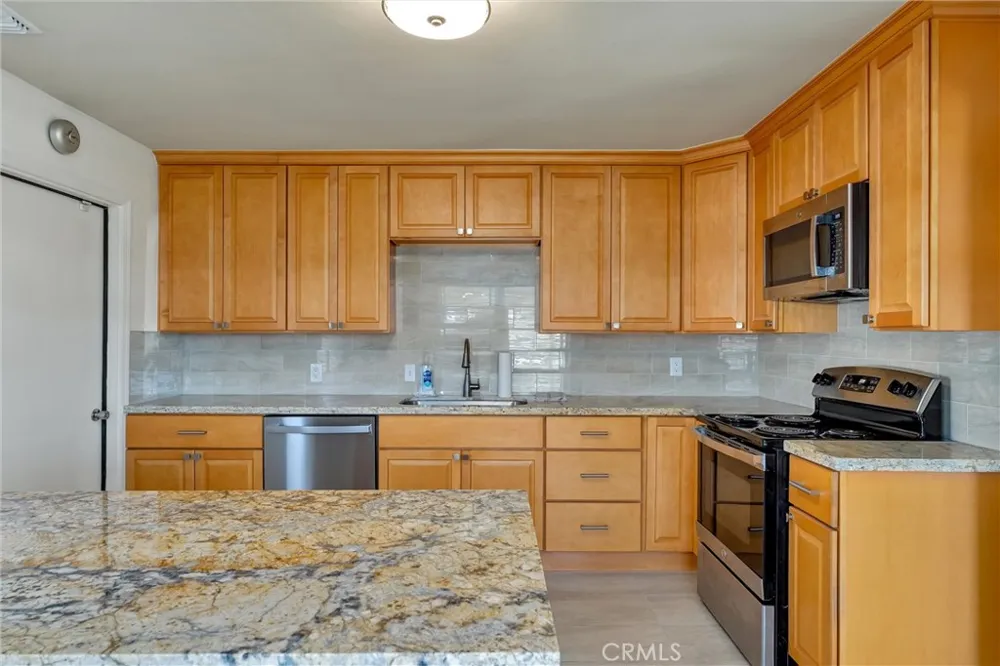
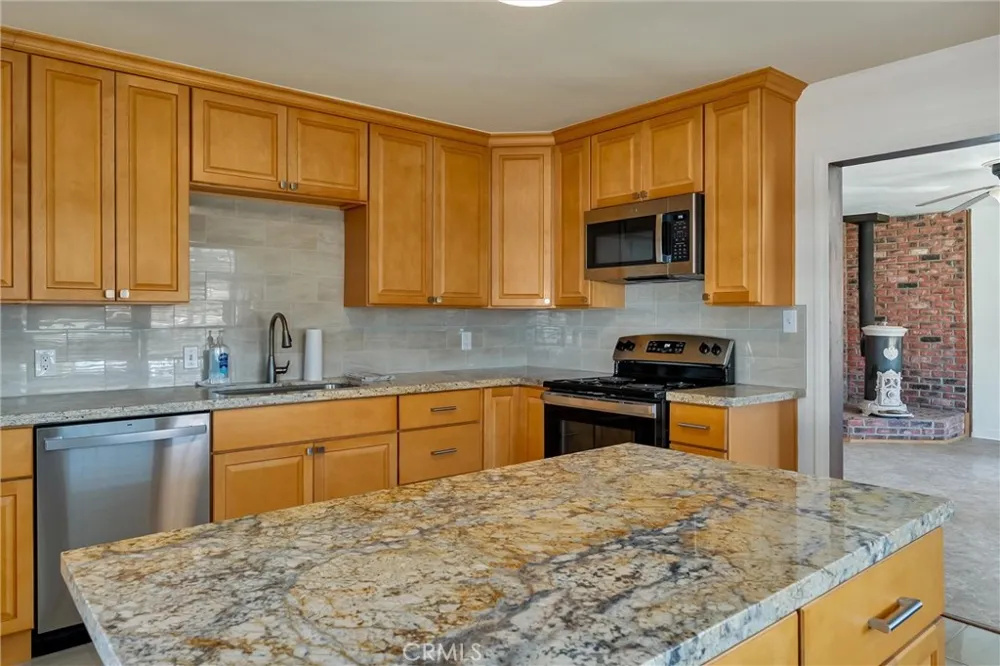
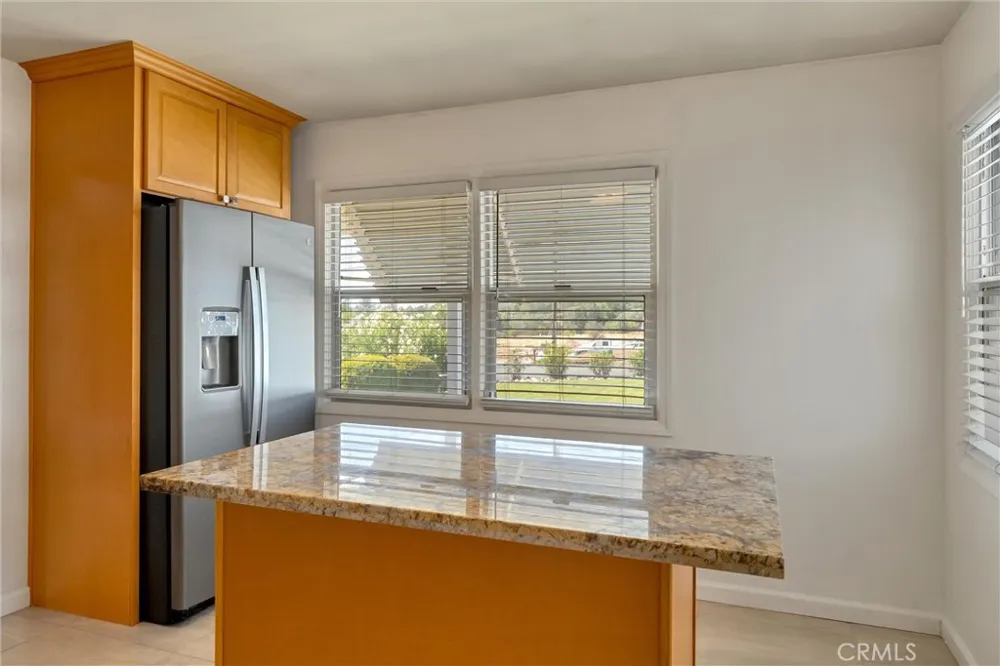
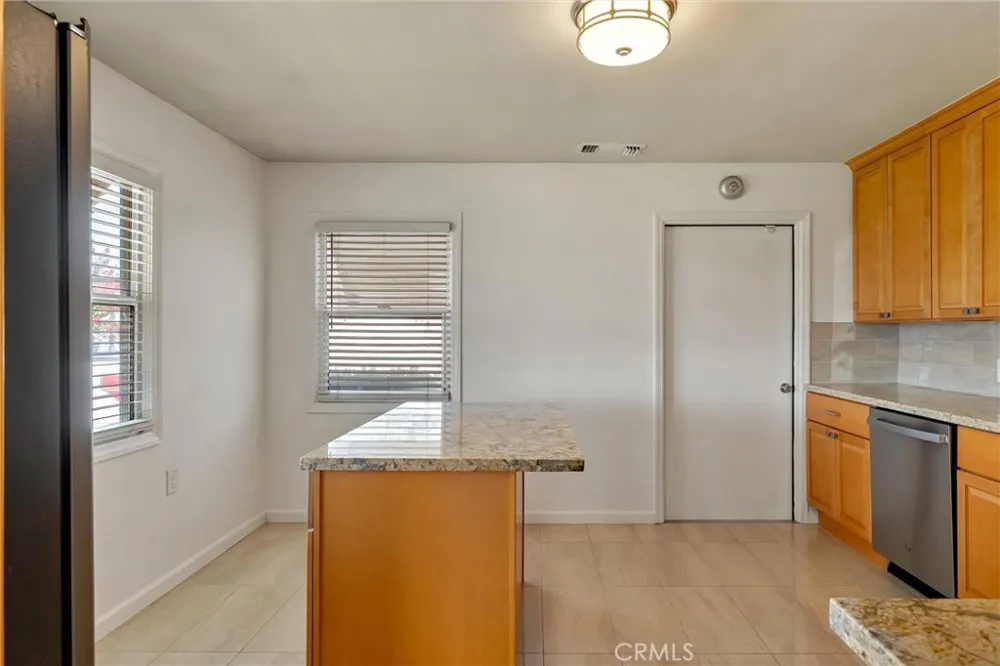
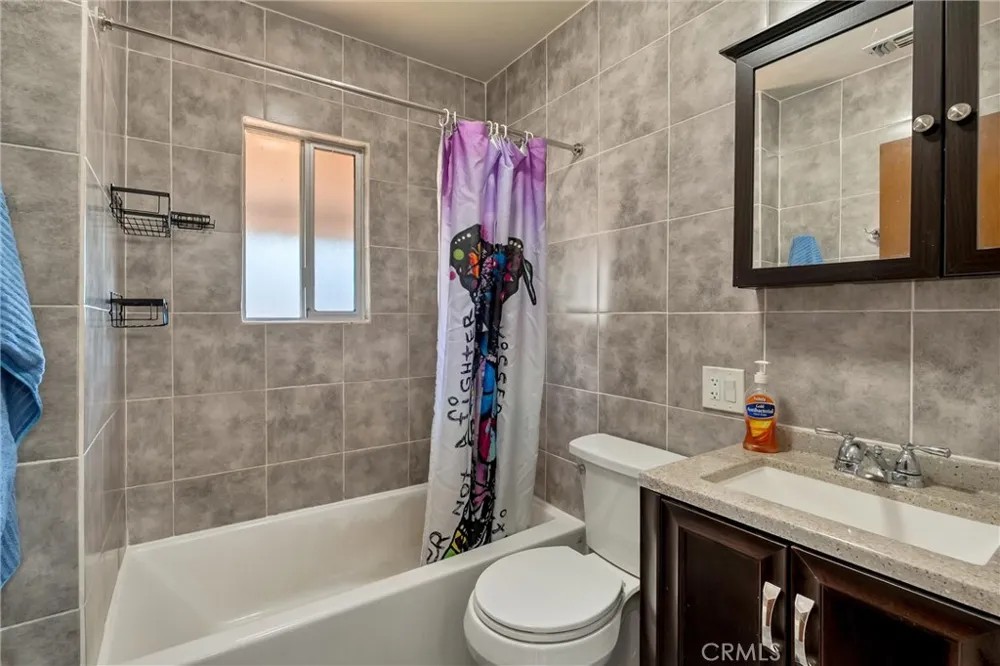
Inside, the UPDATED KITCHEN features newer cabinetry, granite countertops, and tile backsplash. The UPDATED BATHROOM includes a newer bathtub/shower and floor-to-ceiling tile.
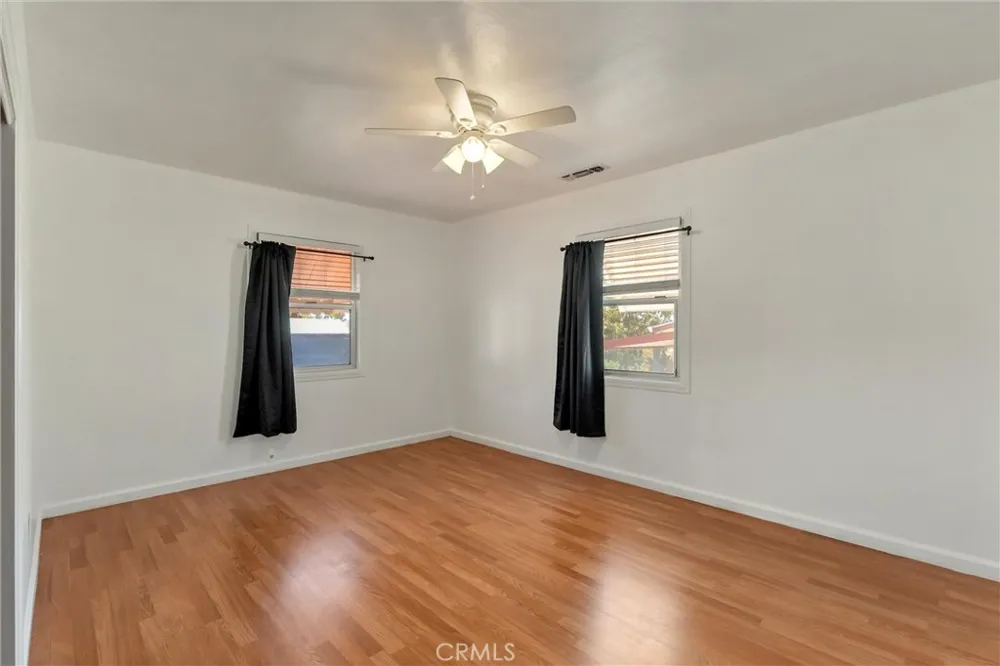
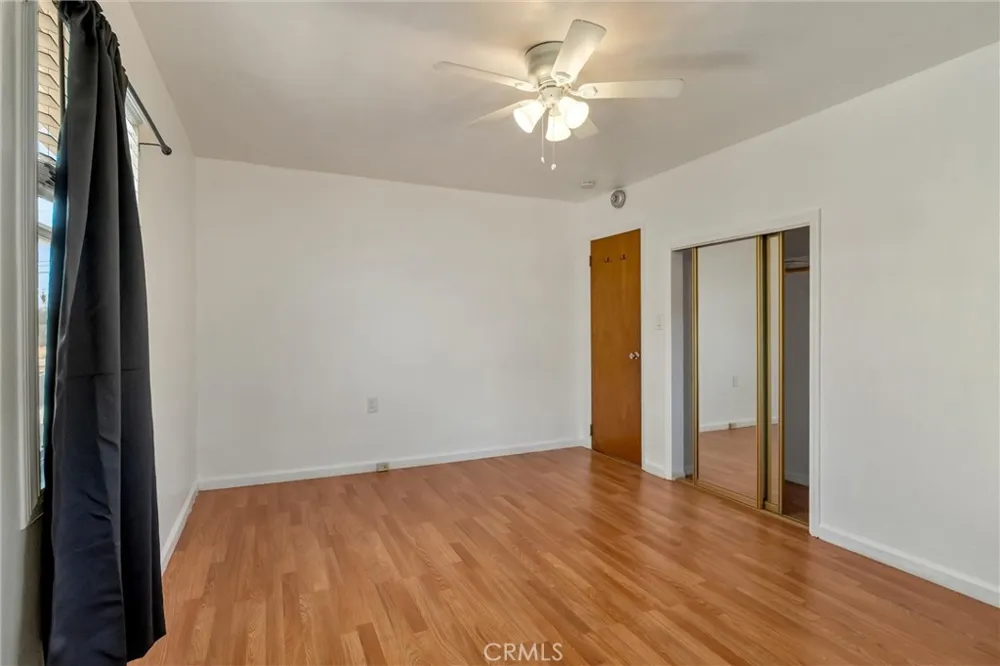
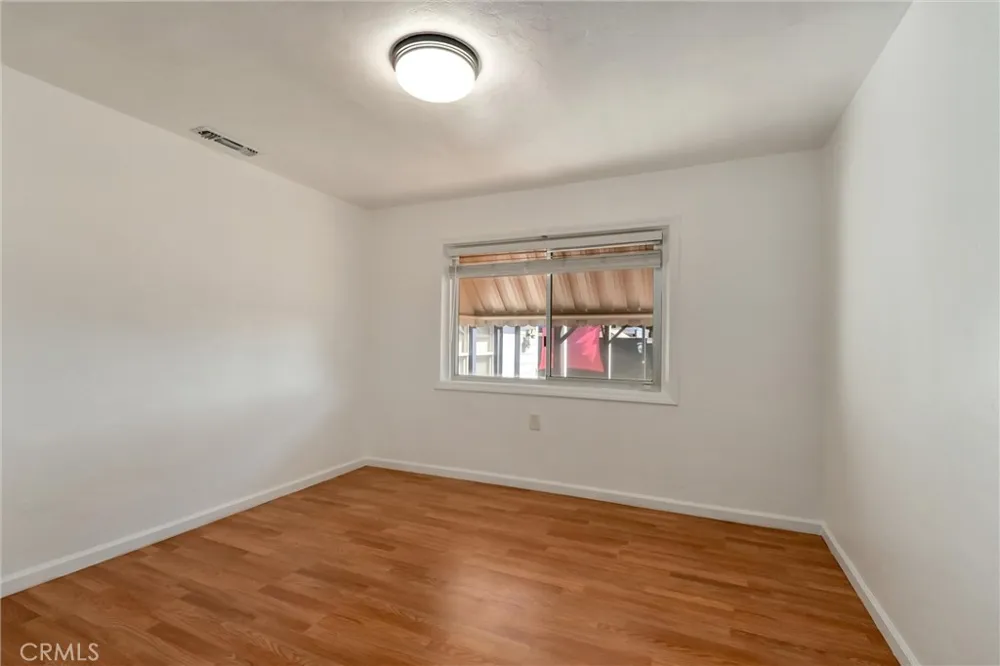
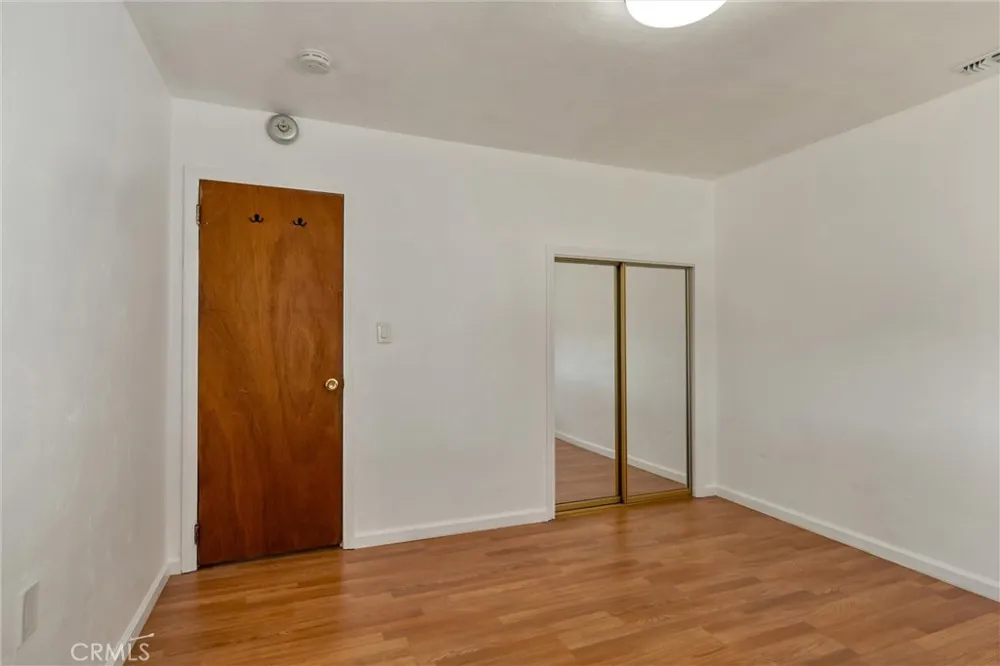
Throughout the home, fresh interior paint creates a very clean feel, while the exterior has also been painted and refreshed, complementing the improvements throughout the property.
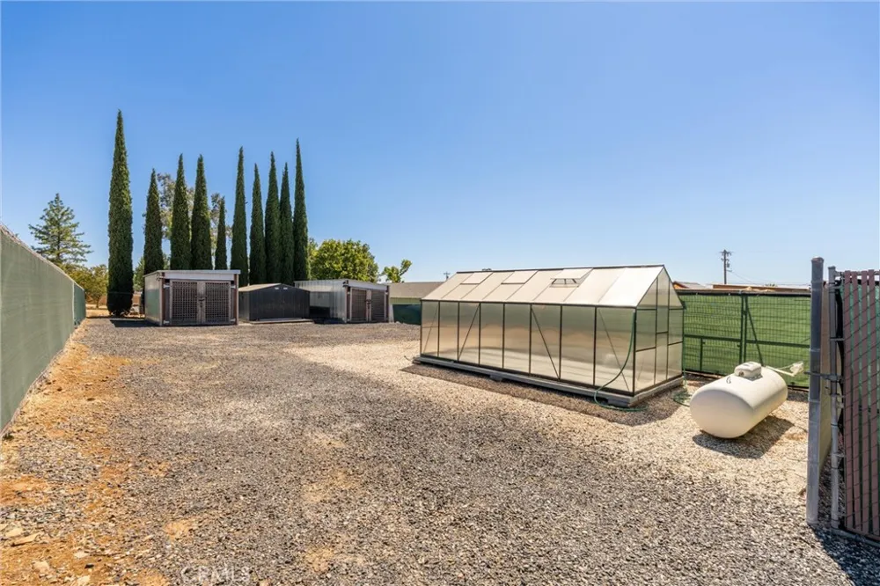
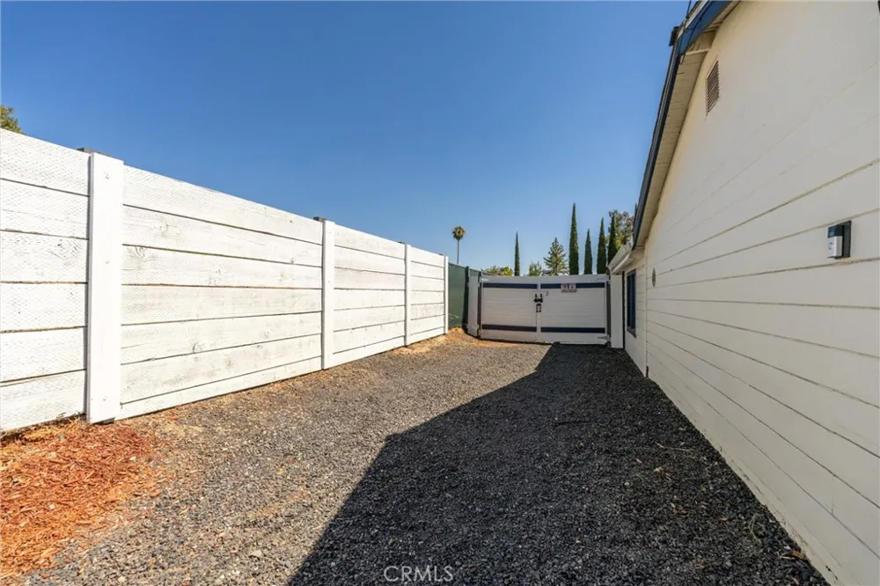
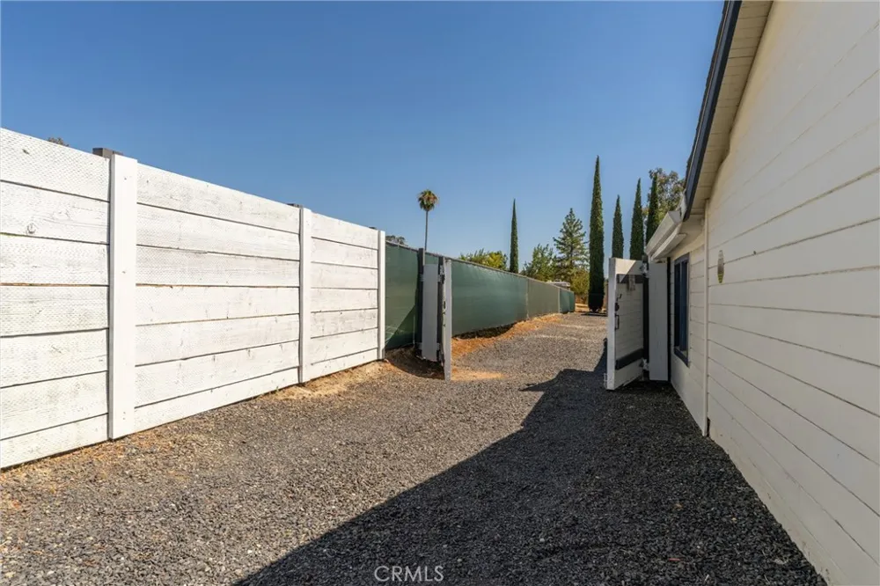
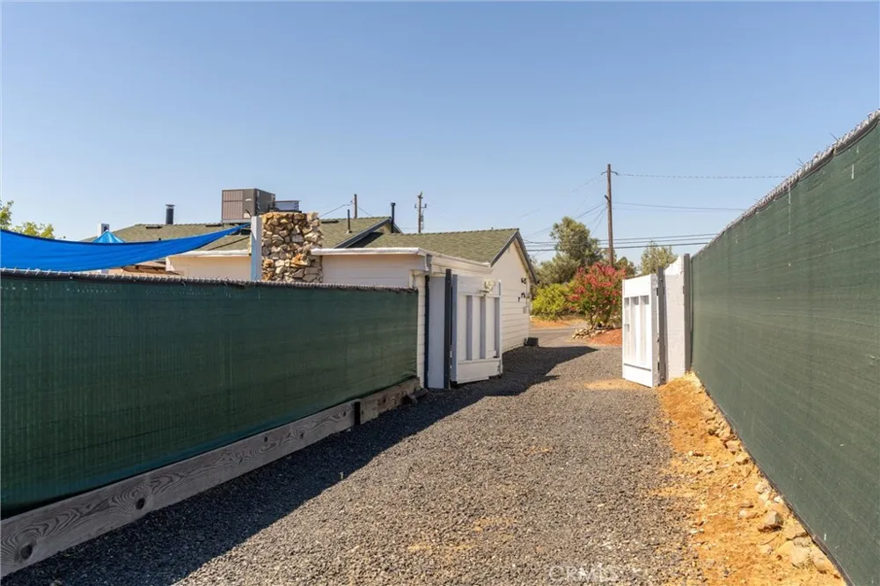
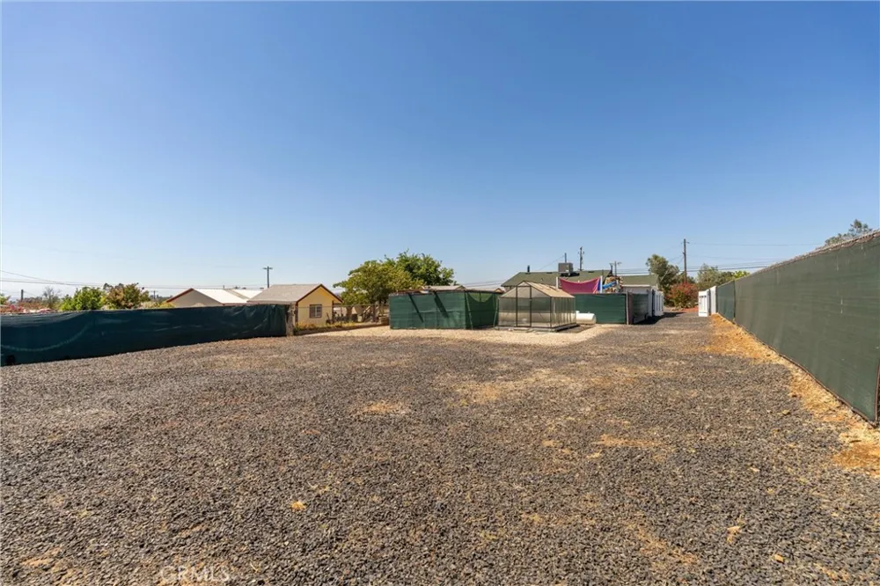
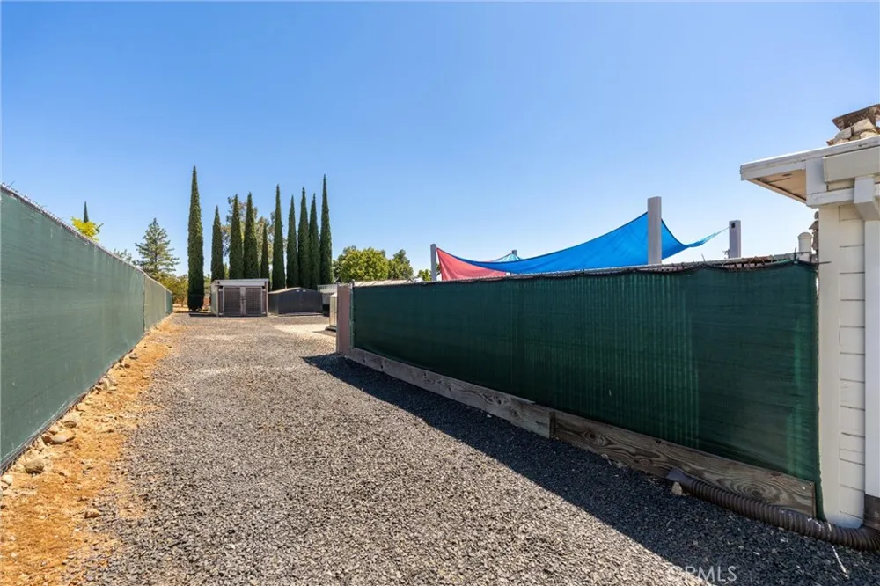
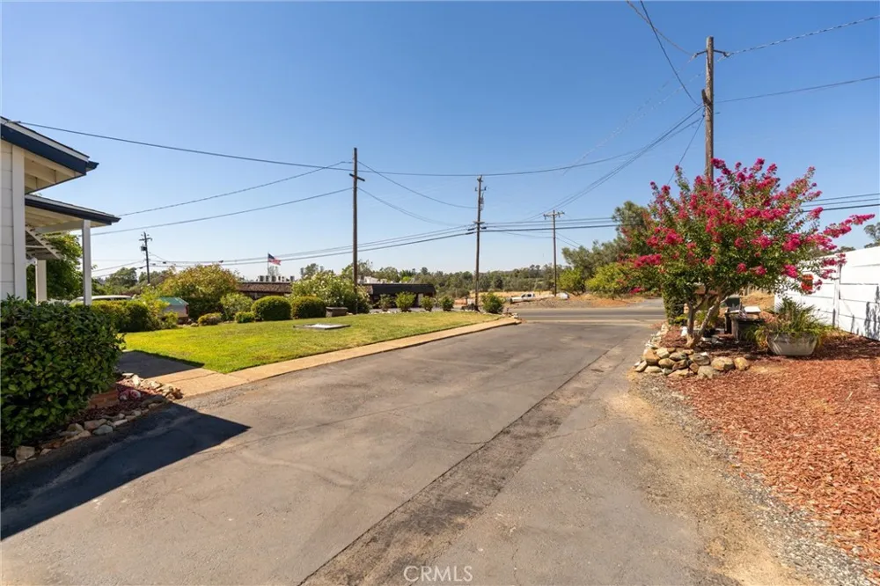
But the real standout is the exceptional functionality of the property. With double-gate drive-through side access to the rear, there is room for RVs, boats, trailers, work vehicles, recreational toys, and more.
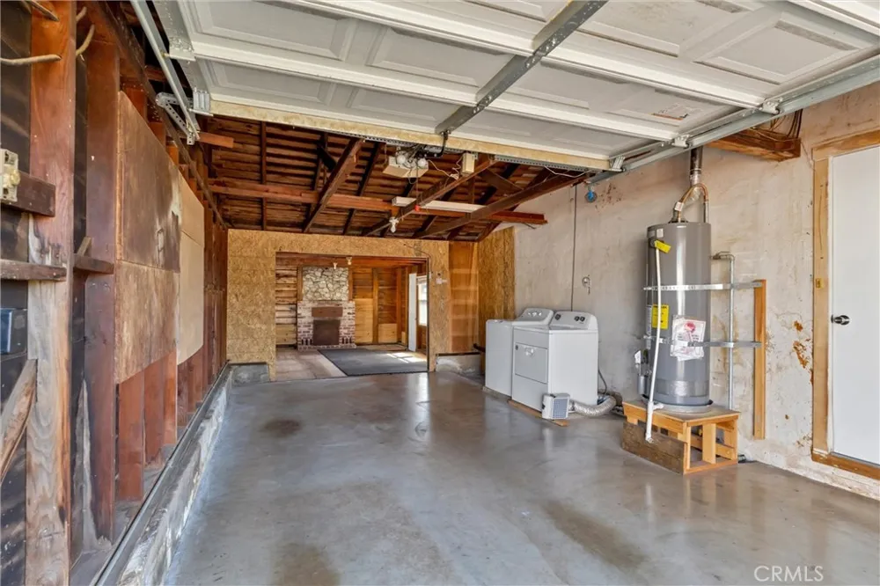
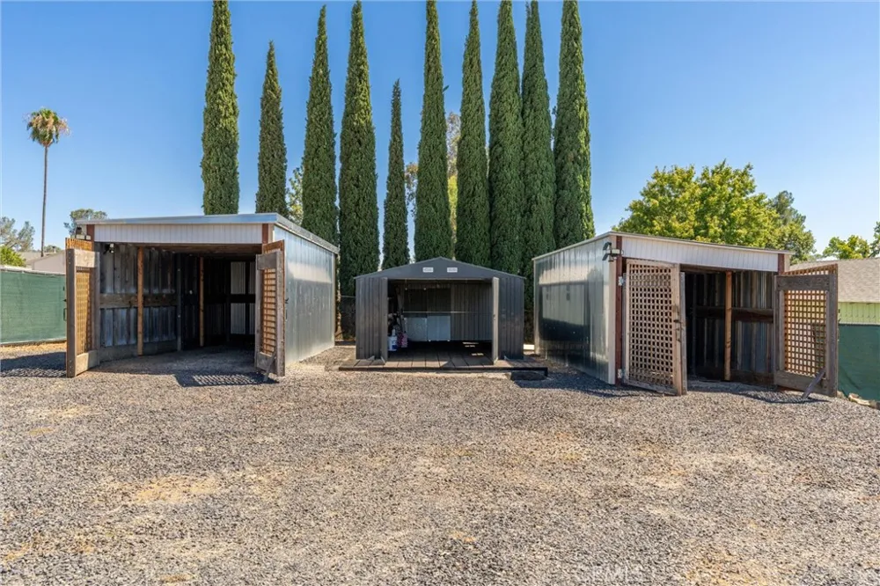
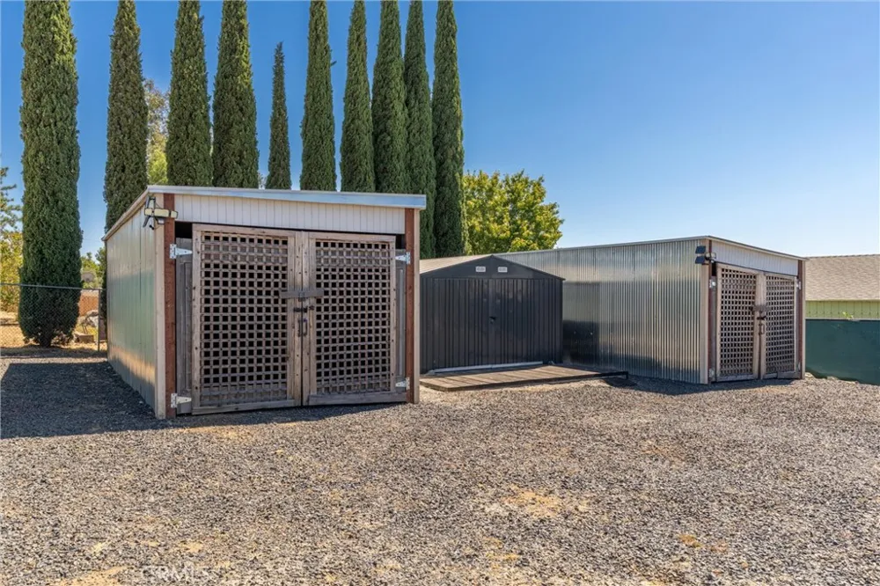
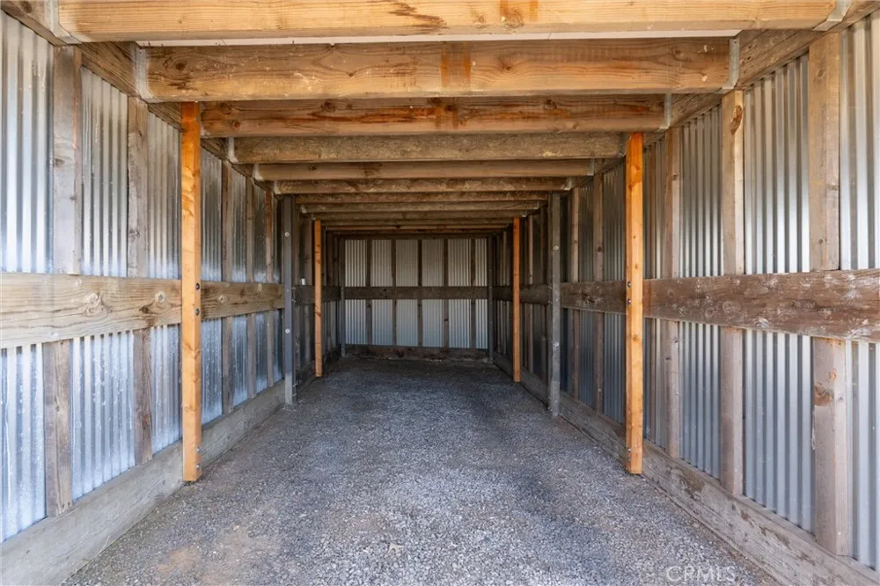
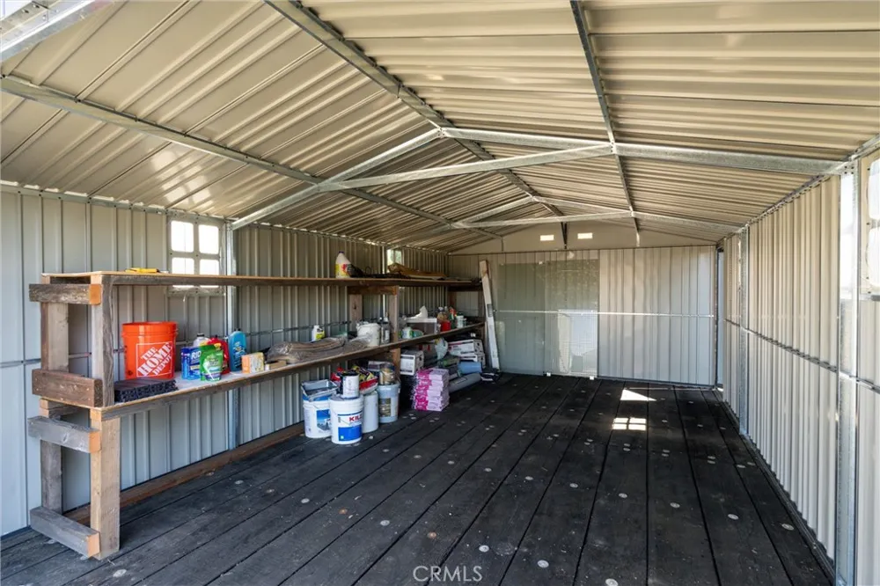
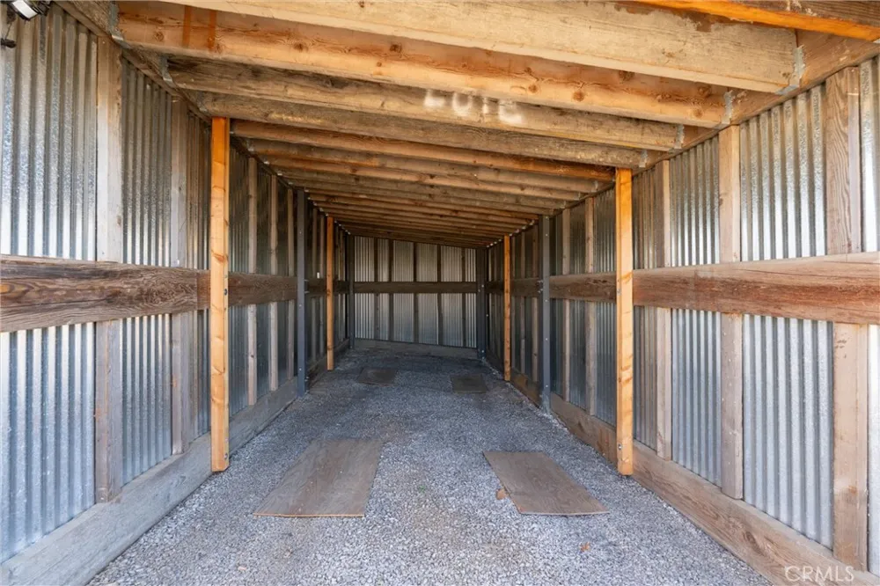
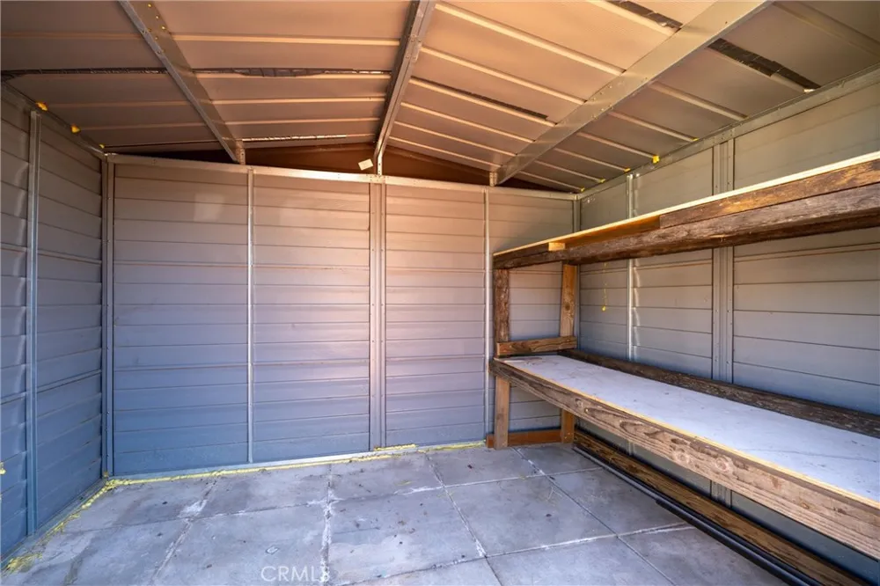
Two oversized carports were built in 2022 using commercial-grade lumber, each measuring approximately 12’ x 26’ with more than 8’ of interior clearance. In 2025, an additional 14’ x 24’ wood foundation was constructed using commercial-grade lumber for vehicle and storage use, followed by the addition of a 13’ x 22’ metal garage on top. Together with the attached single-car garage, these improvements provide an abundance of covered parking, workspace, and storage.
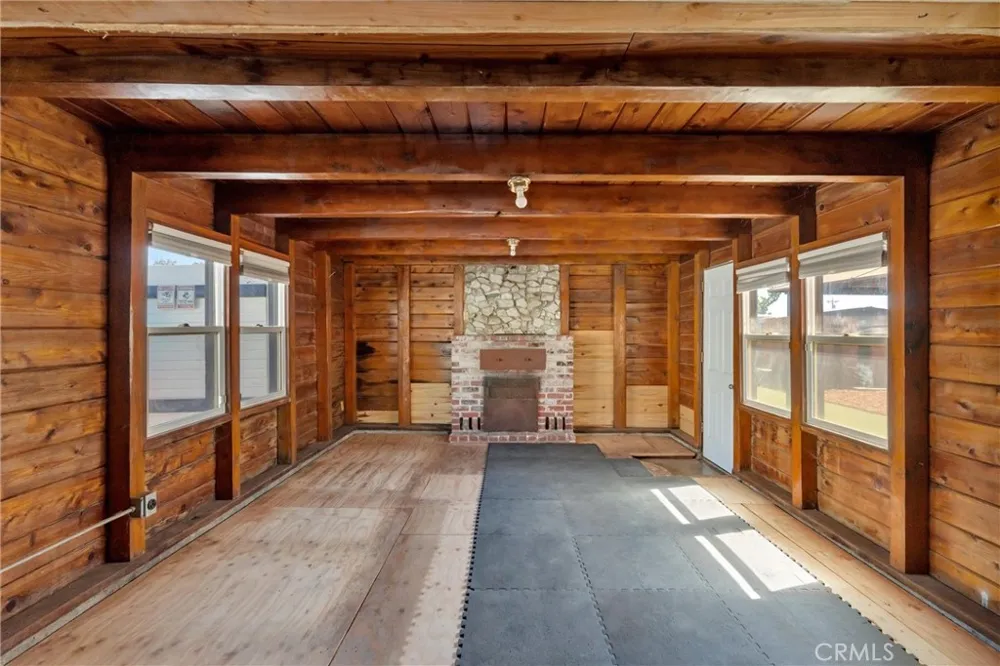
A bonus room connected to the garage offers even more versatility for an office, gym, workshop, or additional storage.
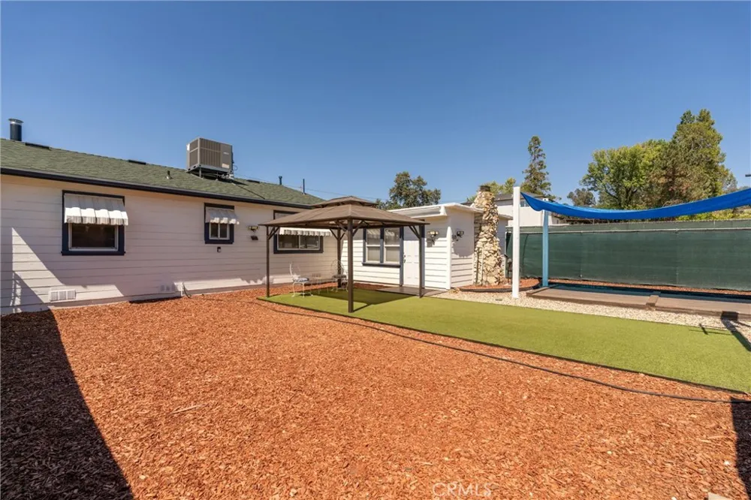
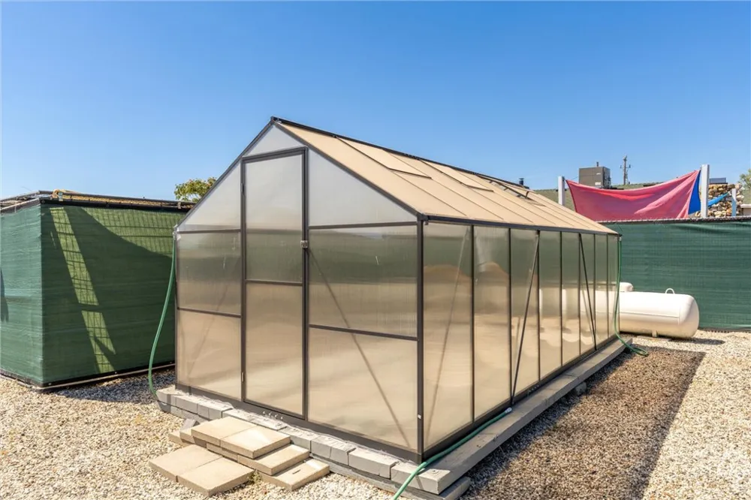
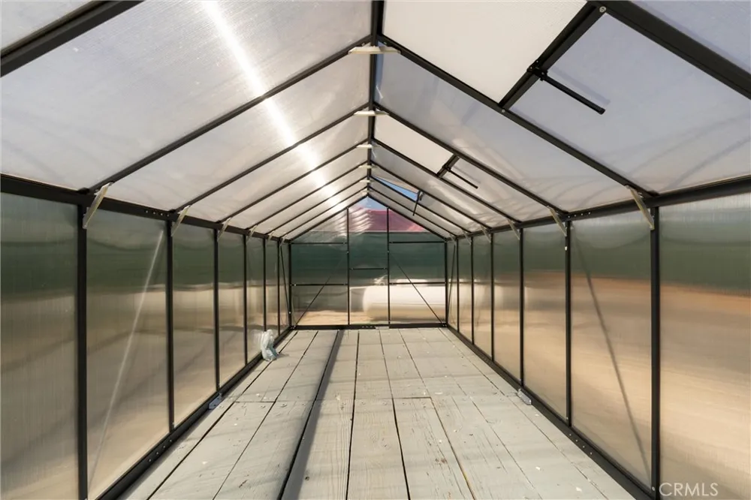
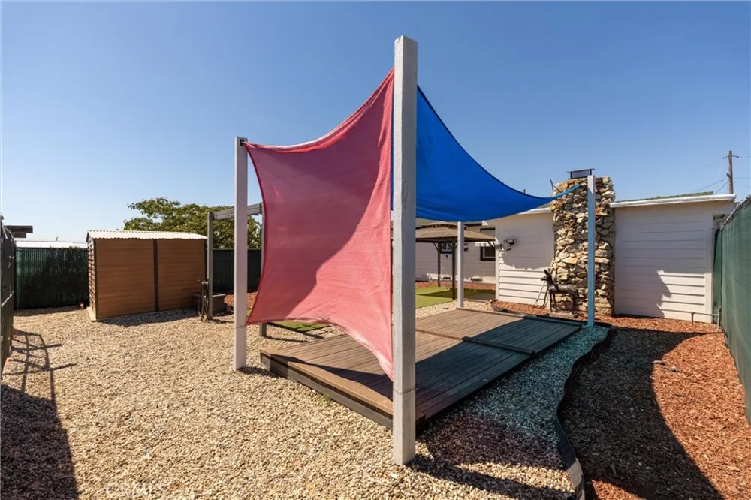
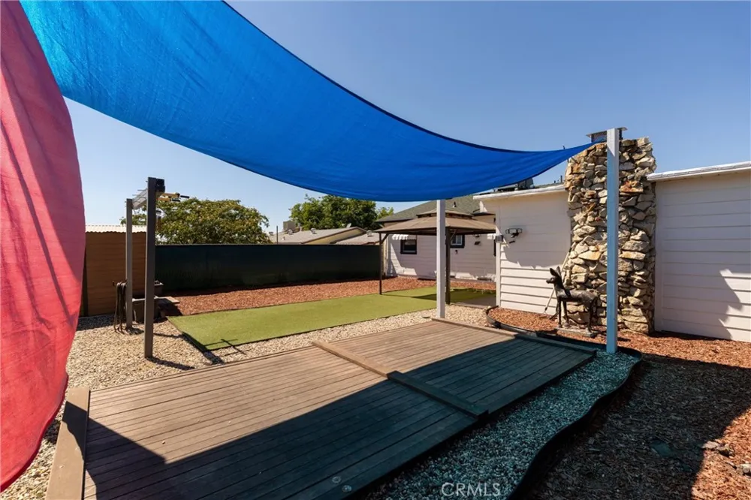
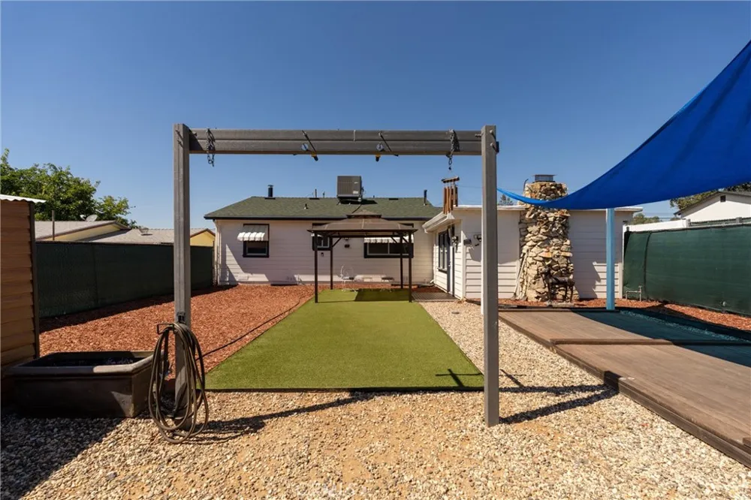
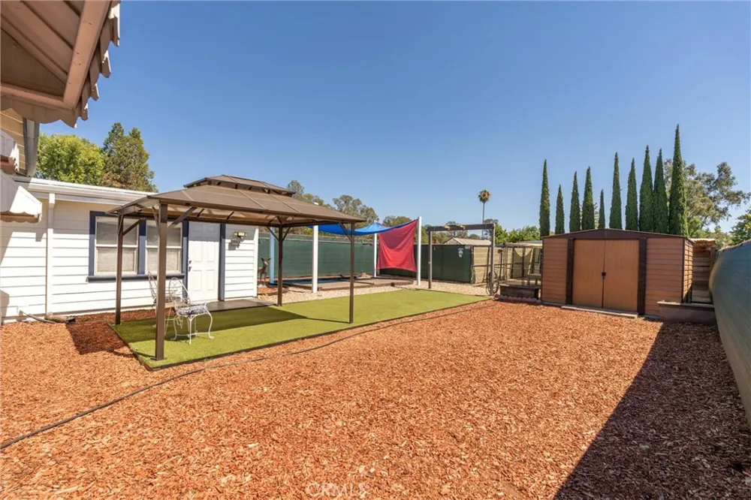
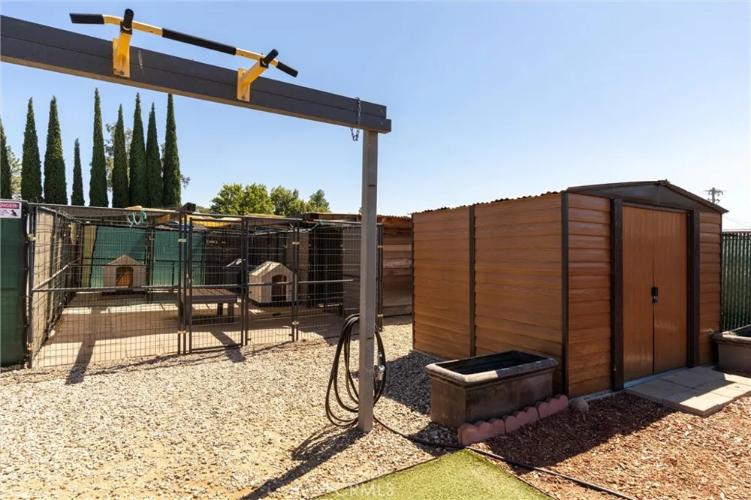

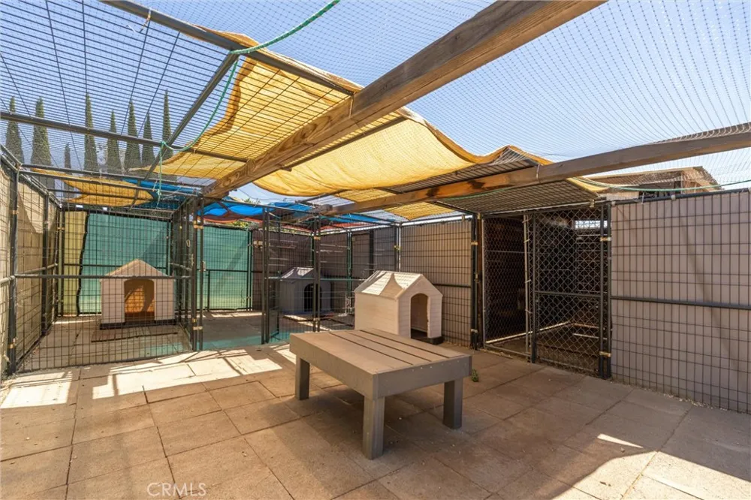
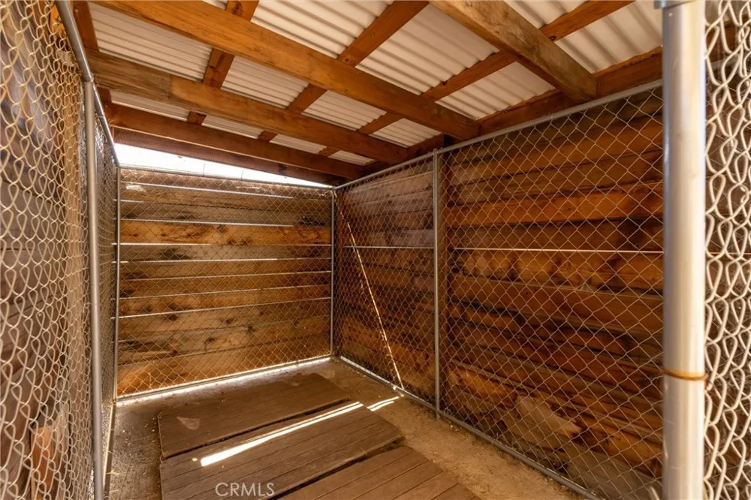
The outdoor spaces have also been thoughtfully improved with NEWER landscaping, front-yard sprinklers, artificial turf, compacted gravel, privacy fencing, vehicle-access gates, a NEW greenhouse, storage shed, dog kennels, and entertaining areas. Enjoy the NEWER 8’ x 14’ teak deck and 10’ x 12’ metal gazebo with a shaded roof, perfect for entertaining, or enjoying the outdoors.
Whether you’re looking for a home with room for your RV, boat, work vehicles, trailers, classic cars, pets, gardening, or simply need ample storage and parking, this property offers a rare level of versatility.
Property Details
- Interior
- Granite Counters, Bedroom On Main Level
- Cooling
- 1
- Heating
- Central, Fireplaces
- Cooling Features
- Central Air, Attic Fan
- Bedrooms
- 2
- Bathrooms
- 1.0
- Full Baths
- 1
- View
- Hills
- Lot Features
- Zero To One Unit Acre, Garden, Sprinklers In Front, Lawn, Landscaped
- Stories
- 1
- Lot Description
- Zero To One Unit Acre, Garden, Sprinklers In Front, Lawn, Landscaped
- Acres
- 0.31
- Square Feet
- 1124.0
- Lot Size (sqft)
- 13504.0
- Parking Features
- Boat, Carport, Detached Carport, Direct Access, Door Single, Driveway, Garage, Gravel, Gated, Oversized, Rv Access Par
- Parking
- 1
- Parking Spaces
- 4.0
- Parking Type
- Carport
- Parking Garage Spaces
- 1.0
- Parking Carport Spaces
- 3.0
- Property Type
- Purchase
- Property Subtype Additional
- Single Family Residence
- Year Built
- 1954
- Roof
- Composition
- Sewer Information
- Septic Tank
- Utility Source
- Public
- Utility Features
- Cable Available, Electricity Connected, Propane, Water Connected
- Appliances
- Dishwasher, Electric Oven, Microwave, Propane Water Heater
- Community Features
- Lake
- School District
- Oroville Union
- County
- Butte
- Region
- Oroville
- Original List Price
- $359,000
- Days on Market (Cumulative)
- 24
- HOA Fees
- 0.0
Location
Legal
The multiple listing data appearing on this website, or contained in reports produced therefrom, is owned and copyrighted by California Regional Multiple Listing Service, Inc. ("CRMLS") and is protected by all applicable copyright laws. Information provided is for viewer's personal, non-commercial use and may not be used for any purpose other than to identify prospective properties the viewer may be interested in purchasing. All listing data, including but not limited to square footage and lot size is believed to be accurate, but the listing Agent, listing Broker and CRMLS and its affiliates do not warrant or guarantee such accuracy. The viewer should independently verify the listed data prior to making any decisions based on such information by personal inspection and/or contacting a real estate professional.
Based on information from California Regional Multiple Listing Service, Inc. as of the most recent time synced and /or other sources. All data, including all measurements and calculations of area, is obtained from various sources and has not been, and will not be, verified by broker or MLS. All information should be independently reviewed and verified for accuracy. Properties may or may not be listed by the office/agent presenting the information
Provided By
Listed by Christine Hale (#SN157011475)
Listing Office: Keller Williams Realty Chico Area (#CHKWRCA)