View All Photos
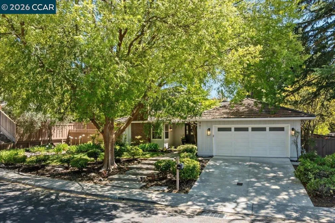
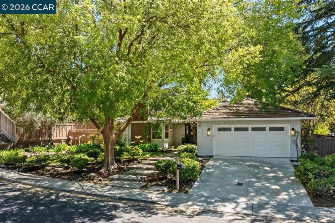
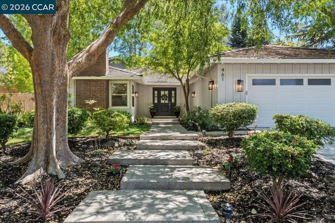
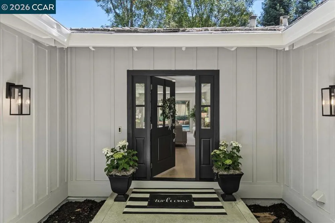
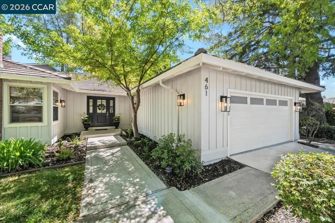
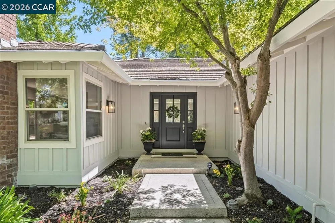
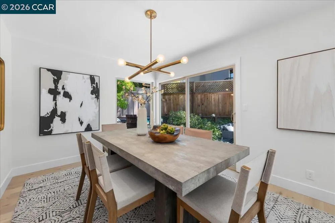
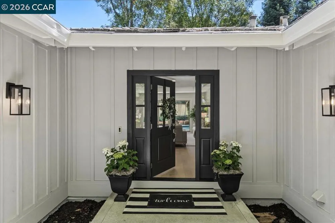
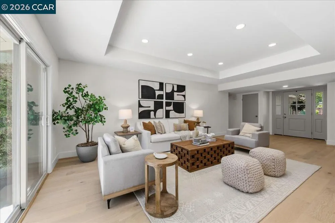
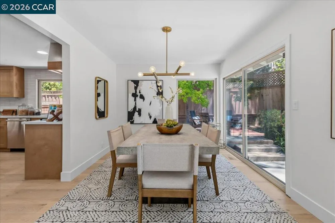
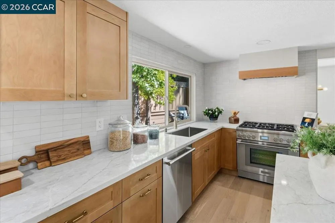
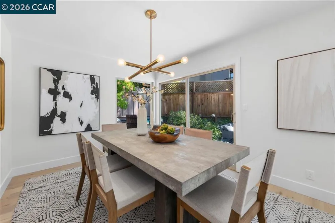
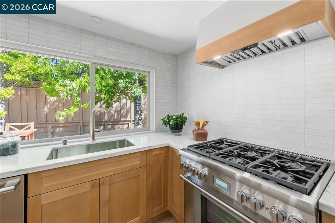
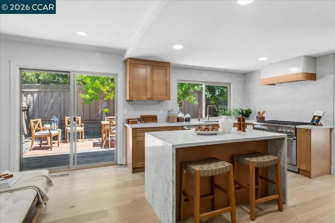
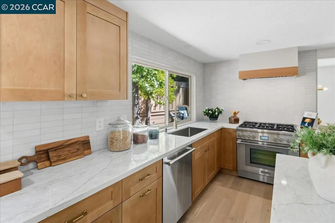
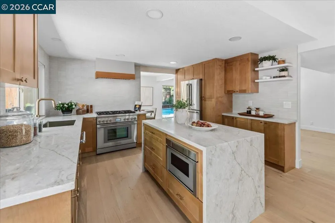
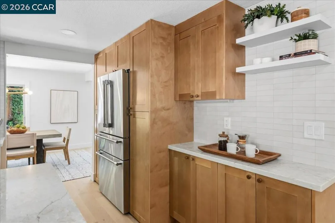
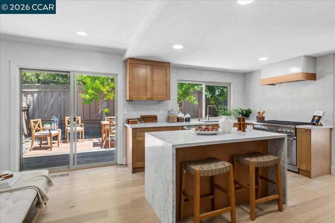
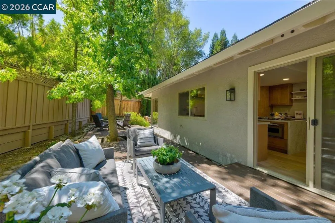
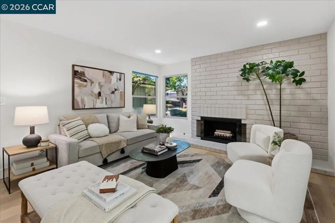
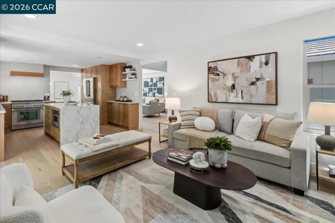
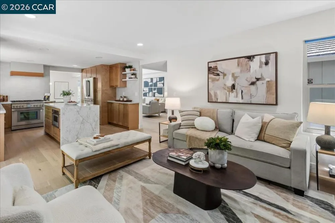
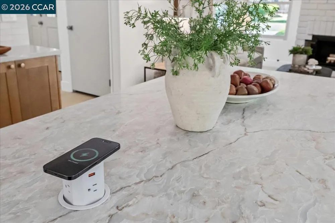
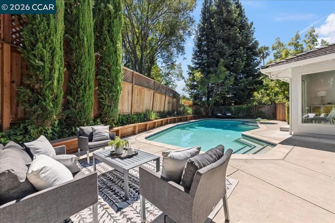
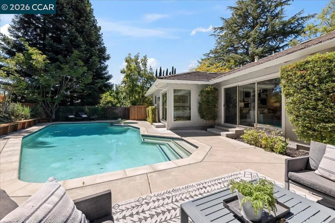
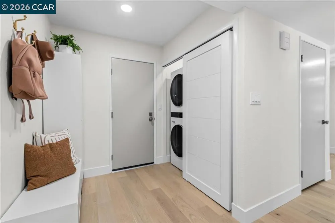
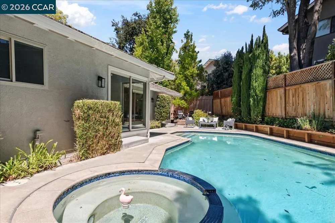
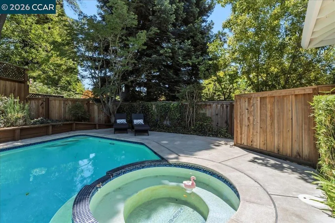
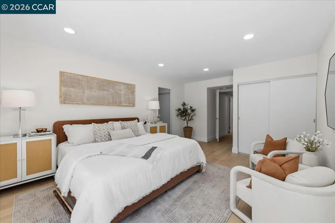
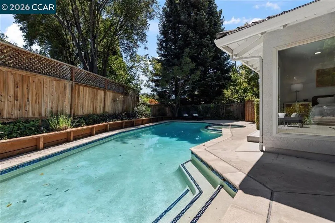
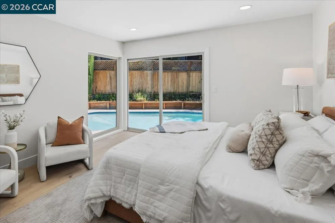
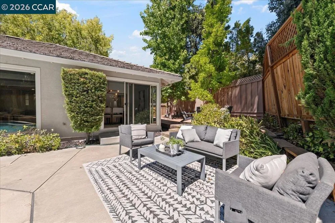
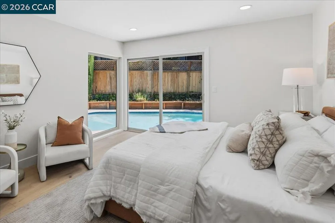
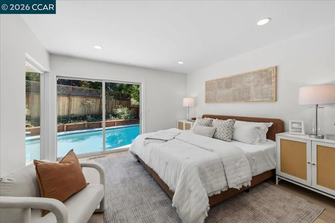
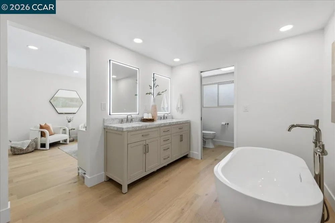
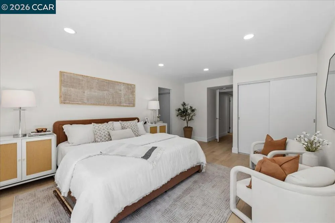
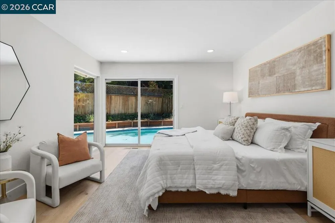
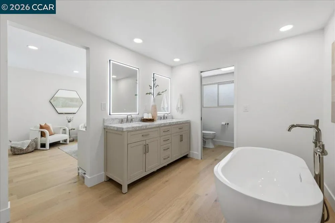
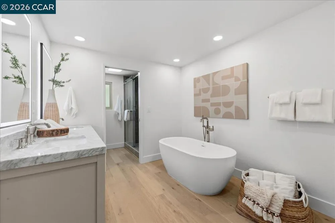
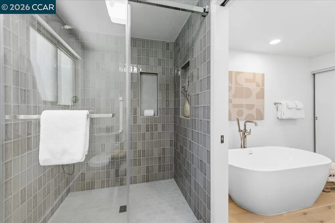
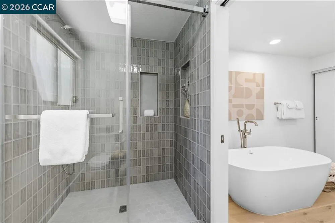
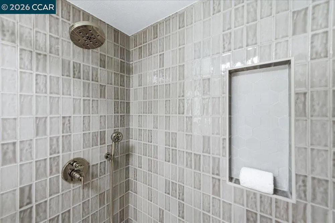
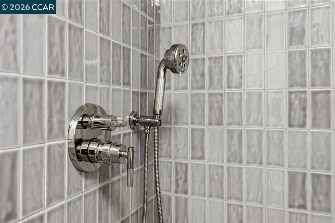
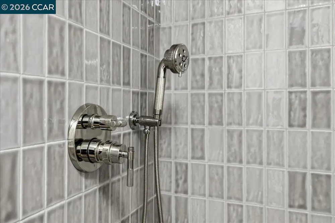
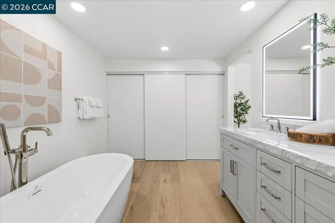
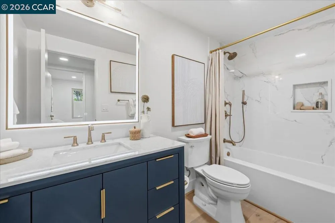
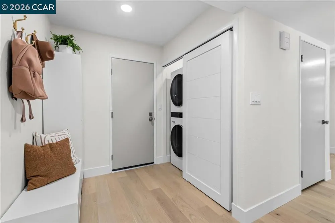
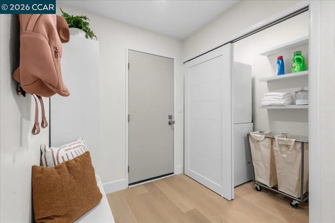
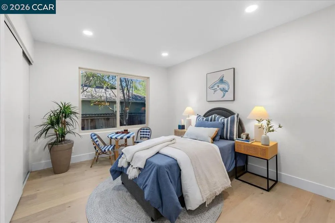
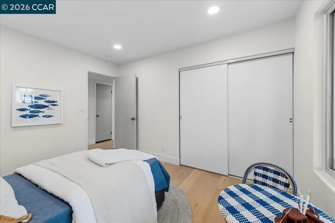
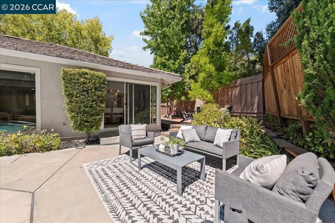
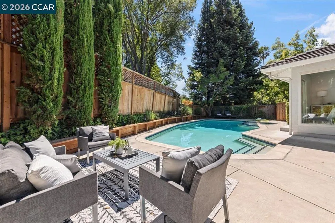
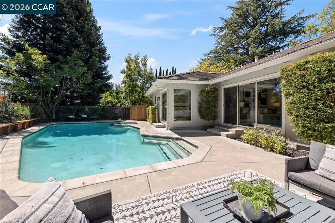
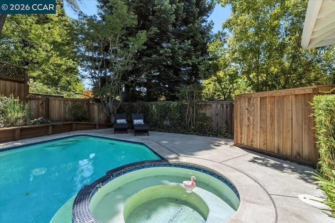
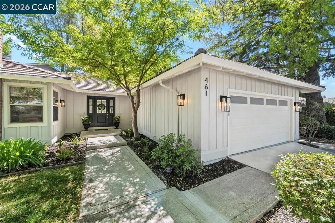
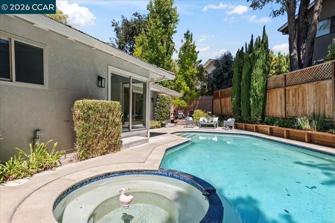
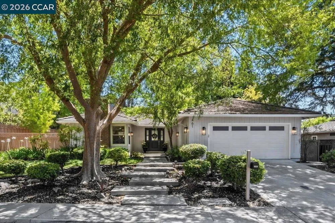
The BEST of the BEST Collection... This is a 2026 SHOWPLACE! Professionally Designed and thoughtfully executed ONE Level charmer with Luxurious Details and Finishes have created this Masterpiece! Set on a tree line street, viewing a quiet park, this home is part of Crow Canyon Estates, a very desireable Danville location. With an open design, that blends Sophisticated Formal Living and Dining Room, with a Stylish Casual Living Area Including a wood-burning fireplace, next to a Dream Kitchen: Chefs will love the Thermador Professional 6 Burner Stainless Steel Luxury Range, along with Thermador Appliances: Refrigerator/Freezer, Dishwasher and a cleverly placed Microware conveniently in the Center Island. The kitchen features: Solid wood Shaker style Cabinets with soft close doors and drawers, Taj Mahal style Quartz counters and hidden surprises of Convenience. Some wonderful quality features not found in many of the area homes with a similar floor plan include Primary Bath with a free standing bath tub, in additon to the fantastic large tiled shower with Brizo polished nickel fixtures. The interior of the home is completely level (no step downs) and features the latest in flooring: a beautiful waterproof hardwood (engineered). The Spectaclar Grounds and Entertainer's Yard which include the pool, a trio of outdoors settings, two patio areas poolside, and a well located deck and sitting area off the Family Room/Kitchen. Combine a Convenient Location, plus easy Commute (just minutes to hop on nearest Freeways), add top rated Schools and you have: this 2026 SHOWPLACE which is truly A DREAM HOME! The BEST of the BEST!
The multiple listing data appearing on this website, or contained in reports produced therefrom, is owned and copyrighted by California Regional Multiple Listing Service, Inc. ("CRMLS") and is protected by all applicable copyright laws. Information provided is for viewer's personal, non-commercial use and may not be used for any purpose other than to identify prospective properties the viewer may be interested in purchasing. All listing data, including but not limited to square footage and lot size is believed to be accurate, but the listing Agent, listing Broker and CRMLS and its affiliates do not warrant or guarantee such accuracy. The viewer should independently verify the listed data prior to making any decisions based on such information by personal inspection and/or contacting a real estate professional.
Based on information from California Regional Multiple Listing Service, Inc. as of the most recent time synced and /or other sources. All data, including all measurements and calculations of area, is obtained from various sources and has not been, and will not be, verified by broker or MLS. All information should be independently reviewed and verified for accuracy. Properties may or may not be listed by the office/agent presenting the information
Provided By
Listed by Sue Kuehn (#CCBE-159513016)
Listing Office: Golden Gate Sotheby's Int'l Re (#CCBE-CCPPSI)

Get an estimate on monthly payments on this property.