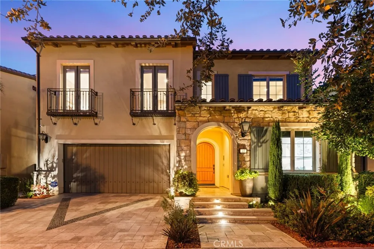
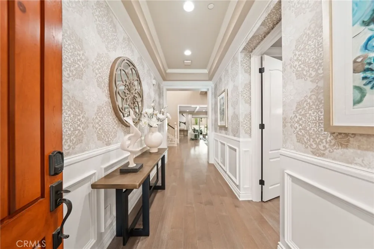
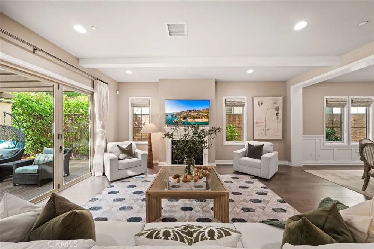
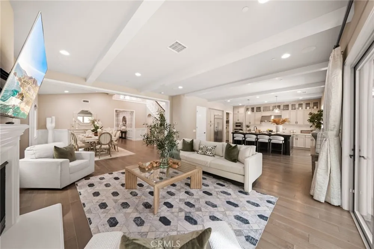
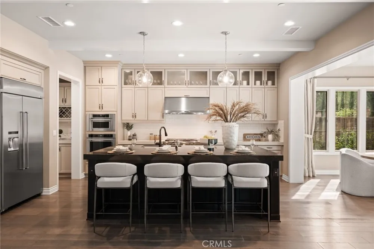
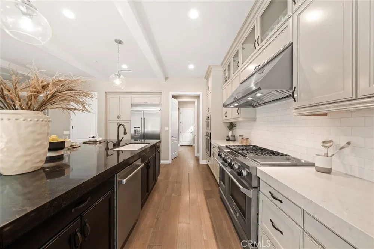
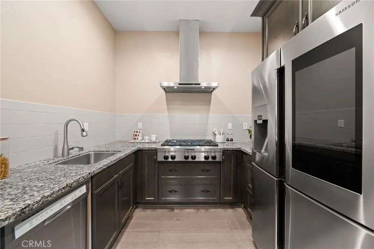
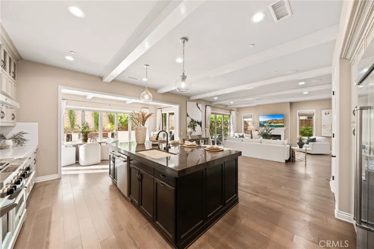
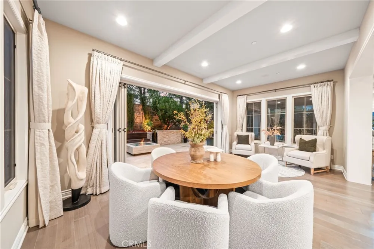
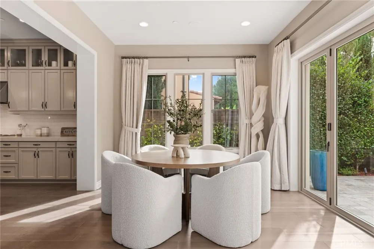
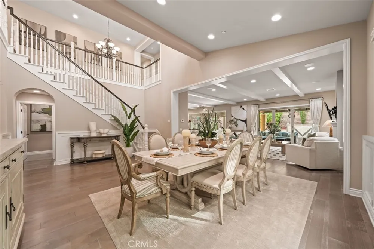
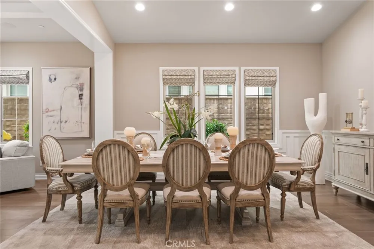
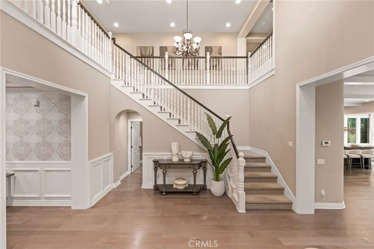
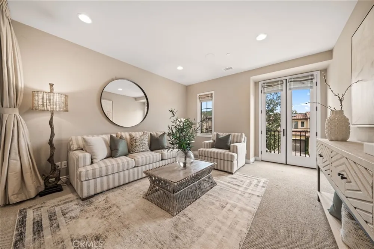
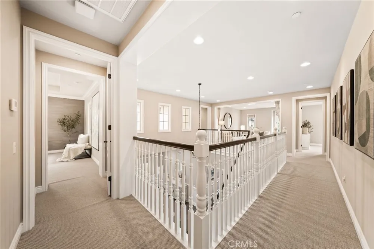
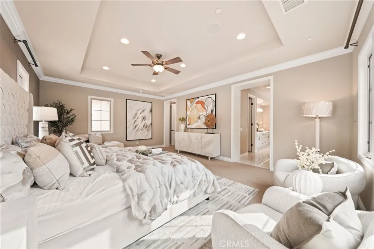
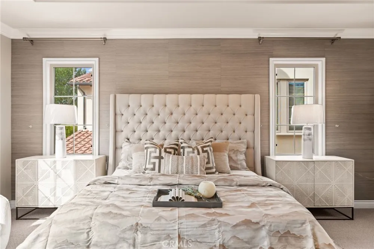
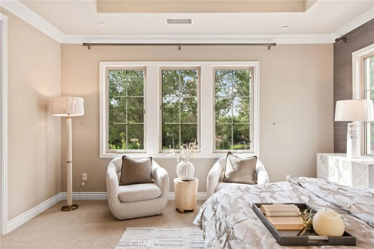
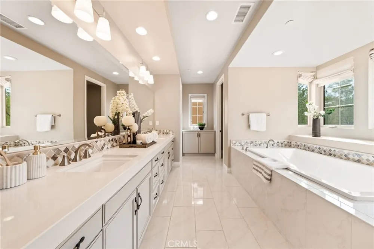
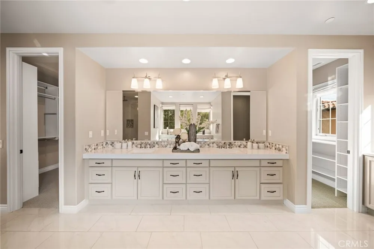
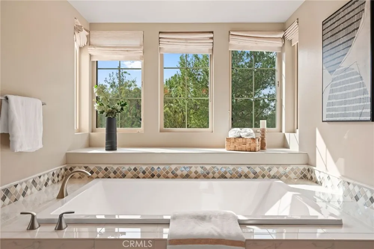
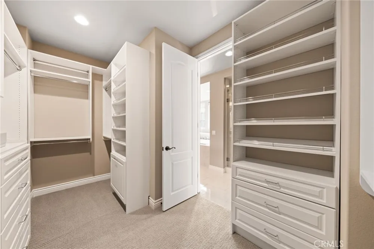
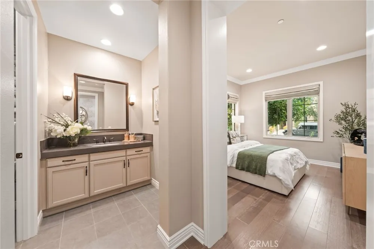
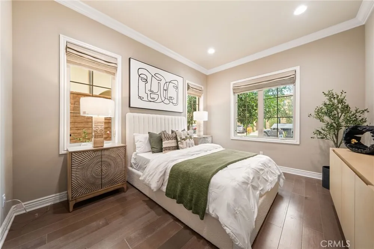
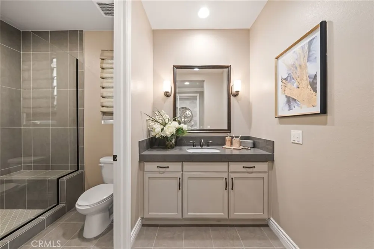
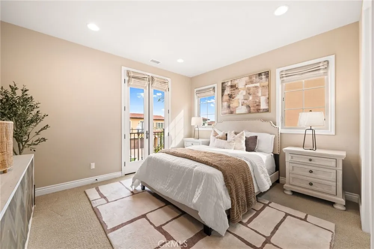
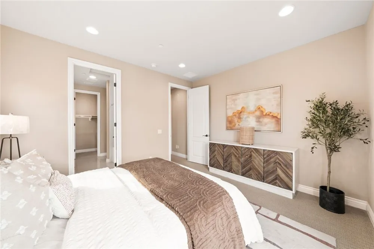
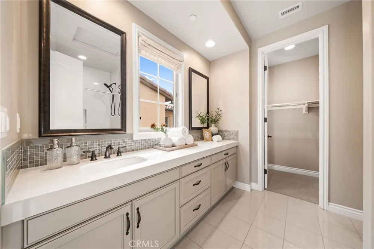
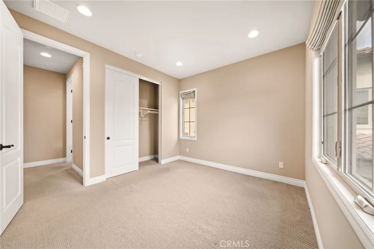
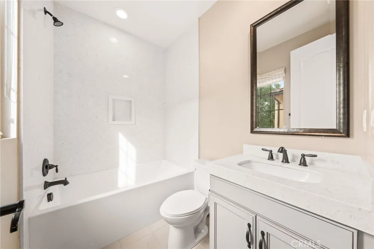
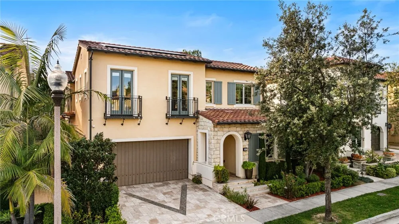
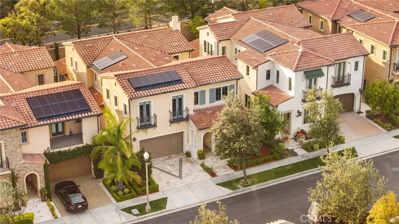
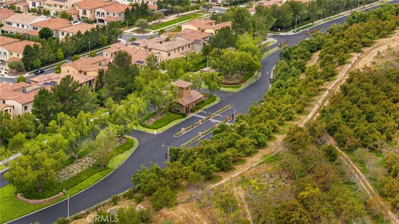
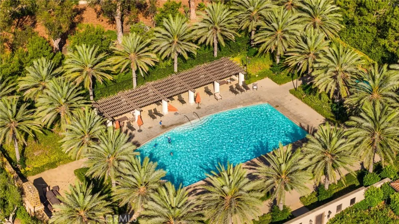
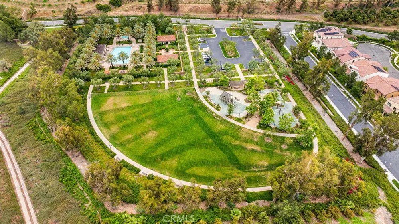
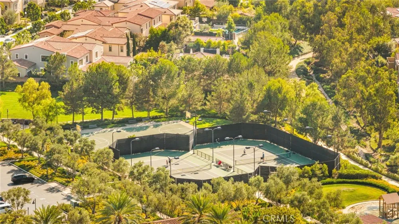
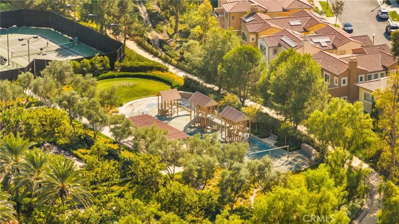
Welcome to Grove at Orchard Hills, a prestigious 24-hour guard-gated community in Irvine. This beautifully maintained residence offers 4 bedrooms and 5 bathrooms, featuring two dining areas, multiple living spaces, a fully equipped separate prep kitchen, and an attached 2-car garage, a functional layout designed for comfortable daily living and effortless entertaining. Upon entry, a main-level bedroom suite with a walk-in closet and private bath provides ideal flexibility for guests or multigenerational living. The home opens into a formal dining area, expansive great room, and gourmet kitchen centered around a large island. A separate prep kitchen provides additional cooking space and refrigeration, ideal for entertaining while keeping the main kitchen clean and organized. Upstairs, the expansive primary suite offers abundant natural light and a peaceful retreat. The spa-inspired primary bathroom features dual vanities, a soaking tub, separate walk-in shower, and two oversized walk-in closets offering exceptional storage and dressing space. Two well-appointed secondary bedrooms provide excellent natural light and comfortable proportions, with access to a private balcony that enhances indoor-outdoor living. A spacious central loft offers additional flexible living space, ideal for a secondary family room, media lounge, home office, or study area.
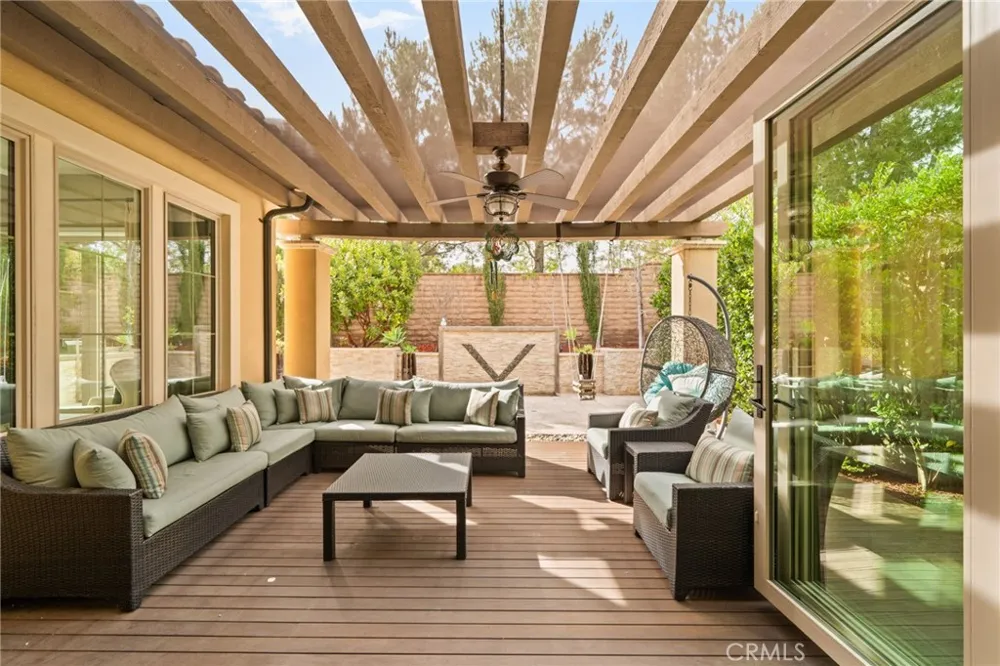
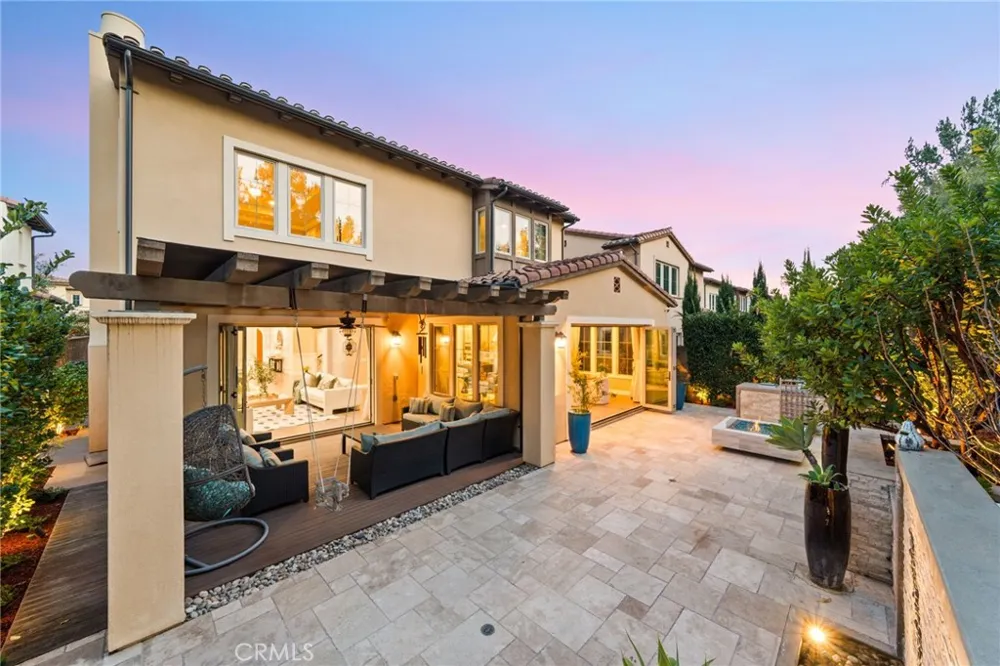
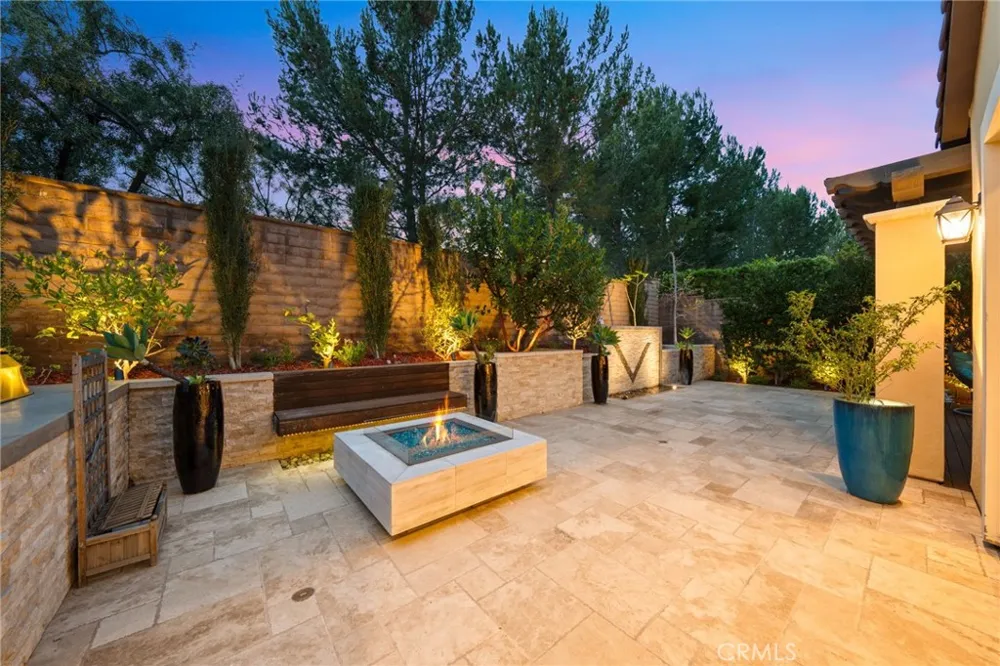
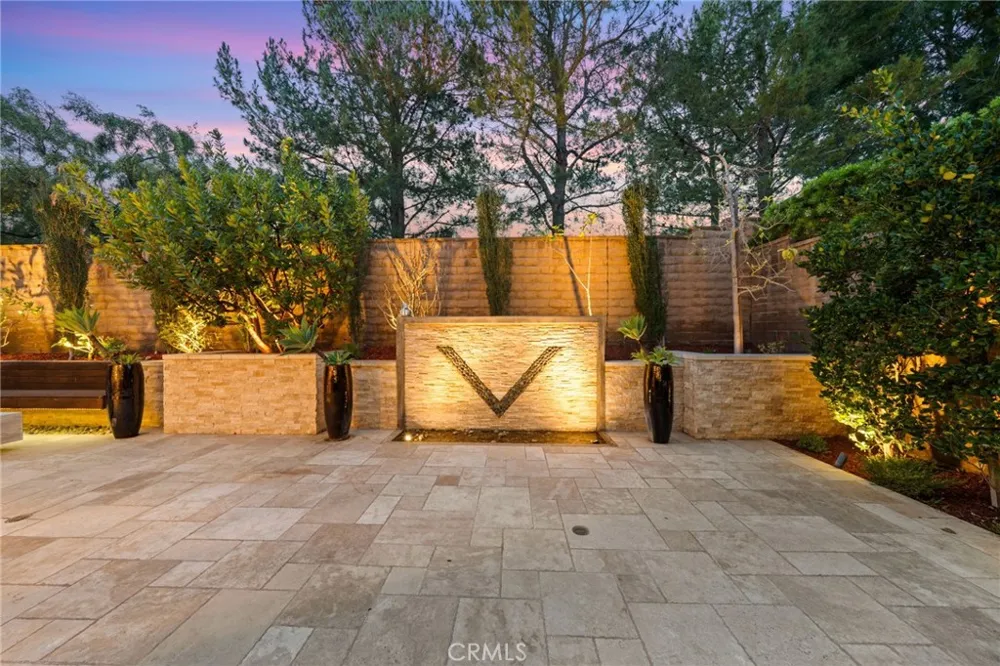
Sliding glass doors connect the main living area to a covered California room and professionally upgraded backyard featuring custom hardscape, built-in BBQ, fire feature, and decorative water element which creating a private outdoor setting ideal for year-round Southern California living. The home is also equipped with fully paid-off solar panels, providing enhanced energy efficiency and potentially lower utility costs. Located within one of Irvine’s most desirable neighborhoods and served by award-winning schools, the home is just minutes from Orchard Hills Shopping Center, dining, parks, and major freeway access. Minimum 12-month lease required. Property will be leased unfurnished. Furniture and decor shown in the photos are for staging purposes only and are not included in the lease.
Property Details
- Interior
- Bedroom On Main Level, Loft, Primary Suite, Walk In Pantry, Walk In Closets
- Cooling
- 1
- Cooling Features
- Central Air
- Bedrooms
- 4
- Bathrooms
- 4.5
- Full Baths
- 4
- Half Baths
- 1
- View
- Neighborhood
- Lot Features
- Zero To One Unit Acre
- Stories
- 2
- Lot Description
- Zero To One Unit Acre
- Pool Description
- Community, Association
- Pool Features
- Community, Association
- Exterior Features
- Barbecue, Lighting, Fire Pit
- Exterior Materials
- Barbecue, Lighting, Fire Pit
- Pool Shared
- 1
- Acres
- 0.126
- Square Feet
- 4200.0
- Lot Size (sqft)
- 5500.0
- Parking Features
- Garage
- Parking
- 1
- Parking Spaces
- 2.0
- Parking Type
- Garage
- Parking Garage Spaces
- 2.0
- Property Type
- Rental
- Property Subtype Additional
- Single Family Residence
- Year Built
- 2016
- Sewer Information
- Public Sewer
- Utility Source
- Public
- Utility Features
- Electricity Available, Electricity Connected, Natural Gas Available, Natural Gas Connected, Sewer Available, Sewer Connected, Wa
- Appliances
- Six Burner Stove, Built In Range, Double Oven, Dishwasher, Electric Range, Gas Cooktop, Disposal, Gas Oven, Gas Range, Gas Water
- Subdivision
- Grove
- Community Features
- Biking, Hiking, Mountainous, Park, Storm Drains, Street Lights, Suburban, Sidewalks, Gated, Pool
- School District
- Tustin Unified
- Elementary School
- Other
- Middle School
- Orchard Hills
- High School
- Beckman
- County
- Orange
- Region
- Irvine
- Date Available
- August 27, 2026
- Original List Price
- $9,800
- Days on Market (Cumulative)
- 1
- HOA
- 1
Location
Legal
The multiple listing data appearing on this website, or contained in reports produced therefrom, is owned and copyrighted by California Regional Multiple Listing Service, Inc. ("CRMLS") and is protected by all applicable copyright laws. Information provided is for viewer's personal, non-commercial use and may not be used for any purpose other than to identify prospective properties the viewer may be interested in purchasing. All listing data, including but not limited to square footage and lot size is believed to be accurate, but the listing Agent, listing Broker and CRMLS and its affiliates do not warrant or guarantee such accuracy. The viewer should independently verify the listed data prior to making any decisions based on such information by personal inspection and/or contacting a real estate professional.
Based on information from California Regional Multiple Listing Service, Inc. as of the most recent time synced and /or other sources. All data, including all measurements and calculations of area, is obtained from various sources and has not been, and will not be, verified by broker or MLS. All information should be independently reviewed and verified for accuracy. Properties may or may not be listed by the office/agent presenting the information
Provided By
Listed by Hestia He (#OCHEXIANG)
Listing Office: Pinnacle Real Estate Group (#OC06746)