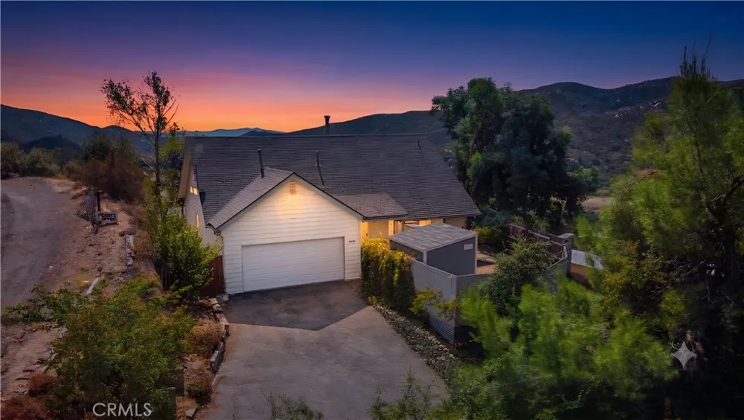
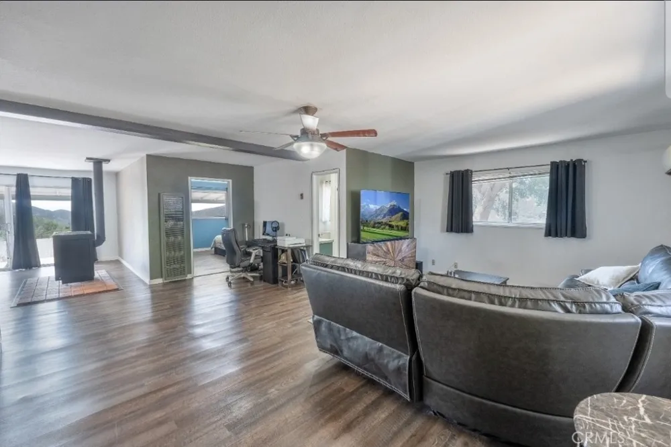
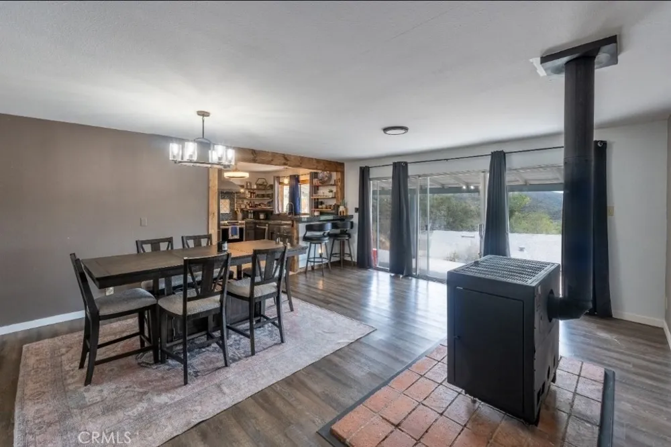
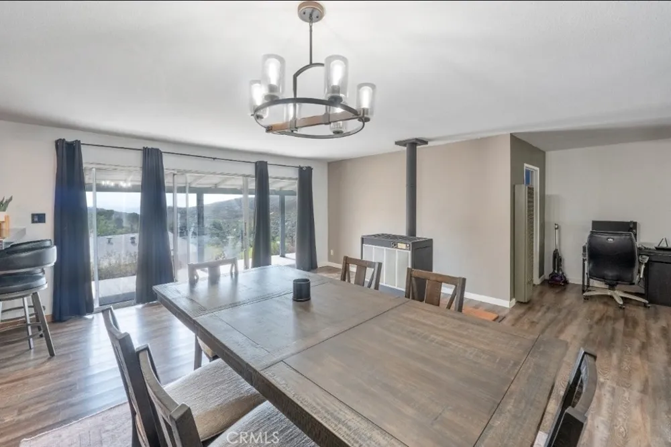
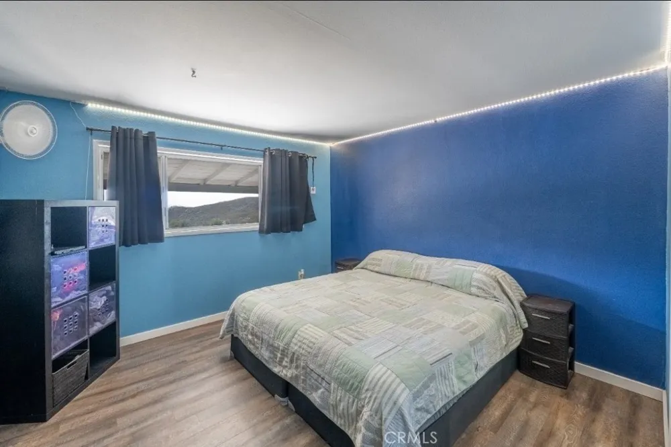
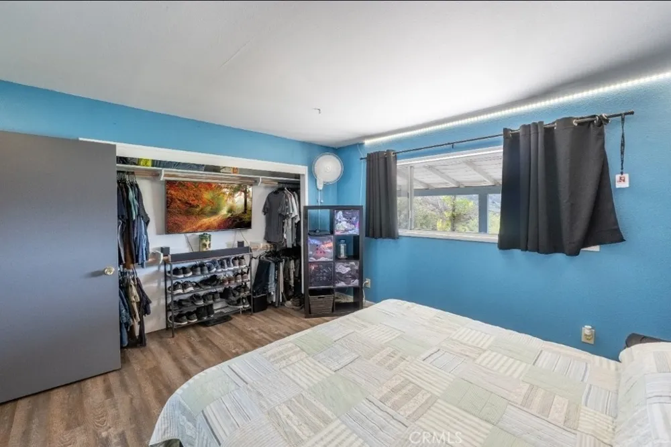
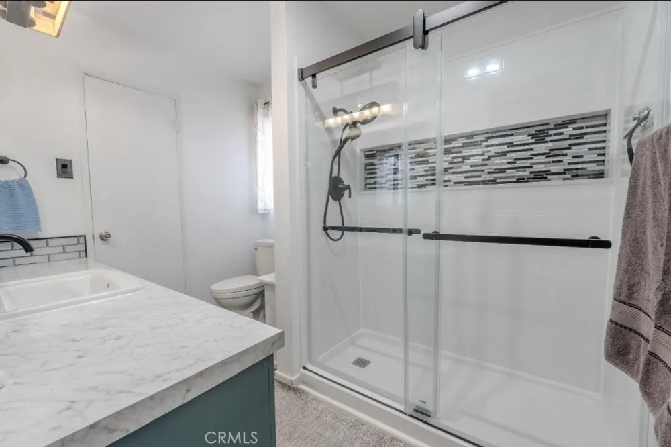
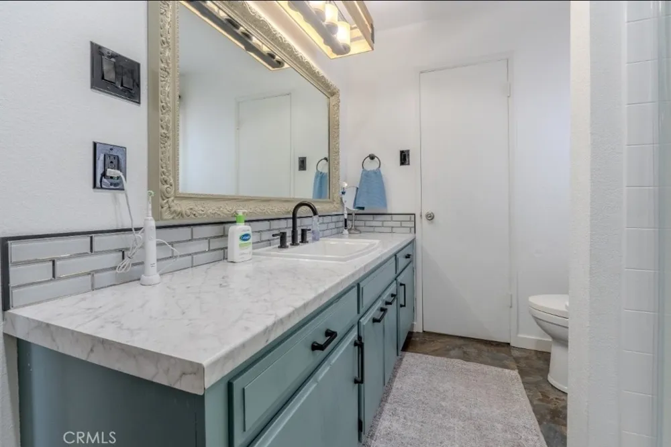
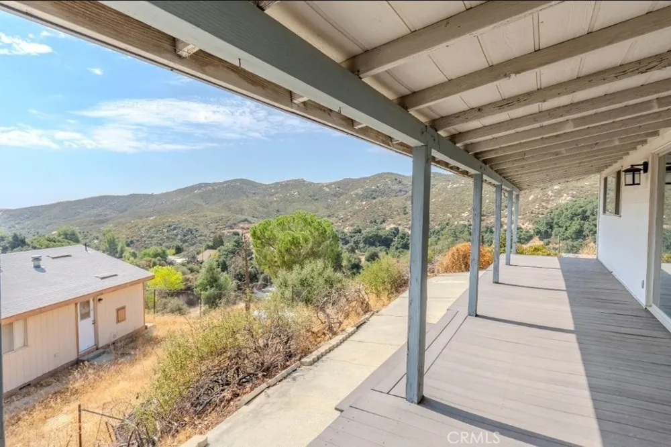
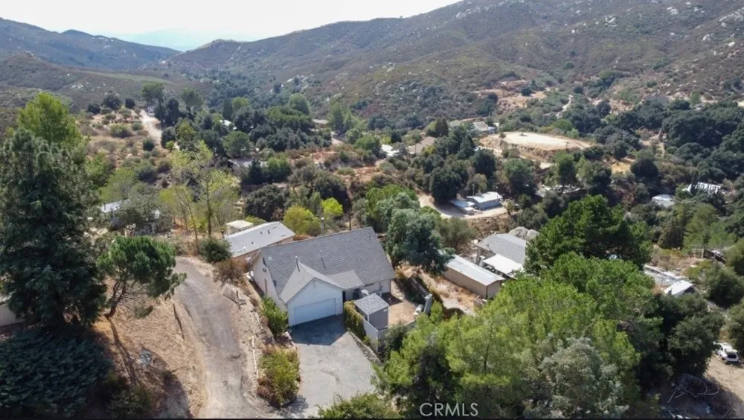
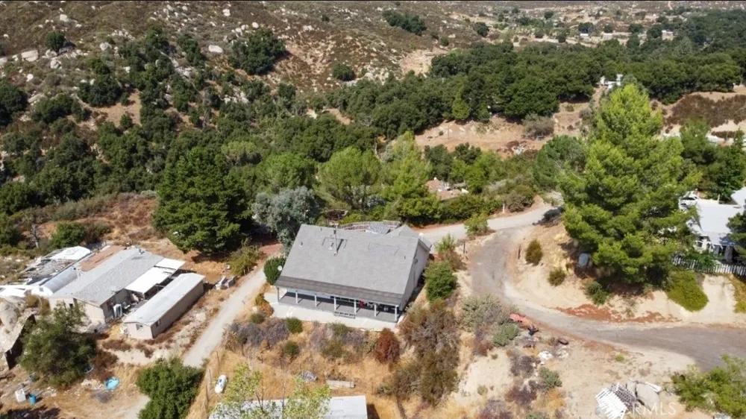
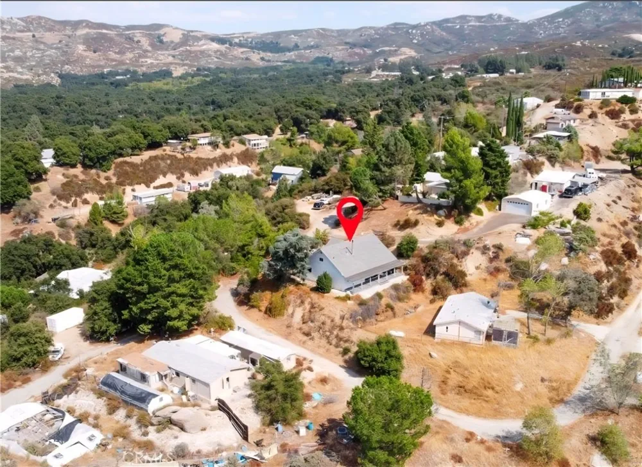
Escape the noise of the city and recharge at this beautifully updated 3-bedroom, 2-bathroom home in the idyllic Poppet Flats mountain community. Whether you're sipping your morning coffee on the expansive covered deck or taking in the breathtaking views of the San Jacinto Mountains, this home is your perfect high-desert sanctuary.
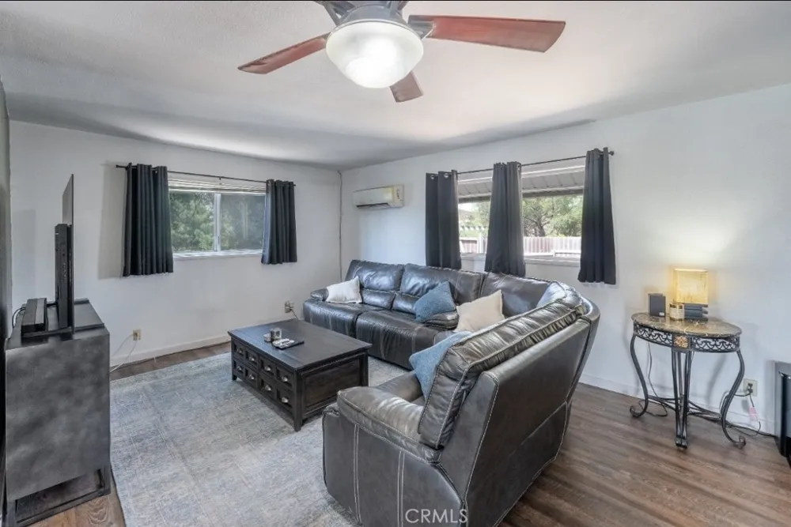
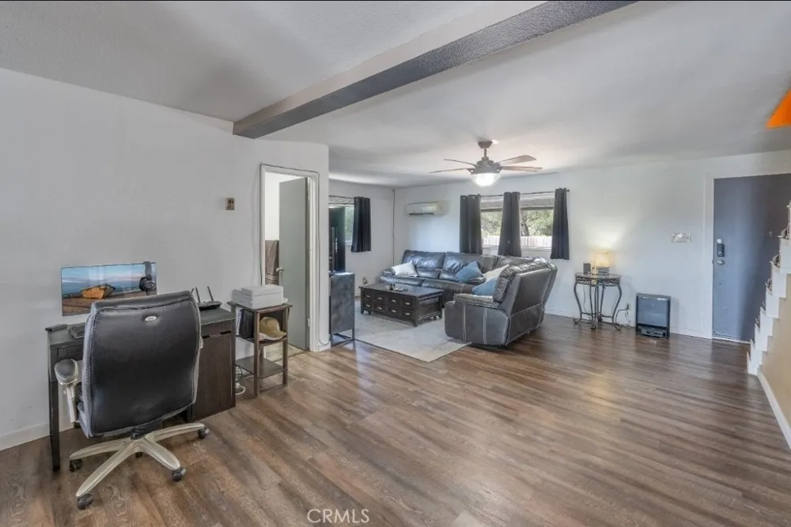
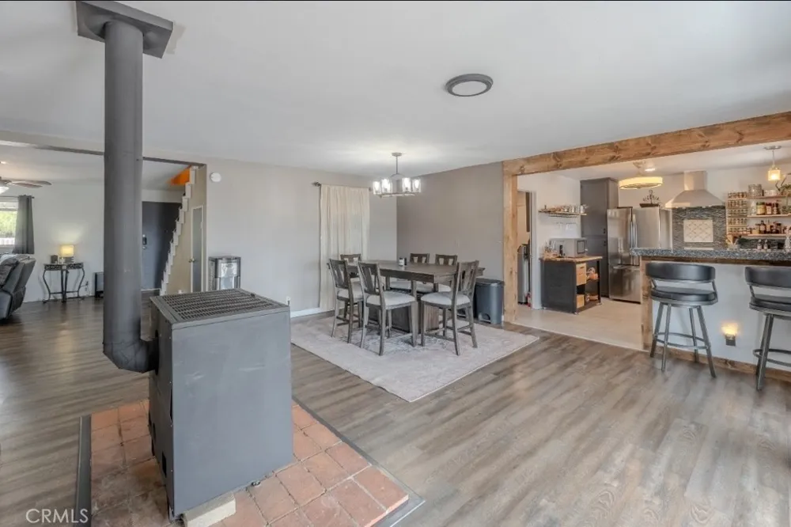
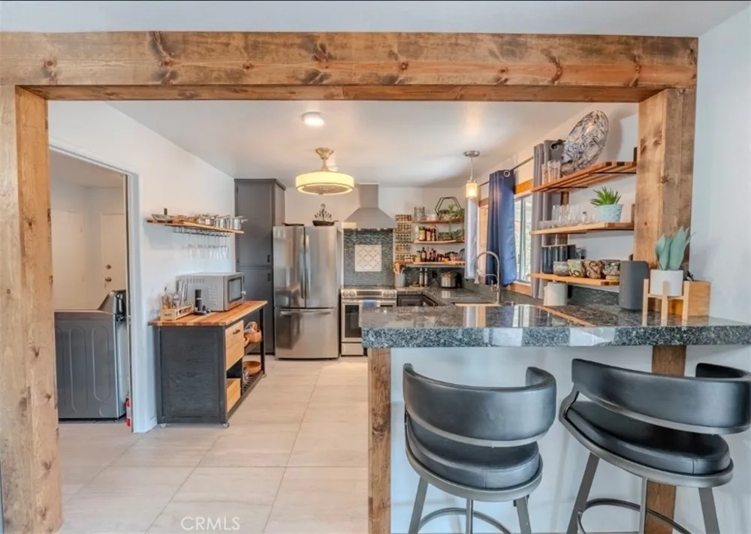
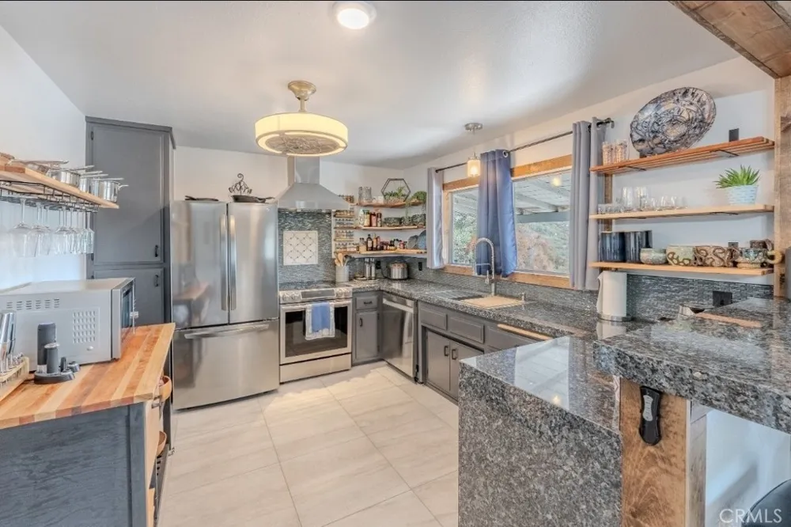
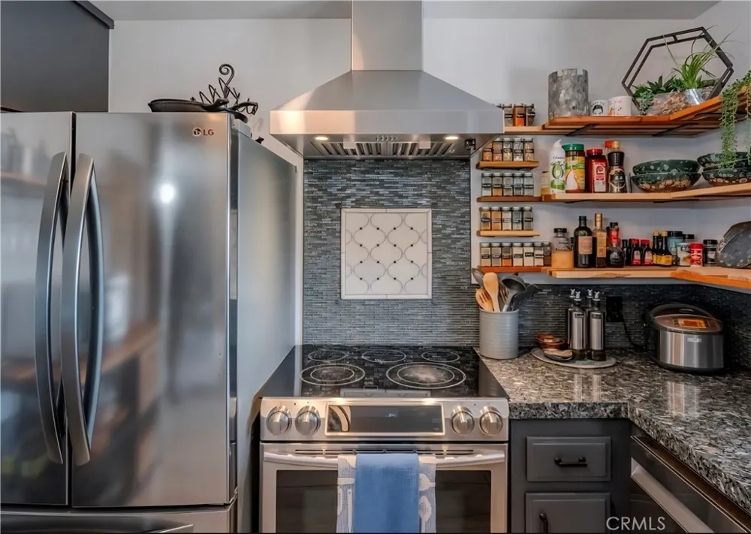
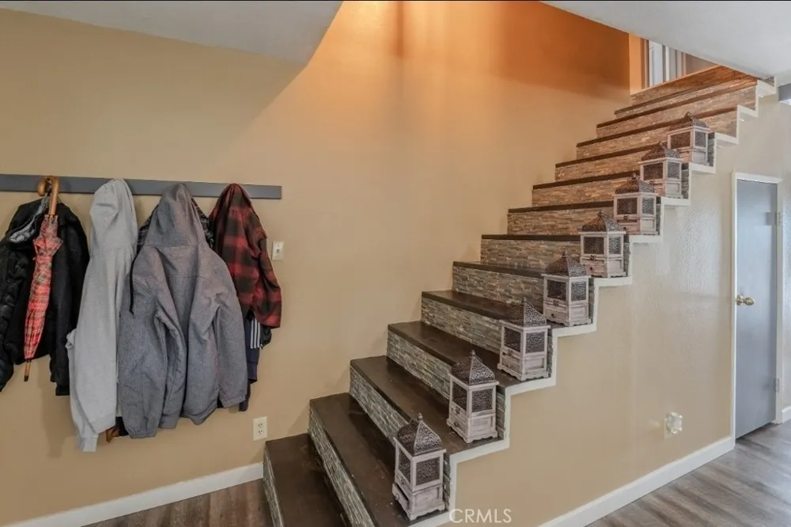
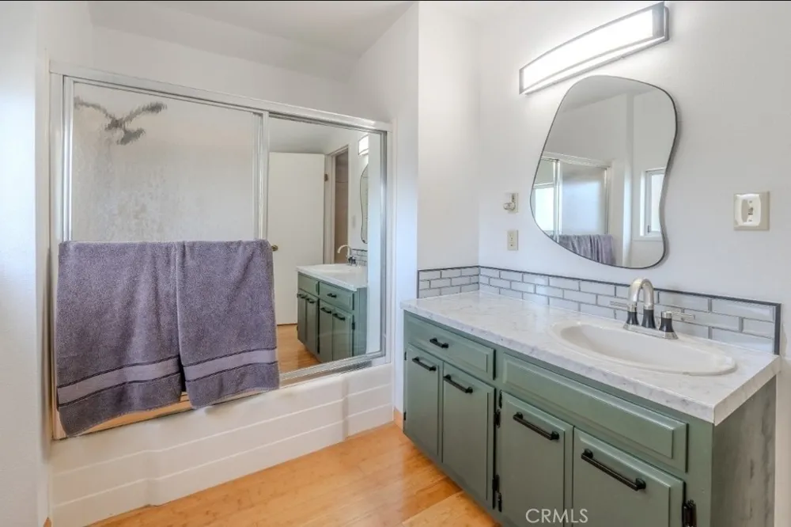
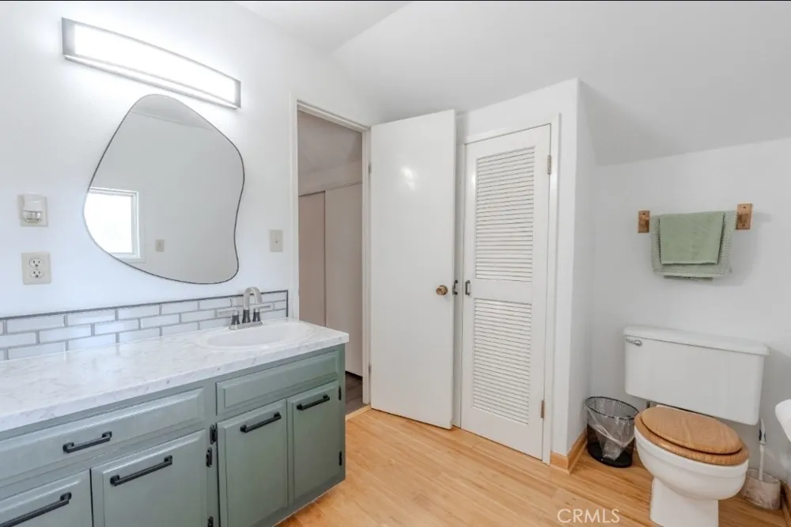
Inside, you'll find a bright, open, and airy layout featuring a newly remodeled kitchen fully equipped for your stay, and modern, updated bathrooms. The home spans two levels, comfortably accommodating groups and families:
Downstairs: A private bedroom and full bathroom offer easy accessibility.
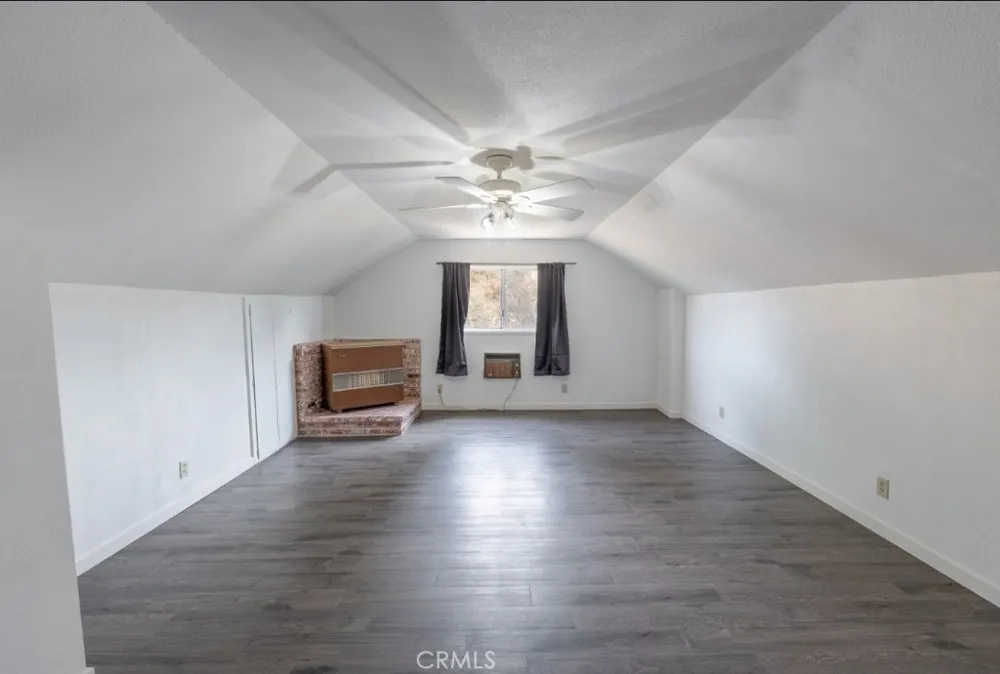
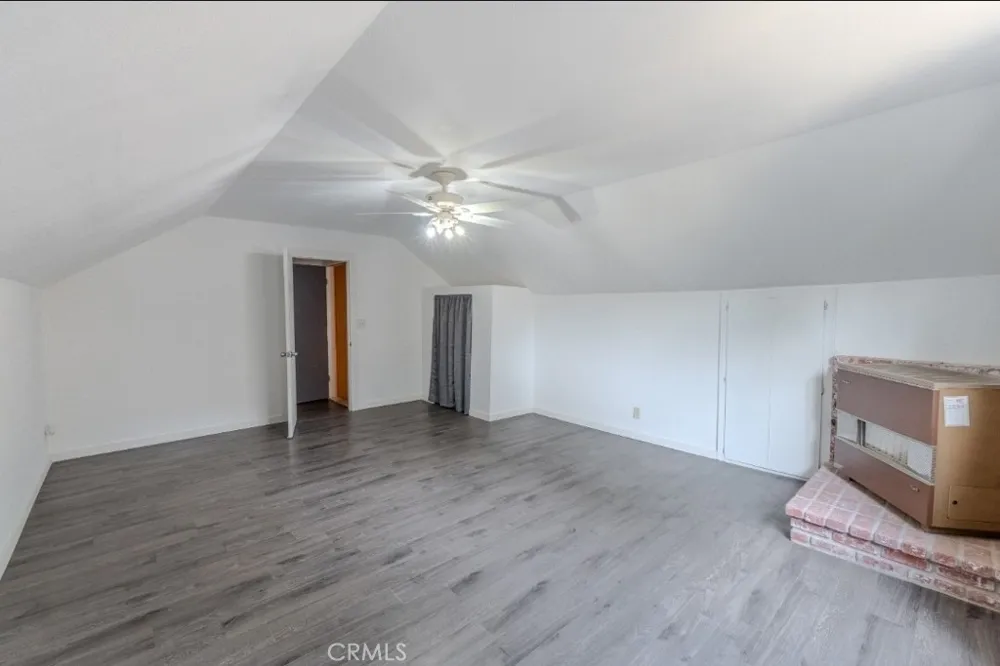
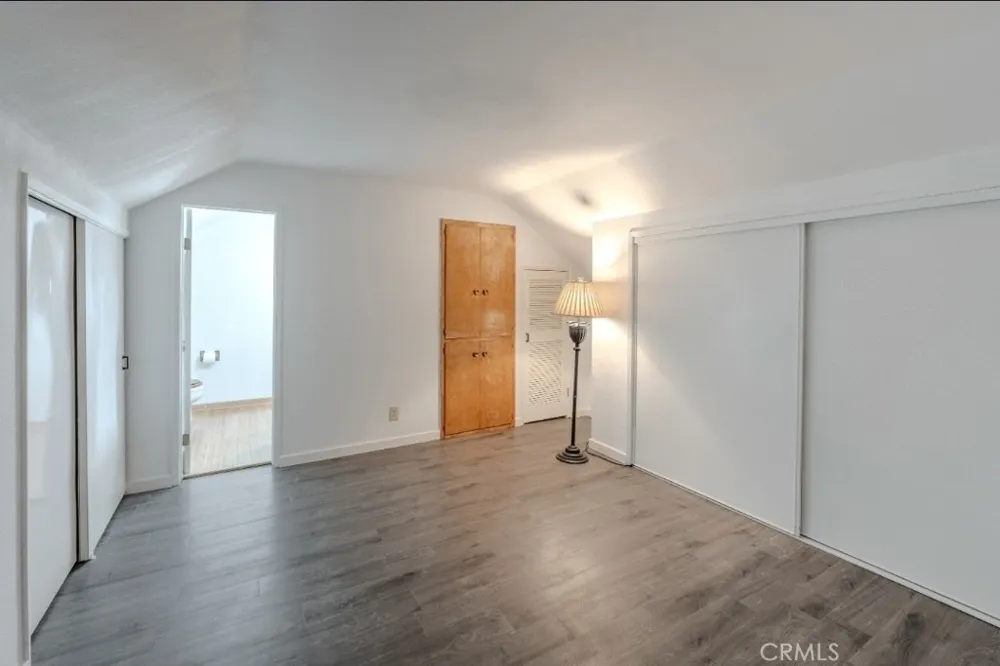
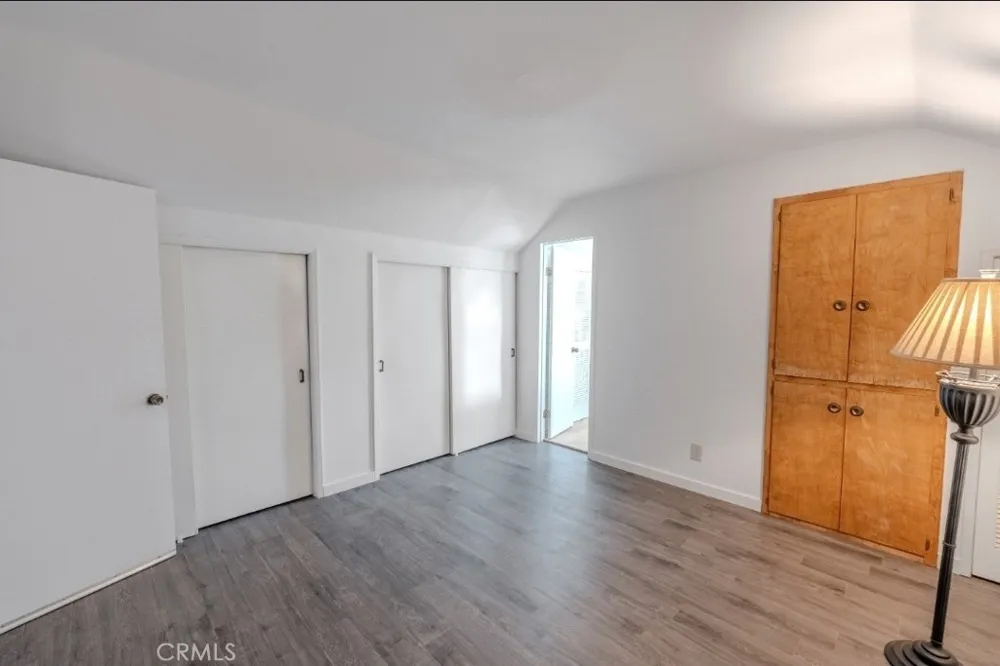
Upstairs: Two additional bedrooms, including a spacious junior suite with its own private bathroom.
Guest Access:
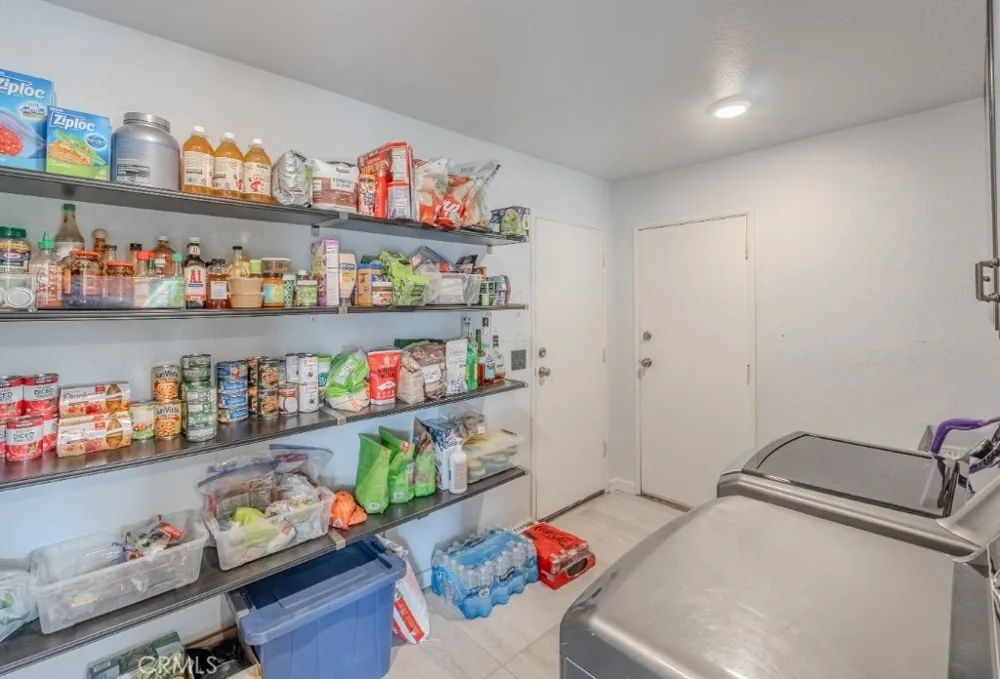
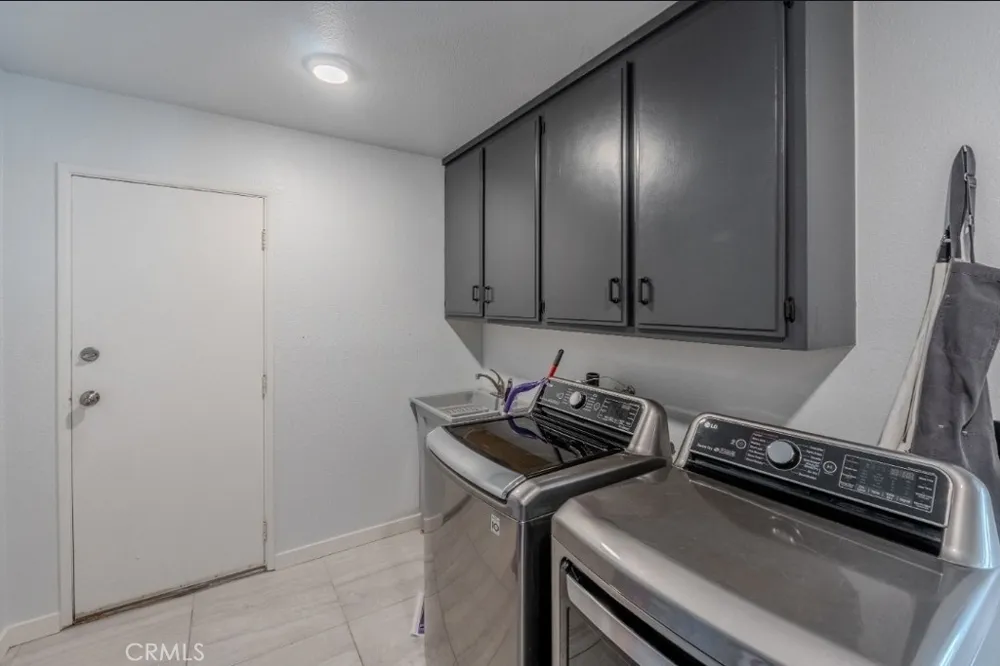
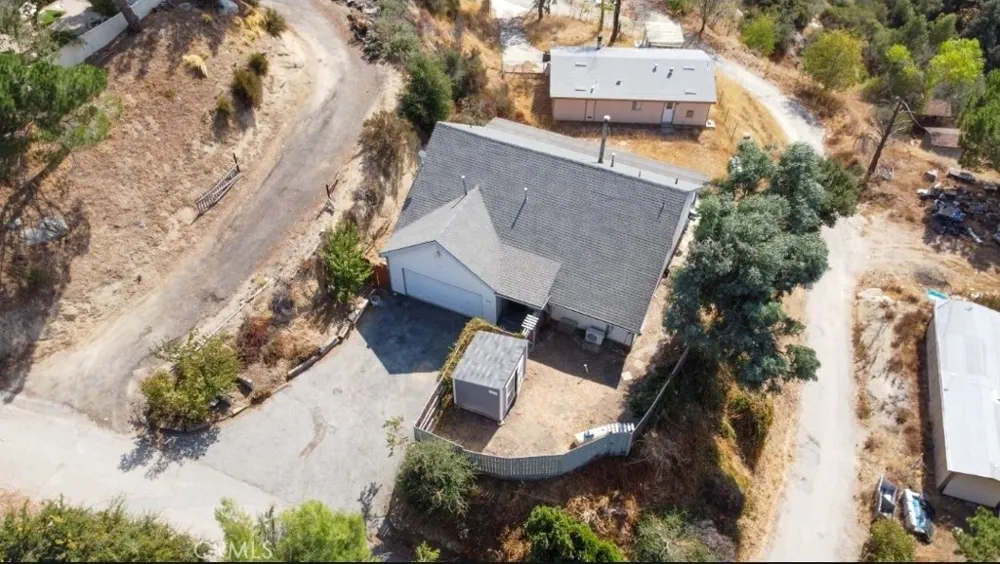
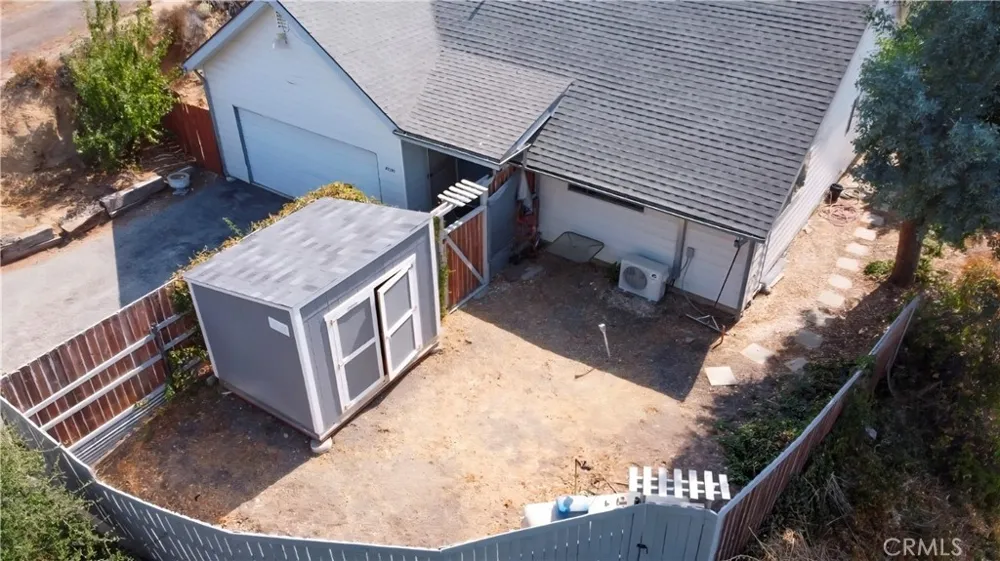
Guests have full access to the home, the private front courtyard, and the attached two-car garage. For your convenience, there is an indoor laundry room equipped with a utility sink.
The Neighborhood:
Tucked away in the mountains, this property feels worlds away from the hustle and bustle, yet it's incredibly convenient—just a 15-minute scenic drive from the freeway. You'll enjoy total peace, quiet, and unmatched stargazing at night. Please note that due to the peaceful, remote nature of the community, a car is required to get around and access nearby amenities.
Property Details
- Interior
- Brick Walls, Block Walls, Ceiling Fans, Separate Formal Dining Room, Eat In Kitchen, Granite Counters, Living Room Deck Attached
- Cooling
- 1
- Heating
- Propane, Wall Furnace
- Cooling Features
- Wall Window Units
- Bedrooms
- 3
- Bathrooms
- 2.0
- Full Baths
- 2
- View
- Canyon,Hills,Mountains
- Lot Features
- Zero To One Unit Acre, Front Yard, Garden, Paved, Sprinkler System, Yard
- Stories
- 2
- Lot Description
- Zero To One Unit Acre, Front Yard, Garden, Paved, Sprinkler System, Yard
- Exterior Features
- Rain Gutters
- Exterior Materials
- Rain Gutters
- Acres
- 0.22
- Square Feet
- 1239.0
- Lot Size (sqft)
- 9583.0
- Parking Features
- Concrete, Driveway Down Slope From Street, Direct Access, Driveway, Garage Faces Front, Garage, Gravel, Paved, On Street
- Parking
- 1
- Parking Spaces
- 6.0
- Parking Type
- Driveway
- Parking Garage Spaces
- 2.0
- Parking Carport Spaces
- 2.0
- Property Type
- Purchase
- Style
- Contemporary
- Property Subtype Additional
- Single Family Residence
- Year Built
- 1981
- Foundation
- Slab
- Roof
- Composition, Shingle
- Sewer Information
- Public Sewer
- Utility Source
- Public
- Utility Features
- Cable Available, Electricity Available, Propane, Sewer Available, Water Available
- Appliances
- Dishwasher, Electric Range, Disposal, Gas Oven, Gas Range, Microwave, Dryer, Washer
- Subdivision
- Solera (SLRA)
- Community Features
- Foothills, Mountainous, Valley
- School District
- Banning Unified
- County
- Riverside
- Region
- Banning
- Original List Price
- $380,000
- Days on Market (Cumulative)
- 8
- HOA Fees
- 0.0
Location
Legal
The multiple listing data appearing on this website, or contained in reports produced therefrom, is owned and copyrighted by California Regional Multiple Listing Service, Inc. ("CRMLS") and is protected by all applicable copyright laws. Information provided is for viewer's personal, non-commercial use and may not be used for any purpose other than to identify prospective properties the viewer may be interested in purchasing. All listing data, including but not limited to square footage and lot size is believed to be accurate, but the listing Agent, listing Broker and CRMLS and its affiliates do not warrant or guarantee such accuracy. The viewer should independently verify the listed data prior to making any decisions based on such information by personal inspection and/or contacting a real estate professional.
Based on information from California Regional Multiple Listing Service, Inc. as of the most recent time synced and /or other sources. All data, including all measurements and calculations of area, is obtained from various sources and has not been, and will not be, verified by broker or MLS. All information should be independently reviewed and verified for accuracy. Properties may or may not be listed by the office/agent presenting the information
Provided By
Listed by David Hazward (#EVHAZWDAV)
Listing Office: REALTY ONE GROUP ROADS (#EV2903)