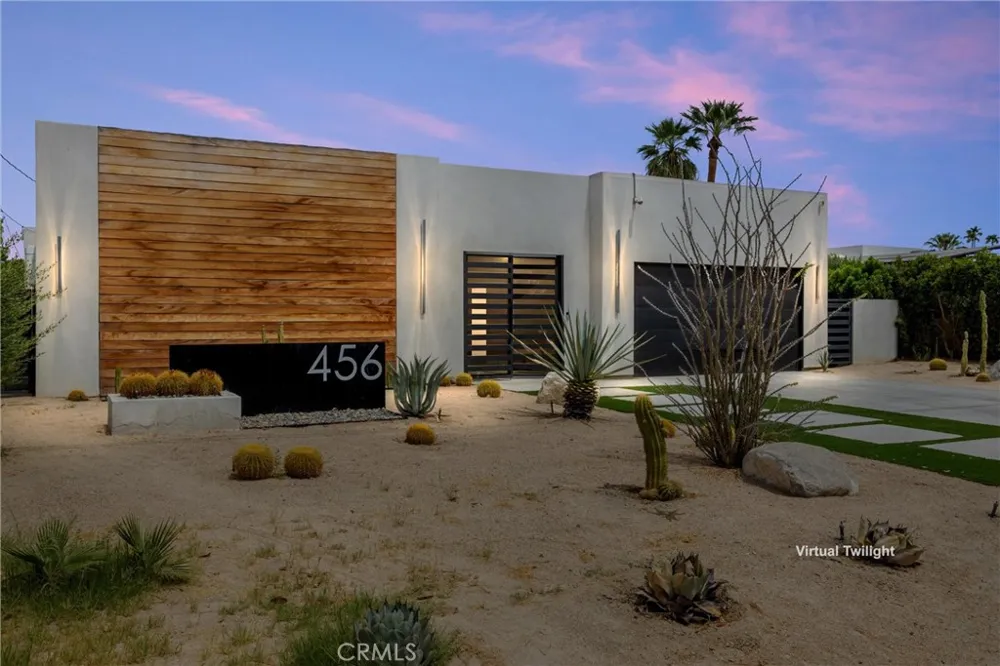
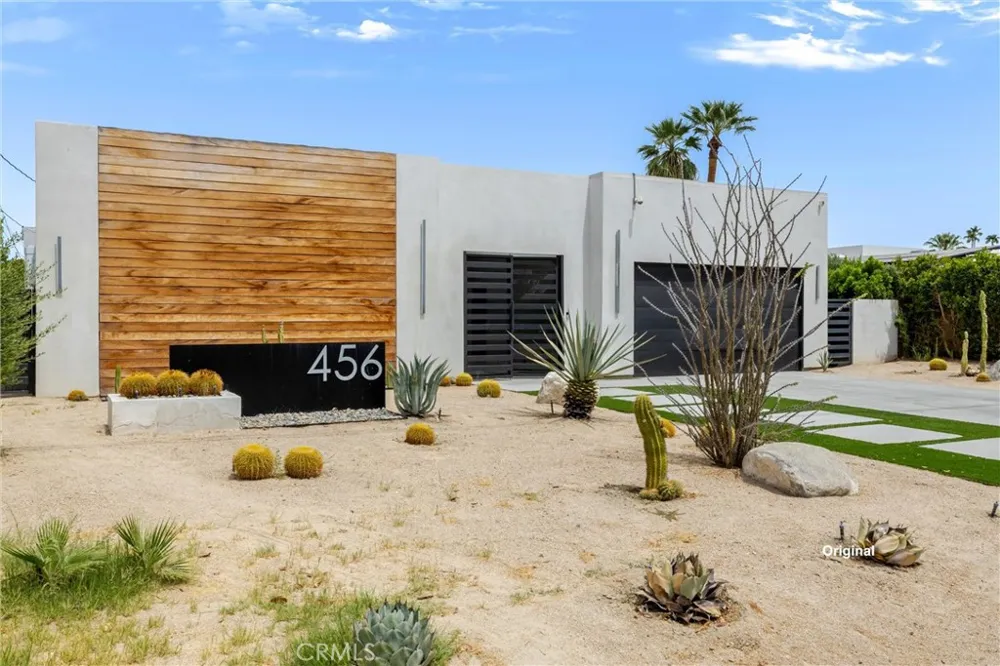
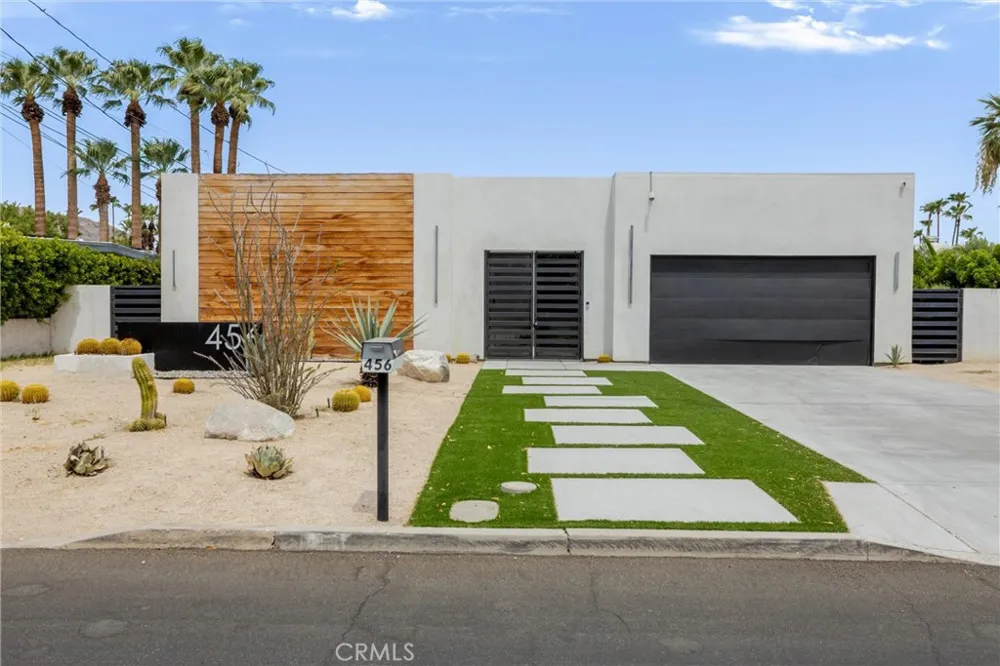
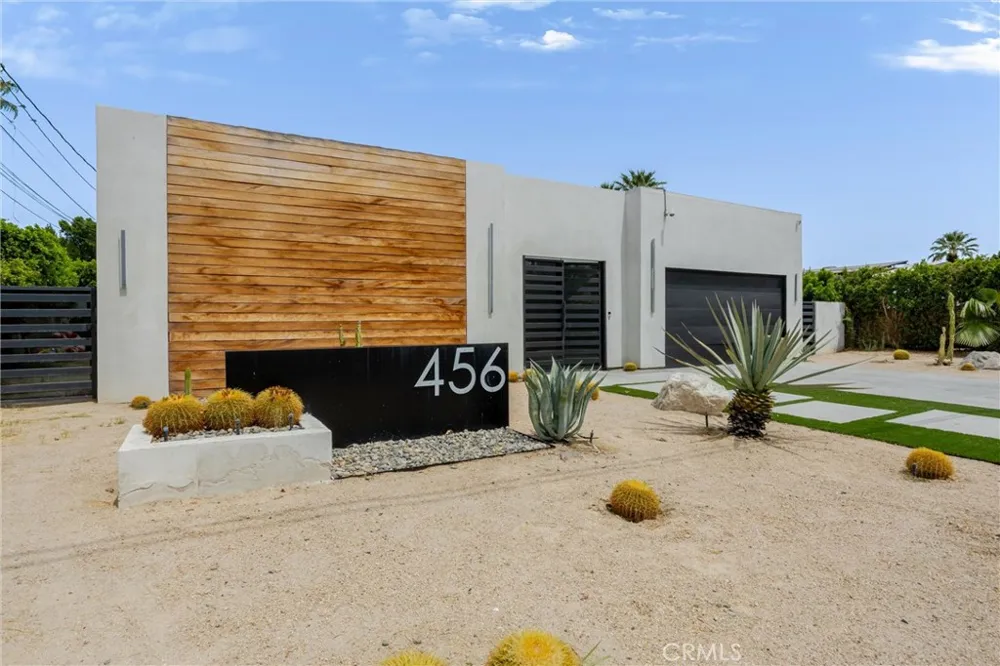
Modern Palm Springs Retreat with Short-Term Rental Potential & Incredible Mountain Views
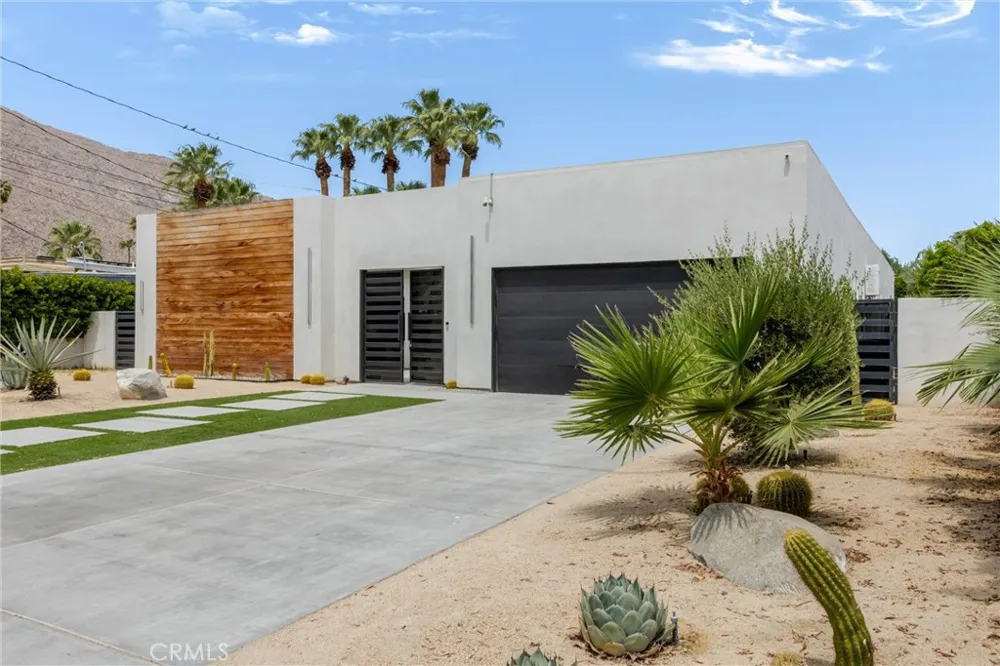
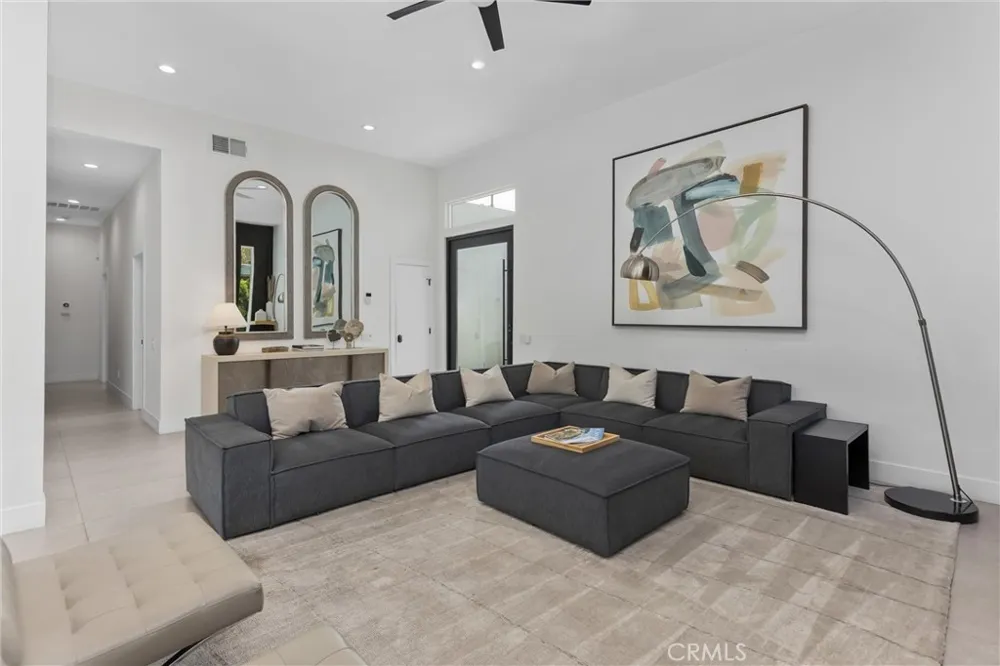
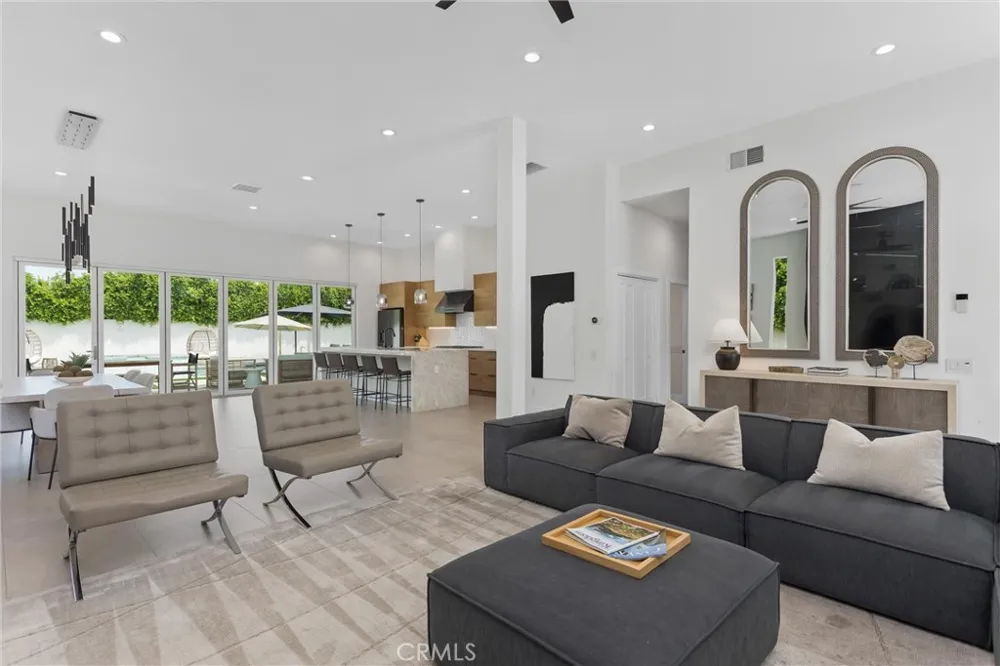
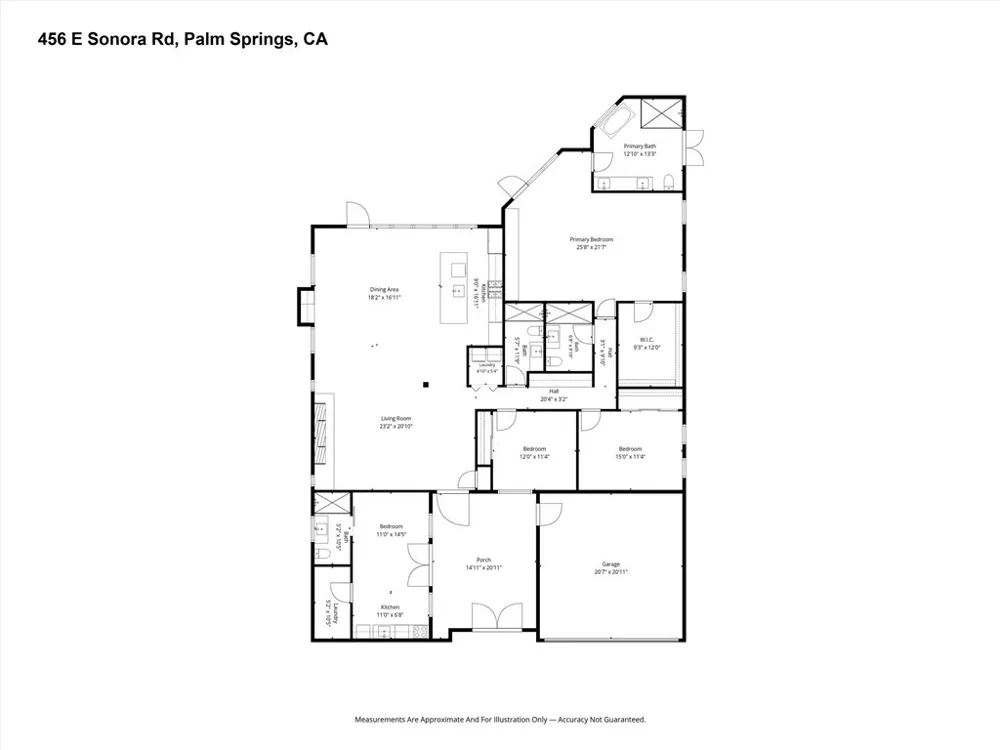
Whether you're seeking a private desert getaway, full-time residence, seasonal escape, or income-producing investment, 456 E Sonora Rd delivers exceptional flexibility with a short-term rental permit already in place. Designed for effortless indoor-outdoor living, this sophisticated retreat pairs dramatic architecture, modern finishes, and a resort-style backyard with spectacular mountain views.
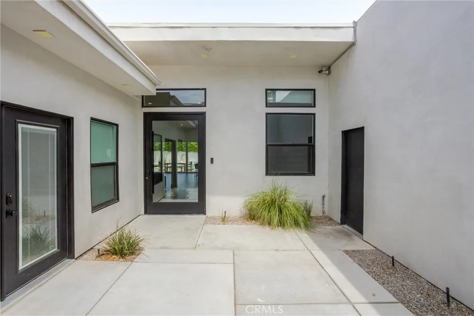
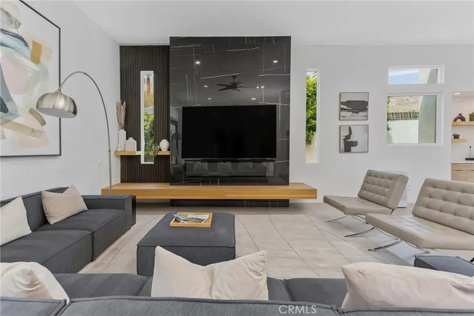
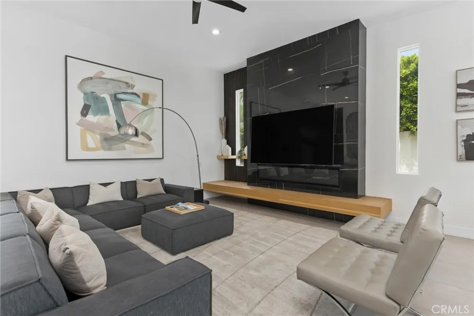
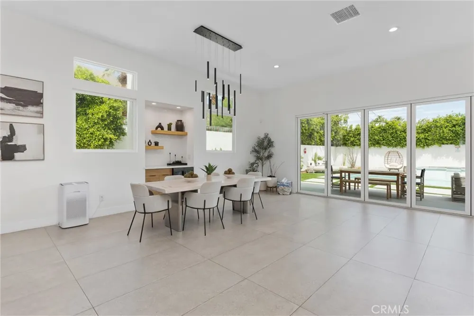
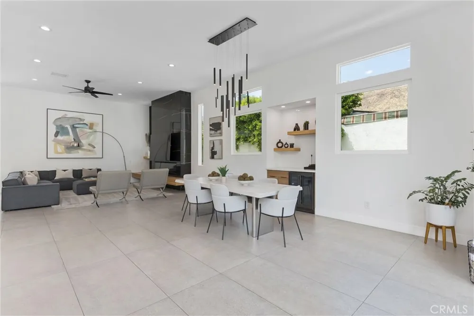
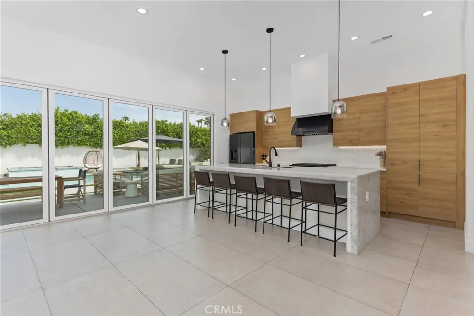
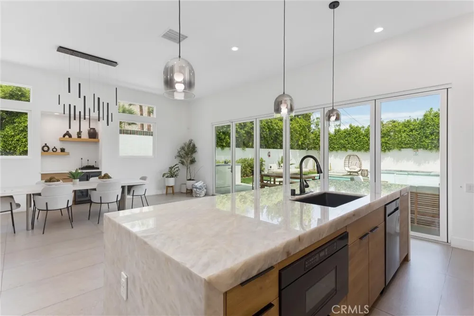
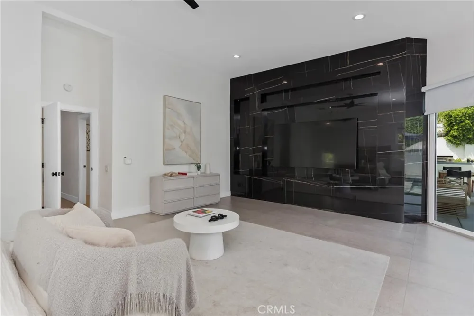
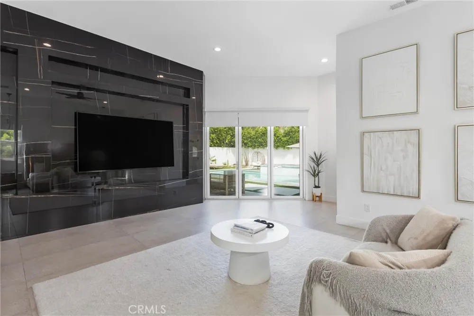
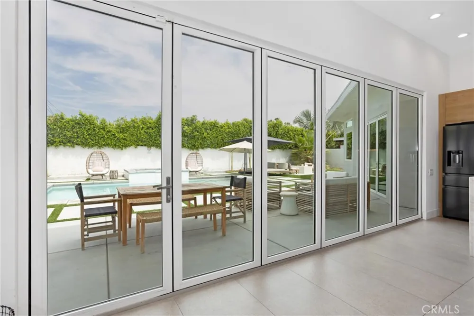
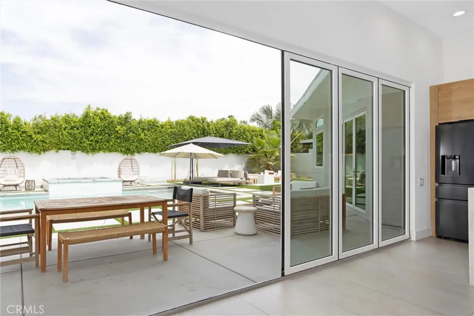
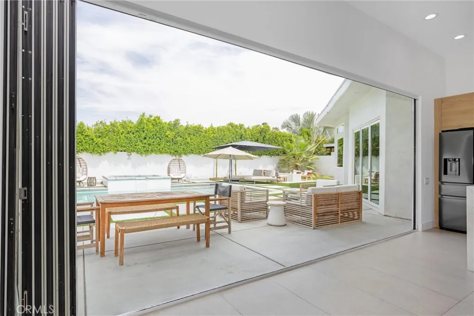
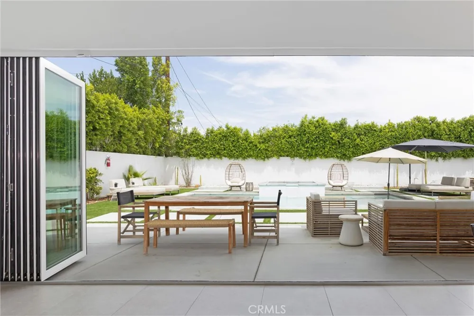
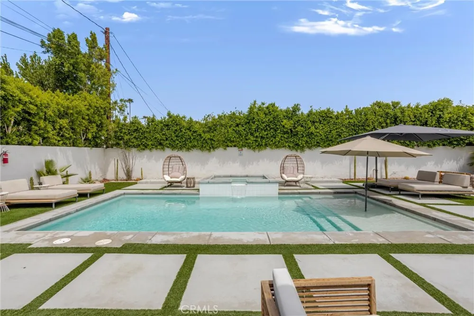
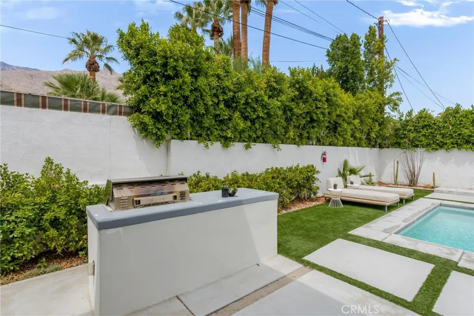
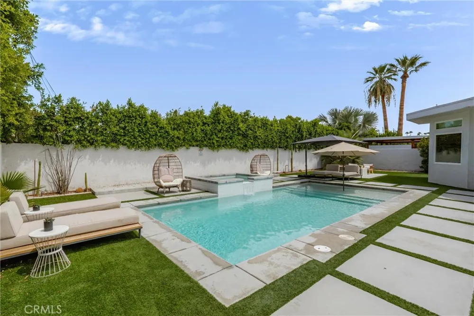
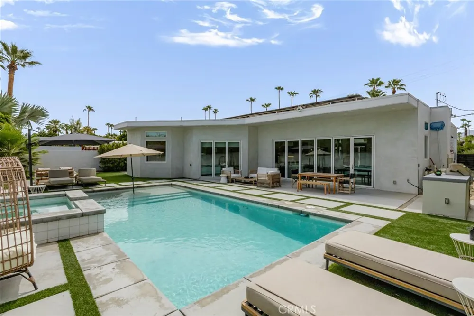
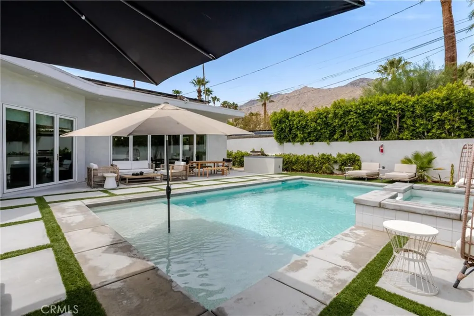
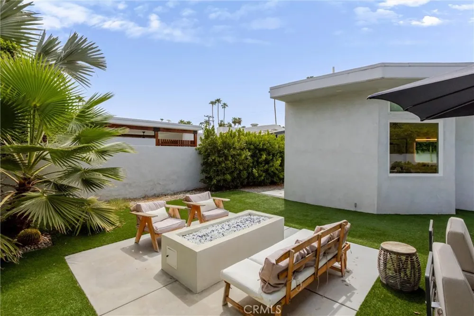
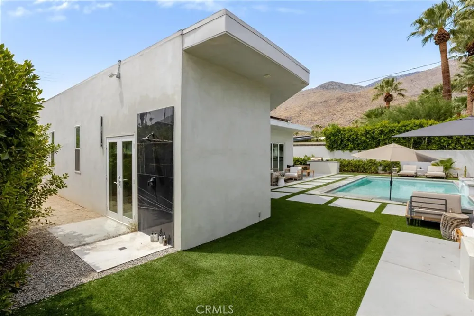
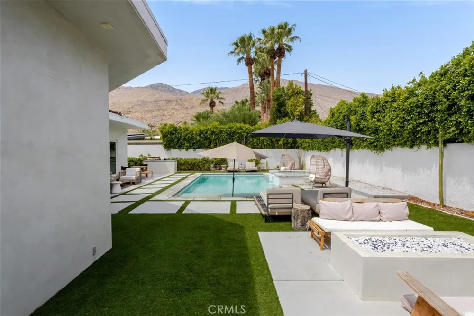
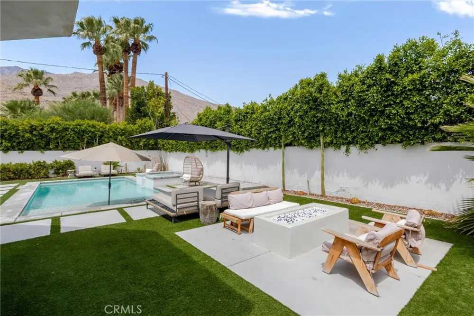
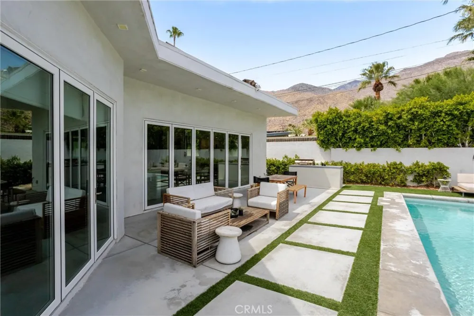
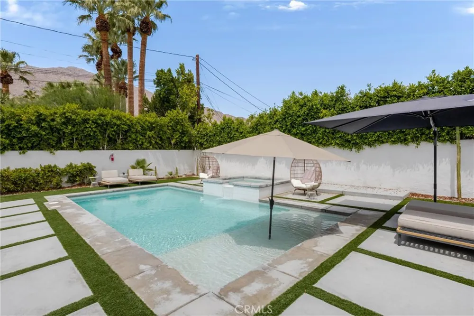
A gated front courtyard creates a memorable arrival, while clerestory windows, soaring ceilings, and expansive retractable glass doors fill the interiors with natural light. The dramatic fireplace anchors the living and media area, opening seamlessly to the pool, spa, and outdoor entertaining spaces. Relax around the firepit, gather at the built-in barbecue, unwind in the spa, or enjoy the Baja-style tanning shelf and spa-to-pool waterfall—all framed by stunning mountain vistas.
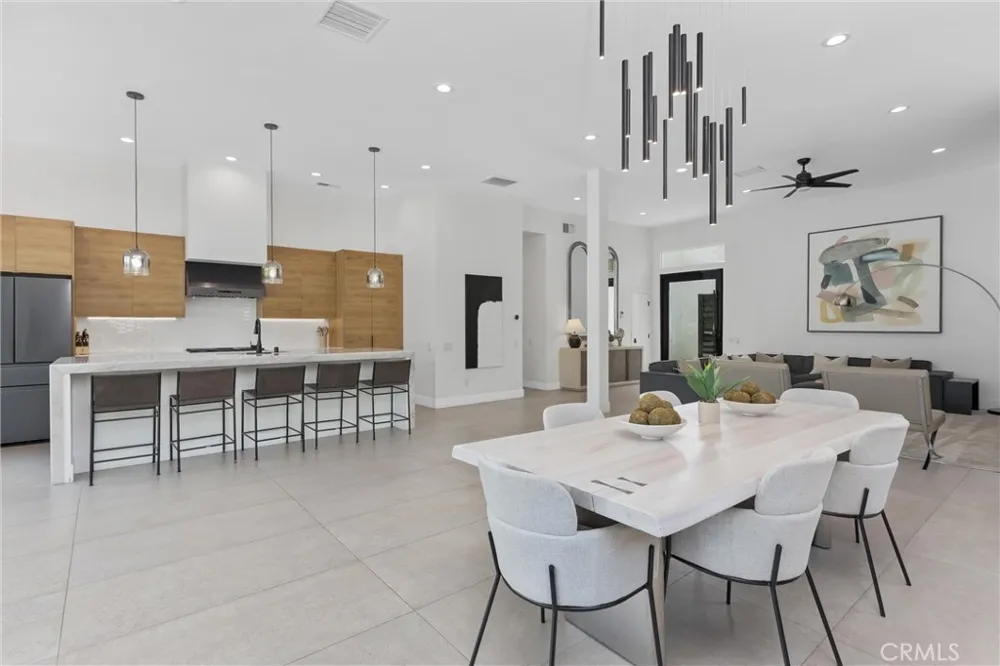
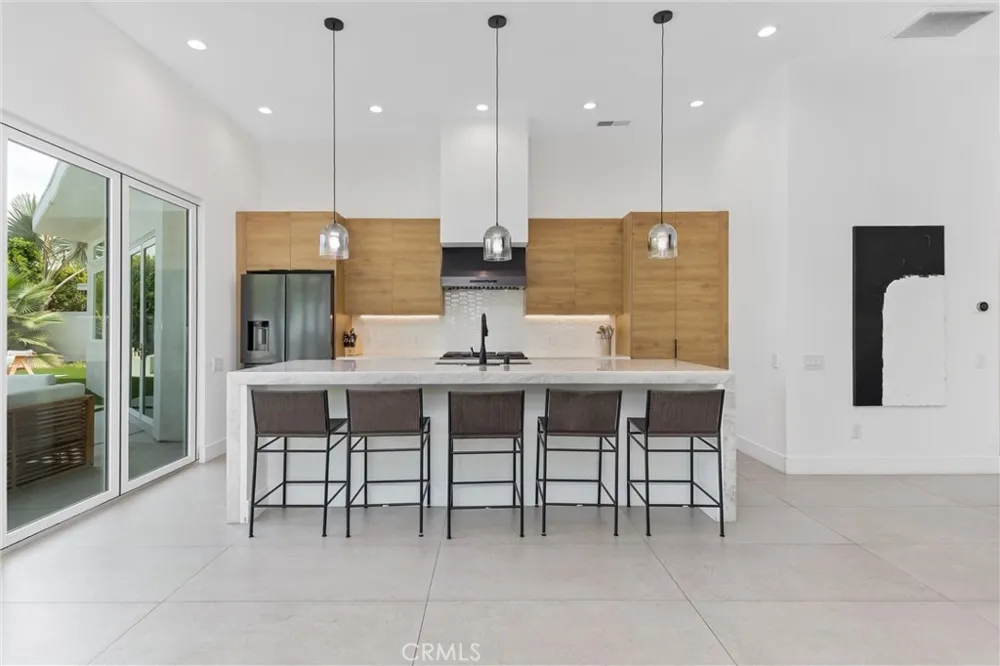
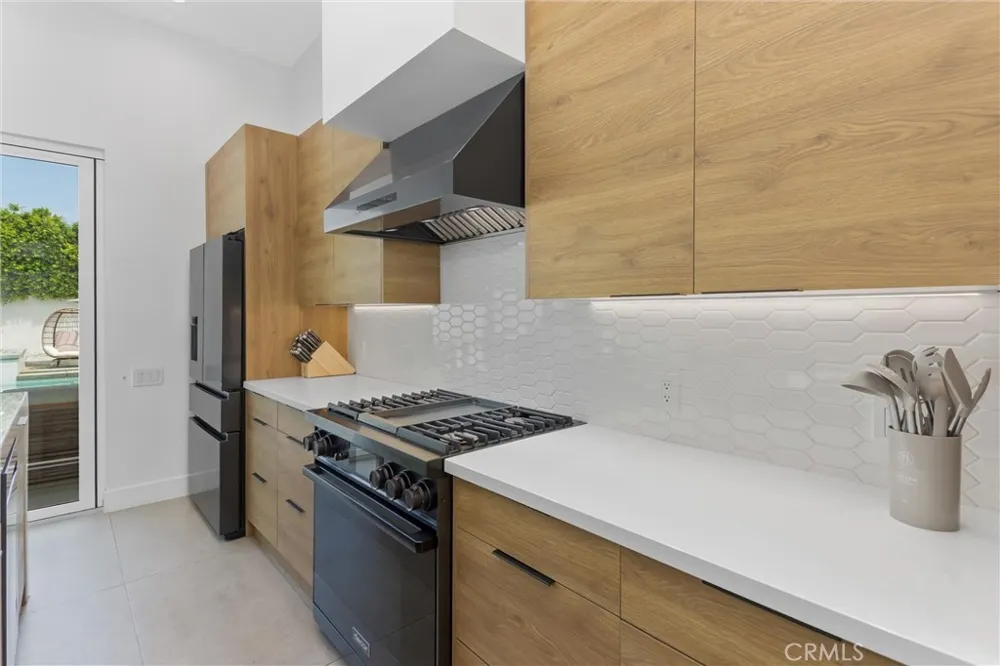
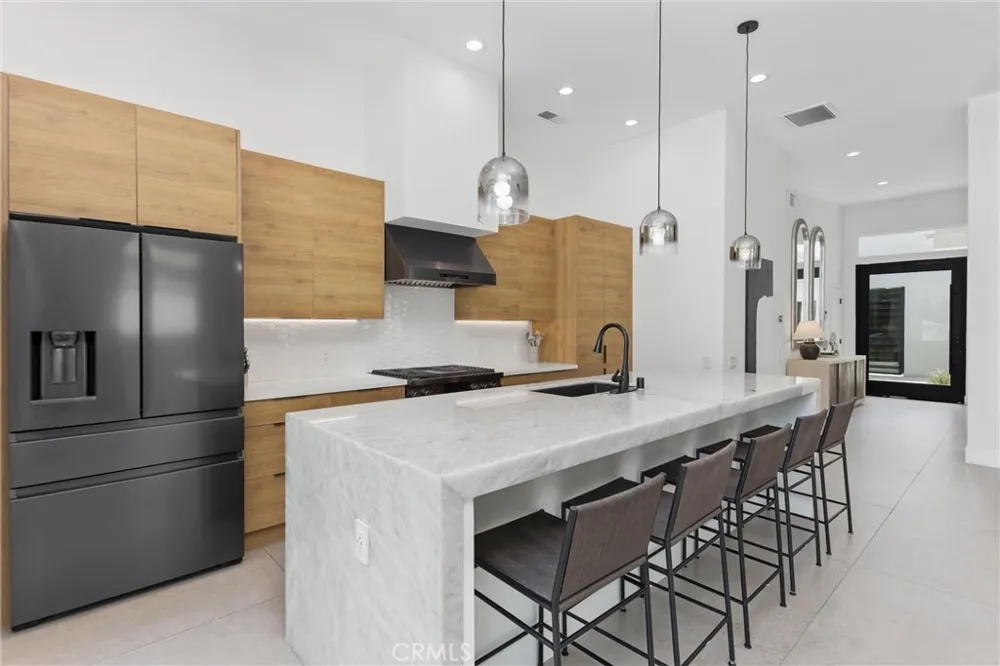
The sleek, show-stopping kitchen features under-lit countertops, graphite stainless Dacor appliances, and an adjacent dining area with wine refrigerator, creating an ideal setting for entertaining.
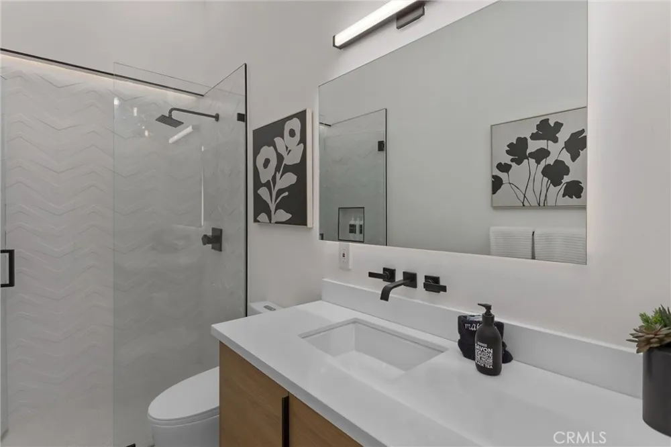
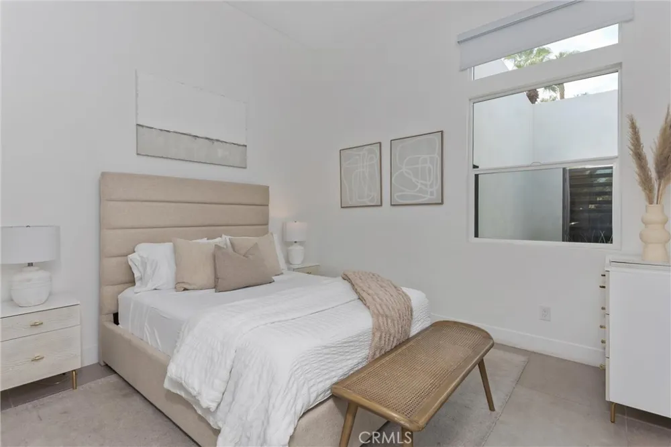
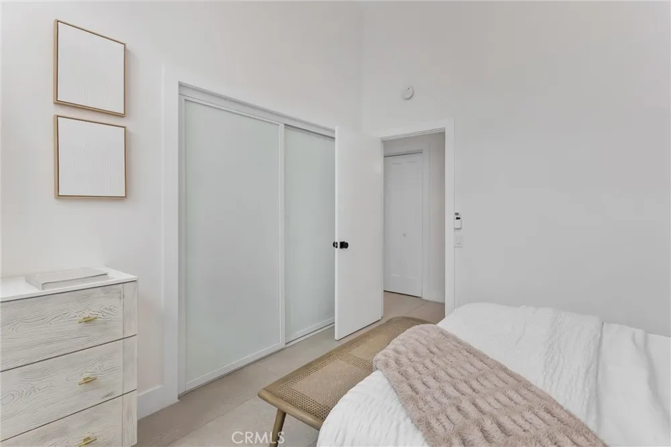
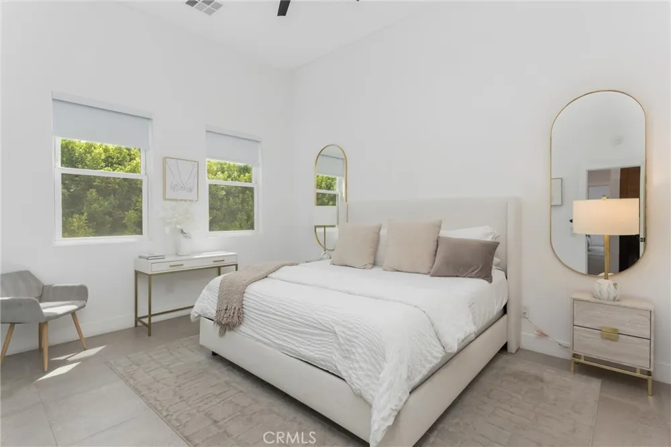
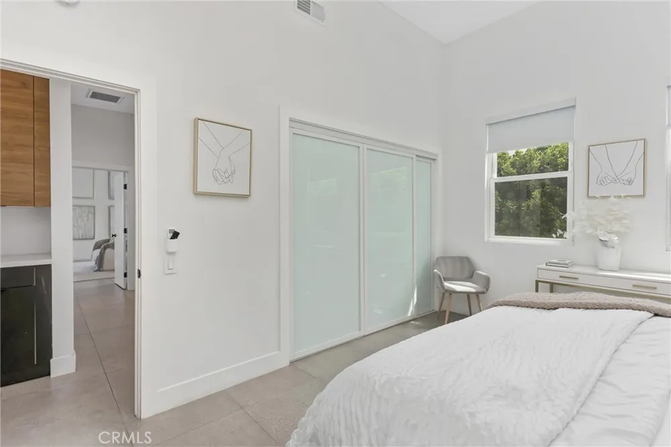
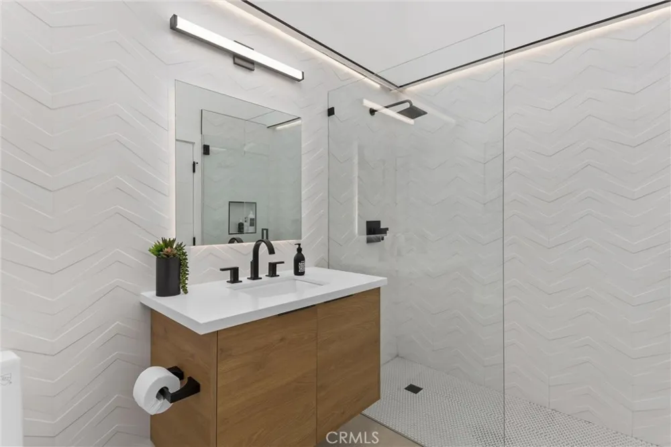
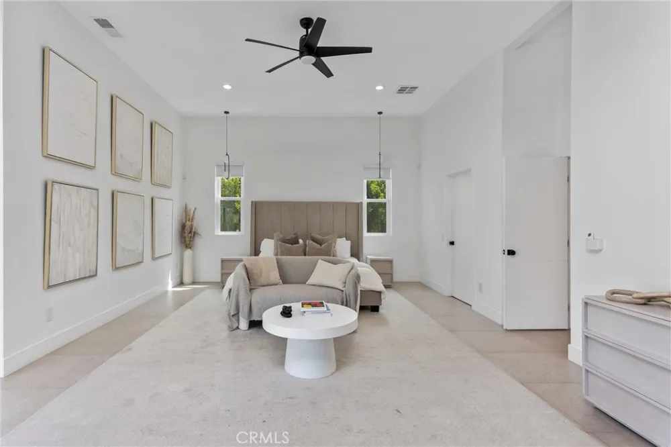
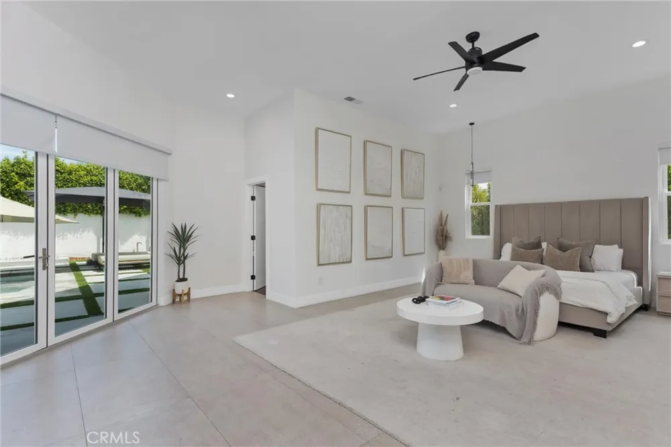
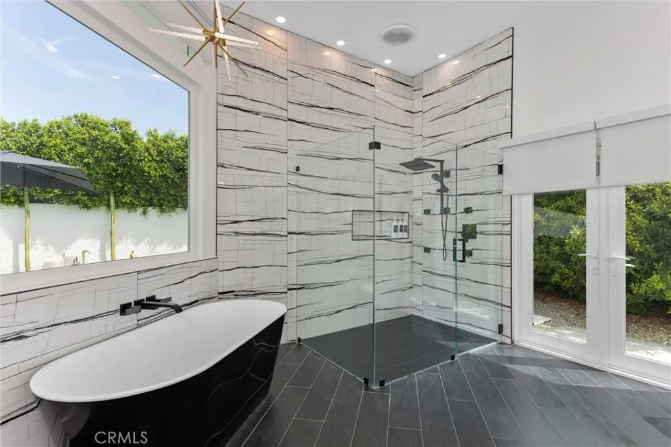
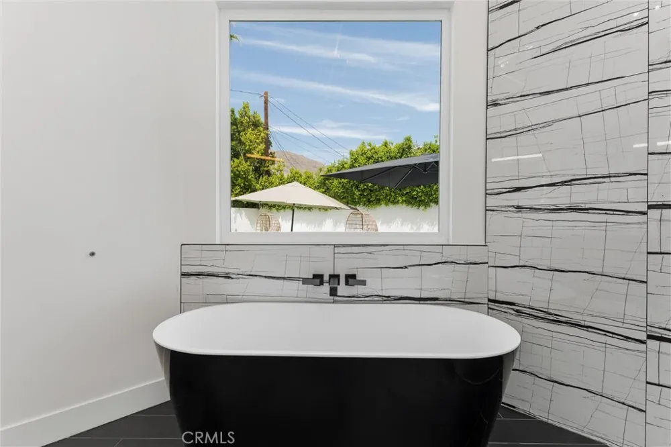
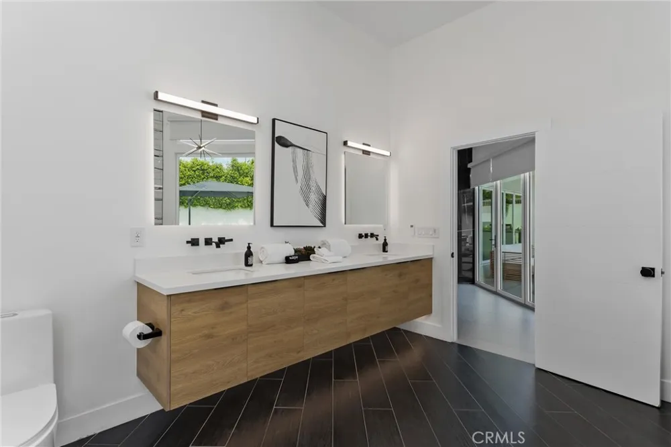
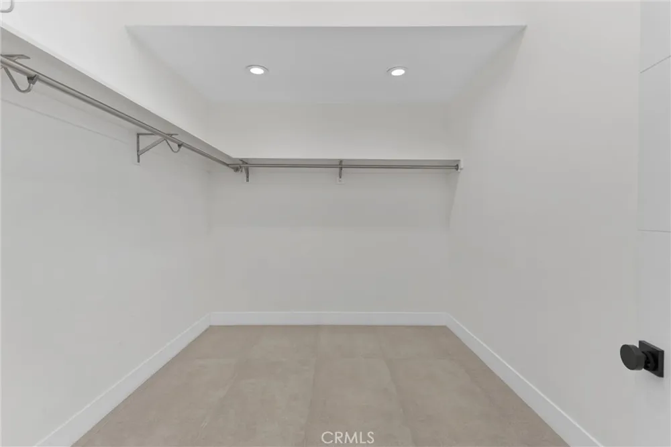
The ensuite primary retreat offers direct patio access and a spa-inspired bath with separate soaking tub and shower, private exterior access to the outdoor shower, and a generous walk-in closet. Two additional guest bedrooms in the main residence each feature their own full baths, providing comfort and privacy for family and guests.
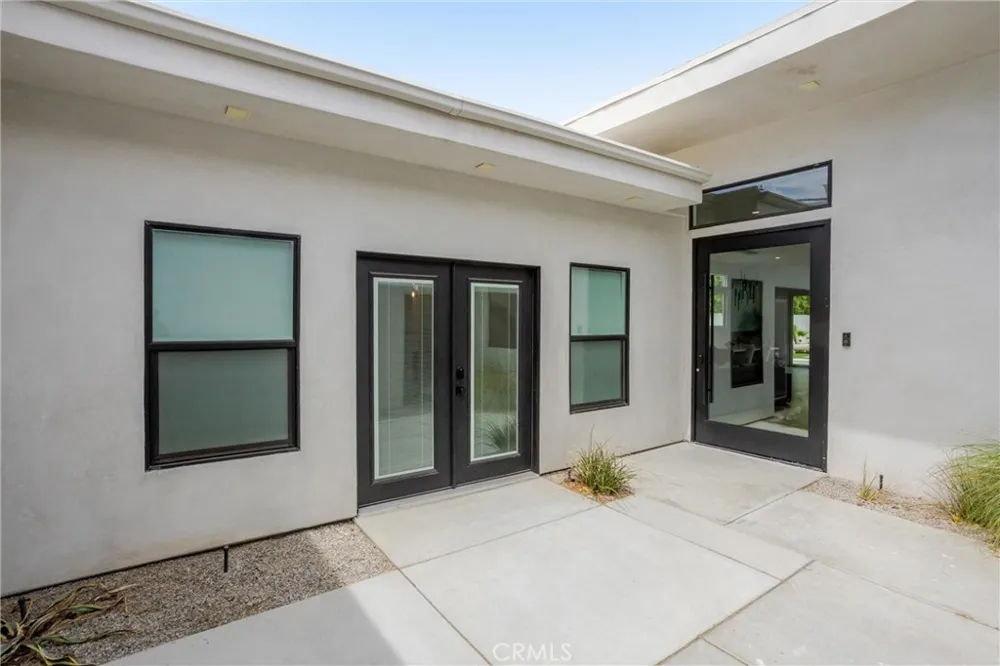
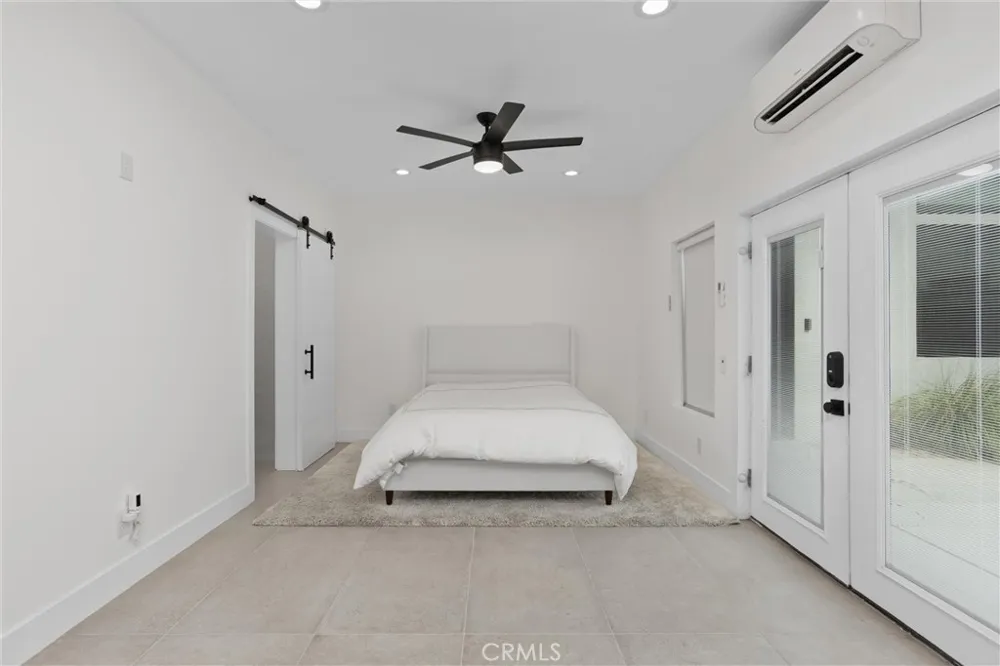
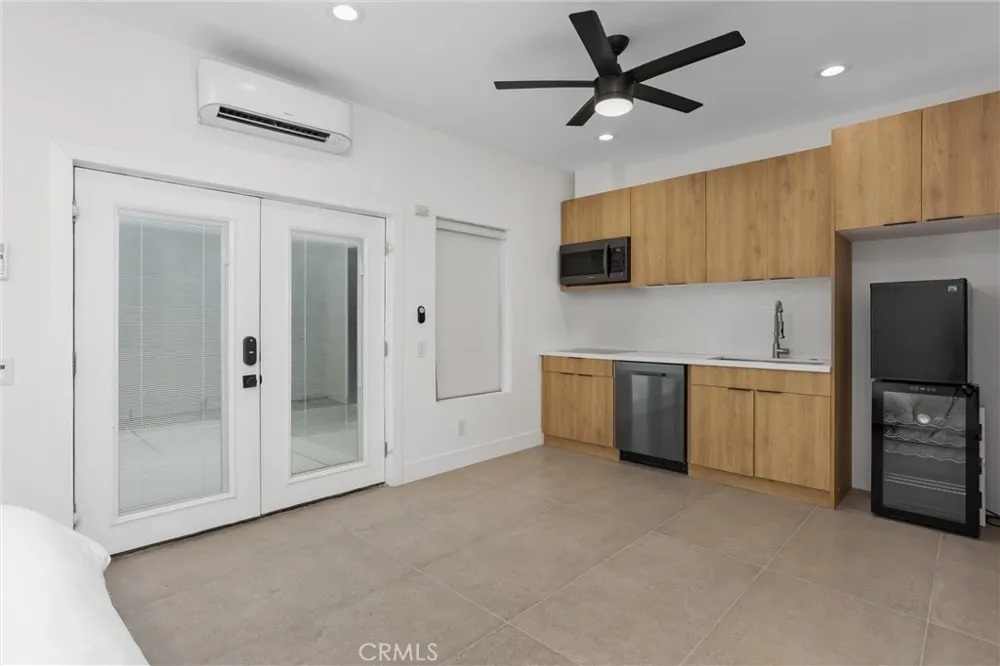
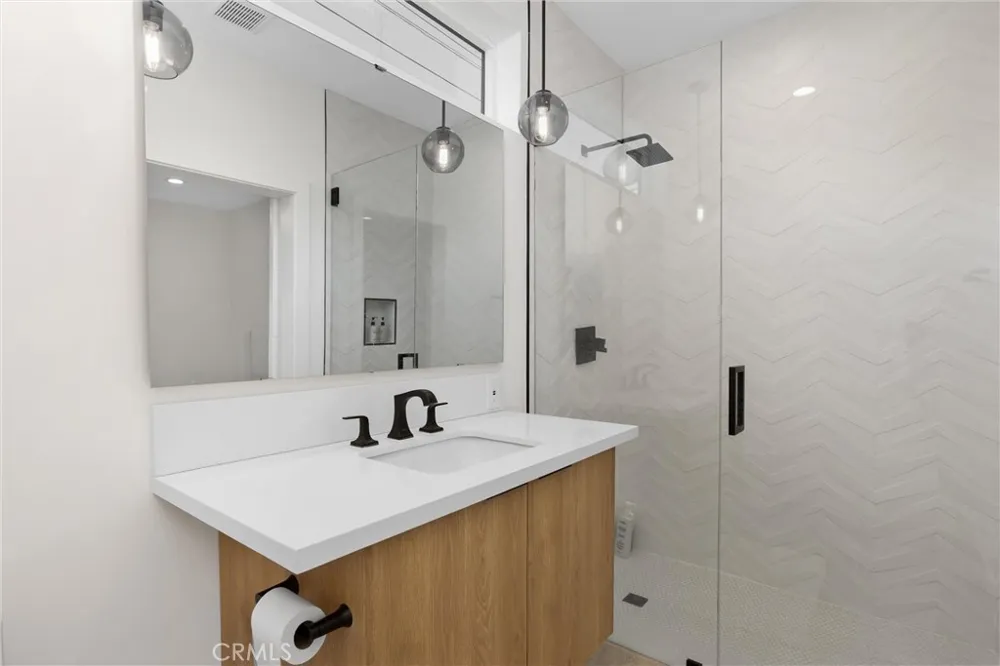
Tucked just off the front courtyard, the detached casita adds exceptional versatility with a private bedroom, full bath, kitchenette, and sitting area—perfect for guests, extended stays, or additional rental flexibility.
Owned rooftop solar enhances energy efficiency while helping reduce reliance on traditional utility power and offering the benefit of avoiding a solar lease or monthly solar payment. Combined with the private resort-style grounds, pool and spa, the solar system adds long-term value and convenience to this exceptional Palm Springs retreat. With its short-term rental permit, impressive indoor-outdoor design, detached casita, owned solar, pool and spa, and breathtaking mountain views, this is the kind of Palm Springs property buyers dream about—whether for living, escaping, or generating income.
Property Details
- Interior
- Breakfast Bar, Built In Features, Ceiling Fans, Separate Formal Dining Room, In Law Floorplan, Open Floorplan, Recessed Lighting
- Cooling
- 1
- Heating
- Central, Fireplaces
- Cooling Features
- Central Air
- Bedrooms
- 4
- Bathrooms
- 4.0
- Full Baths
- 4
- View
- Mountains
- Lot Features
- Back Yard, Front Yard, Landscaped, Yard
- Stories
- 1
- Lot Description
- Back Yard, Front Yard, Landscaped, Yard
- Pool
- 1
- Pool Description
- Private
- Pool Features
- Private
- Exterior Features
- Fire Pit
- Exterior Materials
- Fire Pit
- Acres
- 0.24
- Square Feet
- 2809.0
- Lot Size (sqft)
- 10454.0
- Parking Features
- Door Multi, Driveway, Garage, Garage Door Opener, Side By Side
- Parking
- 1
- Parking Spaces
- 2.0
- Parking Type
- Driveway
- Parking Garage Spaces
- 2.0
- Property Type
- Purchase
- Style
- Contemporary, Modern
- Property Subtype Additional
- Single Family Residence
- Year Built
- 2020
- Sewer Information
- Public Sewer
- Utility Source
- Private
- Utility Features
- Electricity Connected, Natural Gas Connected, Sewer Connected, Water Connected
- Appliances
- Dishwasher, Disposal, Gas Range, Microwave, Refrigerator
- Subdivision
- Tahquitz River Estates (33510)
- Community Features
- Curbs
- School District
- Palm Springs Unified
- County
- Riverside
- Region
- Palm Springs
- Original List Price
- $2,400,000
- Days on Market (Cumulative)
- 178
- HOA Fees
- 0.0
Location
Legal
The multiple listing data appearing on this website, or contained in reports produced therefrom, is owned and copyrighted by California Regional Multiple Listing Service, Inc. ("CRMLS") and is protected by all applicable copyright laws. Information provided is for viewer's personal, non-commercial use and may not be used for any purpose other than to identify prospective properties the viewer may be interested in purchasing. All listing data, including but not limited to square footage and lot size is believed to be accurate, but the listing Agent, listing Broker and CRMLS and its affiliates do not warrant or guarantee such accuracy. The viewer should independently verify the listed data prior to making any decisions based on such information by personal inspection and/or contacting a real estate professional.
Based on information from California Regional Multiple Listing Service, Inc. as of the most recent time synced and /or other sources. All data, including all measurements and calculations of area, is obtained from various sources and has not been, and will not be, verified by broker or MLS. All information should be independently reviewed and verified for accuracy. Properties may or may not be listed by the office/agent presenting the information
Provided By
Listed by Brooks Bailey (#OCBAILBRO)
Listing Office: Serhant California, Inc (#OC22434)