(909) 636-2744 9095323542 pamelabergman@ymail.com carsonswartz@yahoo.com Elevate Real Estate Agency
Traffic Dashboard
Home
  • Search
    • Local Properties
    • Featured Properties
    • Home Valuation
  • Communities
    • Upland
    • Claremont
    • La Verne
    • Glendora
    • Chino Hills
    • Chino
    • Ontario
  • Selling
  • About
    • Real Estate Experts
    • Meet Pam
    • Meet Carson
    • Testimonials
  • Blogs
  • Resources
  • Contact
Traffic Dashboard
Pamela Bergman
(909) 636-2744 pamelabergman@ymail.com
  • Elevate Real Estate Agency
    8160 Haven Ave. Suite 103
    Rancho Cucamonga, CA 91730
    (909) 636-2744
    pamelabergman@ymail.com
Company
  • Home
  • About
  • Testimonials
  • Contact
Services
  • Buying
  • Selling
  • Home Valuation
  • Mortgage Calculator
Explore
  • Property Search
  • Featured Properties
  • Communities
Legal
  • Privacy
  • Terms
  • DMCA
  • Accessibility
  • Fair Housing
Account
  • Dashboard
  • Logout
  • Login
Pam and Carson Real Estate - Footer Logo
©2026 Elevate Real Estate Agency. All rights reserved.
Website built by CloseHack.
California Regional Multiple Listing Service

The multiple listing data appearing on this website, or contained in reports produced therefrom, is owned and copyrighted by California Regional Multiple Listing Service, Inc. ("CRMLS") and is protected by all applicable copyright laws. Information provided is for viewer's personal, non-commercial use and may not be used for any purpose other than to identify prospective properties the viewer may be interested in purchasing. All listing data, including but not limited to square footage and lot size is believed to be accurate, but the listing Agent, listing Broker and CRMLS and its affiliates do not warrant or guarantee such accuracy. The viewer should independently verify the listed data prior to making any decisions based on such information by personal inspection and/or contacting a real estate professional.

Based on information from California Regional Multiple Listing Service, Inc. as of the most recent time synced and /or other sources. All data, including all measurements and calculations of area, is obtained from various sources and has not been, and will not be, verified by broker or MLS. All information should be independently reviewed and verified for accuracy. Properties may or may not be listed by the office/agent presenting the information

Return
  • All Types+ null more
  • Structure
  • $200K-$600K
  • Bed/Bath
  • Size
  • Dates
  • Filters
  • Amenities
  • Save
Listings
No results
Sort
Home / Beaumont / 456 Boise Rock
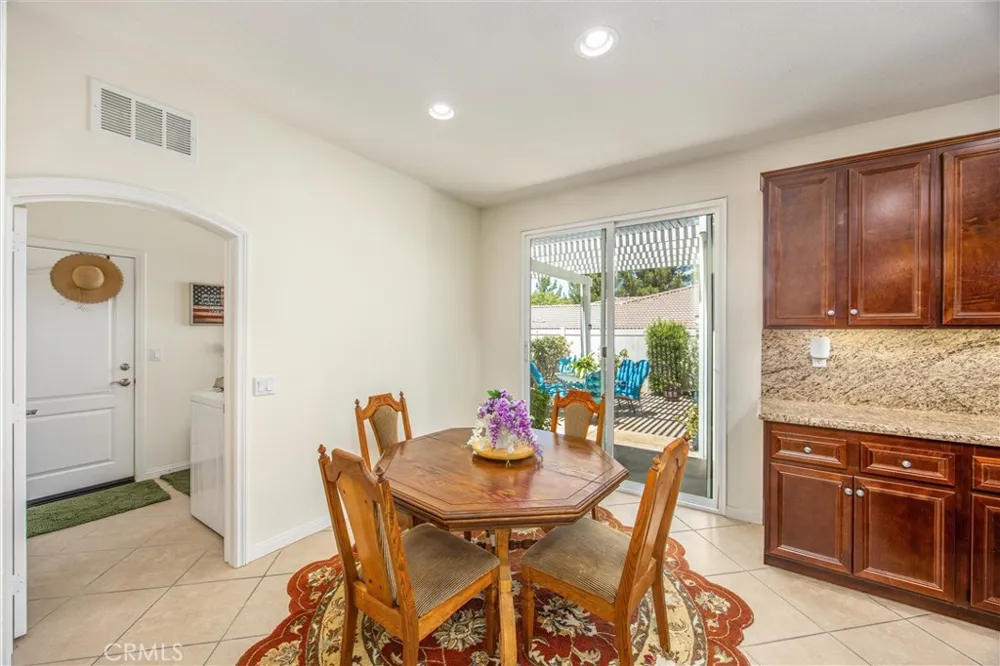
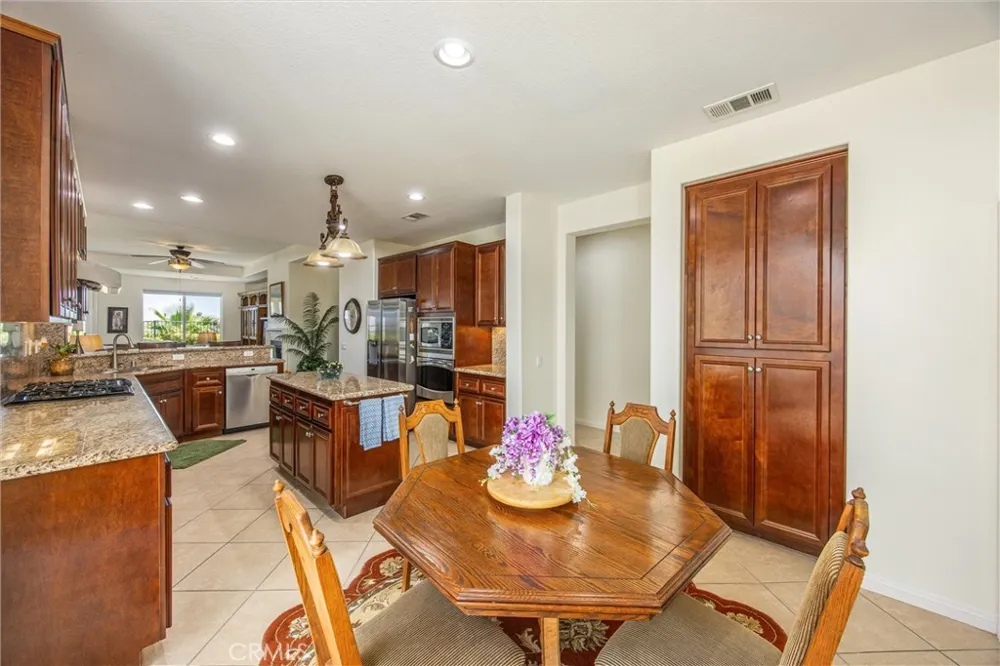
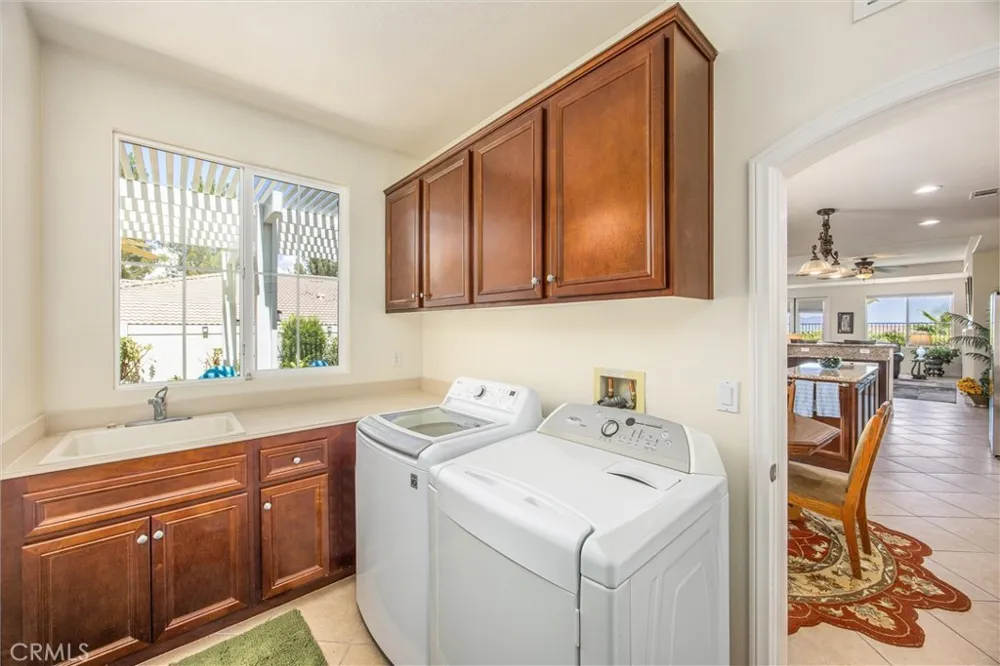
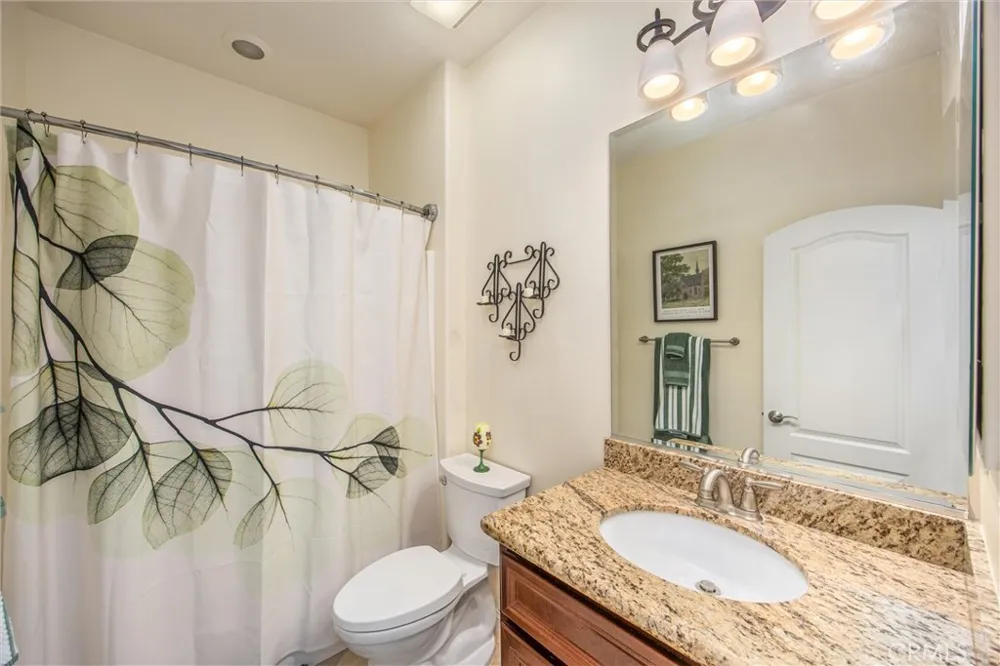
456 Boise Rock Beaumont, CA 92223 456 Boise Rock Beaumont, CA 92223 456 Boise Rock Beaumont, CA 92223 456 Boise Rock Beaumont, CA 92223 456 Boise Rock Beaumont, CA 92223 456 Boise Rock Beaumont, CA 92223 456 Boise Rock Beaumont, CA 92223 456 Boise Rock Beaumont, CA 92223 456 Boise Rock Beaumont, CA 92223 456 Boise Rock Beaumont, CA 92223 456 Boise Rock Beaumont, CA 92223 456 Boise Rock Beaumont, CA 92223 456 Boise Rock Beaumont, CA 92223 456 Boise Rock Beaumont, CA 92223 456 Boise Rock Beaumont, CA 92223 456 Boise Rock Beaumont, CA 92223 456 Boise Rock Beaumont, CA 92223 456 Boise Rock Beaumont, CA 92223 456 Boise Rock Beaumont, CA 92223 456 Boise Rock Beaumont, CA 92223 456 Boise Rock Beaumont, CA 92223 456 Boise Rock Beaumont, CA 92223 456 Boise Rock Beaumont, CA 92223 456 Boise Rock Beaumont, CA 92223 456 Boise Rock Beaumont, CA 92223 456 Boise Rock Beaumont, CA 92223 456 Boise Rock Beaumont, CA 92223 456 Boise Rock Beaumont, CA 92223 456 Boise Rock Beaumont, CA 92223 456 Boise Rock Beaumont, CA 92223 456 Boise Rock Beaumont, CA 92223 456 Boise Rock Beaumont, CA 92223 456 Boise Rock Beaumont, CA 92223 456 Boise Rock Beaumont, CA 92223 456 Boise Rock Beaumont, CA 92223 456 Boise Rock Beaumont, CA 92223 456 Boise Rock Beaumont, CA 92223 456 Boise Rock Beaumont, CA 92223 456 Boise Rock Beaumont, CA 92223 456 Boise Rock Beaumont, CA 92223 456 Boise Rock Beaumont, CA 92223 456 Boise Rock Beaumont, CA 92223 456 Boise Rock Beaumont, CA 92223 456 Boise Rock Beaumont, CA 92223 456 Boise Rock Beaumont, CA 92223 456 Boise Rock Beaumont, CA 92223 456 Boise Rock Beaumont, CA 92223 456 Boise Rock Beaumont, CA 92223 456 Boise Rock Beaumont, CA 92223 456 Boise Rock Beaumont, CA 92223 456 Boise Rock Beaumont, CA 92223 456 Boise Rock Beaumont, CA 92223 456 Boise Rock Beaumont, CA 92223 456 Boise Rock Beaumont, CA 92223 456 Boise Rock Beaumont, CA 92223 456 Boise Rock Beaumont, CA 92223 456 Boise Rock Beaumont, CA 92223 456 Boise Rock Beaumont, CA 92223 456 Boise Rock Beaumont, CA 92223 456 Boise Rock Beaumont, CA 92223 456 Boise Rock Beaumont, CA 92223 456 Boise Rock Beaumont, CA 92223 456 Boise Rock Beaumont, CA 92223 456 Boise Rock Beaumont, CA 92223 456 Boise Rock Beaumont, CA 92223 456 Boise Rock Beaumont, CA 92223 456 Boise Rock Beaumont, CA 92223 456 Boise Rock Beaumont, CA 92223 456 Boise Rock Beaumont, CA 92223 456 Boise Rock Beaumont, CA 92223 456 Boise Rock Beaumont, CA 92223 456 Boise Rock Beaumont, CA 92223 456 Boise Rock Beaumont, CA 92223 View All Photos

$749,000

| Active

456 Boise Rock

Beaumont, CA 92223

2,635
Square Feet
4
Beds
3.25
Baths
0.19
Acres
1
Days on Market
IG26186828
MLS#
House
Structure
Residential
Zone
Contact
Listing OfficeCOLDWELL BANKER KIVETT-TEETERS

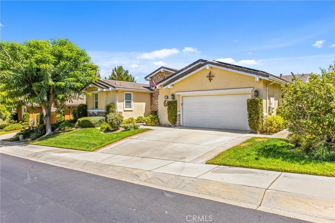
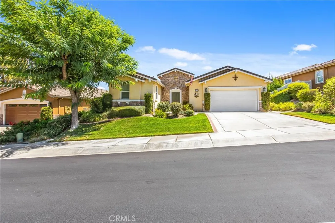
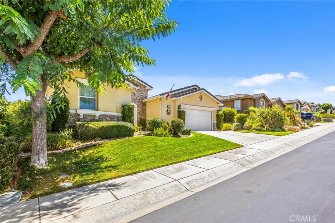
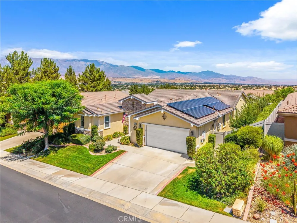
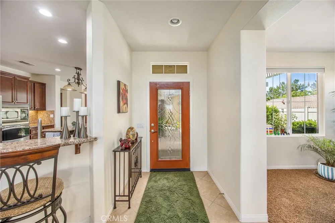
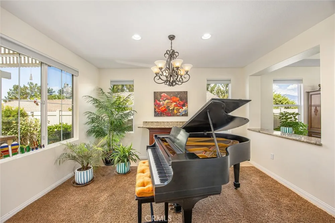
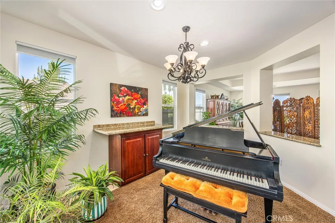
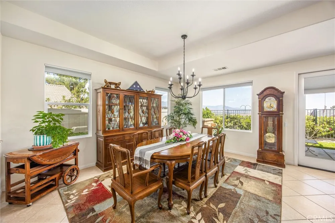
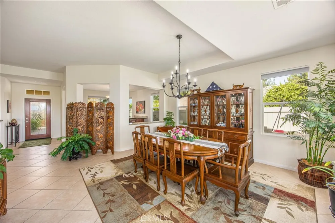
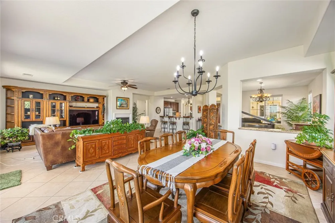
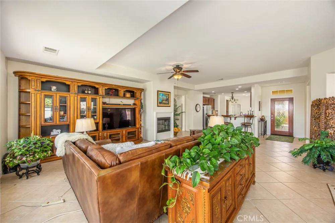
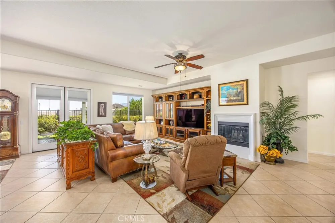
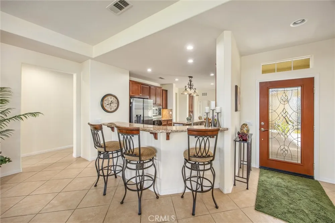
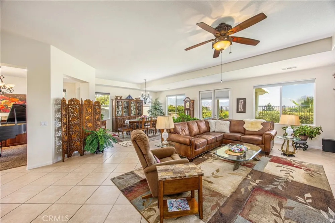
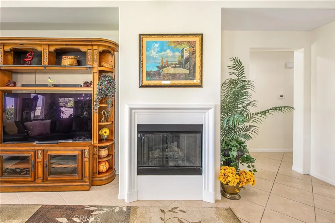
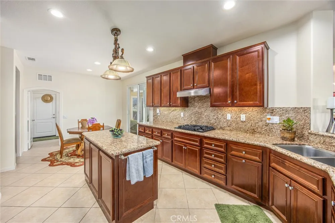
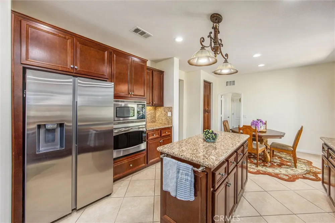
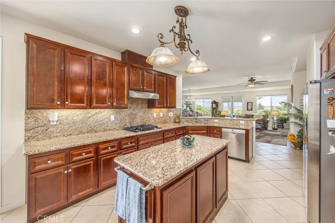
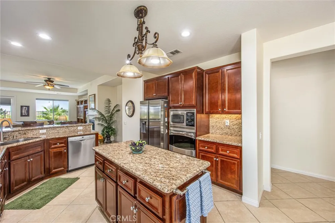
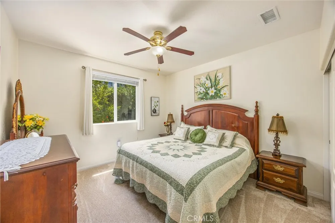
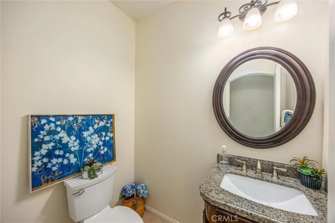
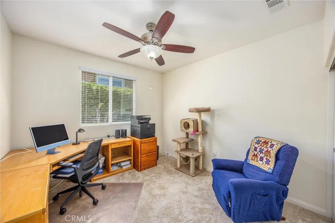
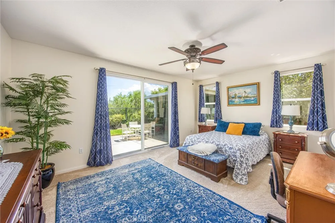
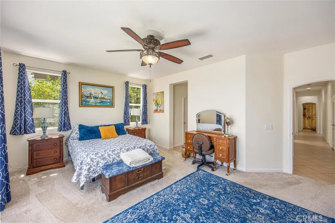
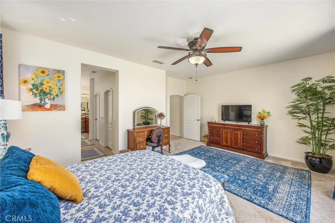
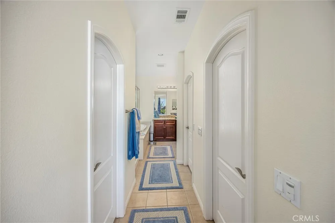
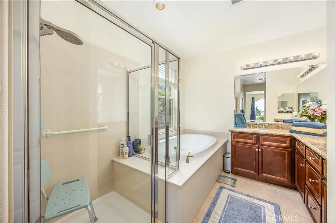
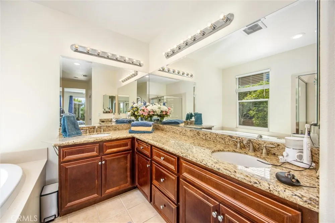
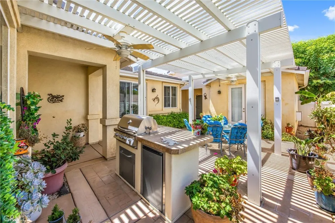
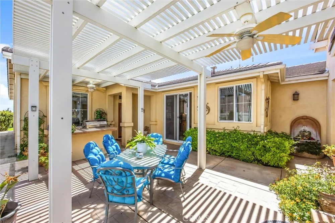
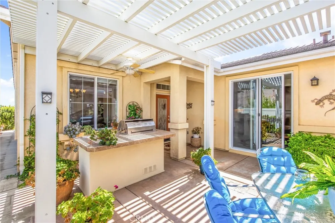
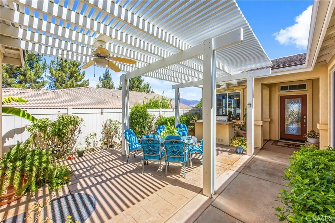
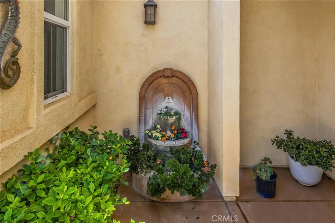
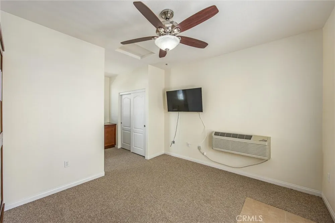
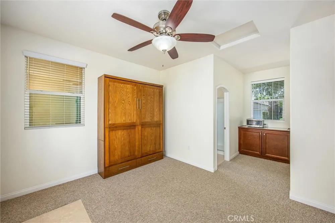
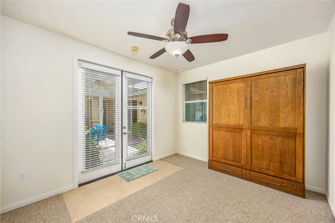
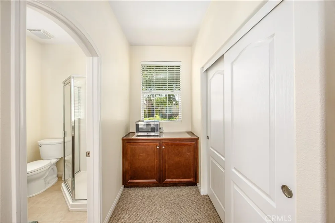
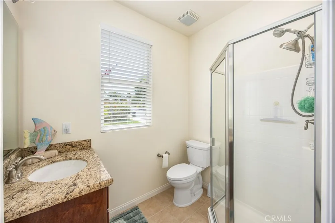
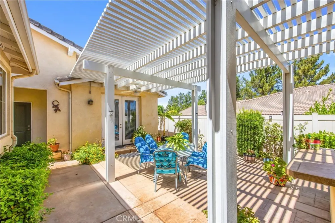
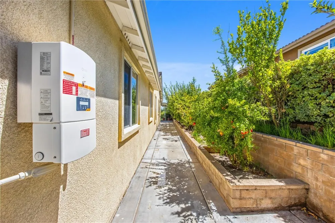
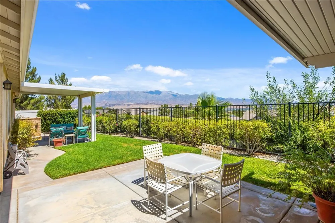
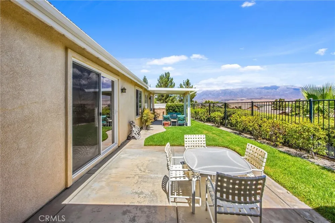
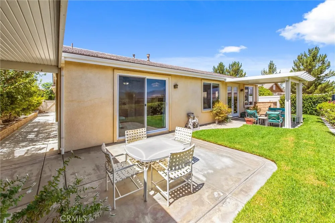
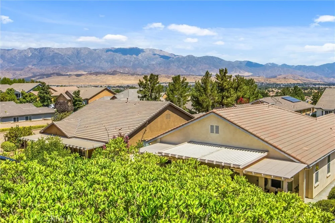
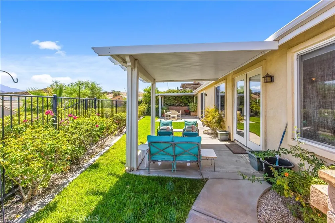
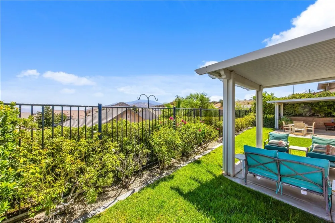
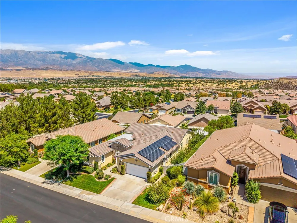
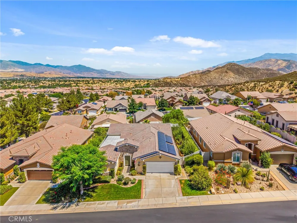
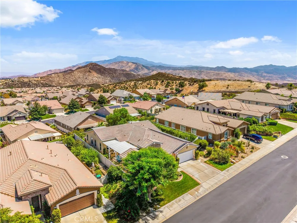
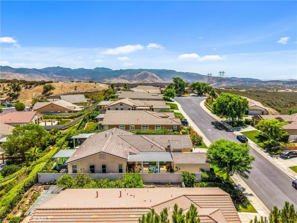
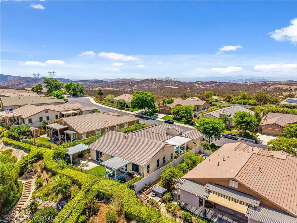
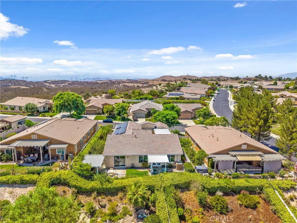
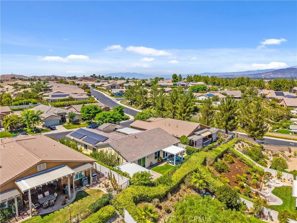
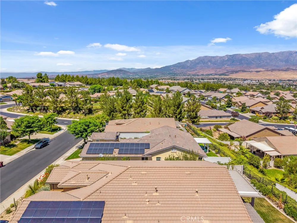
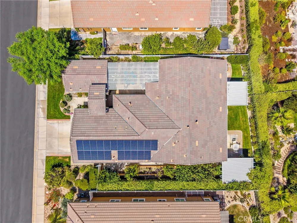
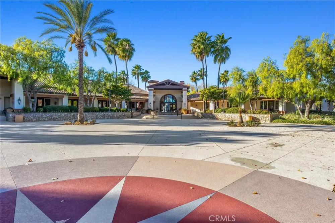
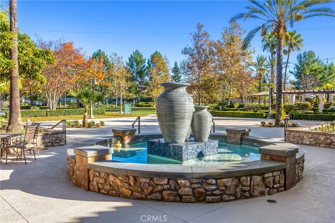
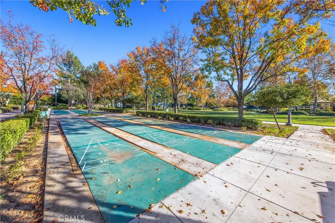
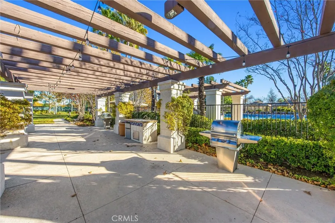
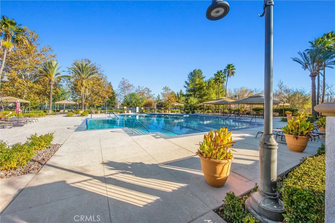
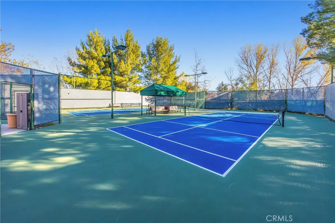
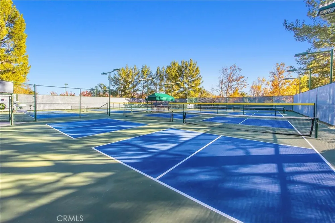
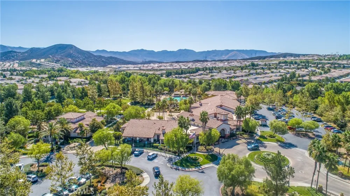
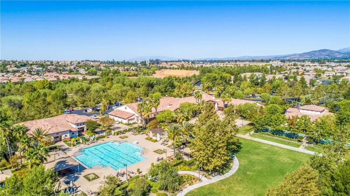
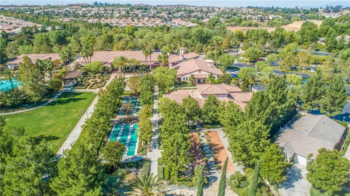
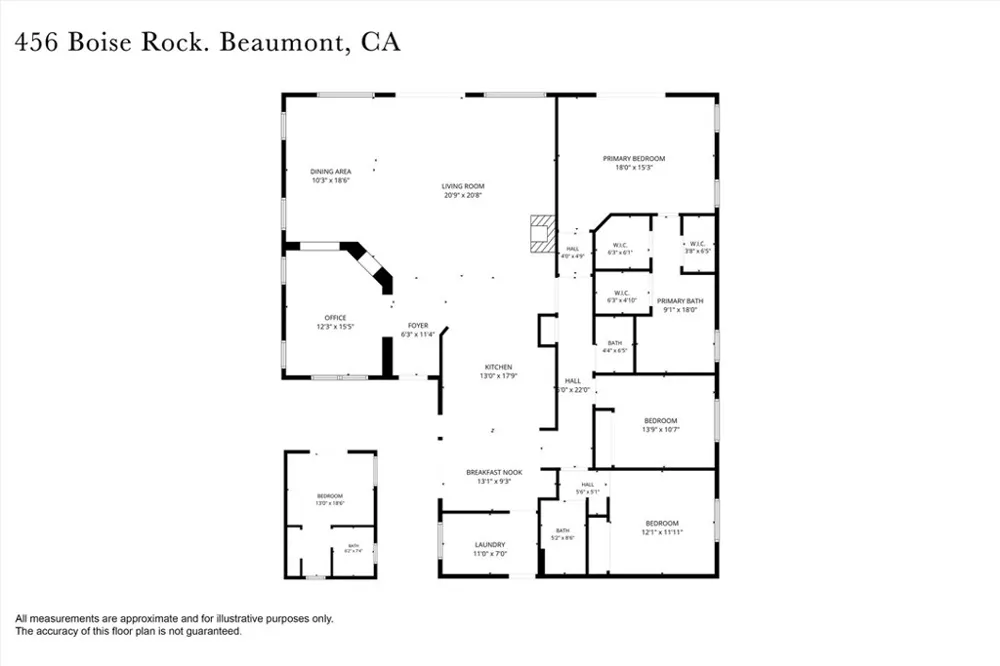
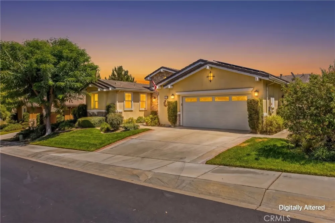
RARE FOUR SEASONS HOME WITH A PRIVATE DETACHED CASITA! Discover the space, privacy, and flexibility buyers wait for in this highly desirable 55+ community. A charming courtyard welcomes you between the main residence and separate casita, creating a peaceful setting for morning coffee, intimate gatherings, or relaxing beneath the Southern California sky. The private casita features its own full bathroom and Murphy bed, providing comfortable accommodations for overnight guests while remaining equally suited for a home office, art studio, hobby room, fitness space, or quiet personal retreat. Inside the spacious 2,635 sq. ft. main residence, fresh interior paint and abundant natural light enhance the open and inviting floor plan. The home offers three bedrooms and two-and-one-half bathrooms, with generously sized living areas that flow naturally and provide plenty of room for everyday relaxation and entertaining family and friends. The primary suite offers a private place to unwind, while the additional bedrooms provide flexibility for guests, a library, or a second office. The courtyard beautifully connects the main home and casita, serving as an extension of the living space while preserving privacy and independence for everyone. Set on a generous .19-acre lot, the property features several mature, producing fruit trees along with wonderful valley and mountain views that bring a memorable sense of openness to everyday living. Imagine picking fresh fruit from your own yard, enjoying coffee in the courtyard as the morning light moves across the hills, and ending each evening against a peaceful mountain backdrop. A two-car garage provides convenient parking and additional storage. Four Seasons offers an active, socially connected lifestyle within a gated 55+ setting. Whether your ideal day includes recreation, wellness activities, time with friends, or simply relaxing at home, this property provides an exceptional place from which to enjoy it all. Shopping, dining, medical services, and everyday conveniences are also within easy reach. This is more than additional square footage—it is a thoughtfully designed lifestyle offering flexibility for changing needs, independence for guests, inviting outdoor living, beautiful views, and the rare privacy of a detached casita. Homes combining this much space, versatility, courtyard living, and valley and mountain views are difficult to find. Come experience the relaxed resort-style living you have earned!

Property Details
Interior
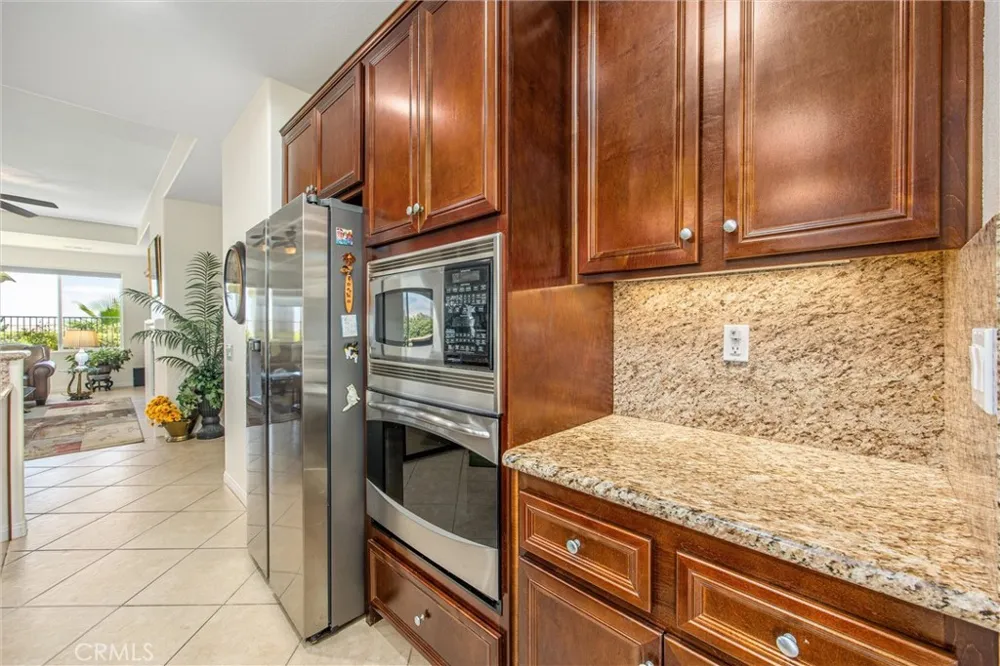
Ceiling Fans, Granite Counters, All Bedrooms Down, Bedroom On Main Level, Main Level Primary, Walk In Closets
Cooling
1
Heating
Central
Cooling Features
Central Air
Bedrooms
4
Bathrooms
3.25
Full Baths
2
Half Baths
1
3/4 Baths
1
View
Mountains,Neighborhood
Lot Features
Back Yard, Front Yard, Sprinklers In Rear, Sprinklers In Front
Stories
1
Lot Description
Back Yard, Front Yard, Sprinklers In Rear, Sprinklers In Front
Pool Description
Community, Heated, Indoor, In Ground, Association
Pool Features
Community, Heated, Indoor, In Ground, Association
Pool Shared
1
Acres
0.19
Square Feet
2635.0
Lot Size (sqft)
8276.0
Parking Features
Direct Access, Garage Faces Front, Garage
Parking
1
Parking Spaces
2.0
Parking Type
Garage
Parking Garage Spaces
2.0
Property Type
Purchase
Property Subtype Additional
Single Family Residence
Year Built
2011
Sewer Information
Public Sewer
Utility Source
Public
Subdivision
Four Seasons
Senior Community
1
Community Features
Curbs, Dog Park, Hiking, Street Lights, Sidewalks, Gated, Pool
School District
Beaumont
County
Riverside
Region
Beaumont
Original List Price
$749,000
Days on Market (Cumulative)
1
HOA
1
HOA Fees
321.0
MLS #
IG26186828
Location
Legal

The multiple listing data appearing on this website, or contained in reports produced therefrom, is owned and copyrighted by California Regional Multiple Listing Service, Inc. ("CRMLS") and is protected by all applicable copyright laws. Information provided is for viewer's personal, non-commercial use and may not be used for any purpose other than to identify prospective properties the viewer may be interested in purchasing. All listing data, including but not limited to square footage and lot size is believed to be accurate, but the listing Agent, listing Broker and CRMLS and its affiliates do not warrant or guarantee such accuracy. The viewer should independently verify the listed data prior to making any decisions based on such information by personal inspection and/or contacting a real estate professional.

Based on information from California Regional Multiple Listing Service, Inc. as of the most recent time synced and /or other sources. All data, including all measurements and calculations of area, is obtained from various sources and has not been, and will not be, verified by broker or MLS. All information should be independently reviewed and verified for accuracy. Properties may or may not be listed by the office/agent presenting the information

Provided By
Listed by Shelley Dabbs (#YDABBSHE)
Listing Office: COLDWELL BANKER KIVETT-TEETERS (#Y60802)

Pam and Carson Real Estate Have a question about this home?

Interested in Purchasing 456 Boise Rock?

Get an estimate on monthly payments on this property.

$
years
Down Payment
$
%
Interest Rate
%
Tax Rate
%
$
$annually
$monthly
Estimated Monthly Payment
$0.00
Loan Amount
$0.00