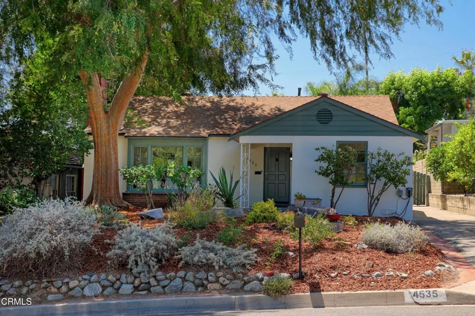
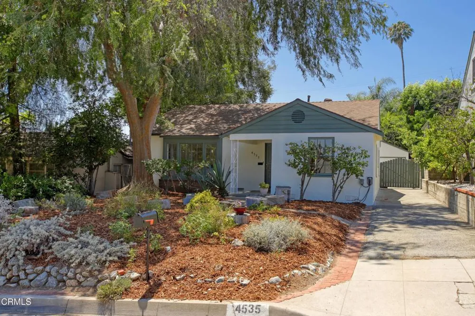
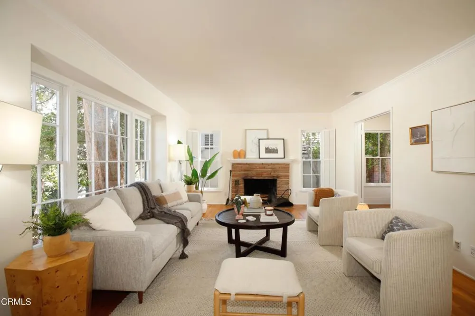
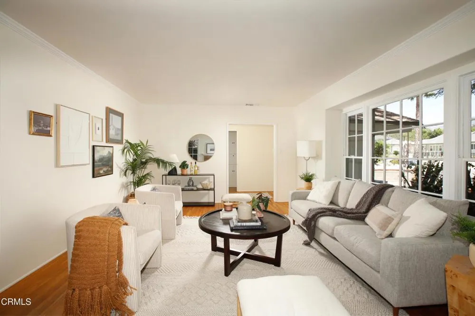
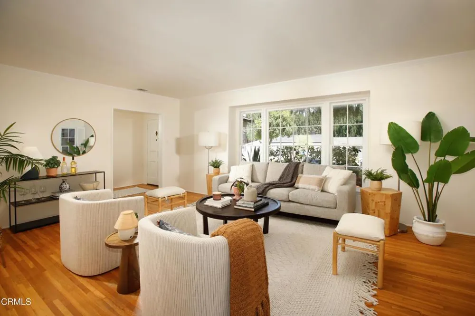
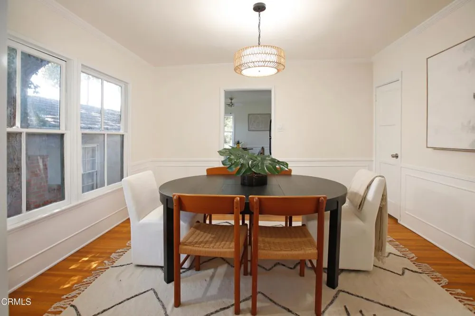
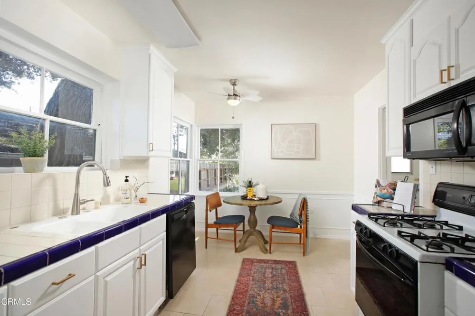
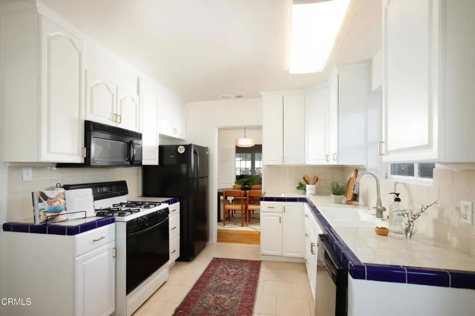
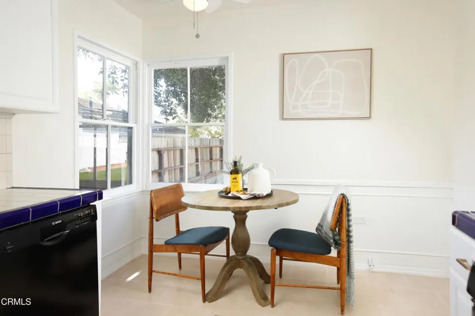
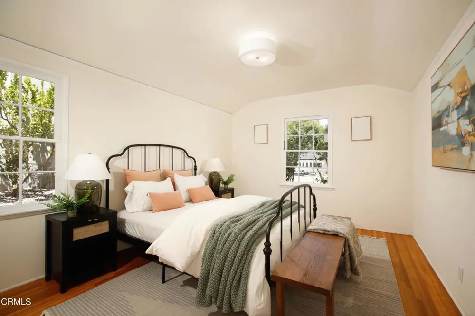
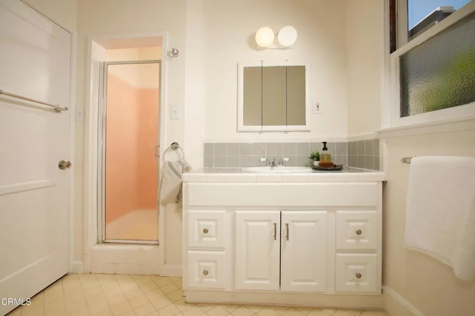
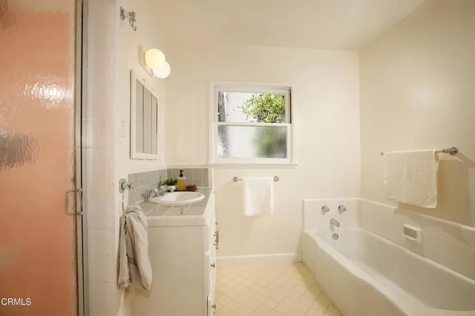
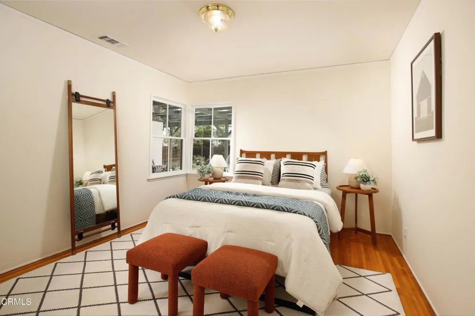
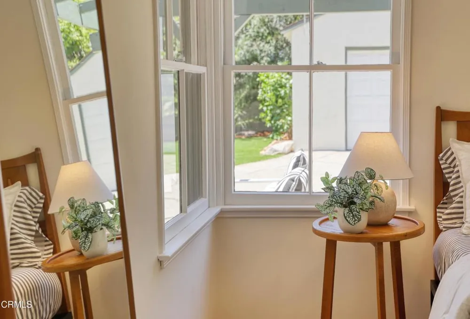
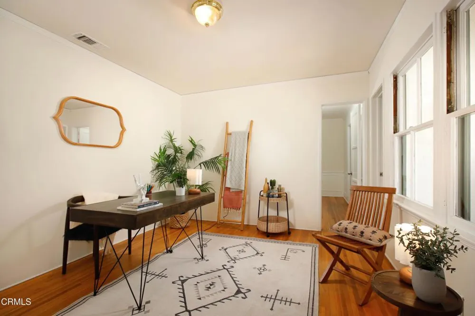
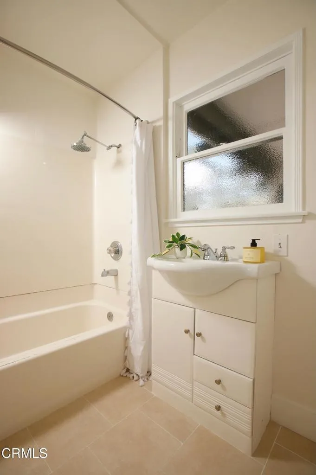
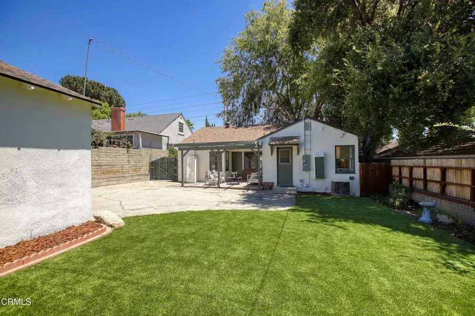
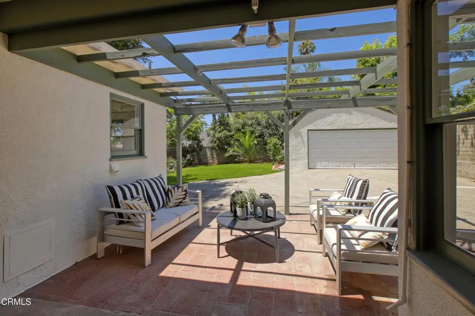
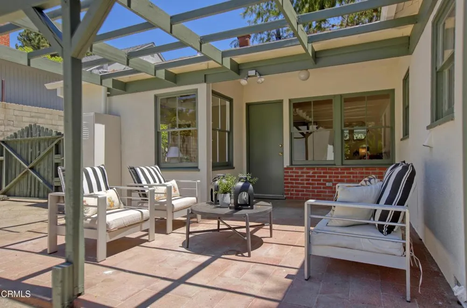
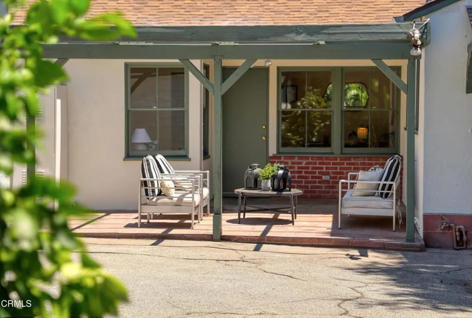
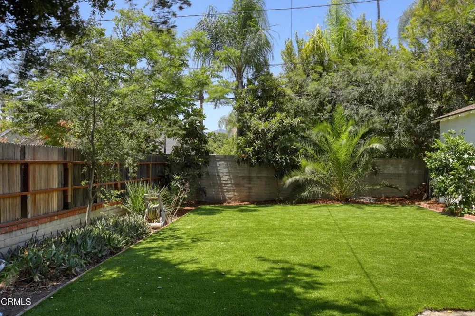
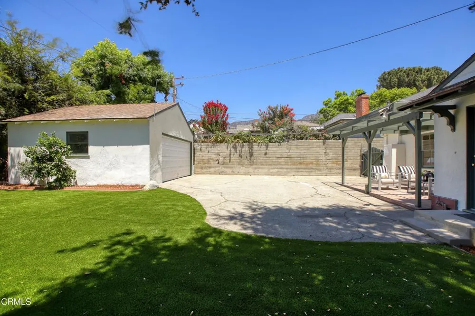
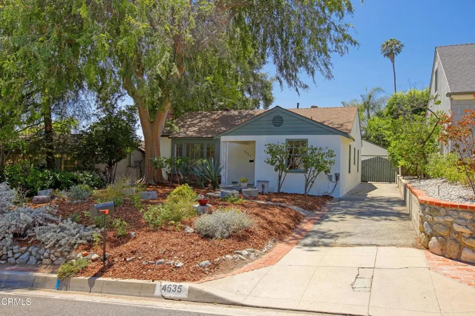
Timeless charm and an exceptional location come together in this inviting single-story ranch home, ideally situated in the heart of La Canada Flintridge. The home welcomes you with a formal entry that opens to a spacious living room featuring a beautiful stone fireplace and a large character picture window that fills the space with natural light. A separate formal dining room provides the perfect setting for entertaining, while the eat-in kitchen and adjacent laundry room offer everyday convenience. Designed with an easy, circular floor plan, the home features two generous bedrooms and a hall bathroom tucked away on one wing, while a third bedroom with an attached bath enjoys direct access to the backyard - ideal as a primary suite, family room or home office. Step outside to a covered patio overlooking a thoughtfully landscaped private backyard with low-maintenance turf, drought-tolerant gardens, and plenty of space to relax or entertain. The house features fresh interior and exterior paint, hard wood floors, central AC, updated electrical and plumbing and a detached two-car garage. Located in the award-winning La Canada Unified School District - consistently ranked among the best in California - this home is just moments from scenic hiking trails, Memorial Park, and the charming shops, restaurants, and cafes along Foothill Boulevard. Offering classic character, a functional layout, and an unbeatable community, this is a wonderful opportunity to enjoy the very best of La Canada living.
Open Houses
- Sun, Aug 30 · 9:00 PM – 11:00 PM
Property Details
- Interior
- Separate Formal Dining Room, Eat In Kitchen
- Cooling
- 1
- Heating
- Central
- Cooling Features
- Central Air
- Bedrooms
- 3
- Bathrooms
- 2.0
- Full Baths
- 2
- Lot Features
- Sprinklers None
- Lot Description
- Sprinklers None
- Acres
- 0.15
- Square Feet
- 1454.0
- Lot Size (sqft)
- 6530.0
- Parking Features
- Driveway, Garage
- Parking
- 1
- Parking Spaces
- 2.0
- Parking Type
- Driveway
- Parking Garage Spaces
- 2.0
- Property Type
- Purchase
- Property Subtype Additional
- Single Family Residence
- Year Built
- 1947
- Sewer Information
- Public Sewer
- Utility Source
- Public
- Appliances
- Dishwasher, Gas Oven, Gas Range, Refrigerator
- Community Features
- Hiking, Horse Trails
- County
- Los Angeles
- Region
- La Canada Flintridge
- Original List Price
- $1,549,000
- Days on Market (Cumulative)
- 30
- MLS #
- P1-28243
- Property Subtype
- SingleFamilyResidence
- Fence
- 1
- Parcel Number
- 5812003021
- MLS #
- P1-28243
- Structure Type
- House
- Date Listed
- July 29, 2026
- Address
- 4535 Indiana Avenue
Location
Legal
The multiple listing data appearing on this website, or contained in reports produced therefrom, is owned and copyrighted by California Regional Multiple Listing Service, Inc. ("CRMLS") and is protected by all applicable copyright laws. Information provided is for viewer's personal, non-commercial use and may not be used for any purpose other than to identify prospective properties the viewer may be interested in purchasing. All listing data, including but not limited to square footage and lot size is believed to be accurate, but the listing Agent, listing Broker and CRMLS and its affiliates do not warrant or guarantee such accuracy. The viewer should independently verify the listed data prior to making any decisions based on such information by personal inspection and/or contacting a real estate professional.
Based on information from California Regional Multiple Listing Service, Inc. as of the most recent time synced and /or other sources. All data, including all measurements and calculations of area, is obtained from various sources and has not been, and will not be, verified by broker or MLS. All information should be independently reviewed and verified for accuracy. Properties may or may not be listed by the office/agent presenting the information
Provided By
Listed by Kari Carson (#P21048)
Listing Office: COMPASS (#PF10944)