(909) 636-2744 9095323542 pamelabergman@ymail.com carsonswartz@yahoo.com Elevate Real Estate Agency
Traffic Dashboard
Home
  • Search
    • Local Properties
    • Featured Properties
    • Home Valuation
  • Communities
    • Upland
    • Claremont
    • La Verne
    • Glendora
    • Chino Hills
    • Chino
    • Ontario
  • Selling
  • About
    • Real Estate Experts
    • Meet Pam
    • Meet Carson
    • Testimonials
  • Blogs
  • Resources
  • Contact
Traffic Dashboard
Pamela Bergman
(909) 636-2744 pamelabergman@ymail.com
  • Elevate Real Estate Agency
    8160 Haven Ave. Suite 103
    Rancho Cucamonga, CA 91730
    (909) 636-2744
    pamelabergman@ymail.com
Company
  • Home
  • About
  • Testimonials
  • Contact
Services
  • Buying
  • Selling
  • Home Valuation
  • Mortgage Calculator
Explore
  • Property Search
  • Featured Properties
  • Communities
Legal
  • Privacy
  • Terms
  • DMCA
  • Accessibility
  • Fair Housing
Account
  • Dashboard
  • Logout
  • Login
Pam and Carson Real Estate - Footer Logo
©2026 Elevate Real Estate Agency. All rights reserved.
Website built by CloseHack.
California Regional Multiple Listing Service

The multiple listing data appearing on this website, or contained in reports produced therefrom, is owned and copyrighted by California Regional Multiple Listing Service, Inc. ("CRMLS") and is protected by all applicable copyright laws. Information provided is for viewer's personal, non-commercial use and may not be used for any purpose other than to identify prospective properties the viewer may be interested in purchasing. All listing data, including but not limited to square footage and lot size is believed to be accurate, but the listing Agent, listing Broker and CRMLS and its affiliates do not warrant or guarantee such accuracy. The viewer should independently verify the listed data prior to making any decisions based on such information by personal inspection and/or contacting a real estate professional.

Based on information from California Regional Multiple Listing Service, Inc. as of the most recent time synced and /or other sources. All data, including all measurements and calculations of area, is obtained from various sources and has not been, and will not be, verified by broker or MLS. All information should be independently reviewed and verified for accuracy. Properties may or may not be listed by the office/agent presenting the information
Return
  • All Types+ null more
  • Structure
  • $200K-$600K
  • Bed/Bath
  • Size
  • Dates
  • Filters
  • Amenities
  • Save
Listings
No results
Sort
Home / Indian Wells / 45250 Vista Santa Rosa
45250 Vista Santa Rosa Indian Wells, CA 92210 45250 Vista Santa Rosa Indian Wells, CA 92210 45250 Vista Santa Rosa Indian Wells, CA 92210 45250 Vista Santa Rosa Indian Wells, CA 92210 45250 Vista Santa Rosa Indian Wells, CA 92210 45250 Vista Santa Rosa Indian Wells, CA 92210 45250 Vista Santa Rosa Indian Wells, CA 92210 45250 Vista Santa Rosa Indian Wells, CA 92210 45250 Vista Santa Rosa Indian Wells, CA 92210 45250 Vista Santa Rosa Indian Wells, CA 92210 45250 Vista Santa Rosa Indian Wells, CA 92210 45250 Vista Santa Rosa Indian Wells, CA 92210 45250 Vista Santa Rosa Indian Wells, CA 92210 45250 Vista Santa Rosa Indian Wells, CA 92210 45250 Vista Santa Rosa Indian Wells, CA 92210 45250 Vista Santa Rosa Indian Wells, CA 92210 45250 Vista Santa Rosa Indian Wells, CA 92210 45250 Vista Santa Rosa Indian Wells, CA 92210 45250 Vista Santa Rosa Indian Wells, CA 92210 45250 Vista Santa Rosa Indian Wells, CA 92210 45250 Vista Santa Rosa Indian Wells, CA 92210 45250 Vista Santa Rosa Indian Wells, CA 92210 45250 Vista Santa Rosa Indian Wells, CA 92210 45250 Vista Santa Rosa Indian Wells, CA 92210 45250 Vista Santa Rosa Indian Wells, CA 92210 45250 Vista Santa Rosa Indian Wells, CA 92210 45250 Vista Santa Rosa Indian Wells, CA 92210 45250 Vista Santa Rosa Indian Wells, CA 92210 View All Photos

$7,500

| Active

45250 Vista Santa Rosa

Indian Wells, CA 92210

2,208
Square Feet
3
Beds
3
Baths
0.10
Acres
0
Days on Market
219150937DA
MLS#
Rental
Type
House
Structure
Residential
Zone
Contact
Listing OfficeColdwell Banker Realty

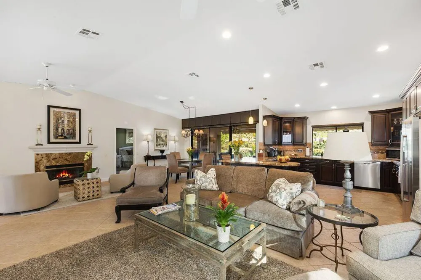
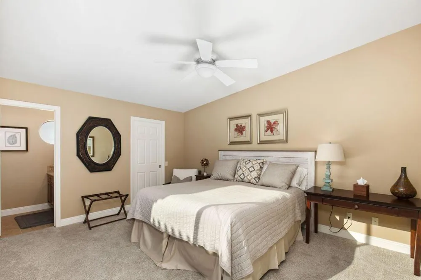
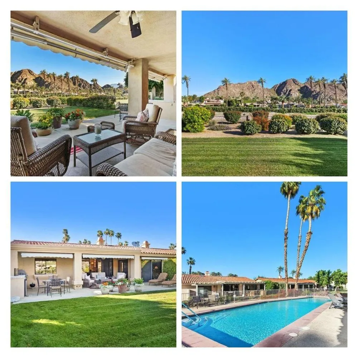
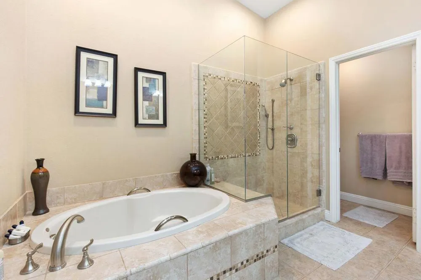
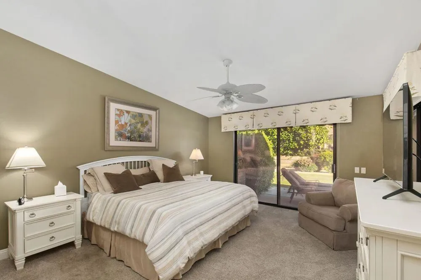
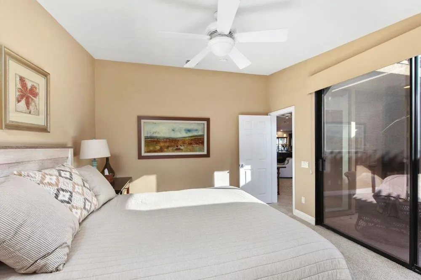
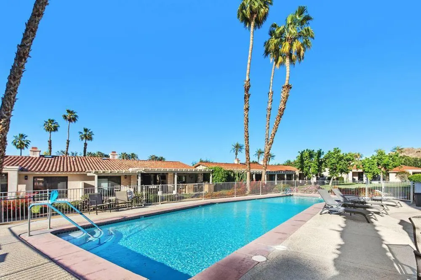
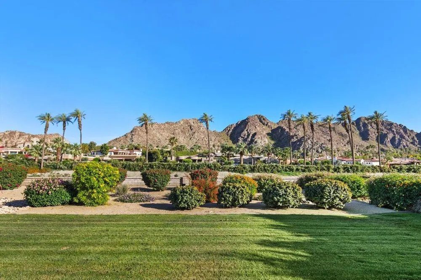
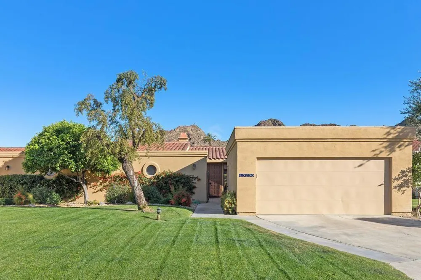
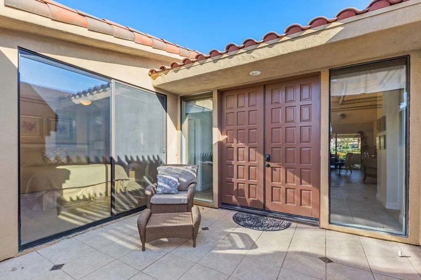
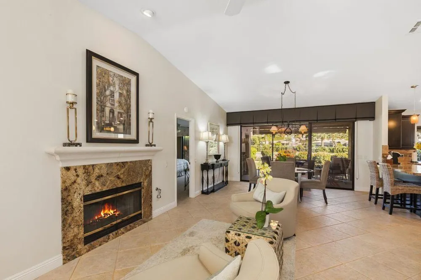
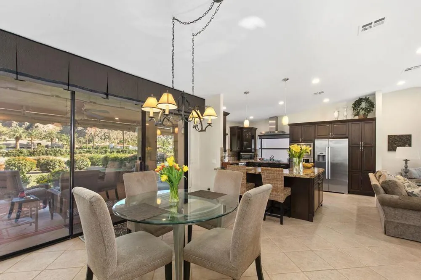
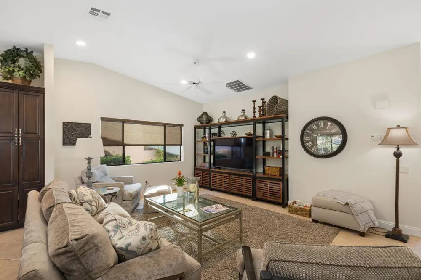
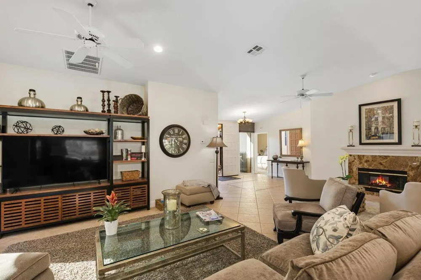
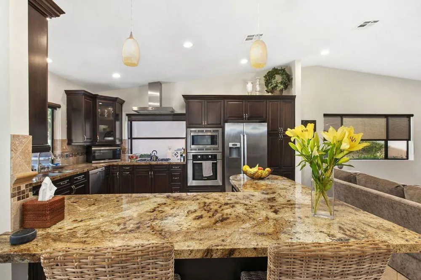
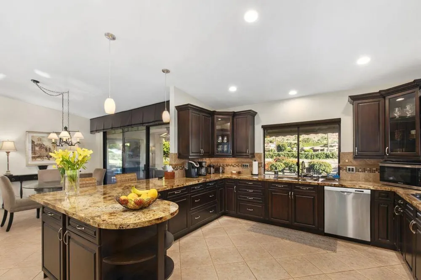
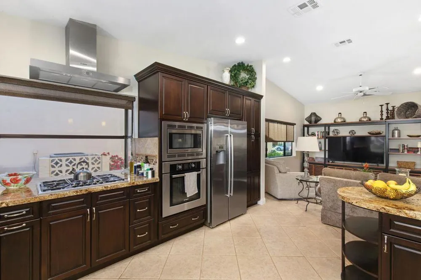
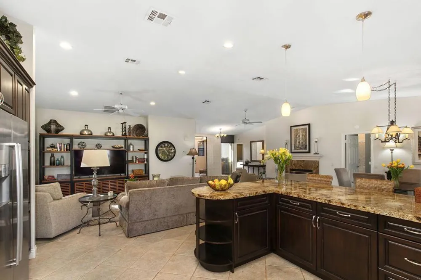
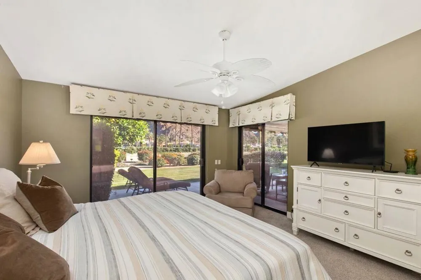
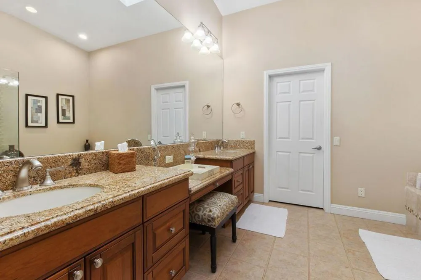
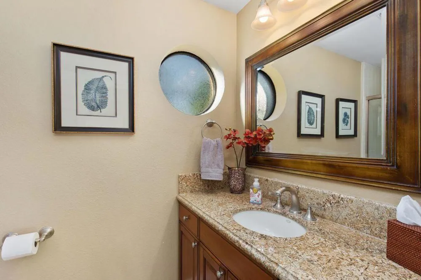
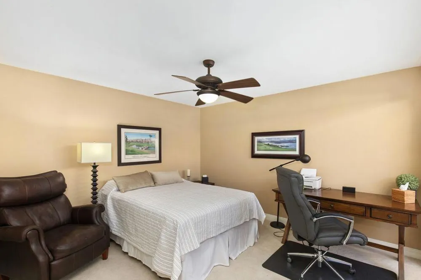
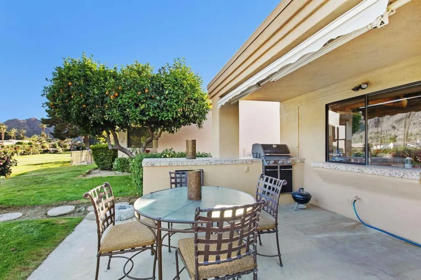
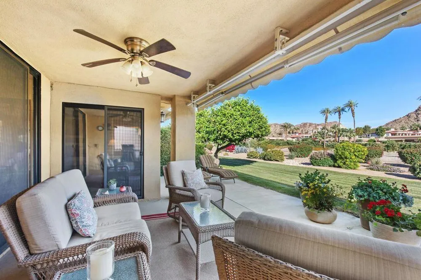
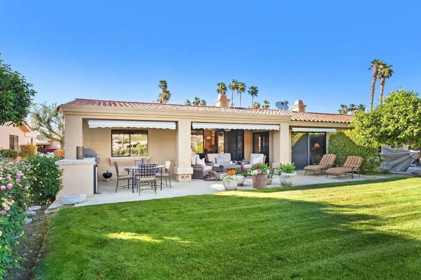
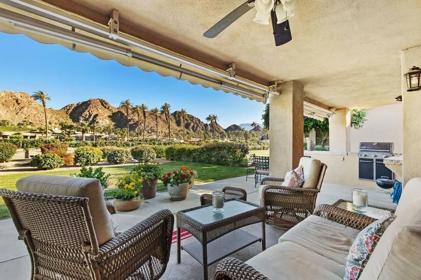
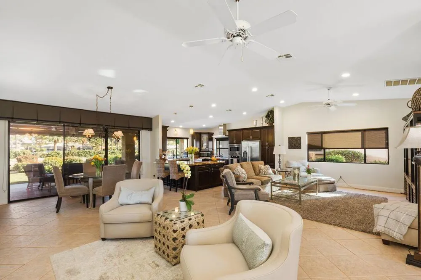
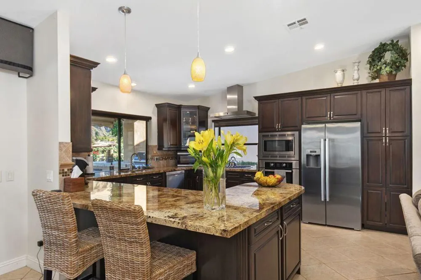
AVAILABLE MARCH & APRIL 2026 AND SUMMER. Prices Vary Based on Time of Year and Length of Stay! Nestled within the prestigious gated community of Mountain Cove in Indian Wells, this immaculate 3-bedroom, 3-bathroom home offers a luxurious retreat with breathtaking South facing mountain views. Located in the esteemed Casa Dorado neighborhood, this residence boasts elegance and comfort in every detail.Upon entering, you'll be greeted by an open floorplan that seamlessly integrates a spacious great room, complete with a cozy fireplace, a versatile sitting area, and an inviting dining space. The gourmet chef-style kitchen is a culinary enthusiast's dream, featuring high-end appliances and ample counter space for meal preparation.Step outside to the back patio, where you'll discover an oasis of relaxation. Enjoy plenty of comfortable outdoor seating while taking in the stunning mountain vistas. The designer-style built-in barbecue makes al fresco dining a delight, perfect for entertaining guests or simply unwinding under the desert sky.If you're seeking the ultimate paradise living experience, look no further. This property embodies luxury, sophistication, and serenity. Don't miss the opportunity to make this your new home. Contact us today to schedule a private showing and discover the magic of Indian Wells living. Prices Vary Based on Time of Year and Length of Stay! Contact us for summer prices!

Property Details
Cooling
1
Heating
Forced Air, Natural Gas
Cooling Features
Central Air
Bedrooms
3
Bathrooms
3.0
Full Baths
3
View
Mountains
Lot Features
Drip Irrigation Bubblers, Sprinklers Timer, Sprinkler System
Stories
1
Lot Description
Drip Irrigation Bubblers, Sprinklers Timer, Sprinkler System
Pool
1
Pool Description
Community, Gunite, Electric Heat, In Ground
Pool Features
Community, Gunite, Electric Heat, In Ground
Pool Shared
1
Acres
0.1
Square Feet
2208.0
Lot Size (sqft)
4356.0
Parking Features
Driveway, Garage, Garage Door Opener
Parking
1
Parking Spaces
2.0
Parking Type
Driveway
Parking Garage Spaces
2.0
Parking Carport Spaces
0.0
Property Type
Rental
Property Subtype Additional
Single Family Residence
Year Built
1988
Appliances
Dishwasher, Gas Cooktop, Disposal, Gas Range, Microwave, Refrigerator, Self Cleaning Oven, Vented Exhaust Fan
Subdivision
Casa Rosada
Community Features
Gated, Pool
County
Riverside
Region
Indian Wells
Original List Price
$7,500
HOA
1
HOA Fees
1.0
MLS #
219150937DA
Location
Legal

The multiple listing data appearing on this website, or contained in reports produced therefrom, is owned and copyrighted by California Regional Multiple Listing Service, Inc. ("CRMLS") and is protected by all applicable copyright laws. Information provided is for viewer's personal, non-commercial use and may not be used for any purpose other than to identify prospective properties the viewer may be interested in purchasing. All listing data, including but not limited to square footage and lot size is believed to be accurate, but the listing Agent, listing Broker and CRMLS and its affiliates do not warrant or guarantee such accuracy. The viewer should independently verify the listed data prior to making any decisions based on such information by personal inspection and/or contacting a real estate professional.

Based on information from California Regional Multiple Listing Service, Inc. as of the most recent time synced and /or other sources. All data, including all measurements and calculations of area, is obtained from various sources and has not been, and will not be, verified by broker or MLS. All information should be independently reviewed and verified for accuracy. Properties may or may not be listed by the office/agent presenting the information
Provided By
Listed by Jenell VanDenBos (#CDAR-D74399)
Listing Office: Coldwell Banker Realty (#CDAR-oD2174)

Pam and Carson Real Estate Have a question about this home?

Interested in Purchasing 45250 Vista Santa Rosa?

Get an estimate on monthly payments on this property.

$
years
Down Payment
$
%
Interest Rate
%
Tax Rate
%
$
$annually
$monthly
Estimated Monthly Payment
$0.00
Loan Amount
$0.00