(909) 636-2744 9095323542 pamelabergman@ymail.com carsonswartz@yahoo.com Elevate Real Estate Agency
Traffic Dashboard
Home
  • Search
    • Local Properties
    • Featured Properties
    • Home Valuation
  • Communities
    • Upland
    • Claremont
    • La Verne
    • Glendora
    • Chino Hills
    • Chino
    • Ontario
  • Selling
  • About
    • Real Estate Experts
    • Meet Pam
    • Meet Carson
    • Testimonials
  • Blogs
  • Resources
  • Contact
Traffic Dashboard
Pamela Bergman
(909) 636-2744 pamelabergman@ymail.com
  • Elevate Real Estate Agency
    8160 Haven Ave. Suite 103
    Rancho Cucamonga, CA 91730
    (909) 636-2744
    pamelabergman@ymail.com
Company
  • Home
  • About
  • Testimonials
  • Contact
Services
  • Buying
  • Selling
  • Home Valuation
  • Mortgage Calculator
Explore
  • Property Search
  • Featured Properties
  • Communities
Legal
  • Privacy
  • Terms
  • DMCA
  • Accessibility
  • Fair Housing
Account
  • Dashboard
  • Logout
  • Login
Pam and Carson Real Estate - Footer Logo
©2026 Elevate Real Estate Agency. All rights reserved.
Website built by CloseHack.
California Regional Multiple Listing Service

The multiple listing data appearing on this website, or contained in reports produced therefrom, is owned and copyrighted by California Regional Multiple Listing Service, Inc. ("CRMLS") and is protected by all applicable copyright laws. Information provided is for viewer's personal, non-commercial use and may not be used for any purpose other than to identify prospective properties the viewer may be interested in purchasing. All listing data, including but not limited to square footage and lot size is believed to be accurate, but the listing Agent, listing Broker and CRMLS and its affiliates do not warrant or guarantee such accuracy. The viewer should independently verify the listed data prior to making any decisions based on such information by personal inspection and/or contacting a real estate professional.

Based on information from California Regional Multiple Listing Service, Inc. as of the most recent time synced and /or other sources. All data, including all measurements and calculations of area, is obtained from various sources and has not been, and will not be, verified by broker or MLS. All information should be independently reviewed and verified for accuracy. Properties may or may not be listed by the office/agent presenting the information

Return
  • All Types+ null more
  • Structure
  • $200K-$600K
  • Bed/Bath
  • Size
  • Dates
  • Filters
  • Amenities
  • Save
  • Share
Listings
No results
Sort
Home / San Diego / 4521 39th St.
4521 39th St. San Diego, CA 92116 4521 39th St. San Diego, CA 92116 4521 39th St. San Diego, CA 92116 4521 39th St. San Diego, CA 92116 4521 39th St. San Diego, CA 92116 4521 39th St. San Diego, CA 92116 4521 39th St. San Diego, CA 92116 4521 39th St. San Diego, CA 92116 4521 39th St. San Diego, CA 92116 4521 39th St. San Diego, CA 92116 4521 39th St. San Diego, CA 92116 4521 39th St. San Diego, CA 92116 4521 39th St. San Diego, CA 92116 4521 39th St. San Diego, CA 92116 4521 39th St. San Diego, CA 92116 4521 39th St. San Diego, CA 92116 4521 39th St. San Diego, CA 92116 4521 39th St. San Diego, CA 92116 4521 39th St. San Diego, CA 92116 4521 39th St. San Diego, CA 92116 4521 39th St. San Diego, CA 92116 4521 39th St. San Diego, CA 92116 4521 39th St. San Diego, CA 92116 4521 39th St. San Diego, CA 92116 4521 39th St. San Diego, CA 92116 4521 39th St. San Diego, CA 92116 4521 39th St. San Diego, CA 92116 4521 39th St. San Diego, CA 92116 4521 39th St. San Diego, CA 92116 4521 39th St. San Diego, CA 92116 4521 39th St. San Diego, CA 92116 4521 39th St. San Diego, CA 92116 4521 39th St. San Diego, CA 92116 4521 39th St. San Diego, CA 92116 4521 39th St. San Diego, CA 92116 4521 39th St. San Diego, CA 92116 4521 39th St. San Diego, CA 92116 4521 39th St. San Diego, CA 92116 4521 39th St. San Diego, CA 92116 View All Photos

$899,000

| Active

4521 39th St.

San Diego, CA 92116

748
Square Feet
2
Beds
1
Baths
0.09
Acres
32
Days on Market
260018222SD
MLS#
House
Structure
Residential
Zone
Contact
Listing OfficeMelissa Goldstein Tucci

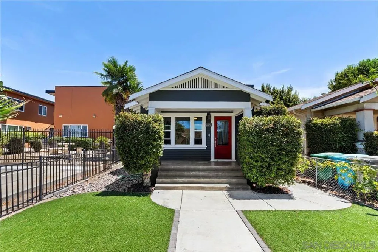
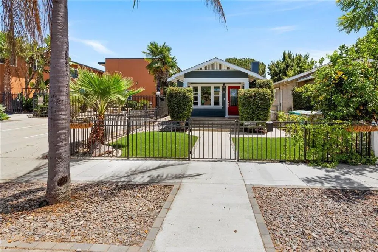
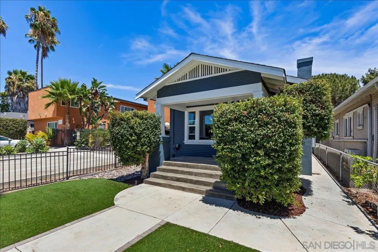
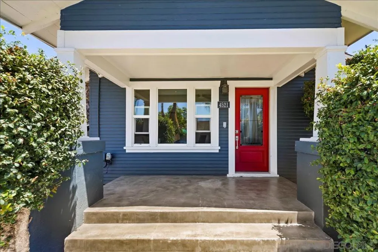
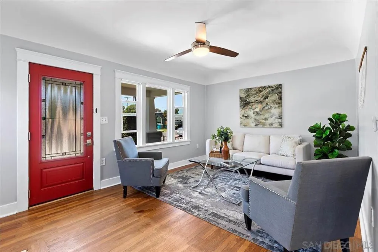
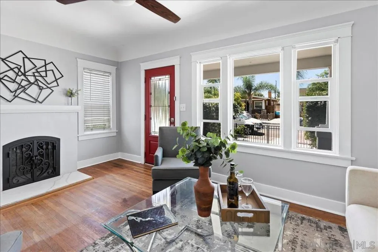
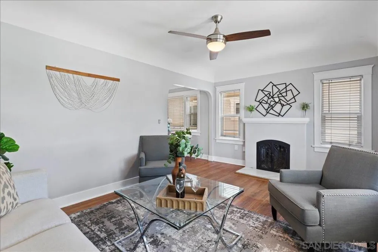
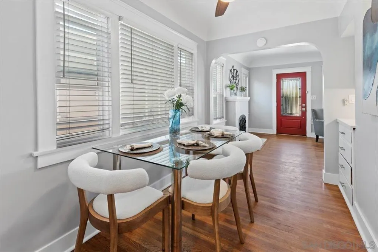
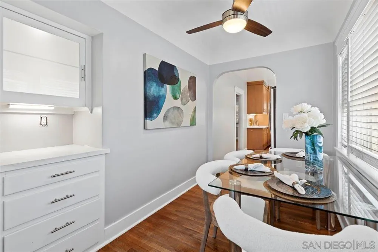
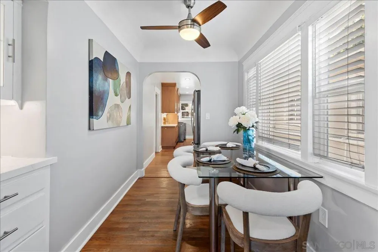
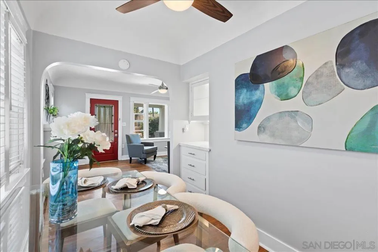
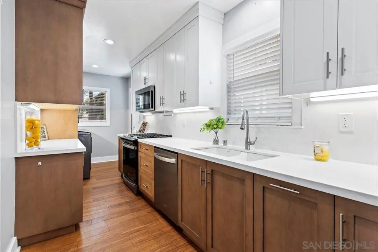
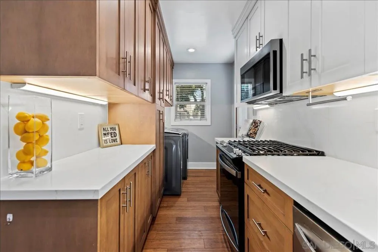
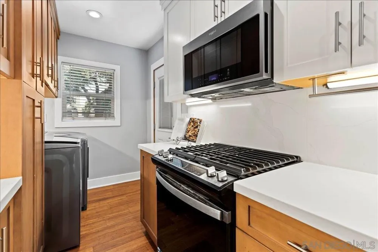
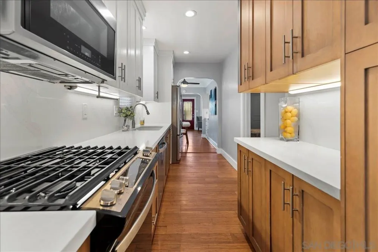
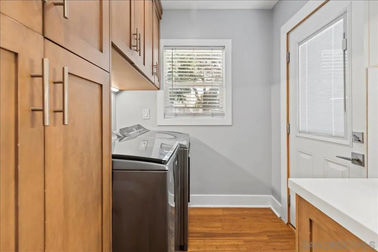
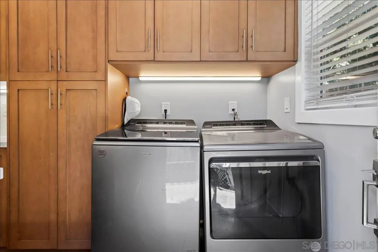
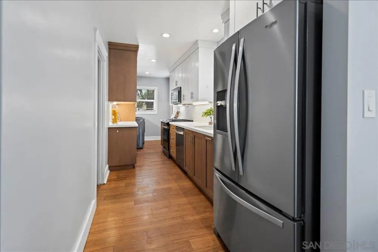
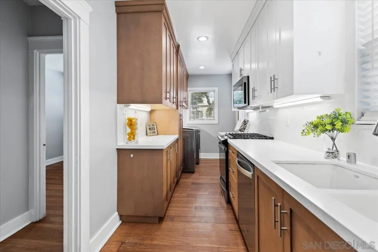
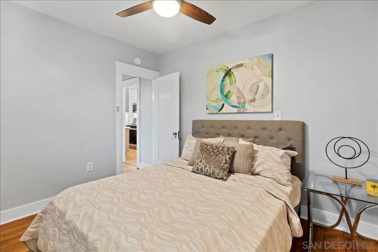
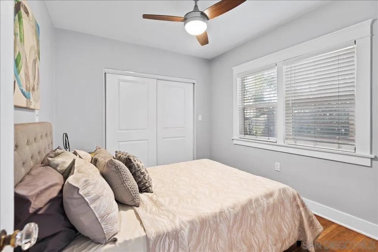
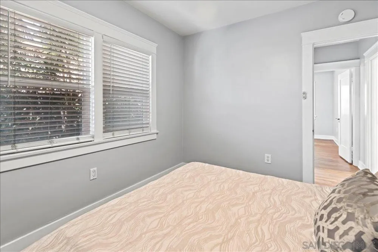
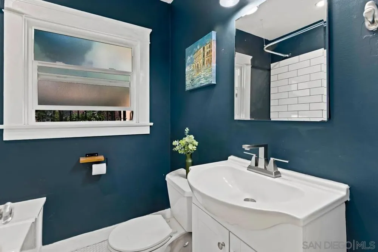
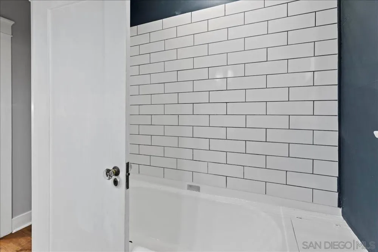
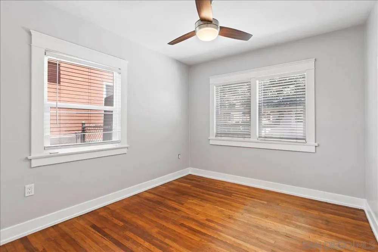
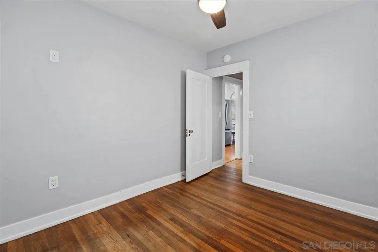
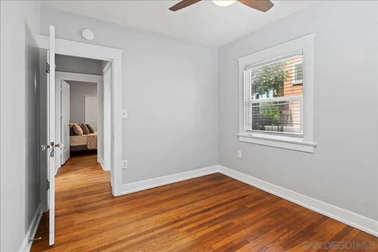
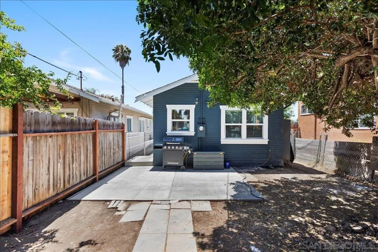
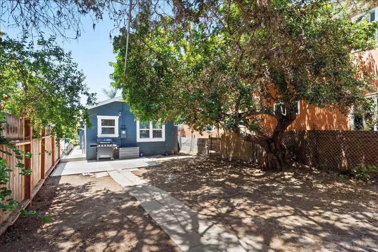
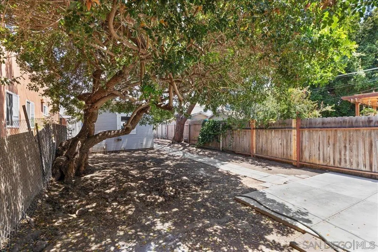
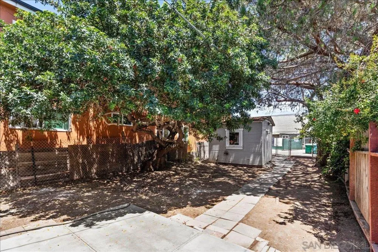
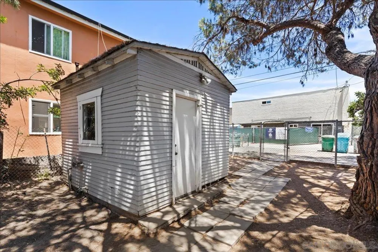
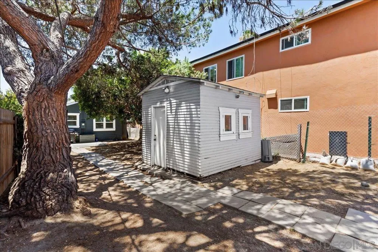
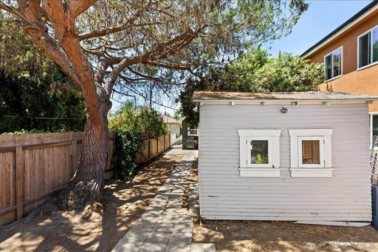
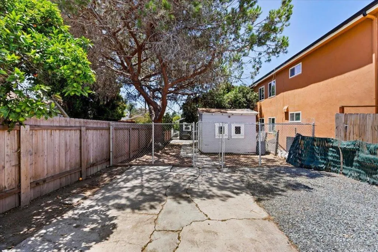
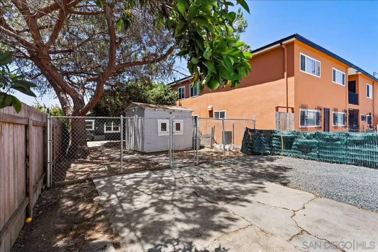
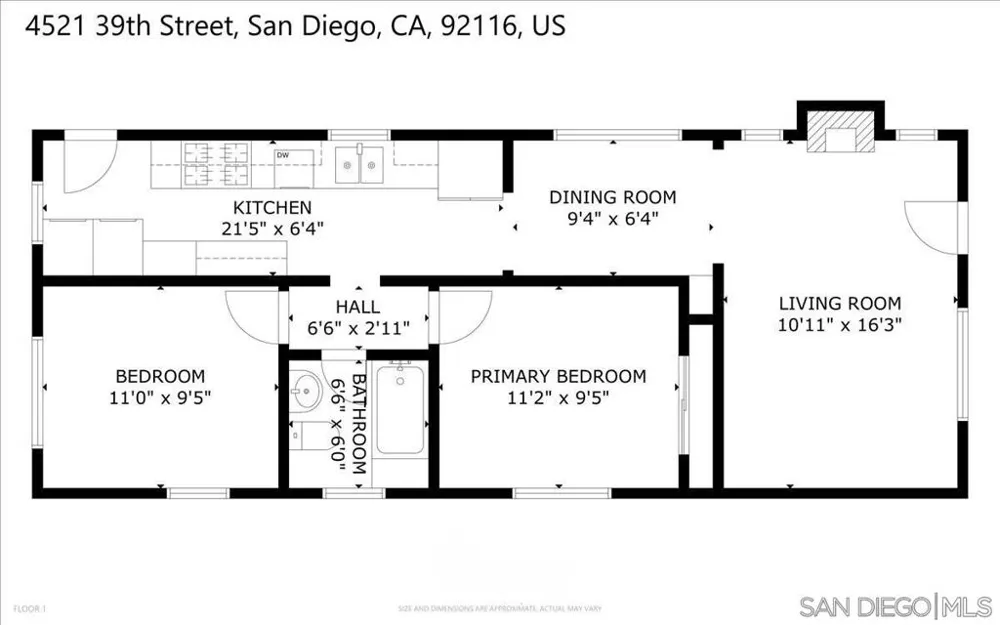

Step into the timeless charm of this beautifully preserved 1928 Craftsman bungalow in the heart of highly sought-after Normal Heights. A classic covered front porch with signature tapered columns welcomes you inside, where rich hardwood floors, original woodwork, built-in cabinetry, and a stunning stone fireplace showcase the home’s authentic character. The light-filled living and dining areas flow effortlessly into an updated galley kitchen featuring abundant cabinetry, generous counter space, and gas cooking, blending vintage craftsmanship with modern convenience. Two spacious bedrooms, a beautifully updated bathroom, full-size side-by-side laundry, and ceiling fans throughout complete this inviting single-level home. The private backyard offers endless possibilities with mature shade trees, a patio for outdoor dining and entertaining, room for gardens or a fire pit, plus a detached storage structure. Alley access provides off-street parking for three vehicles and creates an ideal setup for a potential future ADU with a separate entrance. Zoned RM-1-1, the property offers additional flexibility and long-term potential for homeowners and investors alike. Perfectly situated between Madison and Monroe, you’re just moments from Ward Canyon Park and within walking distance to the vibrant cafés, restaurants, boutiques, and shops of both Normal Heights and Kensington, with convenient freeway access placing the best of San Diego within easy reach.

Open Houses
  • Thu, Sep 10 · 9:00 PM – 12:00 AM
  • Fri, Sep 11 · 9:00 PM – 12:00 AM
  • Sat, Sep 12 · 6:00 PM – 9:00 PM
Property Details
Interior
Ceiling Fans, Recessed Lighting, All Bedrooms Down, Bedroom On Main Level, Galley Kitchen, Main Level Primary
Heating
Fireplaces, See Remarks
Bedrooms
2
Bathrooms
1.0
Full Baths
1
View
Neighborhood
Stories
1
Acres
0.091
Square Feet
748.0
Lot Size (sqft)
3958.0
Parking Features
Controlled Entrance, No Driveway, On Site, Off Street, Other, Private, Uncovered
Parking Spaces
2.0
Parking Type
Driveway
Parking Garage Spaces
0.0
Property Type
Purchase
Property Subtype Additional
Single Family Residence
Year Built
1928
Roof
Composition
Utility Source
Public
Utility Features
Phone Connected, Sewer Connected, Water Connected
Appliances
Dishwasher, Gas Range, Microwave
Subdivision
Normal Heights
County
San Diego
Region
San Diego
Zoning
R-3:RESTRI
Original List Price
$949,000
MLS #
260018222SD
Property Subtype
SingleFamilyResidence
Parcel Number
4470620800
MLS #
260018222SD
Property Condition
Updated Remodeled, Turnkey
Date Listed
July 24, 2026
Address
4521 39th St.
Location
Legal

The multiple listing data appearing on this website, or contained in reports produced therefrom, is owned and copyrighted by California Regional Multiple Listing Service, Inc. ("CRMLS") and is protected by all applicable copyright laws. Information provided is for viewer's personal, non-commercial use and may not be used for any purpose other than to identify prospective properties the viewer may be interested in purchasing. All listing data, including but not limited to square footage and lot size is believed to be accurate, but the listing Agent, listing Broker and CRMLS and its affiliates do not warrant or guarantee such accuracy. The viewer should independently verify the listed data prior to making any decisions based on such information by personal inspection and/or contacting a real estate professional.

Based on information from California Regional Multiple Listing Service, Inc. as of the most recent time synced and /or other sources. All data, including all measurements and calculations of area, is obtained from various sources and has not been, and will not be, verified by broker or MLS. All information should be independently reviewed and verified for accuracy. Properties may or may not be listed by the office/agent presenting the information

Provided By
Listed by Melissa Goldstein Tucci (#SAND-627821)
Listing Office: Melissa Goldstein Tucci (#SAND-63749)

Pam and Carson Real Estate Have a question about this home?

Interested in Purchasing 4521 39th St.?

Get an estimate on monthly payments on this property.

$
years
Down Payment
$
%
Interest Rate
%
Tax Rate
%
$
$annually
$monthly
Estimated Monthly Payment
$0.00
Loan Amount
$0.00