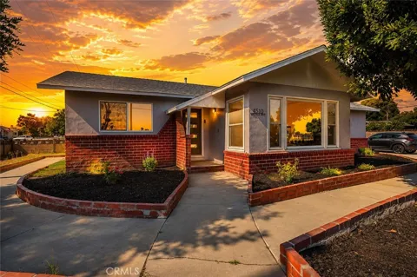
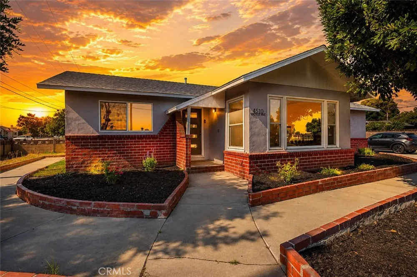
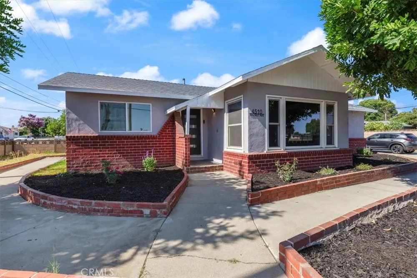
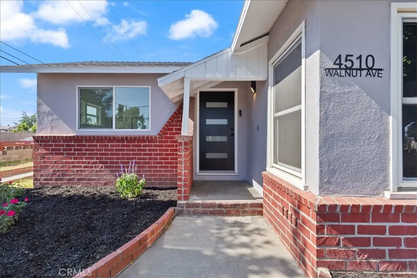
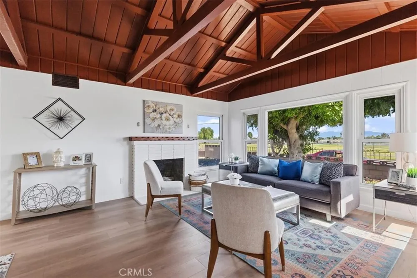
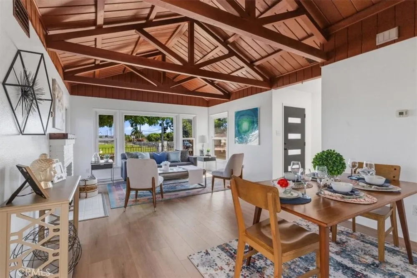
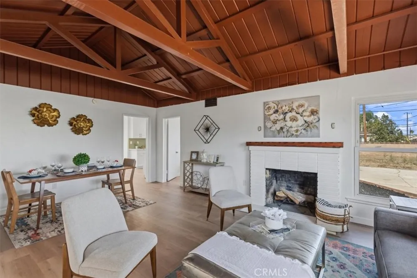
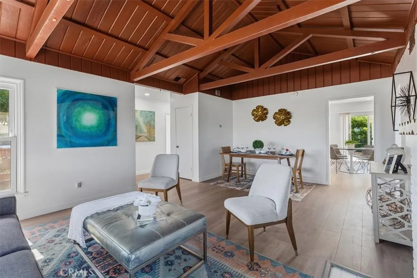
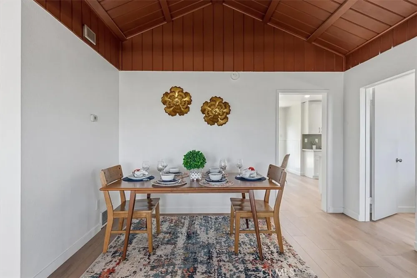
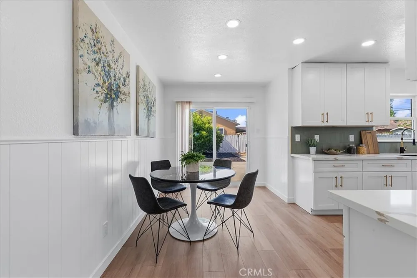
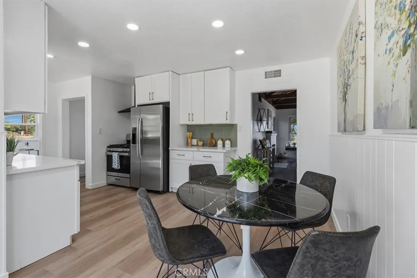
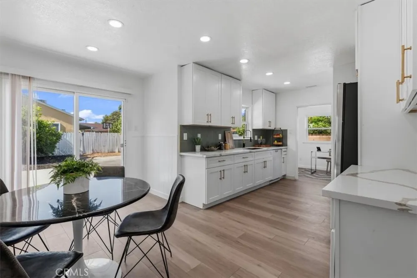
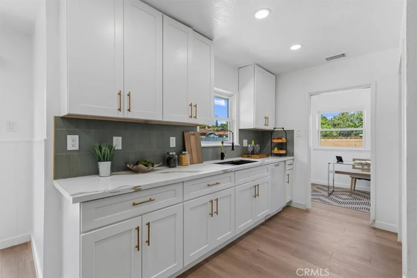
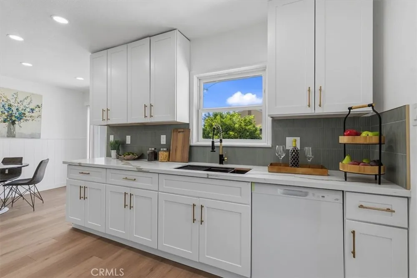
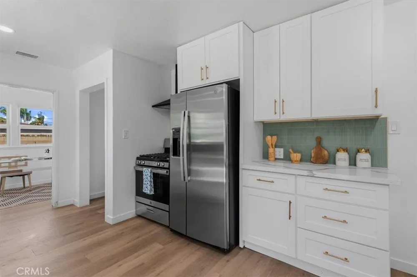
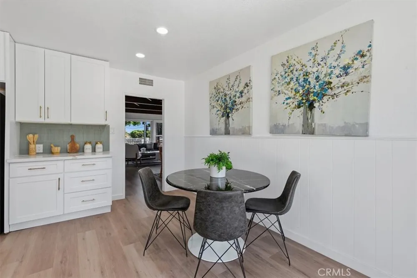
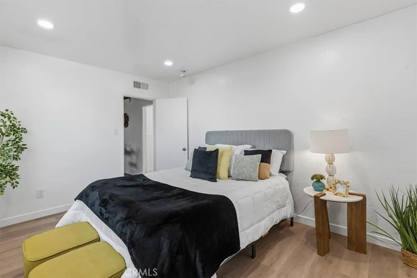
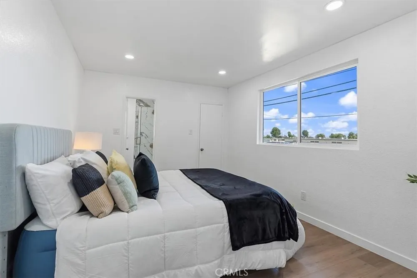
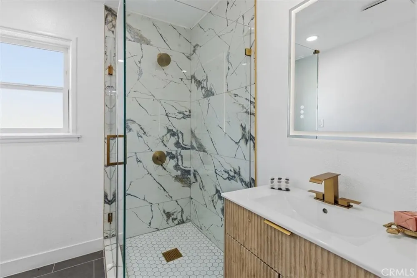
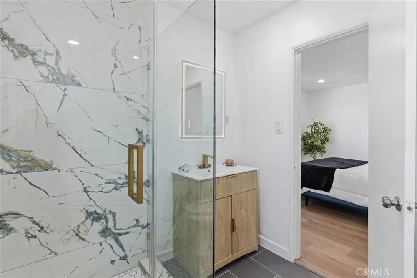
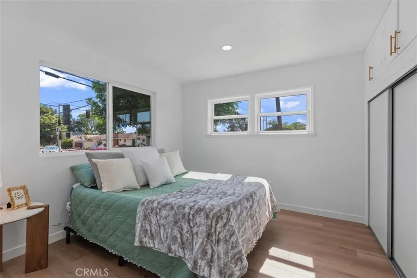
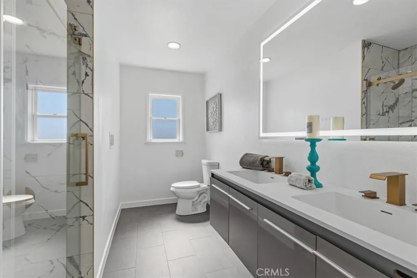
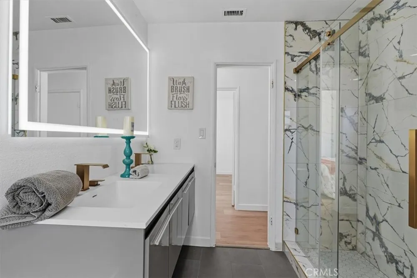
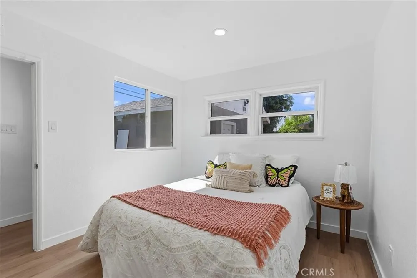
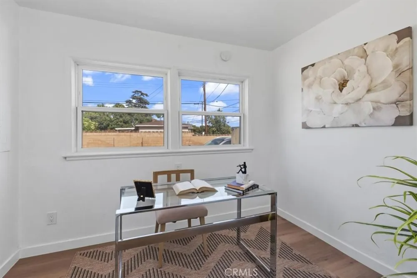
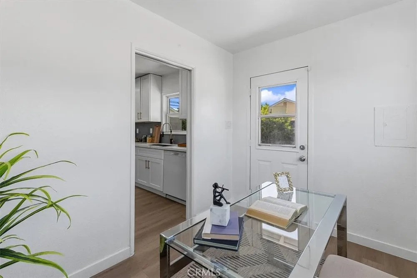
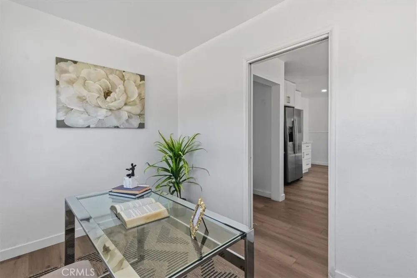
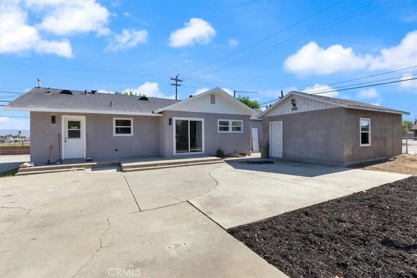
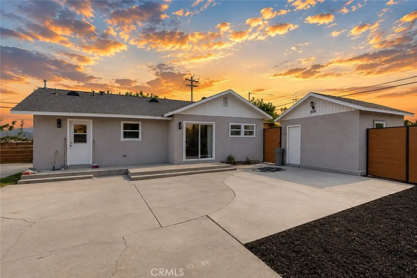
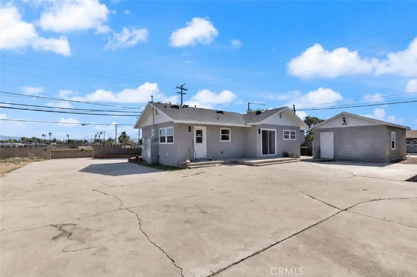
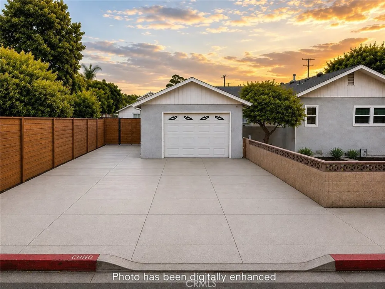
Welcome to 4510 Walnut Avenue, a beautifully renovated home situated on a spacious corner lot offering 3 bedrooms, 2 bathrooms, and a bright, open-concept floor plan. This move-in-ready residence has been extensively updated with a brand-new kitchen featuring quartz countertops, new custom cabinetry, new stainless steel appliances, recessed lighting, and a breakfast area. Additional upgrades include luxury vinyl plank flooring throughout, completely remodeled bathrooms, new dual-pane windows, and fresh interior and exterior paint, creating a modern and inviting living space. The spacious family room features a cozy fireplace and opens to the dining area, while the separate living room boasts vaulted ceilings, creating an ideal setting for both everyday living and entertaining. The generous primary suite offers a walk-in closet and a beautifully remodeled bathroom with a custom-tiled walk-in shower. Two additional bedrooms are generously sized and filled with natural light. Situated on a large corner lot with lush landscaping, automatic sprinklers, and durable block wall fencing, this property offers excellent expansion potential. An incredible opportunity also exists to purchase the adjacent vacant lot separately, creating endless possibilities for future development. With the acquisition of the adjacent lot, buyers have the potential to build an additional single-family residence, ADU, and Junior ADU (JADU), subject to City of Chino approval and buyer verification. This unique offering is ideal for multigenerational living, rental income, or long-term investment. Conveniently located near shopping, restaurants, schools, parks, and major freeways with easy access to Los Angeles, Orange, and Riverside Counties, this beautifully renovated home offers modern upgrades, exceptional functionality, and outstanding future potential. Don't miss this rare opportunity to own a fully renovated home with the option to purchase the adjacent vacant lot and maximize its development potential
Open Houses
- Thu, Sep 3 · 11:00 PM – 1:00 AM
- Fri, Sep 4 · 11:00 PM – 1:00 AM
- Sat, Sep 5 · 6:00 PM – 9:00 PM
Property Details
- Interior
- Beamed Ceilings, Eat In Kitchen, Open Floorplan, Quartz Counters, All Bedrooms Down, Bedroom On Main Level, Main Level Primary
- Cooling
- 1
- Cooling Features
- Central Air
- Bedrooms
- 3
- Bathrooms
- 2.0
- Full Baths
- 2
- Lot Features
- Zero To One Unit Acre
- Stories
- 1
- Lot Description
- Zero To One Unit Acre
- Acres
- 0.161
- Square Feet
- 1388.0
- Lot Size (sqft)
- 7000.0
- Parking Features
- Garage, Garage Faces Side
- Parking
- 1
- Parking Spaces
- 1.0
- Parking Type
- Garage
- Parking Garage Spaces
- 1.0
- Property Type
- Purchase
- Style
- Contemporary
- Property Subtype Additional
- Single Family Residence
- Year Built
- 1953
- Sewer Information
- Public Sewer
- Utility Source
- Public
- Appliances
- Dishwasher, Gas Cooktop, Gas Oven, Refrigerator, Range Hood
- Community Features
- Curbs, Gutters
- School District
- Chino Valley Unified
- County
- San Bernardino
- Region
- Chino
- Original List Price
- $735,000
- Days on Market (Cumulative)
- 42
- HOA Fees
- 0.0
Location
Legal
The multiple listing data appearing on this website, or contained in reports produced therefrom, is owned and copyrighted by California Regional Multiple Listing Service, Inc. ("CRMLS") and is protected by all applicable copyright laws. Information provided is for viewer's personal, non-commercial use and may not be used for any purpose other than to identify prospective properties the viewer may be interested in purchasing. All listing data, including but not limited to square footage and lot size is believed to be accurate, but the listing Agent, listing Broker and CRMLS and its affiliates do not warrant or guarantee such accuracy. The viewer should independently verify the listed data prior to making any decisions based on such information by personal inspection and/or contacting a real estate professional.
Based on information from California Regional Multiple Listing Service, Inc. as of the most recent time synced and /or other sources. All data, including all measurements and calculations of area, is obtained from various sources and has not been, and will not be, verified by broker or MLS. All information should be independently reviewed and verified for accuracy. Properties may or may not be listed by the office/agent presenting the information
Provided By
Listed by Alan Forniss (#NP41607)
Listing Office: eXp Realty of California (#NP5087)