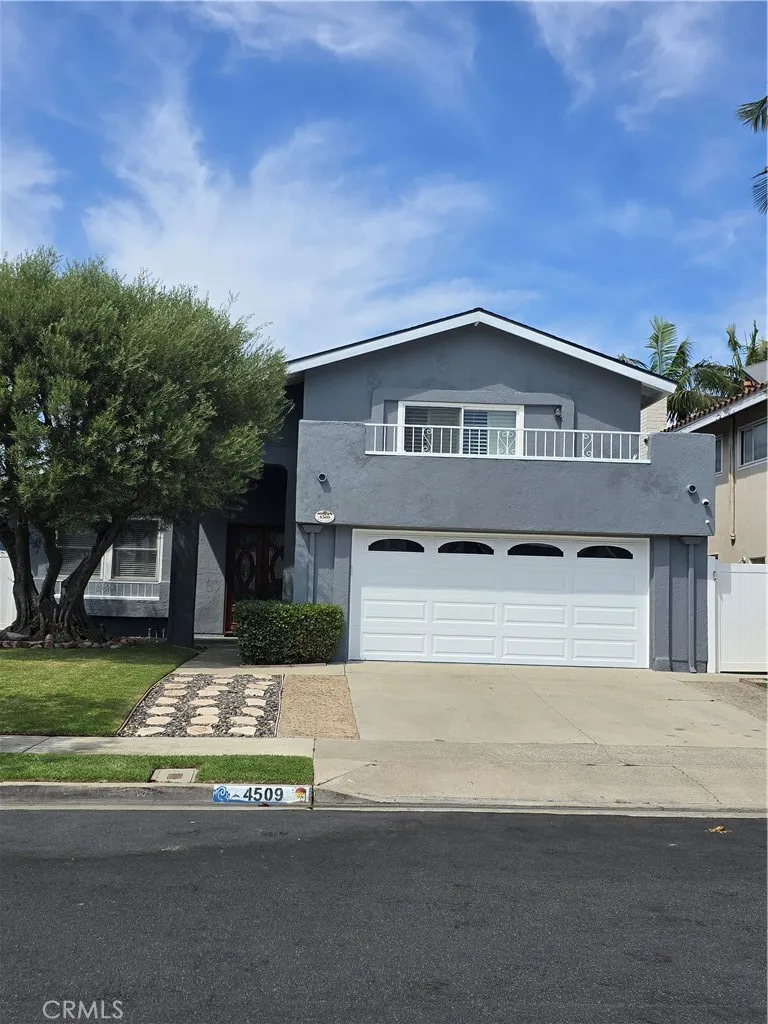
Beautiful Tri-Level Home in College Park East
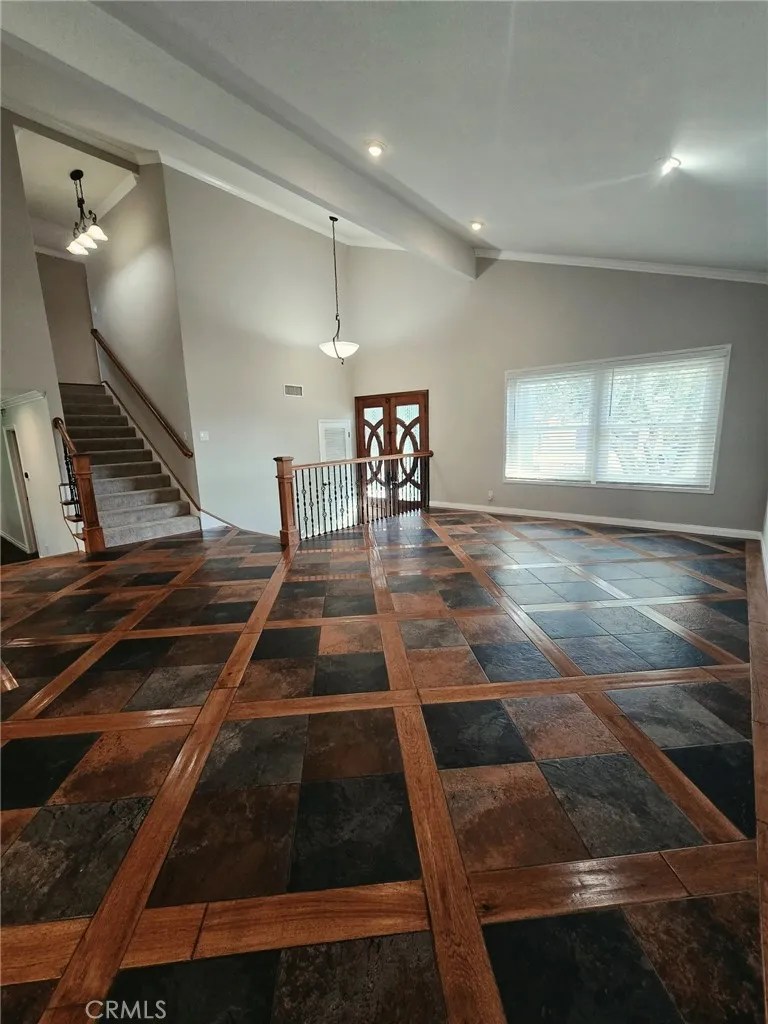
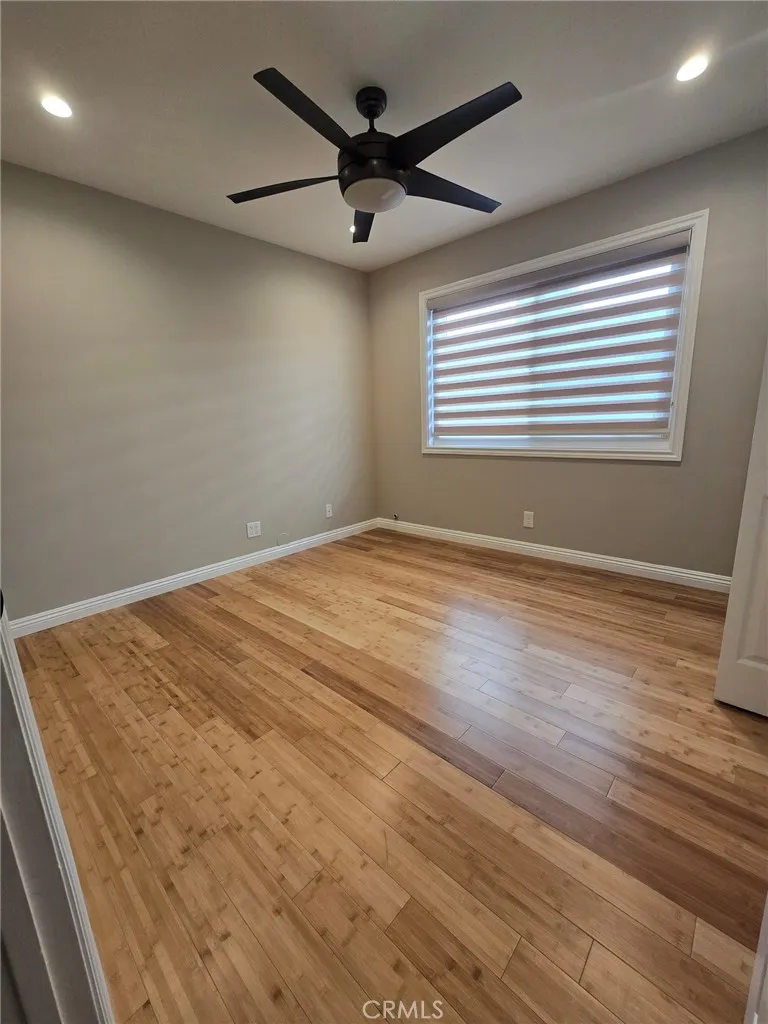
Welcome to one of College Park East’s most sought-after open floor plans! This beautifully designed tri-level home features soaring vaulted ceilings, recessed lighting, and abundant natural light throughout.
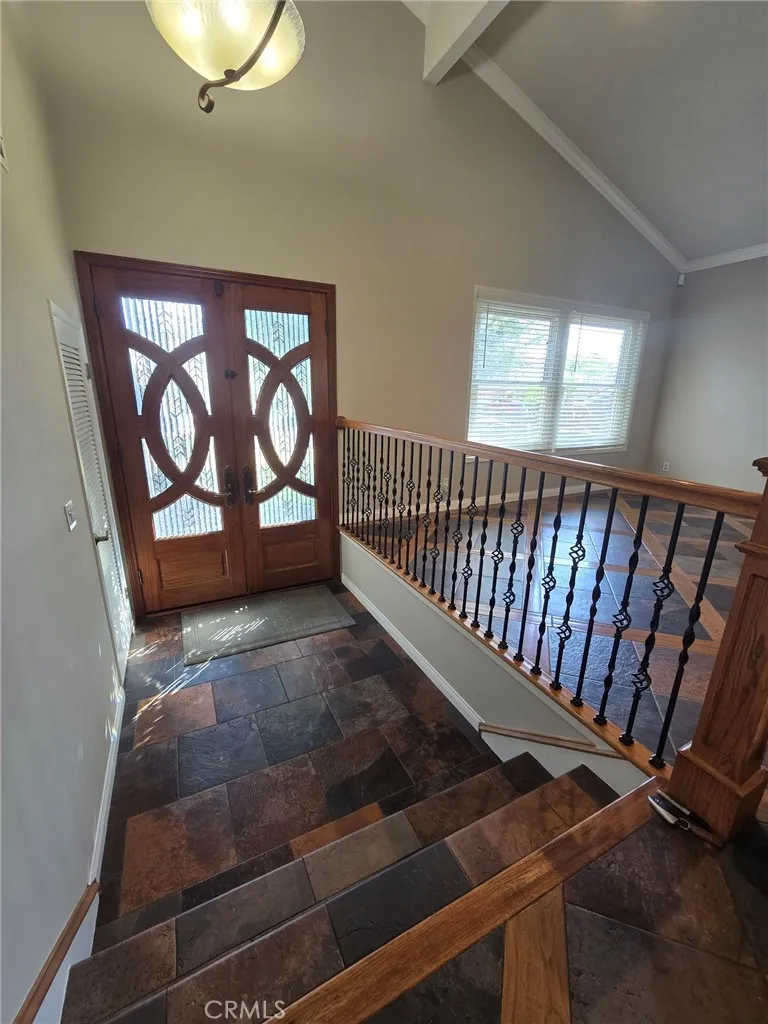
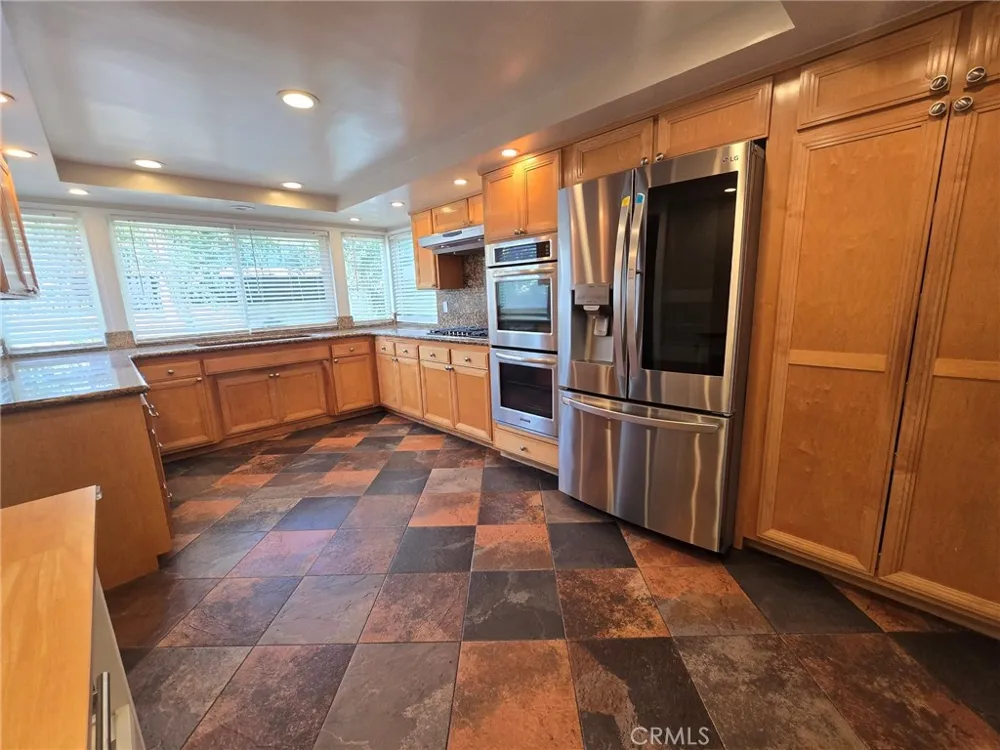
The welcoming foyer opens to spacious living and formal dining areas, highlighted by custom wood flooring with elegant slate inlays. The chef-inspired kitchen is perfect for everyday living and entertaining, featuring custom cabinetry, granite countertops, a new 5-burner gas cooktop, double convection ovens, refrigerator/freezer, large pull-out pantry, and delightful breakfast nook area.
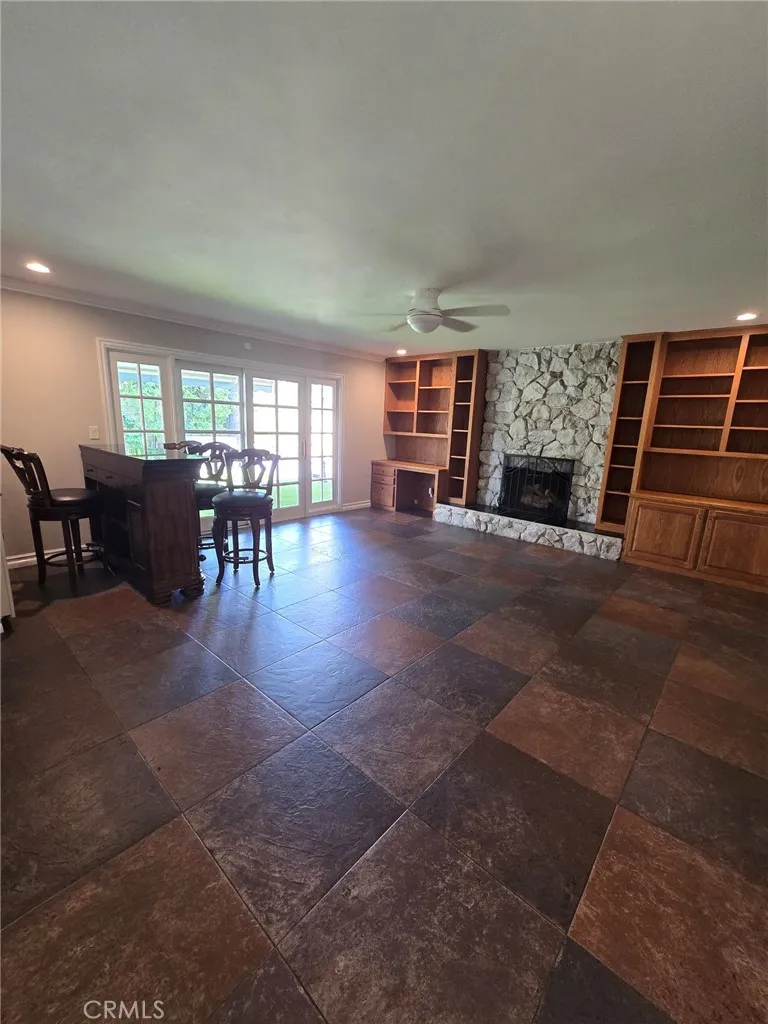
The step-down family room offers a warm retreat with a rock fireplace, custom wood cabinetry, and built-in corner desk.
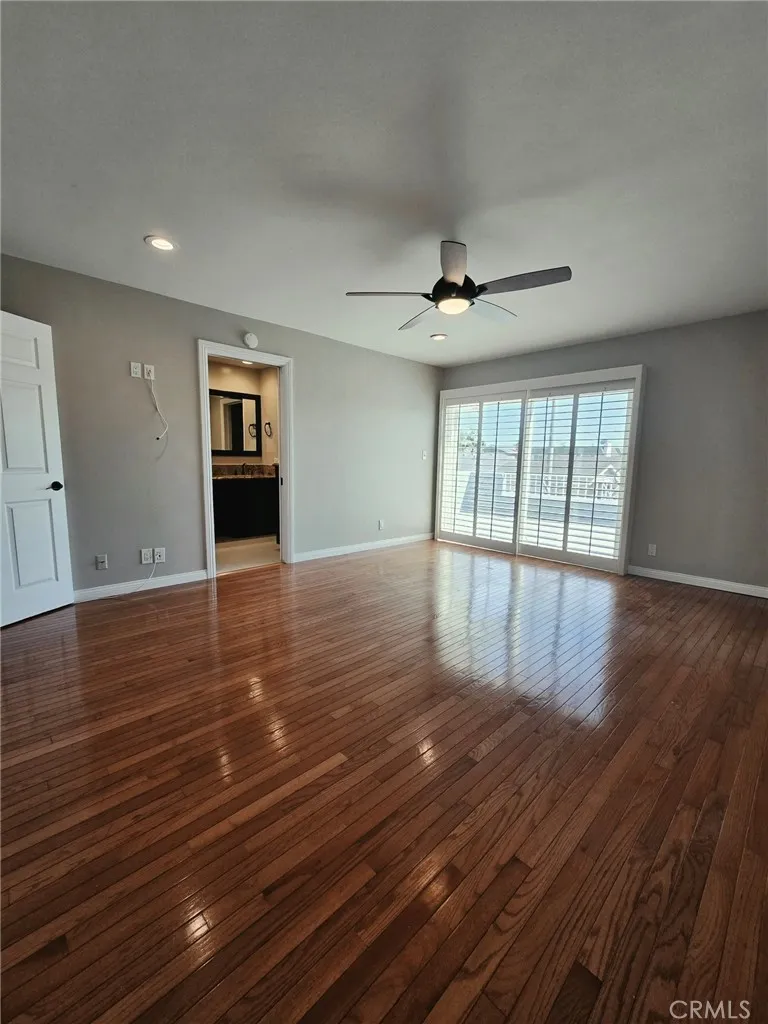
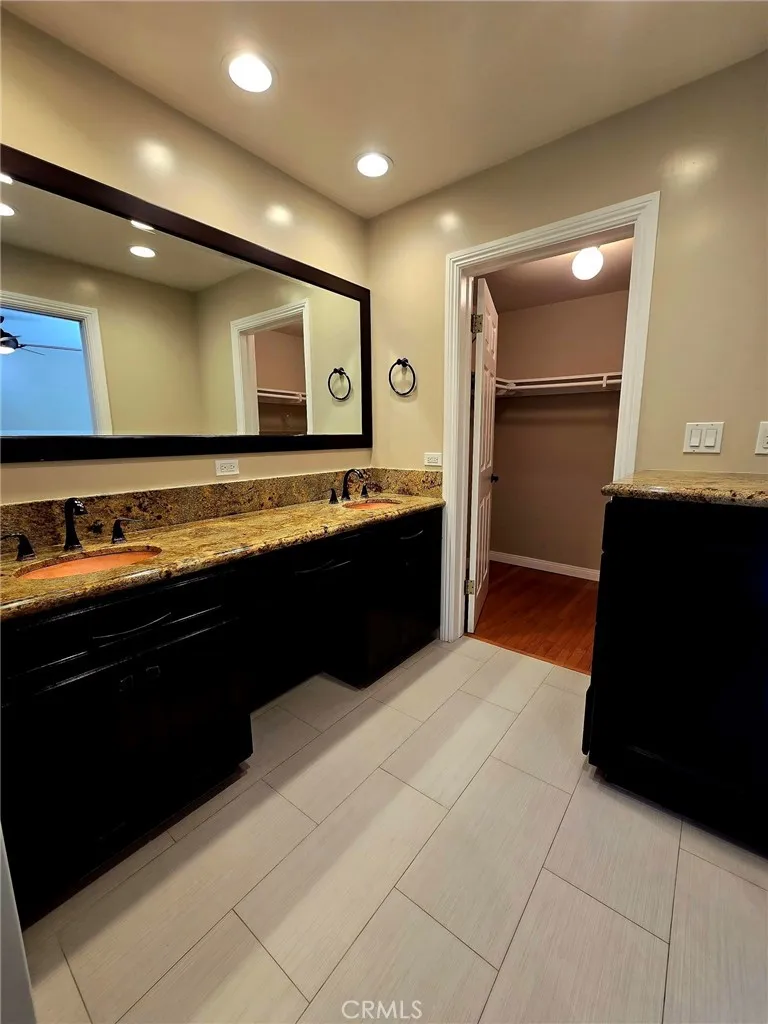
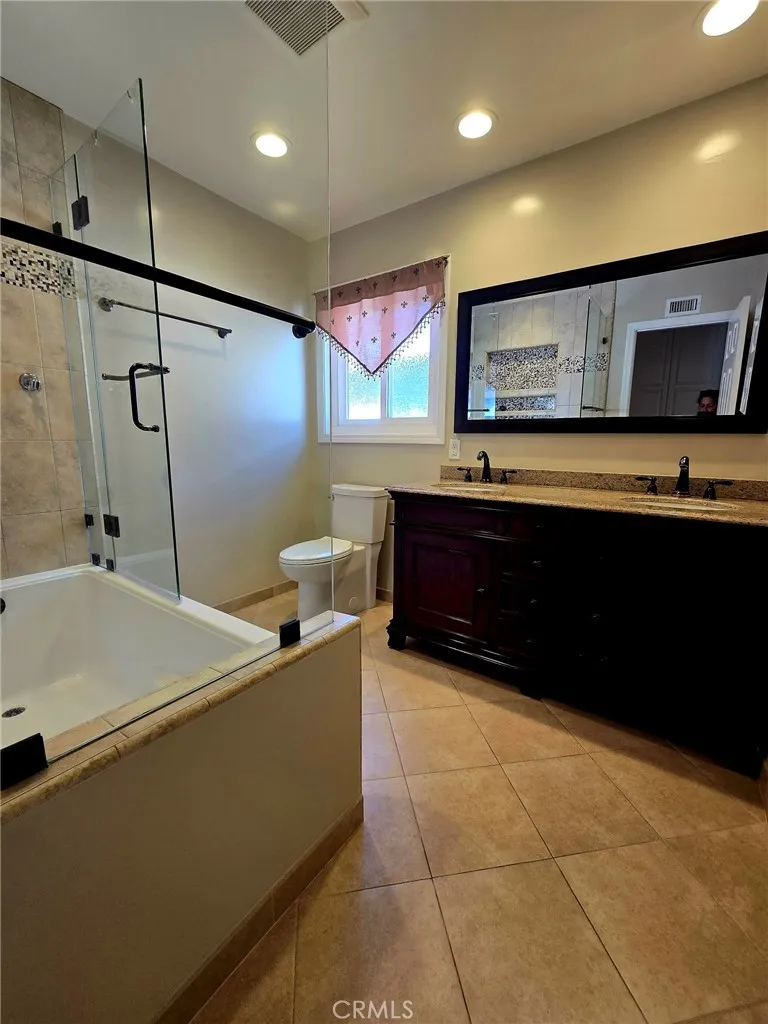
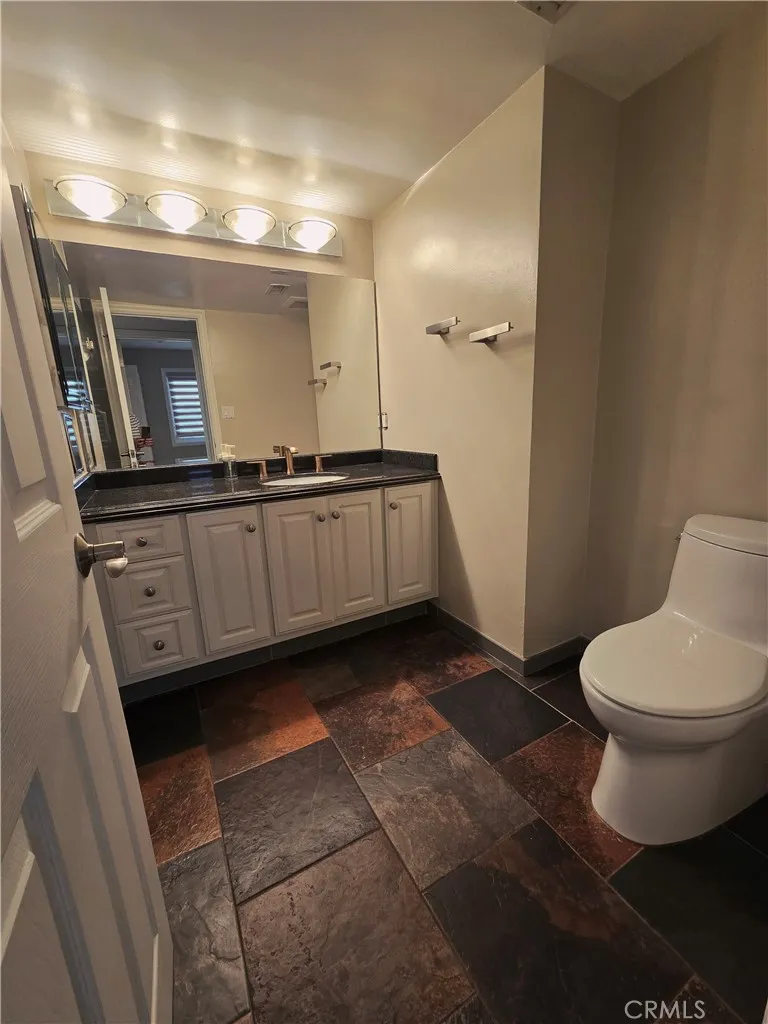
Upstairs, the spacious primary suite features two closets, plantation shutters, and a private balcony. The luxurious en-suite bath includes dual hammered-copper sinks, custom cabinetry, granite countertops, and a walk-in shower with built-in bench. Additional highlights include a partial home and water-heater solar system.
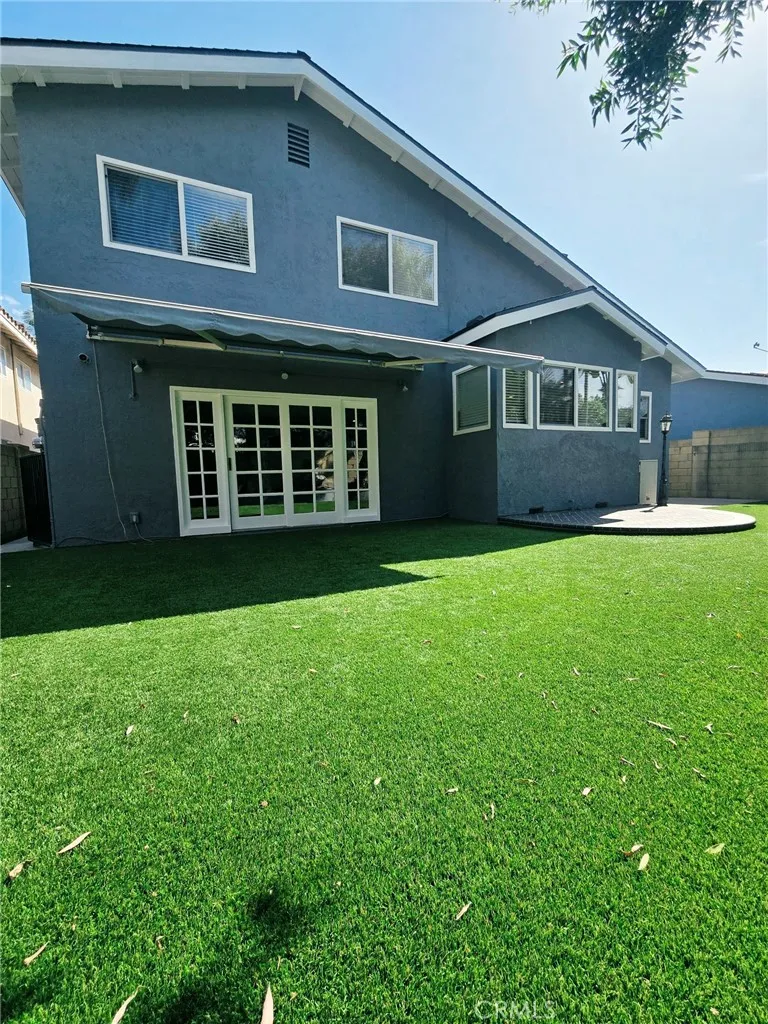
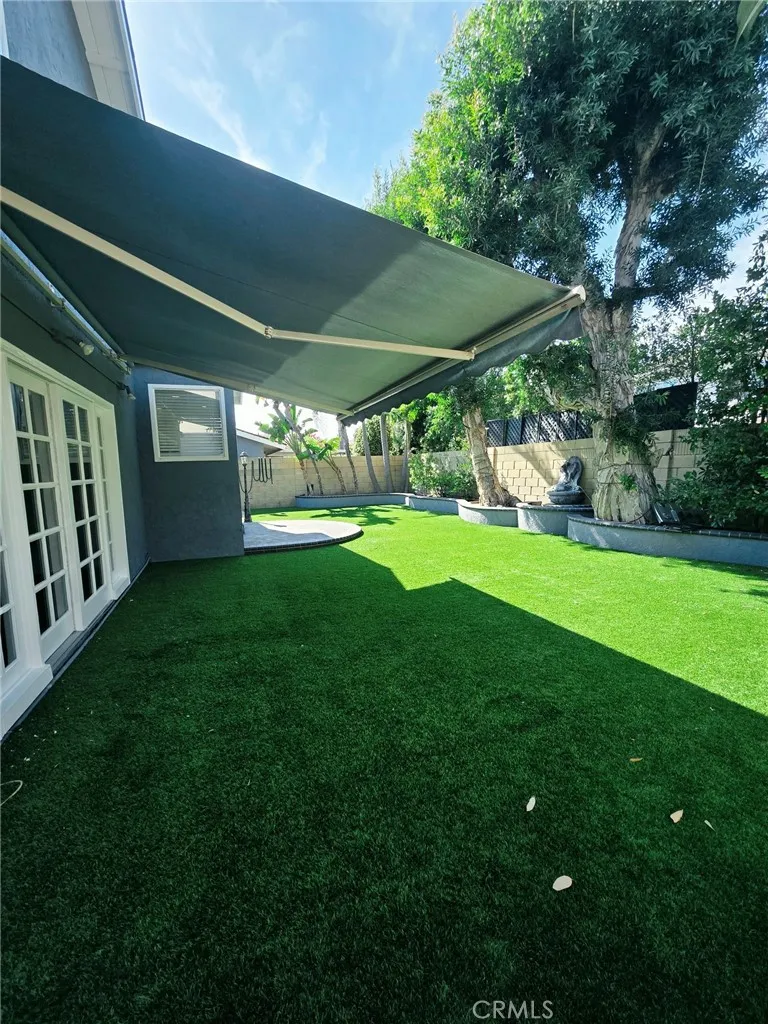
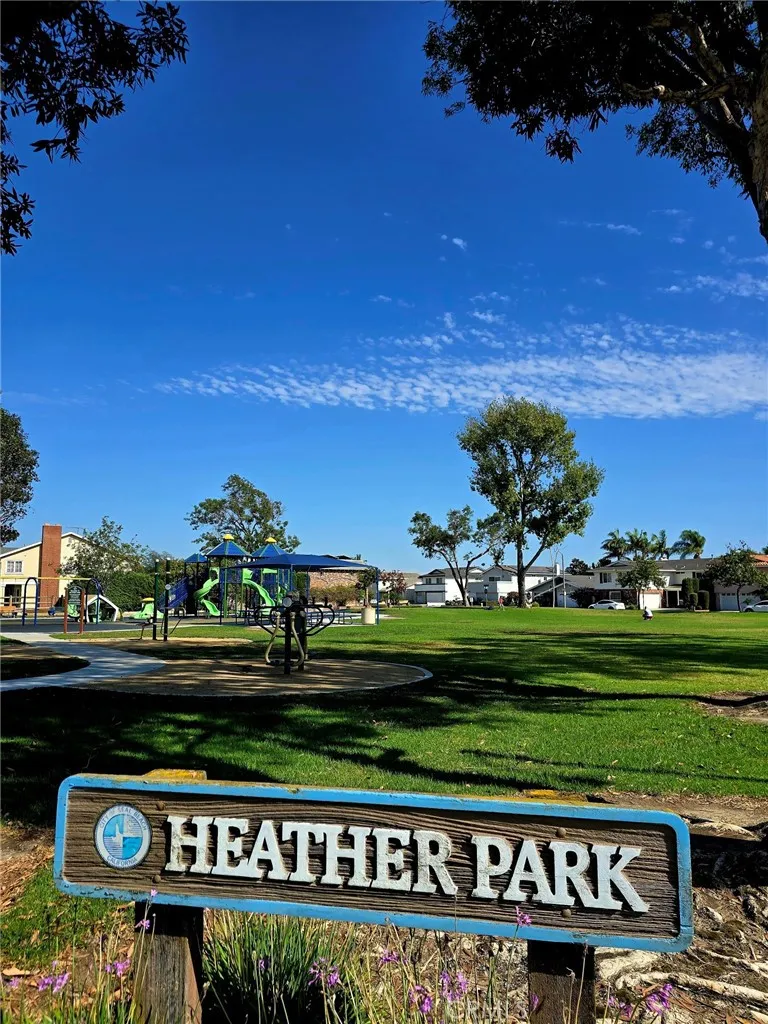
The private backyard provides a relaxing outdoor retreat beneath the adjustable awning, perfect for entertaining or enjoying your hobbies. You can also walk to Heather Park just a block away.
Thoughtfully designed, beautifully appointed, and ideally located in the highly acclaimed Los Alamitos School District, with easy access to the 405, 22, and 605 freeways.
Property Details
- Interior
- Wet Bar, Ceiling Fans, Separate Formal Dining Room, Eat In Kitchen, Granite Counters, High Ceilings, Open Floorplan, Recessed Li
- Cooling
- 1
- Heating
- Central
- Cooling Features
- Central Air
- Bedrooms
- 4
- Bathrooms
- 2.5
- Full Baths
- 1
- 3/4 Baths
- 2
- Lot Features
- Zero To One Unit Acre
- Stories
- 2
- Lot Description
- Zero To One Unit Acre
- Acres
- 0.119
- Square Feet
- 2527.0
- Lot Size (sqft)
- 5200.0
- Parking Features
- Direct Access, Garage
- Parking
- 1
- Parking Spaces
- 2.0
- Parking Type
- Garage
- Parking Garage Spaces
- 2.0
- Property Type
- Rental
- Style
- Colonial
- Property Subtype Additional
- Single Family Residence
- Year Built
- 1968
- Foundation
- Concrete Perimeter
- Sewer Information
- Public Sewer
- Utility Source
- Public
- Utility Features
- Natural Gas Available, Sewer Available, Sewer Connected, Water Available, Water Connected
- Appliances
- Convection Oven, Disposal, Dryer, Washer
- Subdivision
- College Park East
- Community Features
- Curbs, Park, Street Lights, Sidewalks
- School District
- Los Alamitos Unified
- County
- Orange
- Region
- Seal Beach
- Date Available
- September 01, 2026
- Original List Price
- $6,700
- HOA Fees
- 0.0
Location
Legal
The multiple listing data appearing on this website, or contained in reports produced therefrom, is owned and copyrighted by California Regional Multiple Listing Service, Inc. ("CRMLS") and is protected by all applicable copyright laws. Information provided is for viewer's personal, non-commercial use and may not be used for any purpose other than to identify prospective properties the viewer may be interested in purchasing. All listing data, including but not limited to square footage and lot size is believed to be accurate, but the listing Agent, listing Broker and CRMLS and its affiliates do not warrant or guarantee such accuracy. The viewer should independently verify the listed data prior to making any decisions based on such information by personal inspection and/or contacting a real estate professional.
Based on information from California Regional Multiple Listing Service, Inc. as of the most recent time synced and /or other sources. All data, including all measurements and calculations of area, is obtained from various sources and has not been, and will not be, verified by broker or MLS. All information should be independently reviewed and verified for accuracy. Properties may or may not be listed by the office/agent presenting the information
Provided By
Listed by Jeannine Ward (#PJEANCAV)
Listing Office: ERA North Orange County (#N174)