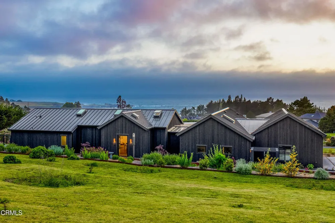
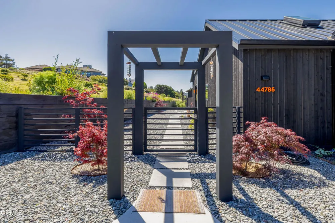
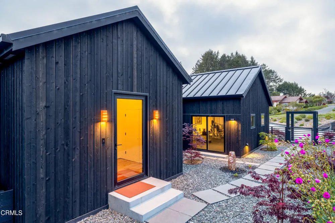
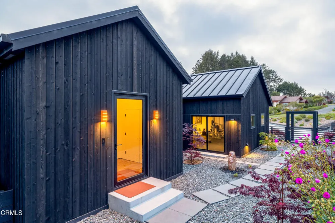
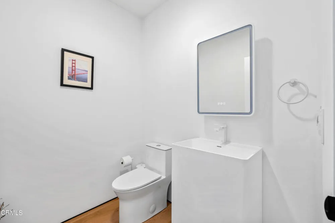
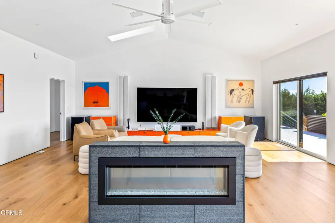
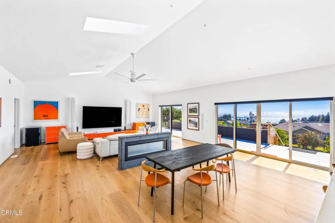
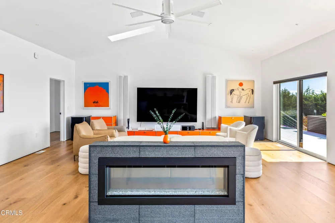
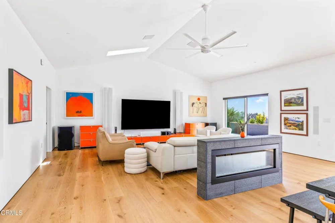
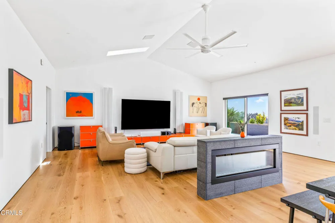
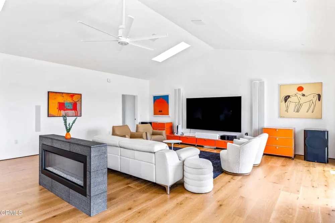
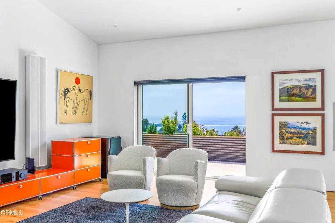
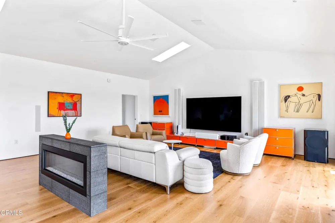
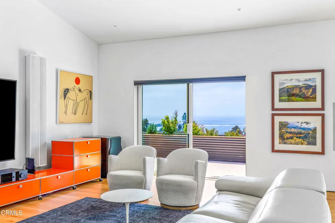
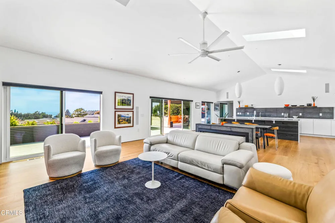
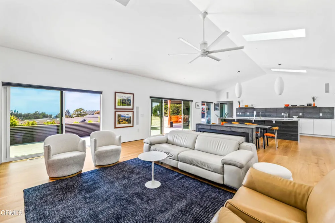
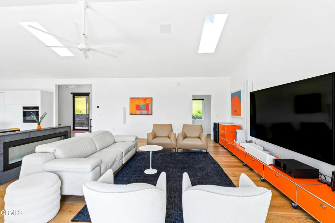
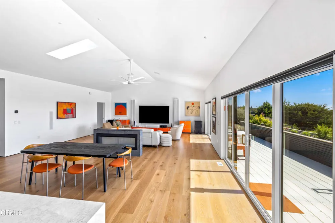
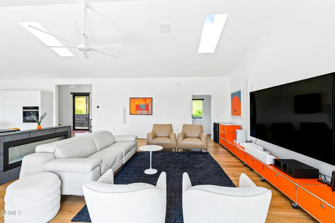
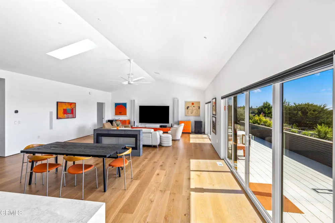
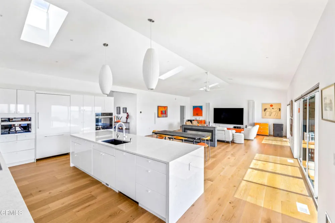
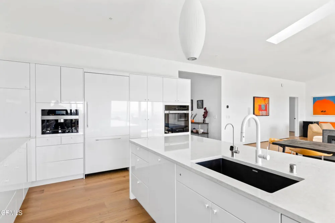
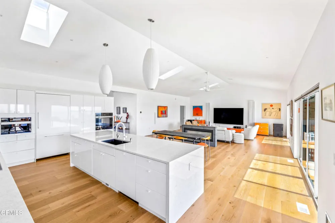
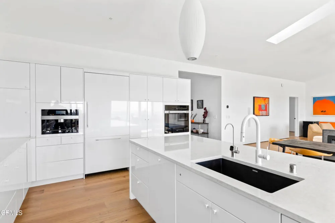
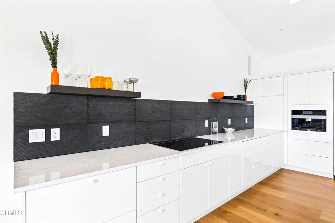
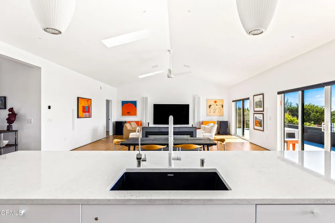
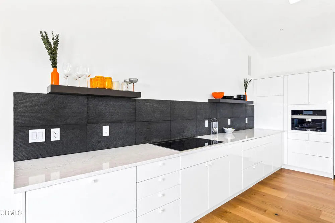
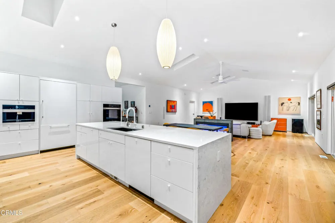
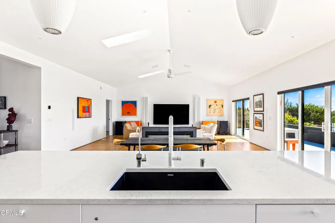
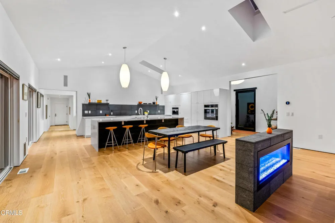
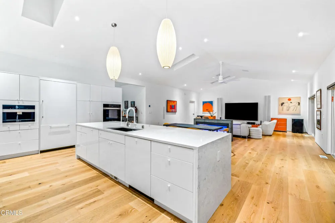
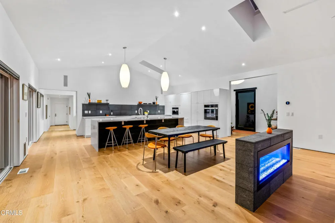
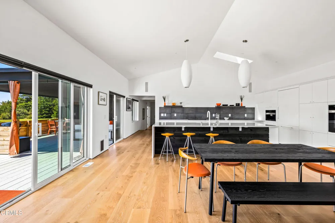
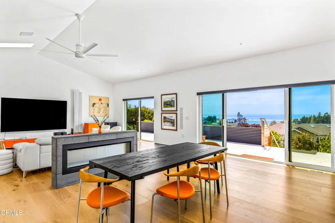
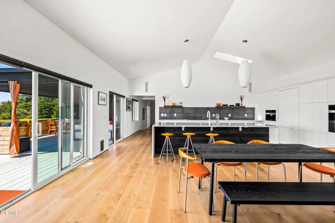
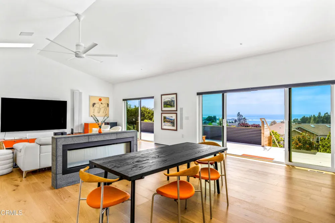
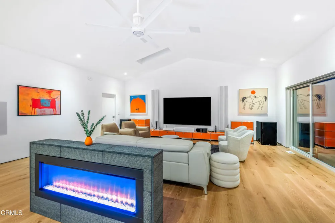
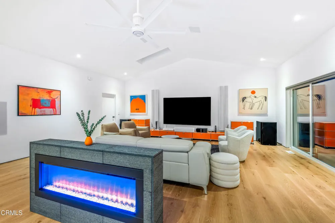
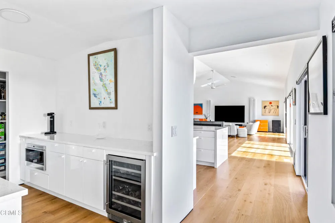
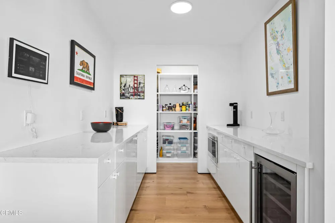
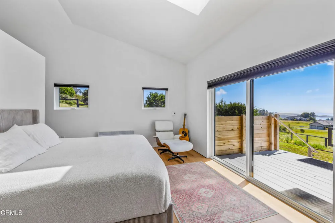
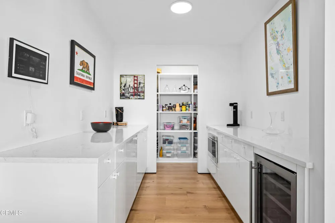
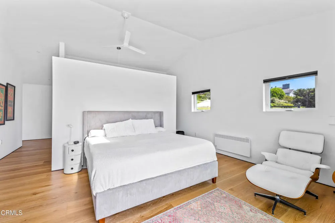
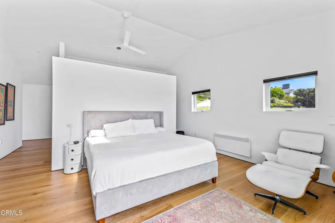
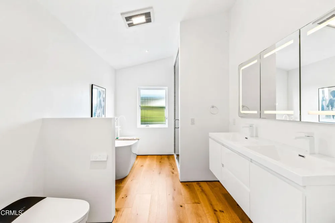
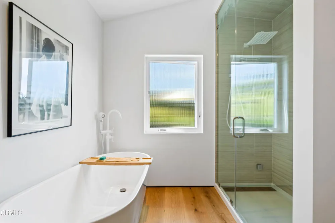
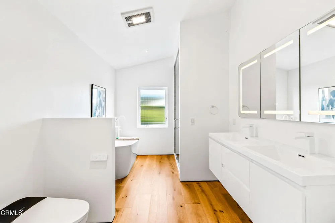
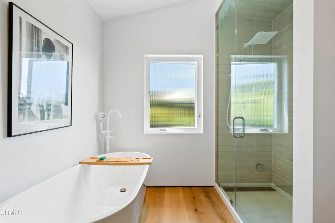
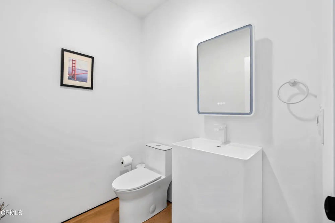
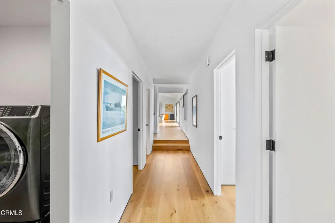
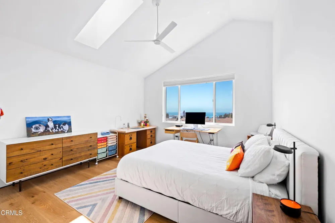
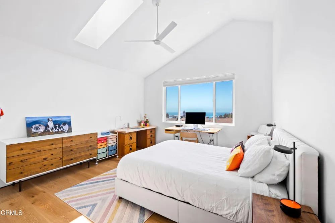
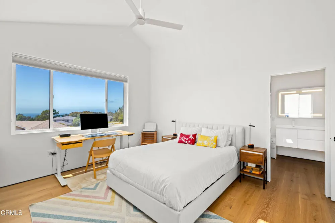
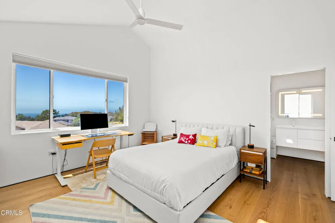
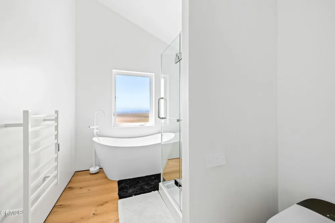
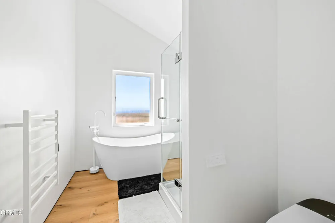
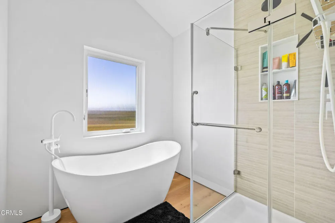
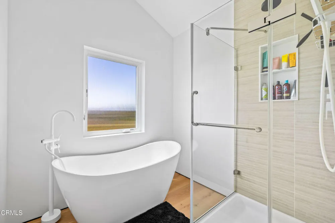
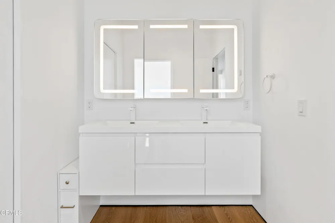
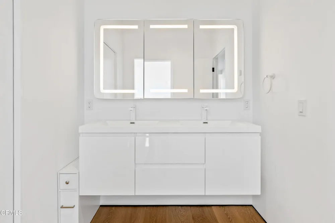
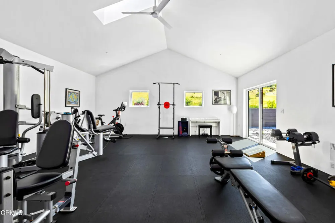
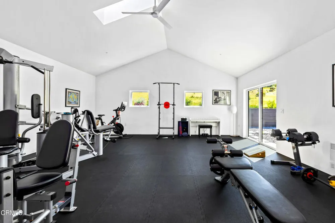
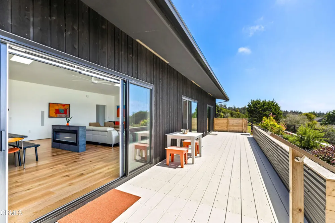
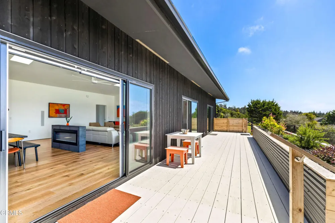
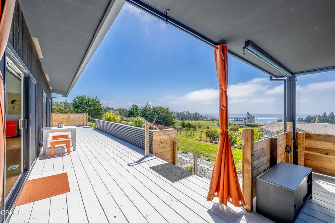
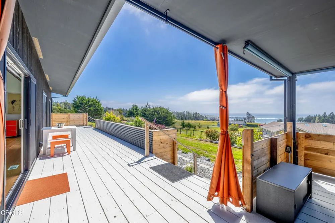
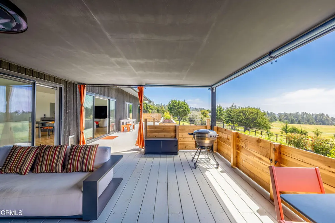
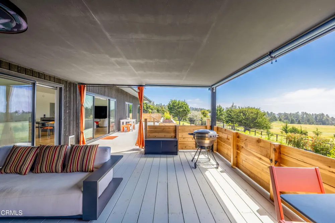
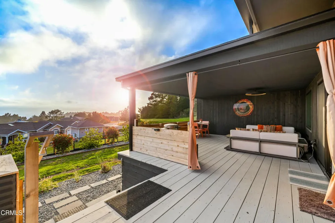
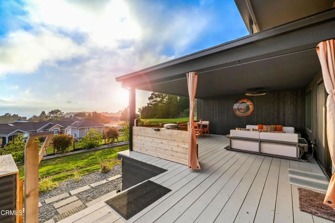
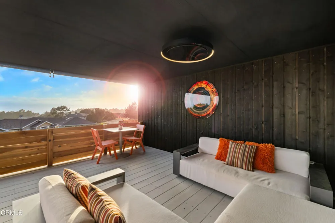
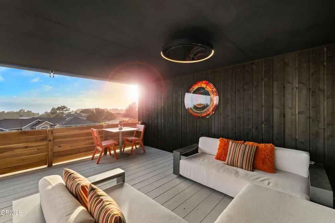
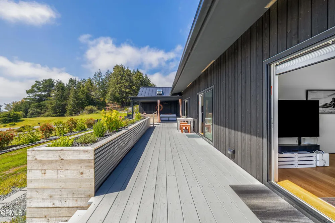
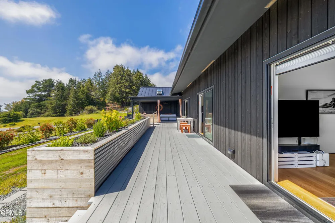
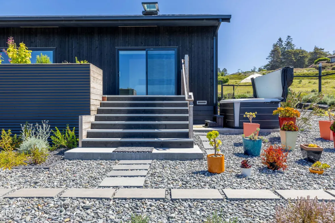
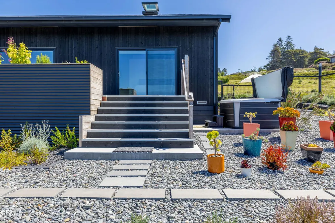
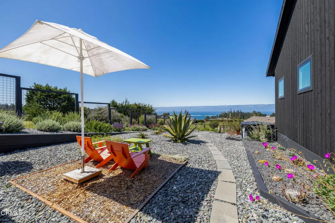
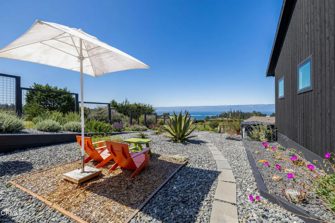
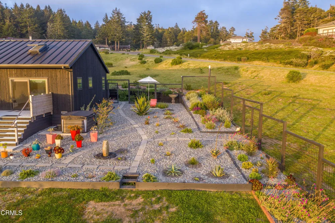
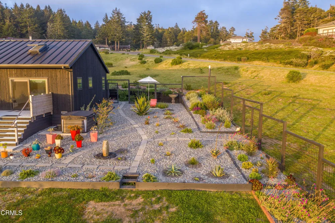
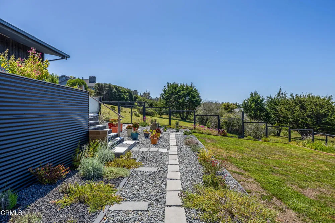
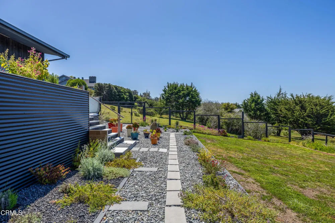
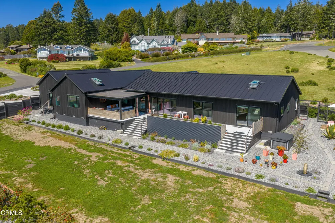
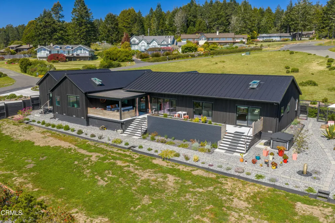
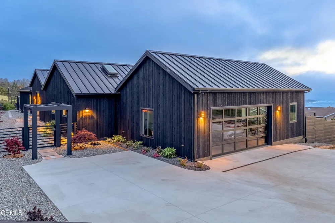
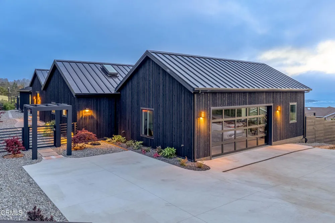
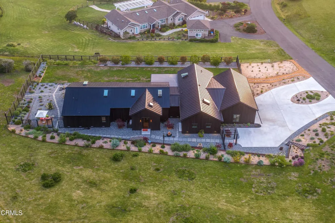
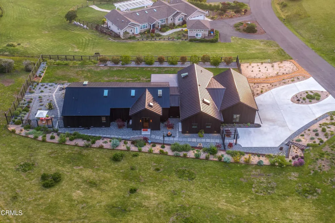
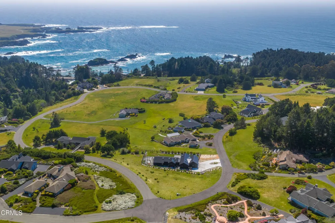
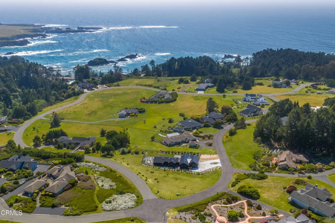
Breathtaking panoramic whitewater ocean, headland, and blue water views define this exceptional Scandinavian-inspired coastal home in Surfwood IV. Thoughtfully designed single-level living offers approximately 3,000 sq ft with soaring ceilings, expansive glass, and an open floor plan that blends warmth, light, and modern elegance. The primary suite and guest bedroom both capture stunning ocean and headland views. The luxurious primary bath features a steam shower and freestanding soaking tub, while a second freestanding soaking tub serves the guest bath. A spacious third bedroom functions as a large flex space, currently used as a professional-quality home gym. The chef's kitchen features a full Miele and Wolf appliance package, oversized butler's pantry, and abundant storage. Wide plank French oak floors run throughout. Protected and covered outdoor seating with a ceiling heater extends year-round living outdoors. Modern all-electric construction is still under builder warranty and includes Velux solar skylights with shades throughout, an All Weather Architectural aluminum entry door, pre-wiring for solar, EV plug in garage, immersive surround sound wiring in the great room, and a generous 2-car garage with workshop. Surrounded by fragrant mostly native gardens in one of Mendocino's most sought-after coastal communities, there is simply nothing like this home.
Property Details
- Interior
- Built In Features, Ceiling Fans, Cathedral Ceilings, Granite Counters, High Ceilings, Pantry, Quartz Counters, Recessed Lighting
- Cooling
- 1
- Heating
- Central, Electric, Heat Pump, Wall Furnace
- Cooling Features
- Central Air, Heat Pump
- Bedrooms
- 3
- Bathrooms
- 2.0
- Full Baths
- 2
- View
- Coastline,Park Greenbelt,Meadow,Mountains,Ocean,Panoramic,Trees Woods,Water
- Lot Features
- Zero To One Unit Acre, Sloped Down, Garden, Lawn, Paved, Sprinklers None
- Stories
- 1
- Lot Description
- Zero To One Unit Acre, Sloped Down, Garden, Lawn, Paved, Sprinklers None
- Exterior Features
- Lighting
- Exterior Materials
- Lighting
- Acres
- 0.0
- Square Feet
- 3000.0
- Lot Size (sqft)
- 1.1
- Parking Features
- Concrete, Driveway Level, Driveway, Garage, Garage Door Opener
- Parking
- 1
- Parking Spaces
- 4.0
- Parking Type
- Driveway
- Parking Garage Spaces
- 2.0
- Property Type
- Purchase
- Style
- Custom, Modern
- Property Subtype Additional
- Single Family Residence
- Year Built
- 2025
- Foundation
- Concrete Perimeter
- Roof
- Metal, See Remarks
- Sewer Information
- Engineered Septic, Private Sewer
- Utility Features
- Cable Available, Electricity Connected, Sewer Connected, Water Connected
- Appliances
- Built In Range, Dishwasher, Electric Oven, Electric Range, Electric Water Heater, Microwave, Refrigerator, Range Hood, Dryer, Wa
- Community Features
- Biking, Dog Park, Fishing, Golf, Hiking, Horse Trails, Hunting, Near National Forest, Park, Rural, Water Sports
- County
- Mendocino
- Region
- Mendocino
- Zoning
- RR(1)5
- Original List Price
- $3,198,000
- Days on Market (Cumulative)
- 113
- HOA
- 1
- HOA Fees
- 439.0
Location
Legal
The multiple listing data appearing on this website, or contained in reports produced therefrom, is owned and copyrighted by California Regional Multiple Listing Service, Inc. ("CRMLS") and is protected by all applicable copyright laws. Information provided is for viewer's personal, non-commercial use and may not be used for any purpose other than to identify prospective properties the viewer may be interested in purchasing. All listing data, including but not limited to square footage and lot size is believed to be accurate, but the listing Agent, listing Broker and CRMLS and its affiliates do not warrant or guarantee such accuracy. The viewer should independently verify the listed data prior to making any decisions based on such information by personal inspection and/or contacting a real estate professional.
Based on information from California Regional Multiple Listing Service, Inc. as of the most recent time synced and /or other sources. All data, including all measurements and calculations of area, is obtained from various sources and has not been, and will not be, verified by broker or MLS. All information should be independently reviewed and verified for accuracy. Properties may or may not be listed by the office/agent presenting the information
Provided By
Listed by Pam Hudson (#cmphudson)
Listing Office: Pamela Hudson Real Estate (#cmhudsonp)