(909) 636-2744 9095323542 pamelabergman@ymail.com carsonswartz@yahoo.com Elevate Real Estate Agency
Traffic Dashboard
Home
  • Search
    • Local Properties
    • Featured Properties
    • Home Valuation
  • Communities
    • Upland
    • Claremont
    • La Verne
    • Glendora
    • Chino Hills
    • Chino
    • Ontario
  • Selling
  • About
    • Real Estate Experts
    • Meet Pam
    • Meet Carson
    • Testimonials
  • Blogs
  • Resources
  • Contact
Traffic Dashboard
Pamela Bergman
(909) 636-2744 pamelabergman@ymail.com
  • Elevate Real Estate Agency
    8160 Haven Ave. Suite 103
    Rancho Cucamonga, CA 91730
    (909) 636-2744
    pamelabergman@ymail.com
Company
  • Home
  • About
  • Testimonials
  • Contact
Services
  • Buying
  • Selling
  • Home Valuation
  • Mortgage Calculator
Explore
  • Property Search
  • Featured Properties
  • Communities
Legal
  • Privacy
  • Terms
  • DMCA
  • Accessibility
  • Fair Housing
Account
  • Dashboard
  • Logout
  • Login
Pam and Carson Real Estate - Footer Logo
©2026 Elevate Real Estate Agency. All rights reserved.
Website built by CloseHack.
California Regional Multiple Listing Service

The multiple listing data appearing on this website, or contained in reports produced therefrom, is owned and copyrighted by California Regional Multiple Listing Service, Inc. ("CRMLS") and is protected by all applicable copyright laws. Information provided is for viewer's personal, non-commercial use and may not be used for any purpose other than to identify prospective properties the viewer may be interested in purchasing. All listing data, including but not limited to square footage and lot size is believed to be accurate, but the listing Agent, listing Broker and CRMLS and its affiliates do not warrant or guarantee such accuracy. The viewer should independently verify the listed data prior to making any decisions based on such information by personal inspection and/or contacting a real estate professional.

Based on information from California Regional Multiple Listing Service, Inc. as of the most recent time synced and /or other sources. All data, including all measurements and calculations of area, is obtained from various sources and has not been, and will not be, verified by broker or MLS. All information should be independently reviewed and verified for accuracy. Properties may or may not be listed by the office/agent presenting the information

Return
  • All Types+ null more
  • Structure
  • $200K-$600K
  • Bed/Bath
  • Size
  • Dates
  • Filters
  • Amenities
  • Save
  • Share
Listings
No results
Sort
Home / Antioch / 4475 Hidden Glen Drive
4475 Hidden Glen Drive Antioch, CA 94531 4475 Hidden Glen Drive Antioch, CA 94531 4475 Hidden Glen Drive Antioch, CA 94531 4475 Hidden Glen Drive Antioch, CA 94531 4475 Hidden Glen Drive Antioch, CA 94531 4475 Hidden Glen Drive Antioch, CA 94531 4475 Hidden Glen Drive Antioch, CA 94531 4475 Hidden Glen Drive Antioch, CA 94531 4475 Hidden Glen Drive Antioch, CA 94531 4475 Hidden Glen Drive Antioch, CA 94531 4475 Hidden Glen Drive Antioch, CA 94531 4475 Hidden Glen Drive Antioch, CA 94531 4475 Hidden Glen Drive Antioch, CA 94531 4475 Hidden Glen Drive Antioch, CA 94531 4475 Hidden Glen Drive Antioch, CA 94531 4475 Hidden Glen Drive Antioch, CA 94531 4475 Hidden Glen Drive Antioch, CA 94531 4475 Hidden Glen Drive Antioch, CA 94531 4475 Hidden Glen Drive Antioch, CA 94531 4475 Hidden Glen Drive Antioch, CA 94531 4475 Hidden Glen Drive Antioch, CA 94531 4475 Hidden Glen Drive Antioch, CA 94531 4475 Hidden Glen Drive Antioch, CA 94531 4475 Hidden Glen Drive Antioch, CA 94531 4475 Hidden Glen Drive Antioch, CA 94531 4475 Hidden Glen Drive Antioch, CA 94531 4475 Hidden Glen Drive Antioch, CA 94531 4475 Hidden Glen Drive Antioch, CA 94531 4475 Hidden Glen Drive Antioch, CA 94531 4475 Hidden Glen Drive Antioch, CA 94531 4475 Hidden Glen Drive Antioch, CA 94531 4475 Hidden Glen Drive Antioch, CA 94531 4475 Hidden Glen Drive Antioch, CA 94531 4475 Hidden Glen Drive Antioch, CA 94531 4475 Hidden Glen Drive Antioch, CA 94531 4475 Hidden Glen Drive Antioch, CA 94531 4475 Hidden Glen Drive Antioch, CA 94531 4475 Hidden Glen Drive Antioch, CA 94531 4475 Hidden Glen Drive Antioch, CA 94531 4475 Hidden Glen Drive Antioch, CA 94531 4475 Hidden Glen Drive Antioch, CA 94531 4475 Hidden Glen Drive Antioch, CA 94531 4475 Hidden Glen Drive Antioch, CA 94531 4475 Hidden Glen Drive Antioch, CA 94531 4475 Hidden Glen Drive Antioch, CA 94531 4475 Hidden Glen Drive Antioch, CA 94531 4475 Hidden Glen Drive Antioch, CA 94531 4475 Hidden Glen Drive Antioch, CA 94531 4475 Hidden Glen Drive Antioch, CA 94531 4475 Hidden Glen Drive Antioch, CA 94531 4475 Hidden Glen Drive Antioch, CA 94531 4475 Hidden Glen Drive Antioch, CA 94531 4475 Hidden Glen Drive Antioch, CA 94531 4475 Hidden Glen Drive Antioch, CA 94531 4475 Hidden Glen Drive Antioch, CA 94531 View All Photos

$650,000

| Active

4475 Hidden Glen Drive

Antioch, CA 94531

2,359
Square Feet
4
Beds
3
Baths
1
Days on Market
PTP2607041
MLS#
House
Structure
Residential
Zone
Contact
Listing OfficeTeam Z Realty

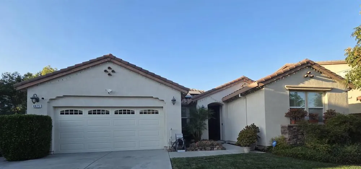
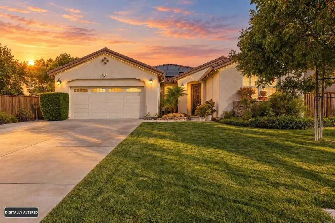
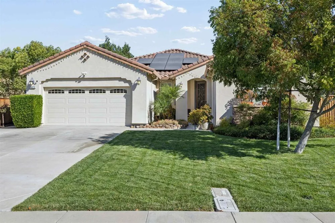
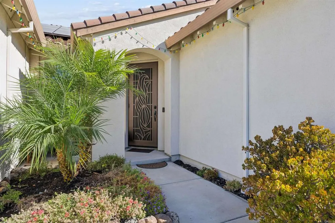
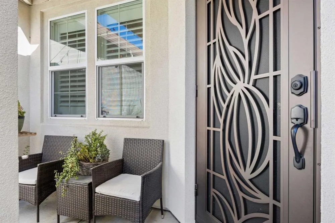
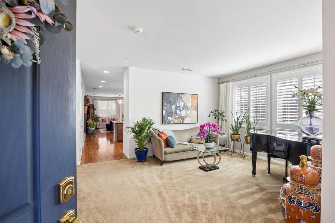
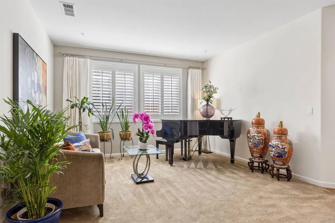
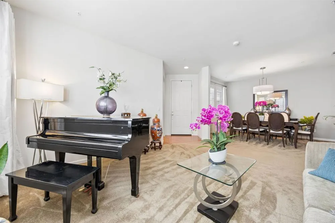
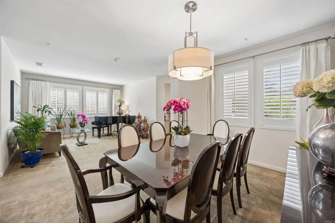
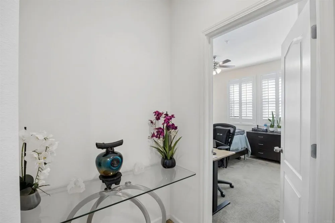
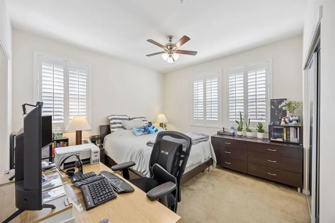
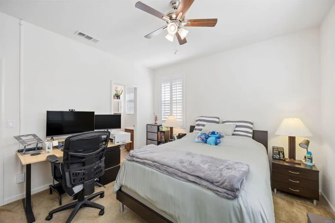
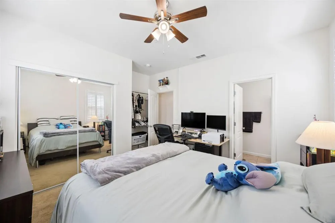
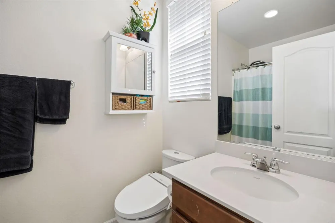
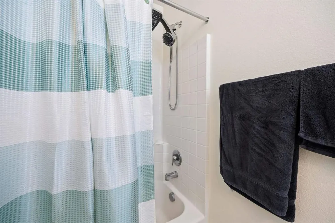
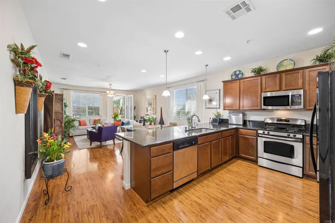
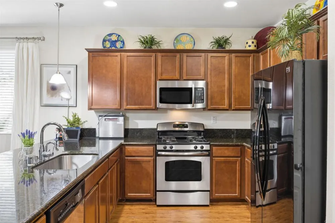
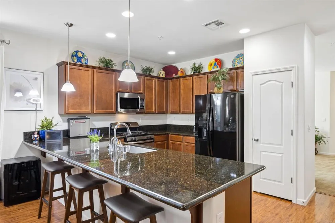
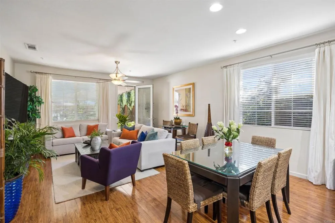
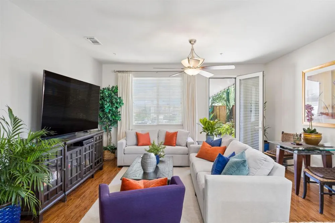
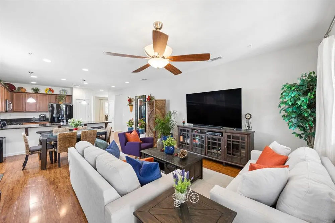
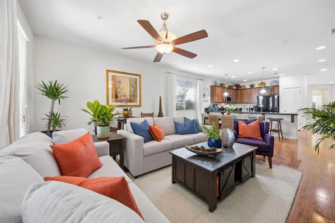
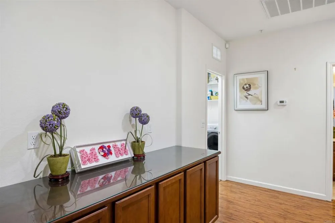
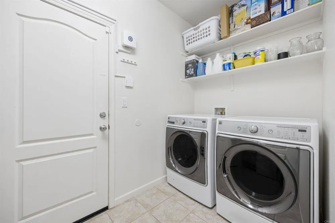
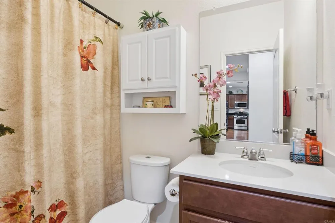
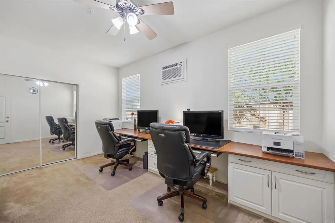
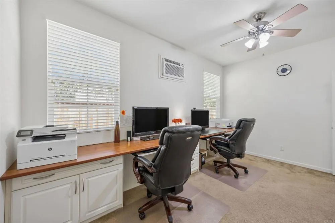
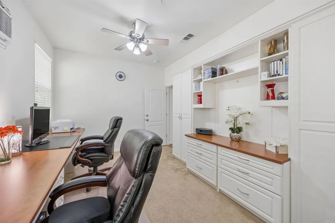
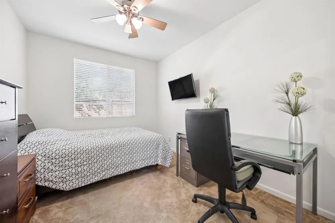
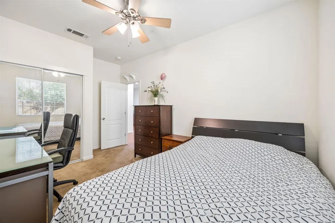
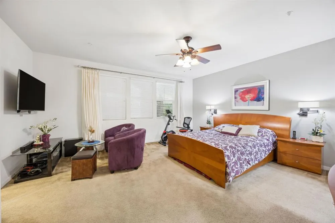
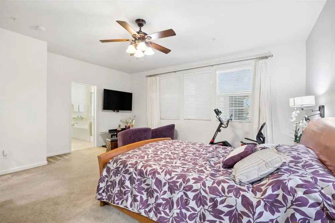
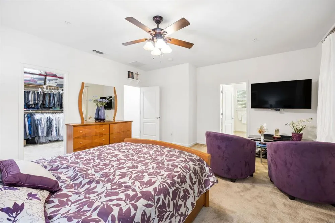
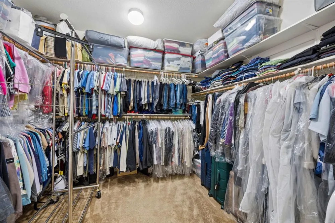
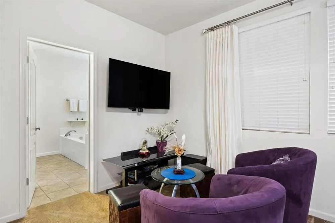
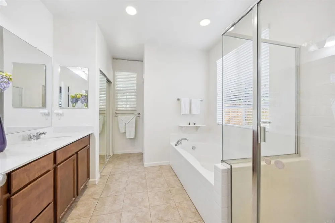
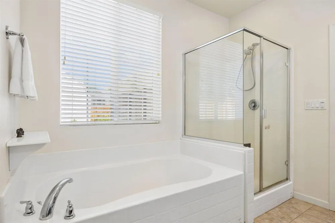
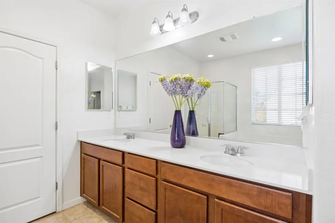
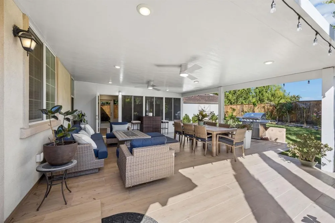
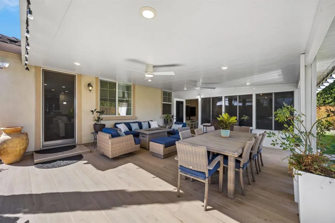
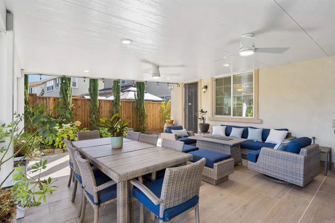
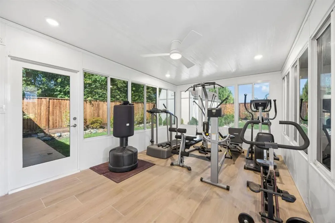
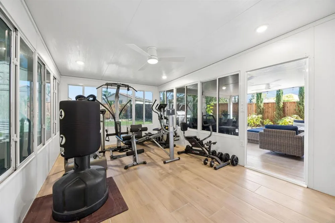
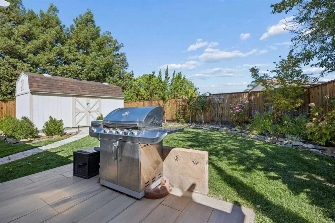
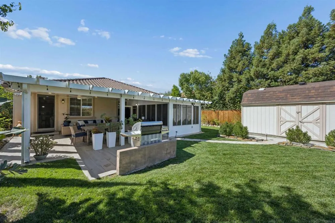
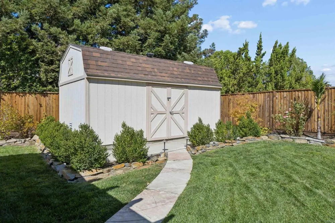
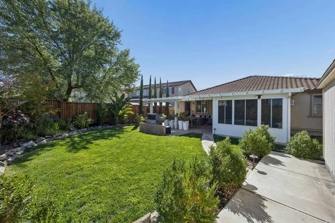
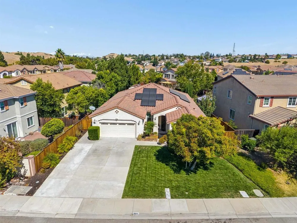
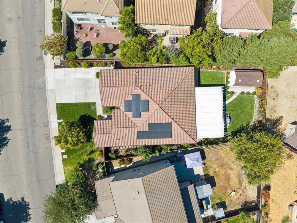
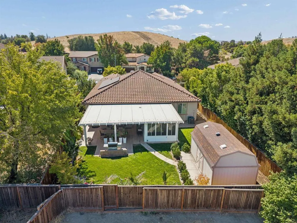
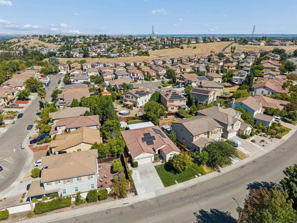
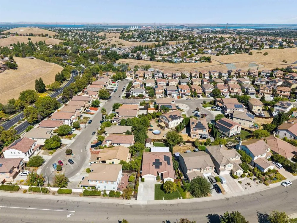
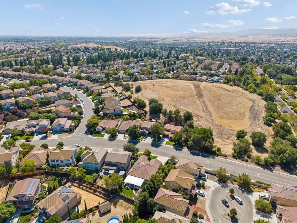
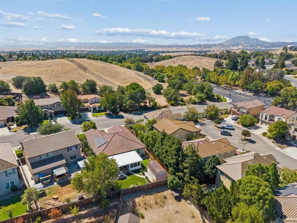
Welcome to 4475 Hidden Glen Dr. — where space, comfort, and thoughtful upgrades come together in a sought-after location. This beautifully maintained home offers four spacious bedrooms, including a secondary primary suite, providing exceptional flexibility for multigenerational living, guests, a home office, or simply the luxury of having extra space. The impressive main primary suite is a true retreat, featuring a large walk-in closet and expansive en-suite bathroom complete with a standalone shower and oversized soaking tub. The inviting interior features LVP flooring throughout the kitchen and family room, complemented by lush carpeting throughout the remaining living spaces. The kitchen offers granite countertops, while water-conserving toilets and faucets provide thoughtful efficiency throughout the home. Plantation shutters add timeless style while allowing you to control natural light and help moderate indoor temperatures. An impressive 12' x 20' permitted and enclosed sunroom with air conditioning provides additional year-round living space and opens up a variety of possibilities for entertaining, relaxation, hobbies, or working from home. Built-in office shelving adds functionality and organization, while custom garage storage helps keep everything neatly tucked away. Step outside to enjoy the beautifully enhanced landscaping, mature fruit trees including persimmon, avocado, lemon, and apple, and a covered backyard patio with tiled flooring—an inviting setting for outdoor dining and entertaining. A substantial 10' x 18' shed provides abundant additional storage. Additional features include an installed interior fire sprinkler system with ceiling risers throughout the home, security door, Ring security cameras, and a MyQ smart garage door opener that provides connected control and access from virtually anywhere. The home also features leased solar with backup battery, adding another layer of energy-conscious living and resilience. With its generous living spaces, versatile bedroom configuration, permitted enclosed addition, extensive storage, upgraded landscaping, and desirable location, 4475 Hidden Glen Dr. offers the space and features today's buyers are looking for—inside and out.

Property Details
Interior
Ceiling Fans, Separate Formal Dining Room, Granite Counters, High Ceilings, Open Floorplan, Pantry, Recessed Lighting, Storage,
Cooling
1
Heating
Central
Cooling Features
Central Air, Energy Star Qualified Equipment, High Efficiency
Bedrooms
4
Bathrooms
3.0
Full Baths
3
Lot Features
Zero To One Unit Acre, Back Yard, Front Yard, Lawn, Landscaped, Sprinkler System, Yard
Stories
1
Lot Description
Zero To One Unit Acre, Back Yard, Front Yard, Lawn, Landscaped, Sprinkler System, Yard
Exterior Features
Rain Gutters
Exterior Materials
Rain Gutters
Acres
0.0
Square Feet
2359.0
Lot Size (sqft)
0.18
Parking Features
Direct Access, Driveway, Garage Faces Front, Garage, On Street
Parking
1
Parking Spaces
2.0
Parking Type
Driveway
Parking Garage Spaces
2.0
Property Type
Purchase
Property Subtype Additional
Single Family Residence
Year Built
2012
Foundation
Concrete Perimeter
Roof
Tile
Sewer Information
Public Sewer
Appliances
Dishwasher, Free Standing Range, Disposal, Gas Oven, Gas Range, Gas Water Heater, High Efficiency Water Heater, Microwave, Refri
Community Features
Curbs, Storm Drains, Street Lights, Suburban, Sidewalks
County
Contra Costa
Region
Antioch
Zoning
Single Family Residential
Original List Price
$650,000
HOA Fees
0.0
MLS #
PTP2607041
Location
Legal

The multiple listing data appearing on this website, or contained in reports produced therefrom, is owned and copyrighted by California Regional Multiple Listing Service, Inc. ("CRMLS") and is protected by all applicable copyright laws. Information provided is for viewer's personal, non-commercial use and may not be used for any purpose other than to identify prospective properties the viewer may be interested in purchasing. All listing data, including but not limited to square footage and lot size is believed to be accurate, but the listing Agent, listing Broker and CRMLS and its affiliates do not warrant or guarantee such accuracy. The viewer should independently verify the listed data prior to making any decisions based on such information by personal inspection and/or contacting a real estate professional.

Based on information from California Regional Multiple Listing Service, Inc. as of the most recent time synced and /or other sources. All data, including all measurements and calculations of area, is obtained from various sources and has not been, and will not be, verified by broker or MLS. All information should be independently reviewed and verified for accuracy. Properties may or may not be listed by the office/agent presenting the information

Provided By
Listed by Ferdinand Uy (#820790)
Listing Office: Team Z Realty (#88788)

Pam and Carson Real Estate Have a question about this home?

Interested in Purchasing 4475 Hidden Glen Drive?

Get an estimate on monthly payments on this property.

$
years
Down Payment
$
%
Interest Rate
%
Tax Rate
%
$
$annually
$monthly
Estimated Monthly Payment
$0.00
Loan Amount
$0.00