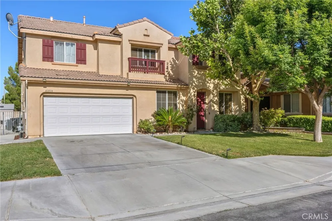
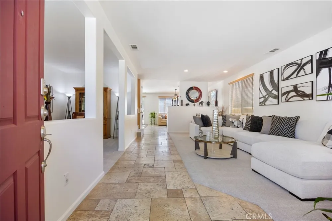
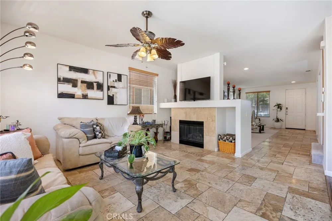
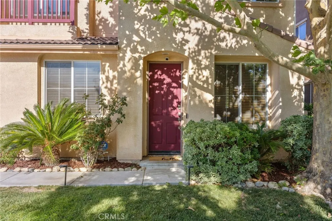
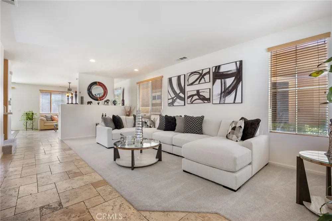
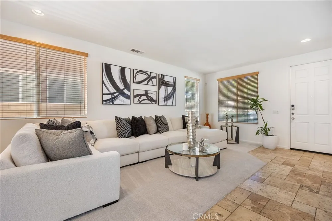
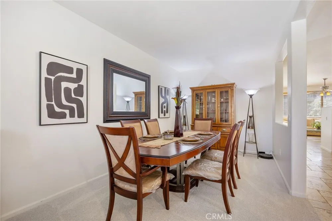
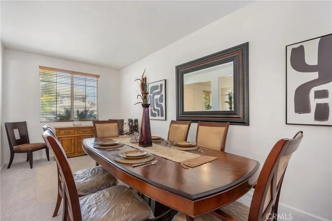
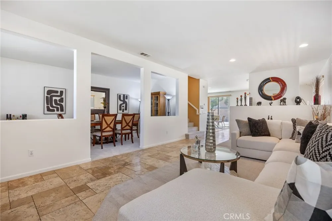
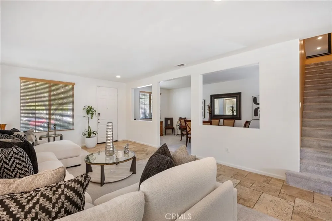
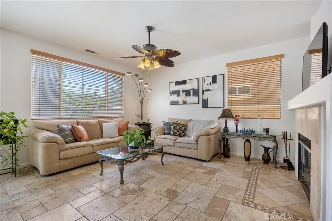
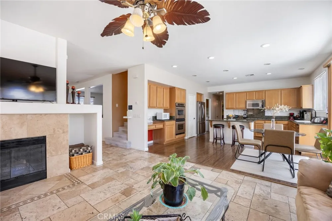
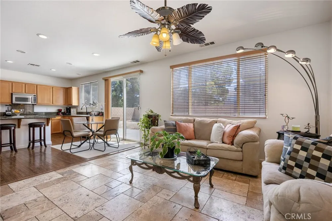
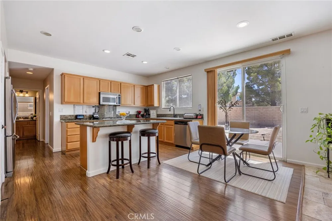
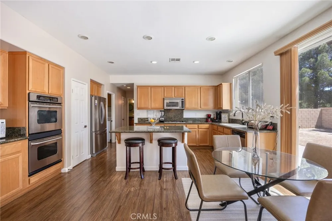
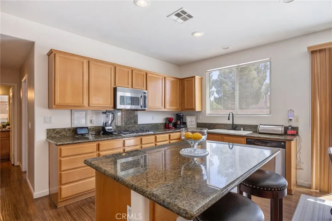
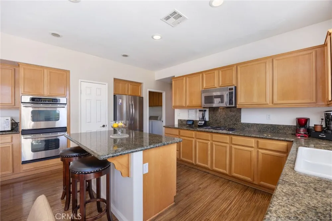

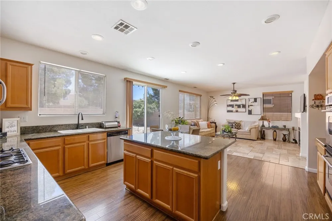
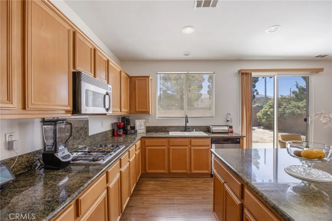
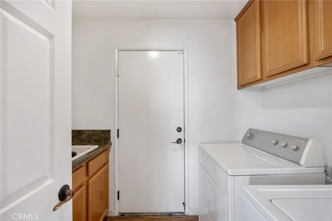
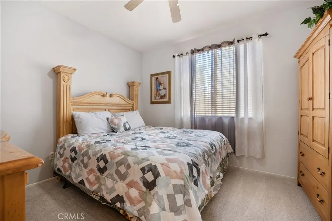
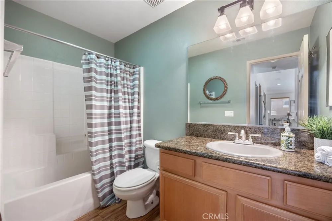
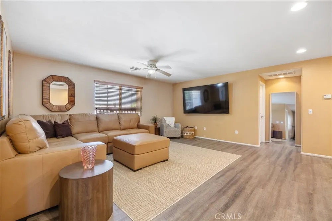
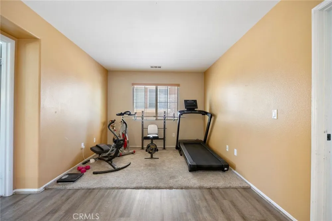
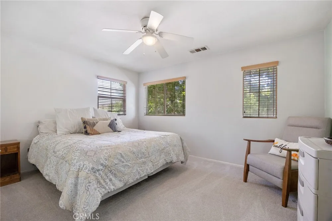
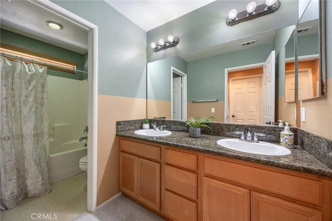
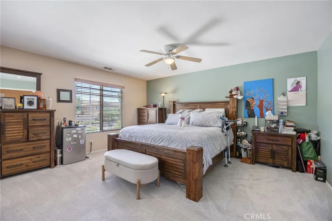
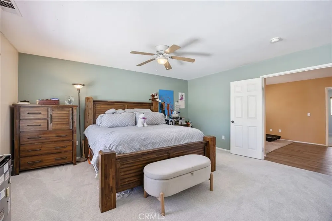
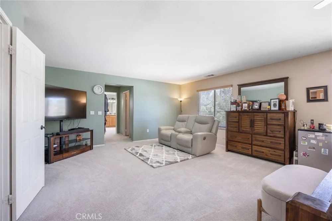
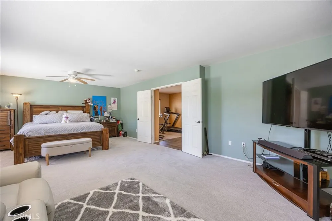
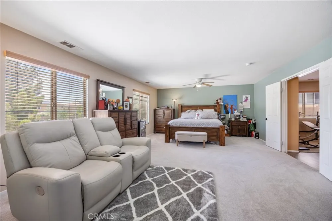
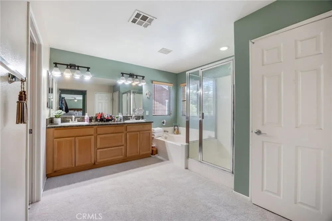
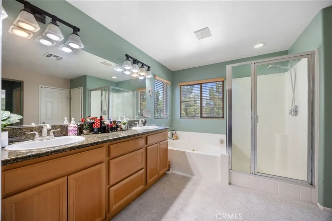
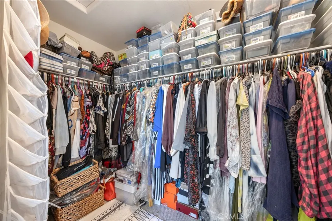
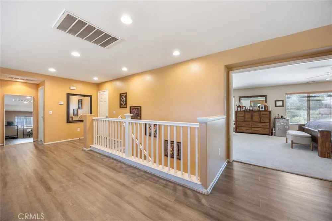
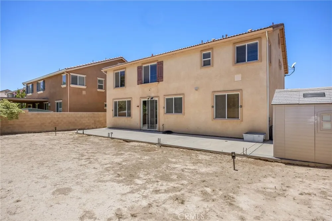
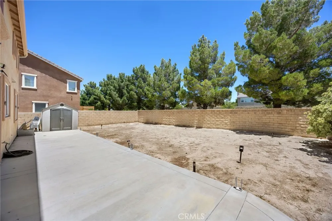
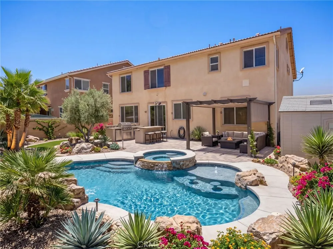
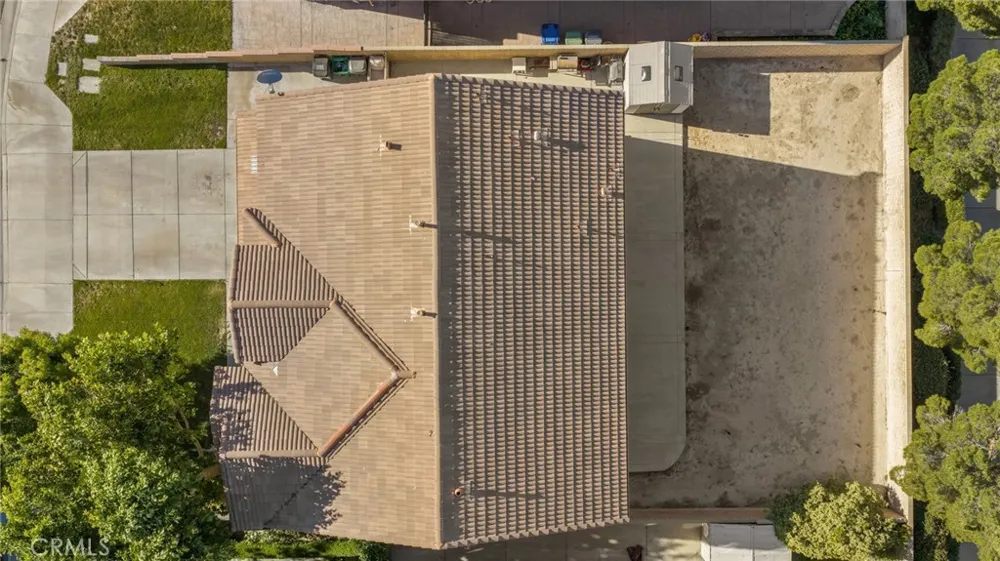
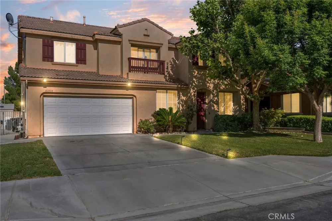
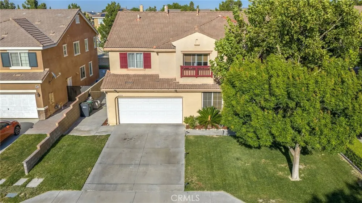
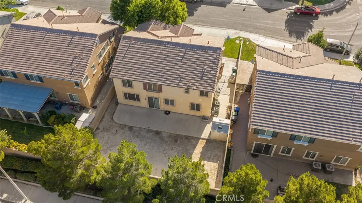
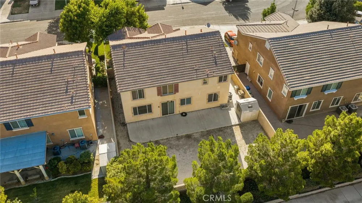
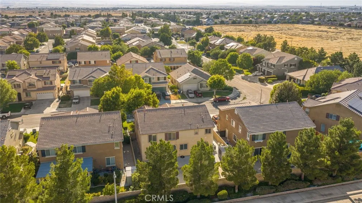
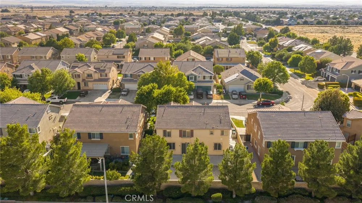
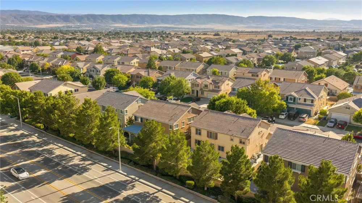
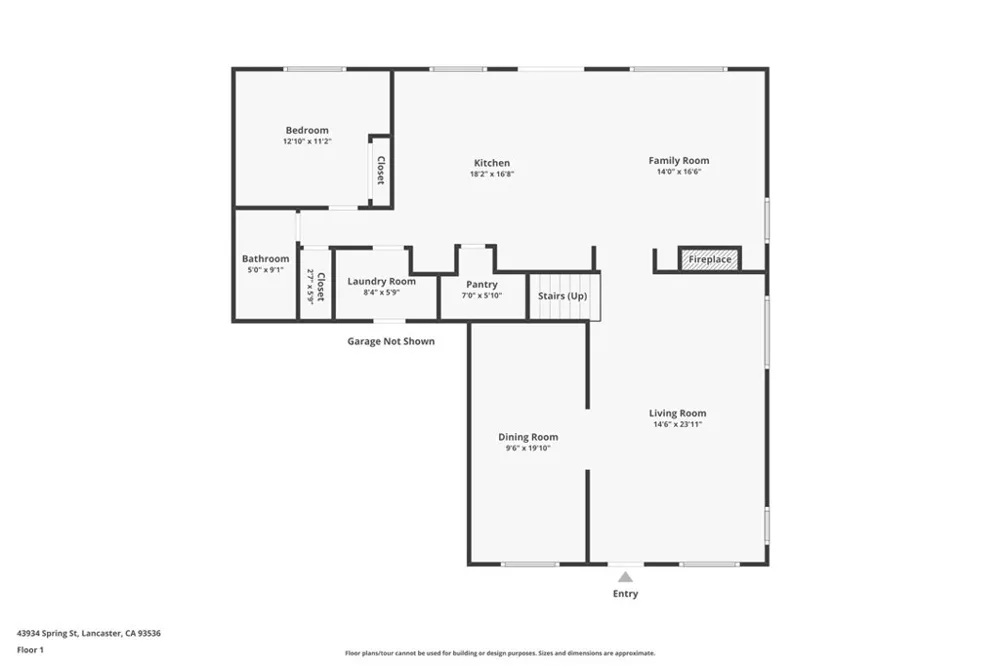
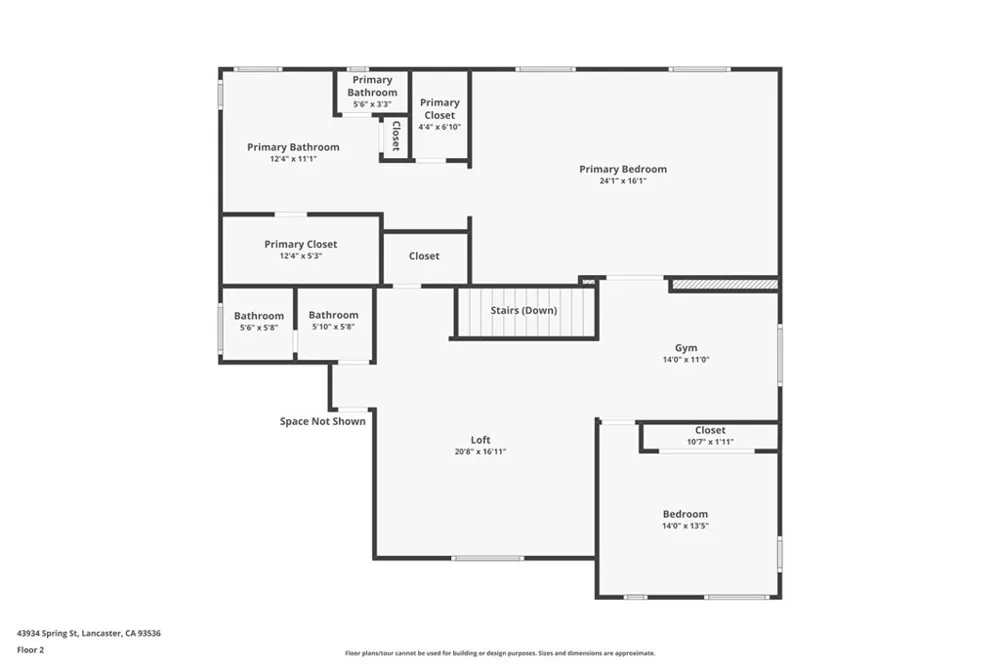
$35,000 PRICE REDUCTION! (5th Bed option).Over 3,000 square feet of incredibly versatile living space in one of West Lancaster’s most desirable neighborhoods, this 4-bedroom, 3-bathroom residence is perfectly designed to adapt to an evolving lifestyle. Step through the front doors into a peaceful formal living area lined with high end TRAVERTINE tiles and a large, flexible adjoining space. Currently used as a formal dining room, this area easily transitions into a spacious home office, library, or creative studio. Downstairs, you will also find a highly coveted first-floor guest bedroom and full bathroom, making it ideal for hosting out-of-town guests, a growing family, or accommodating multi-generational living. Everyday living effortlessly revolves around the expansive, open-concept great room. The kitchen is built for both busy weekday mornings and weekend entertaining, featuring a massive granite center island with built-in seating, abundant cabinetry, and a walk-in pantry. This kitchen flows seamlessly into the bright family room, anchored by a cozy gas fireplace.The second level is thoughtfully designed for ultimate comfort and separation of space. It features a truly massive 748 sqft (46 x 16) primary en-suite retreat complete with two walk-in closets and a spa-like soaking tub. Additionally, an incredibly flexible upstairs bonus room and loft provide the perfect secondary entertainment area, hangout spot, or home gym. Two additional generously sized bedrooms share a full, central bathroom to round out the upper floor. Outside, east-facing sliding doors off the great room open to a private, secure backyard enclosed by a sturdy block privacy wall. The outdoor space features a poured concrete slab with footings which was an over $8,000 investment, acting as a blank canvas ready for a custom awning or patio setup. Comfort and efficiency are built right into this property. The home’s facade is shaded by beautiful, mature trees that naturally cool the home during the summer months, perfectly complementing the DUAL-climate zoned HVAC system. Finally, a two-car attached garage provides direct, convenient access straight through the dedicated laundry room and into the kitchen. Nestled in a premier, quiet neighborhood, this home offers unparalleled convenience for families, located just minutes from Lancaster Elementary, Endeavour Middle School, and Lancaster High. Space, flexibility, and a prime location!!
Property Details
- Interior
- Bedroom On Main Level, Primary Suite
- Cooling
- 1
- Heating
- Central
- Cooling Features
- Central Air, Dual, Zoned
- Bedrooms
- 4
- Bathrooms
- 3.0
- Full Baths
- 3
- View
- Desert
- Lot Features
- Zero To One Unit Acre
- Stories
- 2
- Lot Description
- Zero To One Unit Acre
- Acres
- 0.158
- Square Feet
- 3208.0
- Lot Size (sqft)
- 6894.0
- Parking
- 1
- Parking Spaces
- 2
- Parking Type
- Garage
- Parking Garage Spaces
- 2.0
- Property Type
- Purchase
- Property Subtype Additional
- Single Family Residence
- Year Built
- 2006
- Foundation
- Slab
- Roof
- Tile
- Sewer Information
- Public Sewer
- Utility Source
- Public
- Community Features
- Curbs, Suburban
- School District
- Antelope Valley Union
- County
- Los Angeles
- Region
- Lancaster
- Original List Price
- $599,880
- Days on Market (Cumulative)
- 57
- HOA Fees
- 0.0
Location
Legal
The multiple listing data appearing on this website, or contained in reports produced therefrom, is owned and copyrighted by California Regional Multiple Listing Service, Inc. ("CRMLS") and is protected by all applicable copyright laws. Information provided is for viewer's personal, non-commercial use and may not be used for any purpose other than to identify prospective properties the viewer may be interested in purchasing. All listing data, including but not limited to square footage and lot size is believed to be accurate, but the listing Agent, listing Broker and CRMLS and its affiliates do not warrant or guarantee such accuracy. The viewer should independently verify the listed data prior to making any decisions based on such information by personal inspection and/or contacting a real estate professional.
Based on information from California Regional Multiple Listing Service, Inc. as of the most recent time synced and /or other sources. All data, including all measurements and calculations of area, is obtained from various sources and has not been, and will not be, verified by broker or MLS. All information should be independently reviewed and verified for accuracy. Properties may or may not be listed by the office/agent presenting the information
Provided By
Listed by Jesse James Johnston (#F207051379)
Listing Office: Rodeo Realty (#F2918009)