(909) 636-2744 9095323542 pamelabergman@ymail.com carsonswartz@yahoo.com Elevate Real Estate Agency
Traffic Dashboard
Home
  • Search
    • Local Properties
    • Featured Properties
    • Home Valuation
  • Communities
    • Upland
    • Claremont
    • La Verne
    • Glendora
    • Chino Hills
    • Chino
    • Ontario
  • Selling
  • About
    • Real Estate Experts
    • Meet Pam
    • Meet Carson
    • Testimonials
  • Blogs
  • Resources
  • Contact
Traffic Dashboard
Pamela Bergman
(909) 636-2744 pamelabergman@ymail.com
  • Elevate Real Estate Agency
    8160 Haven Ave. Suite 103
    Rancho Cucamonga, CA 91730
    (909) 636-2744
    pamelabergman@ymail.com
Company
  • Home
  • About
  • Testimonials
  • Contact
Services
  • Buying
  • Selling
  • Home Valuation
  • Mortgage Calculator
Explore
  • Property Search
  • Featured Properties
  • Communities
Legal
  • Privacy
  • Terms
  • DMCA
  • Accessibility
  • Fair Housing
Account
  • Dashboard
  • Logout
  • Login
Pam and Carson Real Estate - Footer Logo
©2026 Elevate Real Estate Agency. All rights reserved.
Website built by CloseHack.
California Regional Multiple Listing Service

The multiple listing data appearing on this website, or contained in reports produced therefrom, is owned and copyrighted by California Regional Multiple Listing Service, Inc. ("CRMLS") and is protected by all applicable copyright laws. Information provided is for viewer's personal, non-commercial use and may not be used for any purpose other than to identify prospective properties the viewer may be interested in purchasing. All listing data, including but not limited to square footage and lot size is believed to be accurate, but the listing Agent, listing Broker and CRMLS and its affiliates do not warrant or guarantee such accuracy. The viewer should independently verify the listed data prior to making any decisions based on such information by personal inspection and/or contacting a real estate professional.

Based on information from California Regional Multiple Listing Service, Inc. as of the most recent time synced and /or other sources. All data, including all measurements and calculations of area, is obtained from various sources and has not been, and will not be, verified by broker or MLS. All information should be independently reviewed and verified for accuracy. Properties may or may not be listed by the office/agent presenting the information

Return
  • All Types+ null more
  • Structure
  • $200K-$600K
  • Bed/Bath
  • Size
  • Dates
  • Filters
  • Amenities
  • Save
Listings
No results
Sort
Home / La Quinta / 43850 Venice Drive
43850 Venice Drive La Quinta, CA 92253 43850 Venice Drive La Quinta, CA 92253 43850 Venice Drive La Quinta, CA 92253 43850 Venice Drive La Quinta, CA 92253 43850 Venice Drive La Quinta, CA 92253 43850 Venice Drive La Quinta, CA 92253 43850 Venice Drive La Quinta, CA 92253 43850 Venice Drive La Quinta, CA 92253 43850 Venice Drive La Quinta, CA 92253 43850 Venice Drive La Quinta, CA 92253 43850 Venice Drive La Quinta, CA 92253 43850 Venice Drive La Quinta, CA 92253 43850 Venice Drive La Quinta, CA 92253 43850 Venice Drive La Quinta, CA 92253 43850 Venice Drive La Quinta, CA 92253 43850 Venice Drive La Quinta, CA 92253 43850 Venice Drive La Quinta, CA 92253 43850 Venice Drive La Quinta, CA 92253 43850 Venice Drive La Quinta, CA 92253 43850 Venice Drive La Quinta, CA 92253 43850 Venice Drive La Quinta, CA 92253 43850 Venice Drive La Quinta, CA 92253 43850 Venice Drive La Quinta, CA 92253 43850 Venice Drive La Quinta, CA 92253 43850 Venice Drive La Quinta, CA 92253 43850 Venice Drive La Quinta, CA 92253 43850 Venice Drive La Quinta, CA 92253 43850 Venice Drive La Quinta, CA 92253 43850 Venice Drive La Quinta, CA 92253 43850 Venice Drive La Quinta, CA 92253 43850 Venice Drive La Quinta, CA 92253 43850 Venice Drive La Quinta, CA 92253 43850 Venice Drive La Quinta, CA 92253 43850 Venice Drive La Quinta, CA 92253 43850 Venice Drive La Quinta, CA 92253 43850 Venice Drive La Quinta, CA 92253 43850 Venice Drive La Quinta, CA 92253 43850 Venice Drive La Quinta, CA 92253 43850 Venice Drive La Quinta, CA 92253 View All Photos

$585,000

| Active

43850 Venice Drive

La Quinta, CA 92253

2,400
Square Feet
3
Beds
2
Baths
0.18
Acres
102
Days on Market
219148214DA
MLS#
House
Structure
Residential
Zone
Contact
Listing OfficeEpique Realty

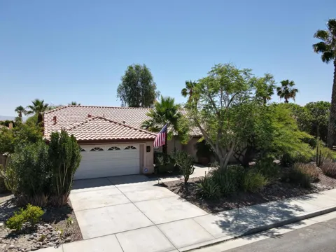
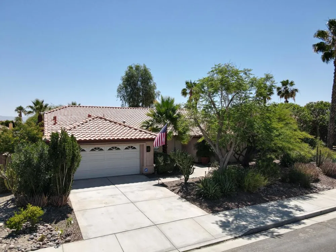
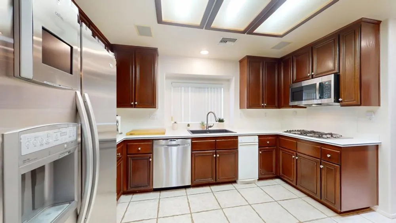
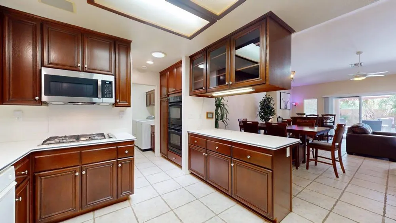
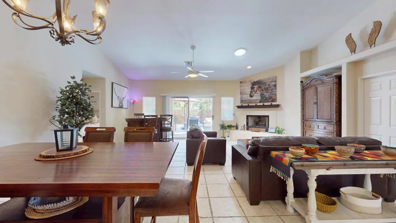
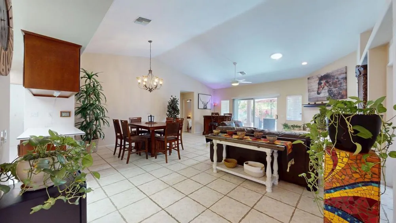
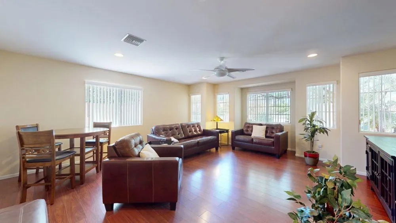
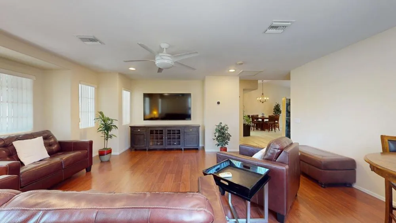
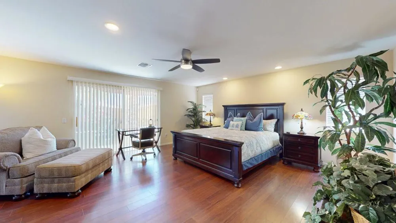
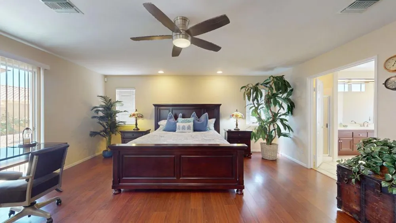
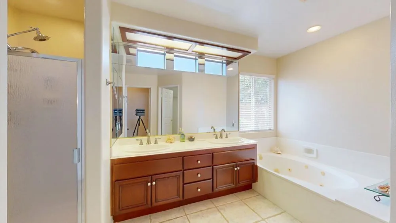
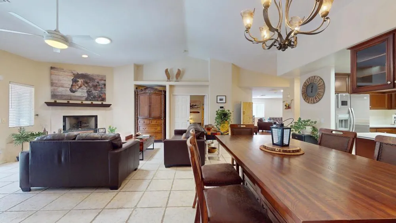
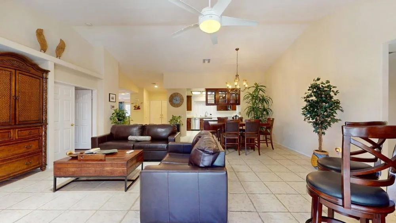
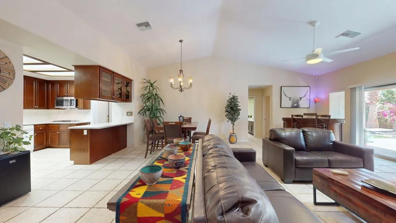
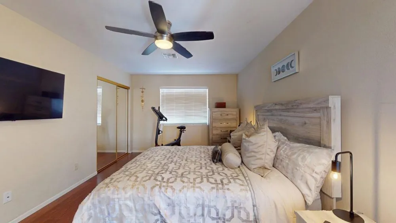
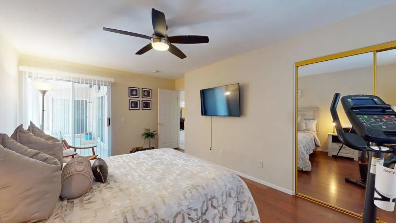
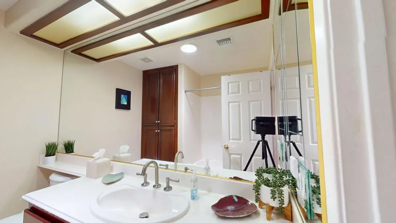
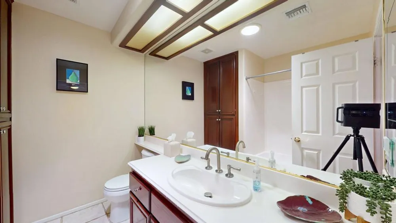
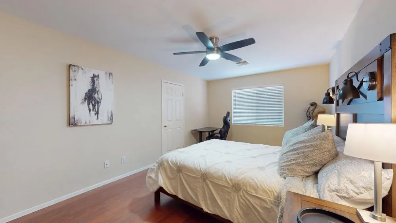
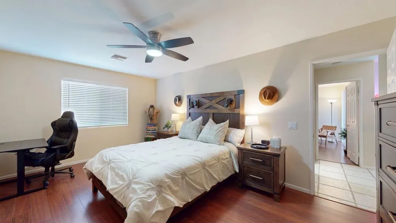
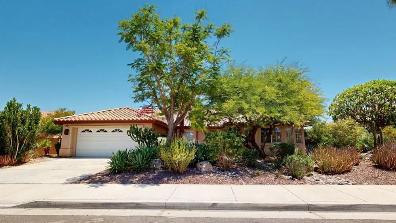
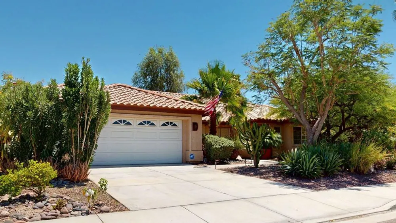
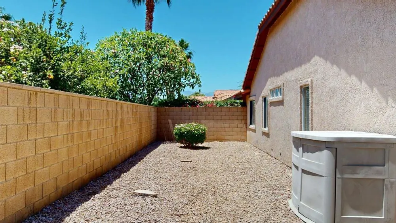
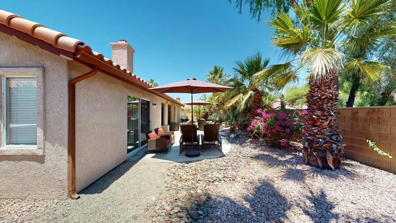
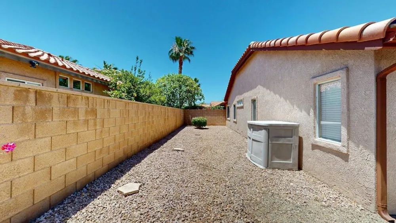
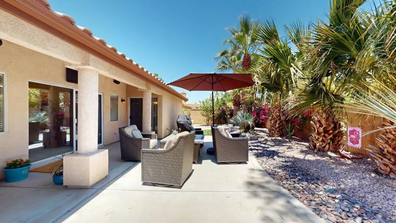
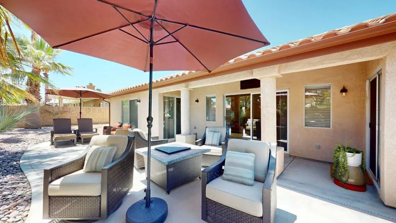
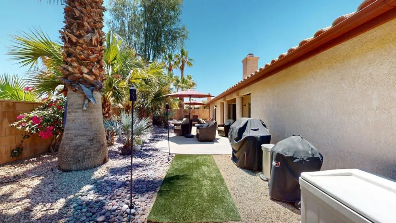
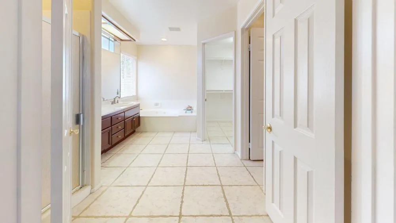
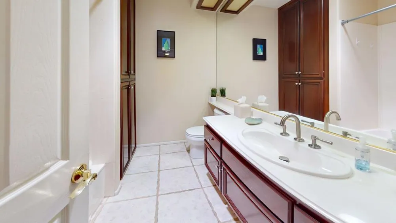
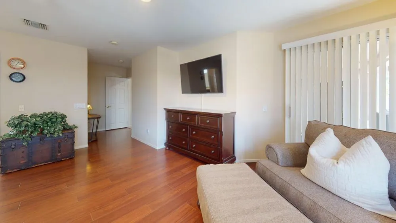
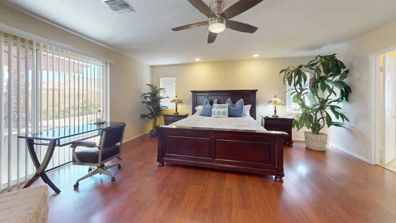
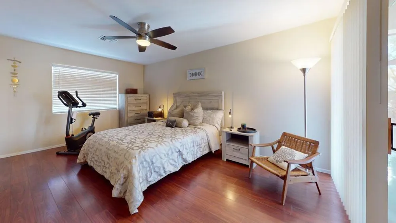
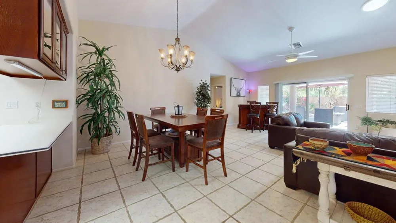
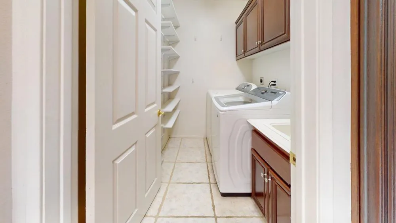
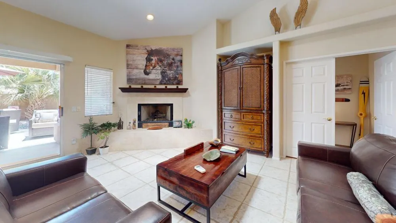
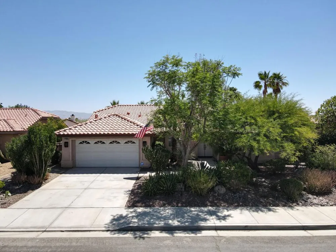
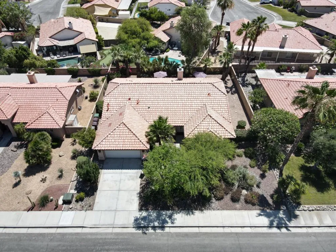
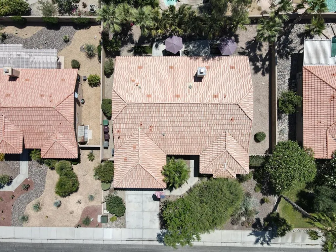
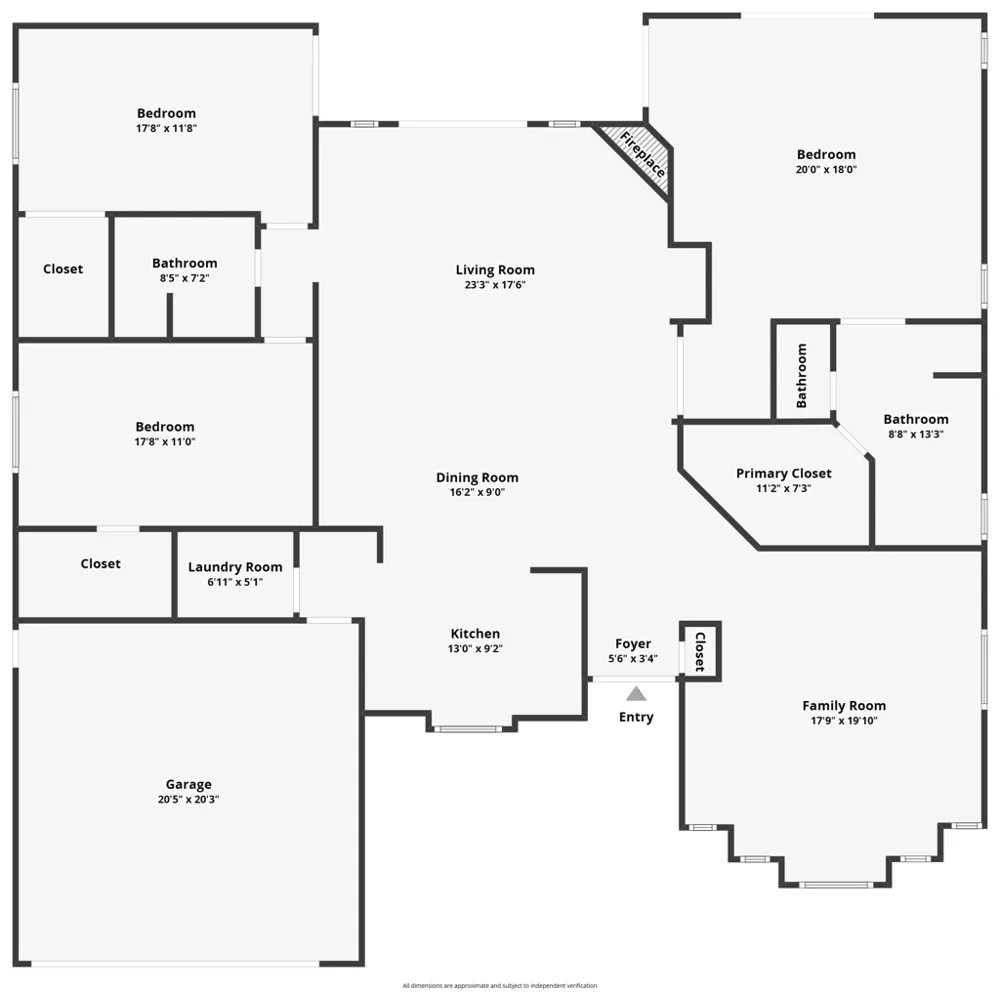
Set in the well-established Bella Vista community of North La Quinta, this 3-bedroom, 2-bath, 2,400 sq ft single-story home delivers the kind of comfortable, functional living that makes every day easier. Good bones, good space, good location -- with low HOA and fee simple land ownership.Step inside and the home opens up. Tile floors anchor the main living areas while wood-look flooring adds warmth in the bedrooms, giving each space its own feel while flowing naturally together. Sun tubes bring in soft natural light throughout the day -- the kind of detail that quietly makes a home feel alive without a light switch. The floor plan works equally well for daily living and easy entertaining.If you love to cook or entertain, this kitchen was made for you. Double ovens, generous cabinetry, and storage that actually handles a full pantry -- this is a kitchen built for people who use kitchens. Dark raised-panel cabinetry ties the space together and the coffered ceiling detail gives it a finished, welcoming look.The primary bedroom is roomy and relaxed -- plenty of space to spread out, with slider access to the backyard and an en-suite bath featuring dual sinks and rich cabinetry with ample storage. Guest bedrooms are solid and well-sized, ready for whatever life calls for.Mature desert-adapted landscaping frames the home beautifully from the street. Bella Vista sits on Fred Waring Drive between Washington and Adams -- easy reach of shopping, dining, the Indian Wells Tennis Garden, Palm Royale Country Club, and the broader Coachella Valley. No HOA. IID power district. No minimum rental restrictions.Move in and make it yours.

Open Houses
  • Sat, Sep 5 · 5:00 PM – 9:00 PM
Property Details
Interior
Separate Formal Dining Room, High Ceilings
Cooling
1
Heating
Central
Cooling Features
Central Air
Bedrooms
3
Bathrooms
2.0
Full Baths
2
View
Peek A Boo
Lot Features
Rectangular Lot, Sprinkler System
Stories
1
Lot Description
Rectangular Lot, Sprinkler System
Acres
0.18
Square Feet
2400.0
Lot Size (sqft)
7841.0
Parking Features
Driveway, Garage, Garage Door Opener, On Street
Parking
1
Parking Spaces
4.0
Parking Type
Driveway
Parking Garage Spaces
2.0
Parking Carport Spaces
0.0
Property Type
Purchase
Style
Ranch
Property Subtype Additional
Single Family Residence
Year Built
1998
Foundation
Slab
Roof
Tile
Appliances
Dishwasher, Gas Cooktop, Disposal, Gas Oven, Microwave, Refrigerator
Subdivision
Bella Vista
School District
Desert Sands Unified
Middle School
John Glenn
High School
La Quinta
County
Riverside
Region
La Quinta
Original List Price
$649,900
HOA
1
HOA Fees
149.0
MLS #
219148214DA
Location
Legal

The multiple listing data appearing on this website, or contained in reports produced therefrom, is owned and copyrighted by California Regional Multiple Listing Service, Inc. ("CRMLS") and is protected by all applicable copyright laws. Information provided is for viewer's personal, non-commercial use and may not be used for any purpose other than to identify prospective properties the viewer may be interested in purchasing. All listing data, including but not limited to square footage and lot size is believed to be accurate, but the listing Agent, listing Broker and CRMLS and its affiliates do not warrant or guarantee such accuracy. The viewer should independently verify the listed data prior to making any decisions based on such information by personal inspection and/or contacting a real estate professional.

Based on information from California Regional Multiple Listing Service, Inc. as of the most recent time synced and /or other sources. All data, including all measurements and calculations of area, is obtained from various sources and has not been, and will not be, verified by broker or MLS. All information should be independently reviewed and verified for accuracy. Properties may or may not be listed by the office/agent presenting the information

Provided By
Listed by Stephen Powell (#D71219)
Listing Office: Epique Realty (#d24387)

Pam and Carson Real Estate Have a question about this home?

Interested in Purchasing 43850 Venice Drive?

Get an estimate on monthly payments on this property.

$
years
Down Payment
$
%
Interest Rate
%
Tax Rate
%
$
$annually
$monthly
Estimated Monthly Payment
$0.00
Loan Amount
$0.00